Request A Valuation
Looking for some expert advice on the value of your home?
Enter your details below and a member of our team will be in touch

Please complete the form below and a member of staff will be in touch shortly.
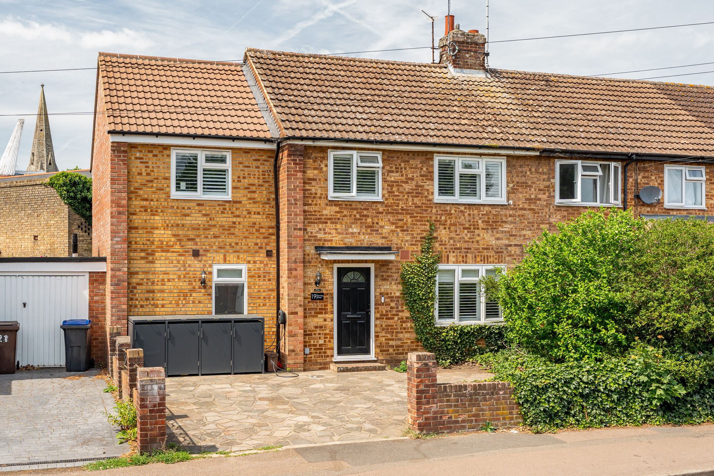
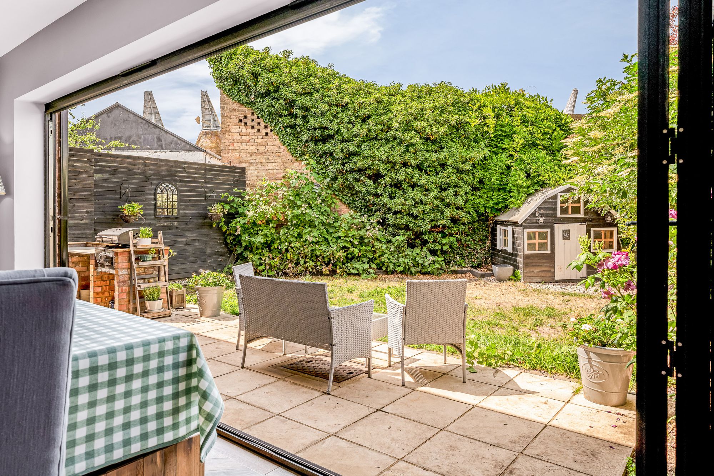
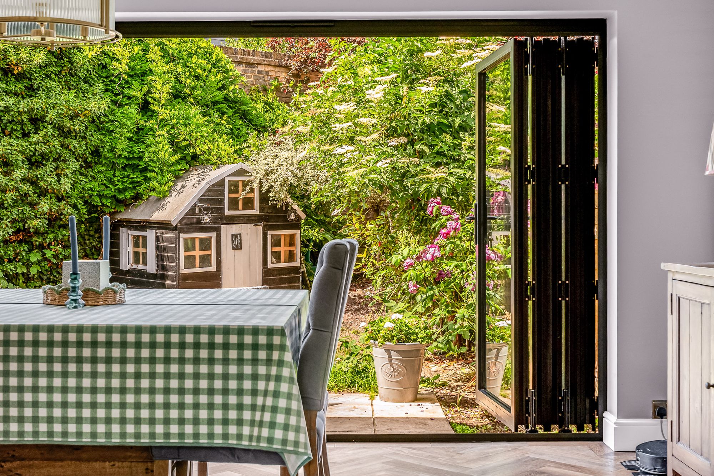
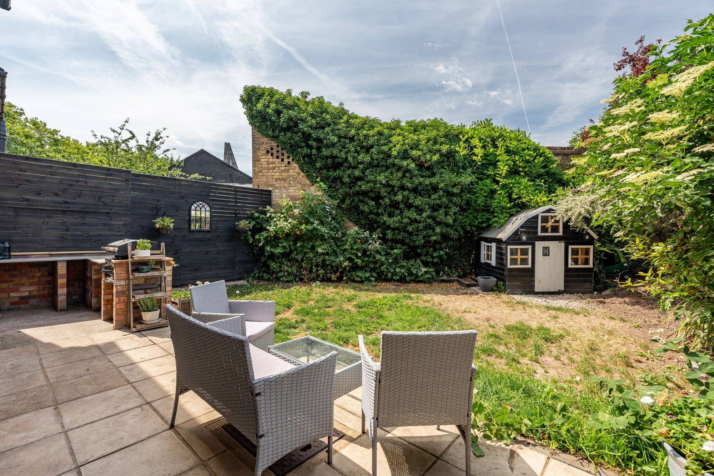
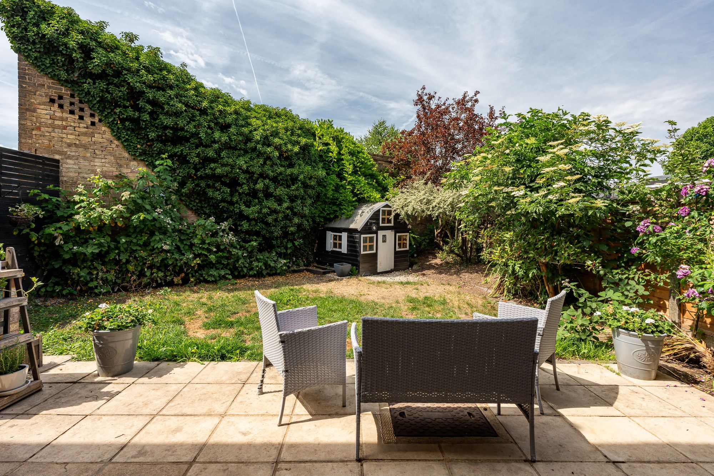
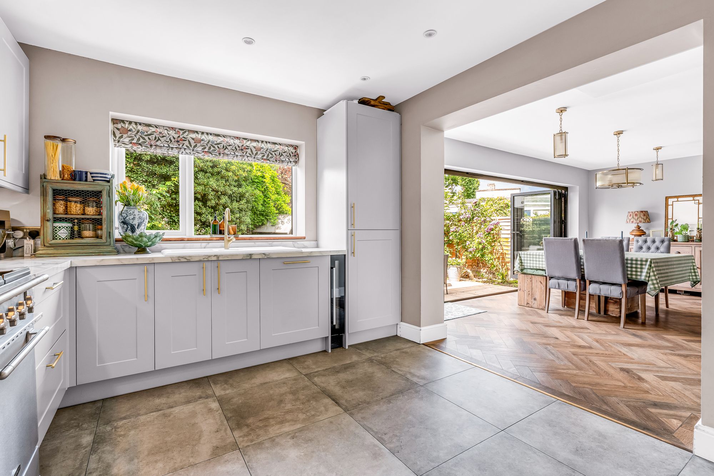
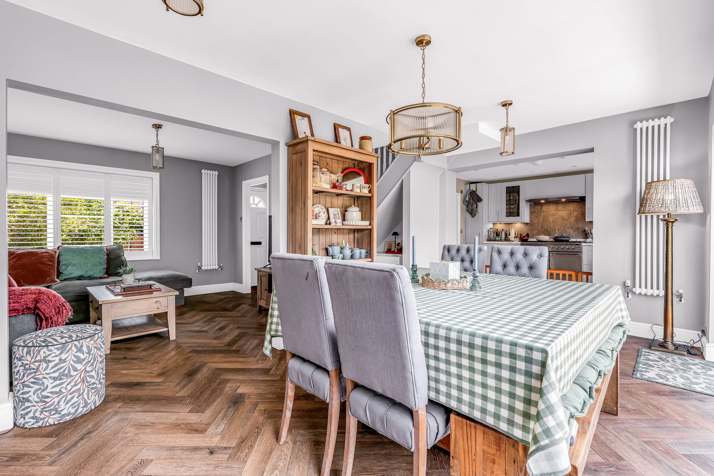
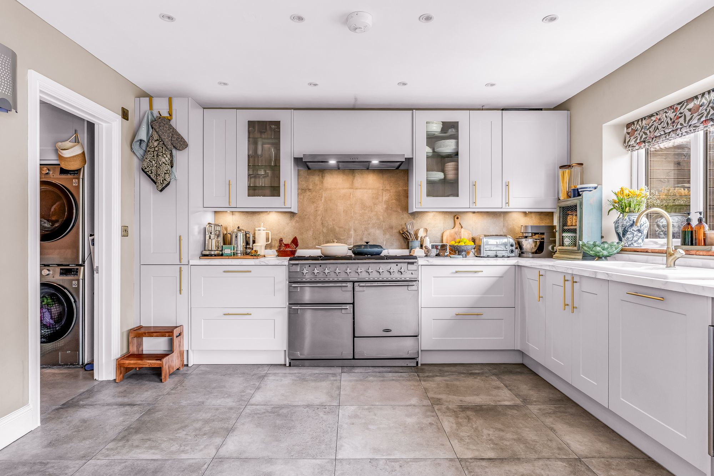
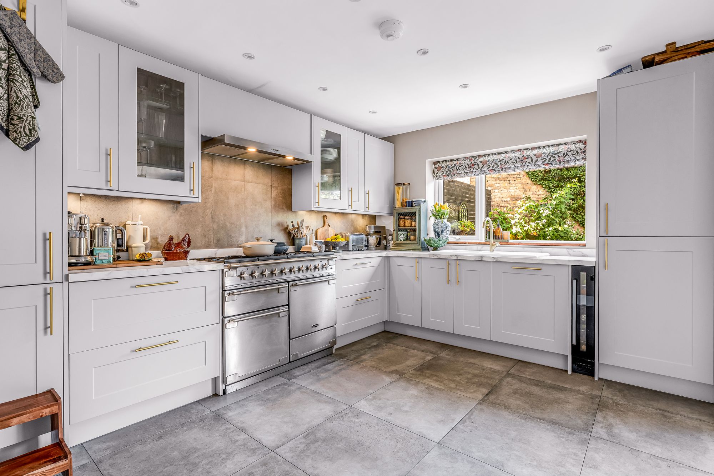
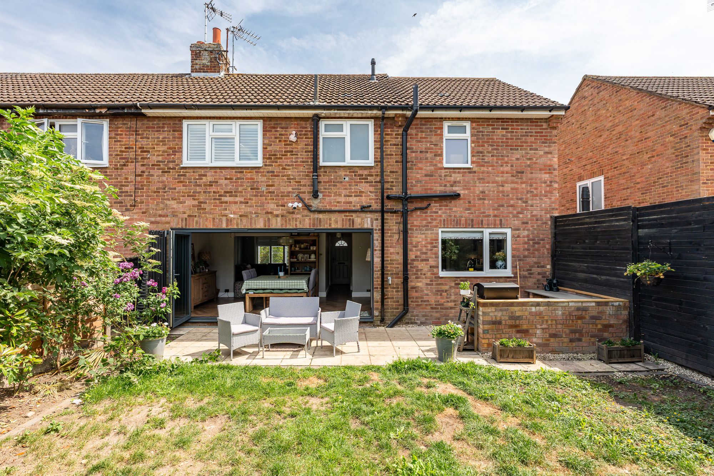
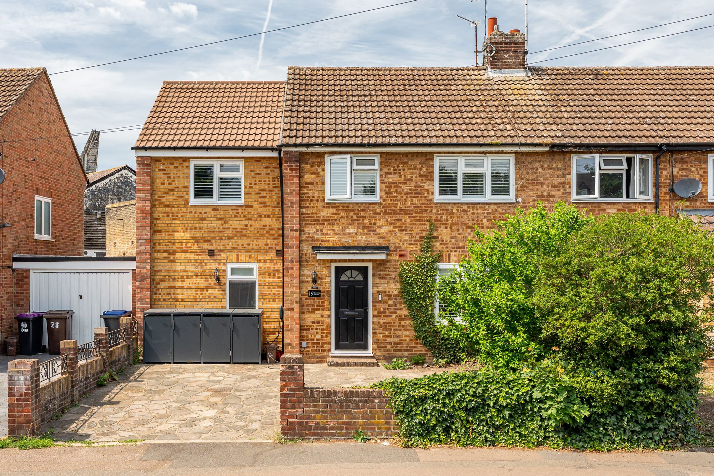
Elliot Heath are delighted to offer the rare opportunity to acquire a spacious four-bedroom family home, ideally situated in the heart of Ware’s town centre. This beautifully presented home has been thoughtfully extended and updated to provide superb open-plan living accommodation, comprising a living room, dining room with bi-fold doors opening onto the rear garden, a fully integrated kitchen, utility room, and downstairs WC. To the first floor are four well-proportioned bedrooms, with the principal bedroom benefitting from a walk in wardrobe and en suite shower room, alongside a luxury fitted family bathroom. Externally, the property enjoys a generous frontage providing off-street parking for numerous vehicles, together with a private rear garden featuring several apple trees, a fully matured plum tree together with several blackberry and strawberry bushes. Ware itself offers an excellent range of shops, bars, and restaurants, as well as a mainline railway station providing direct services into London Liverpool Street. To arrange an appointment to view please call the Elliot Heath team.
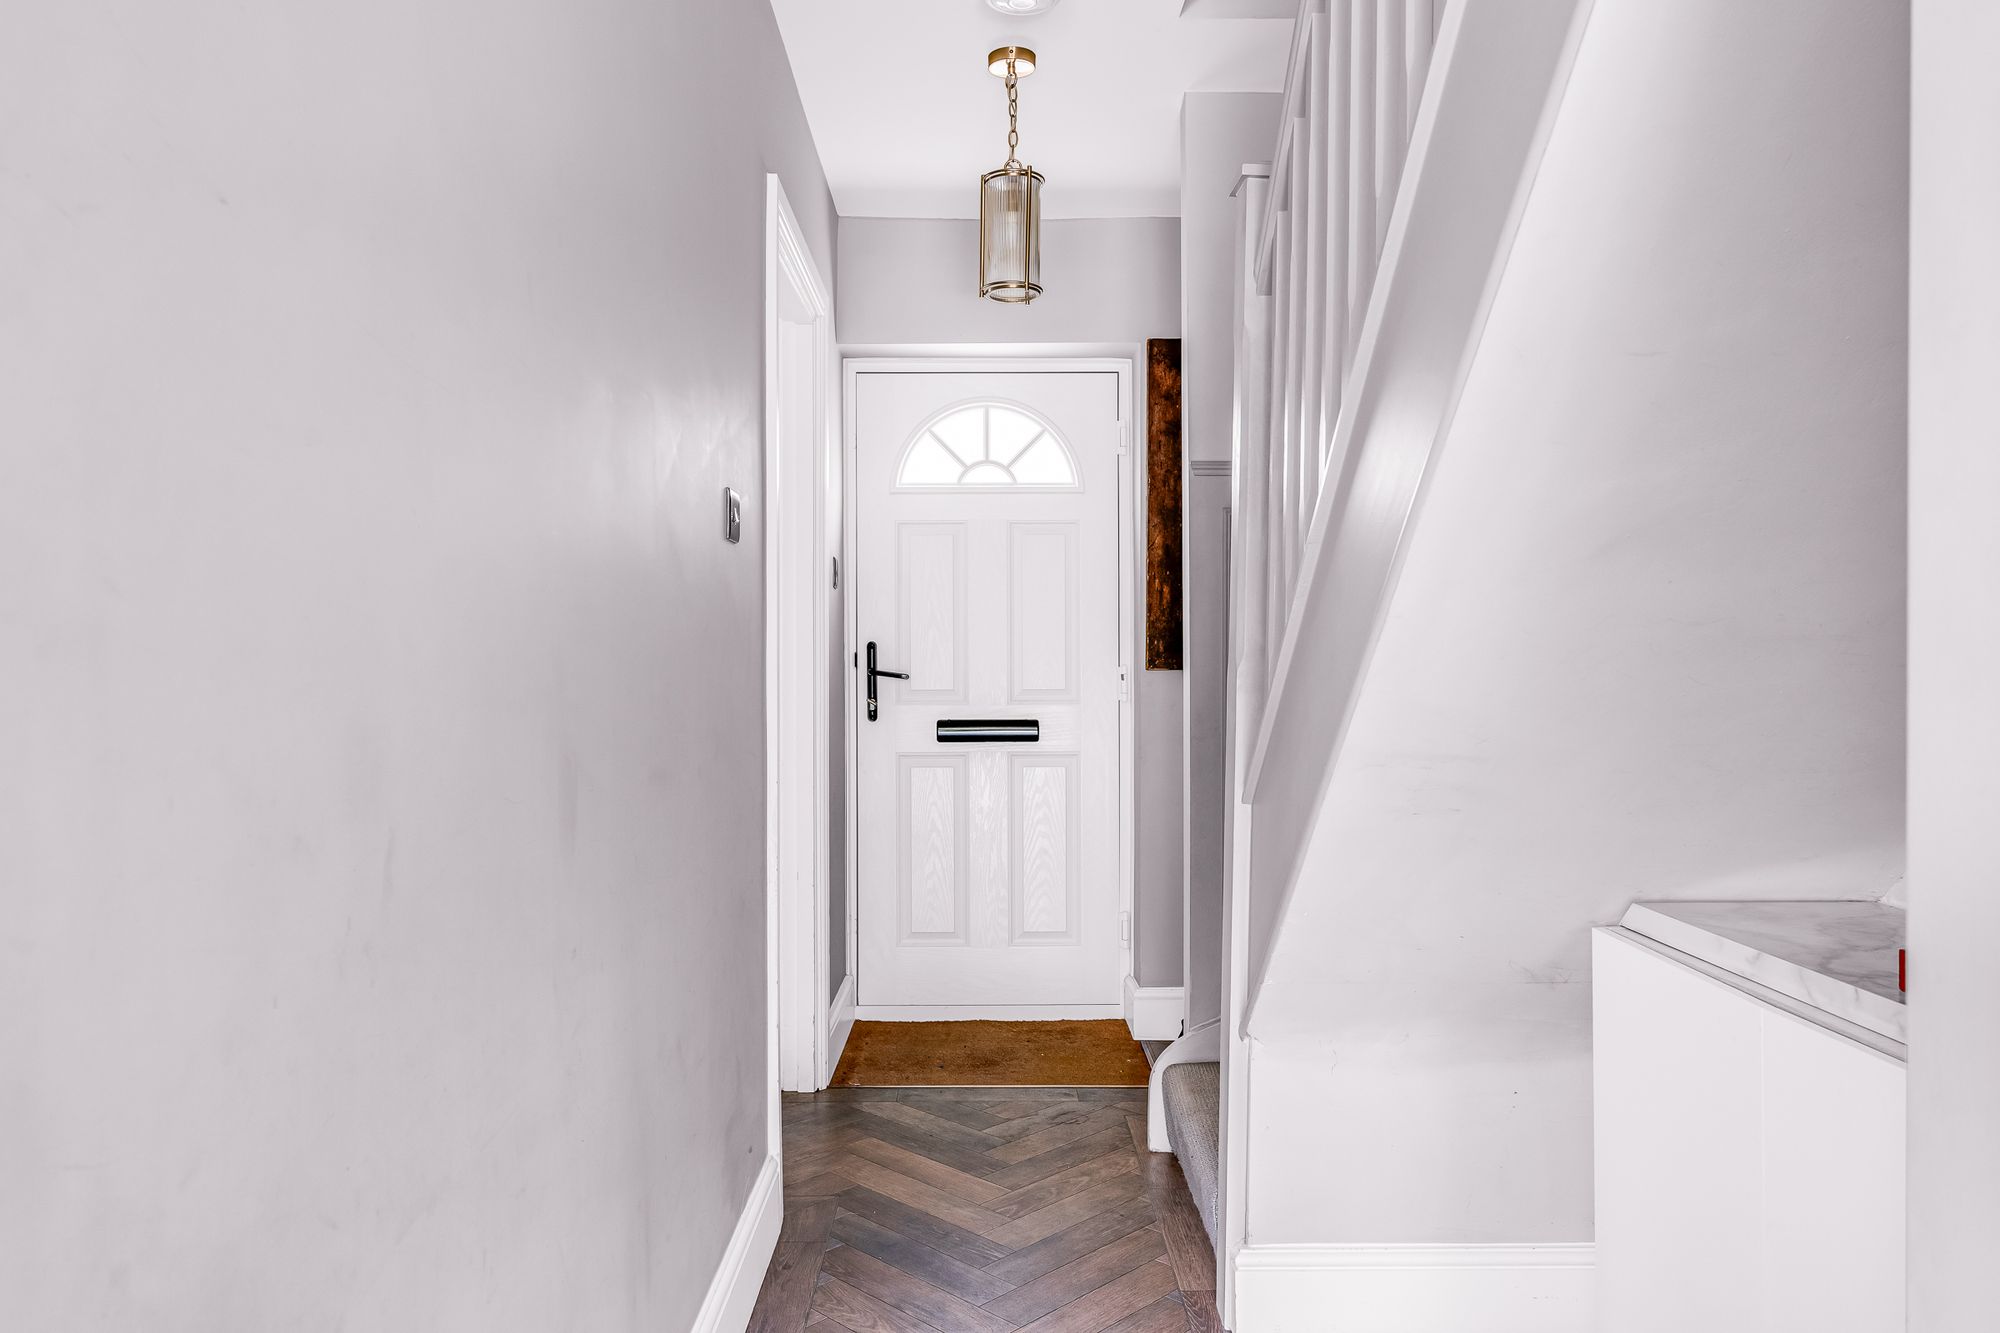
Entrance Hall
With stairs rising to first floor landing, wood flooring, radiator, open to:
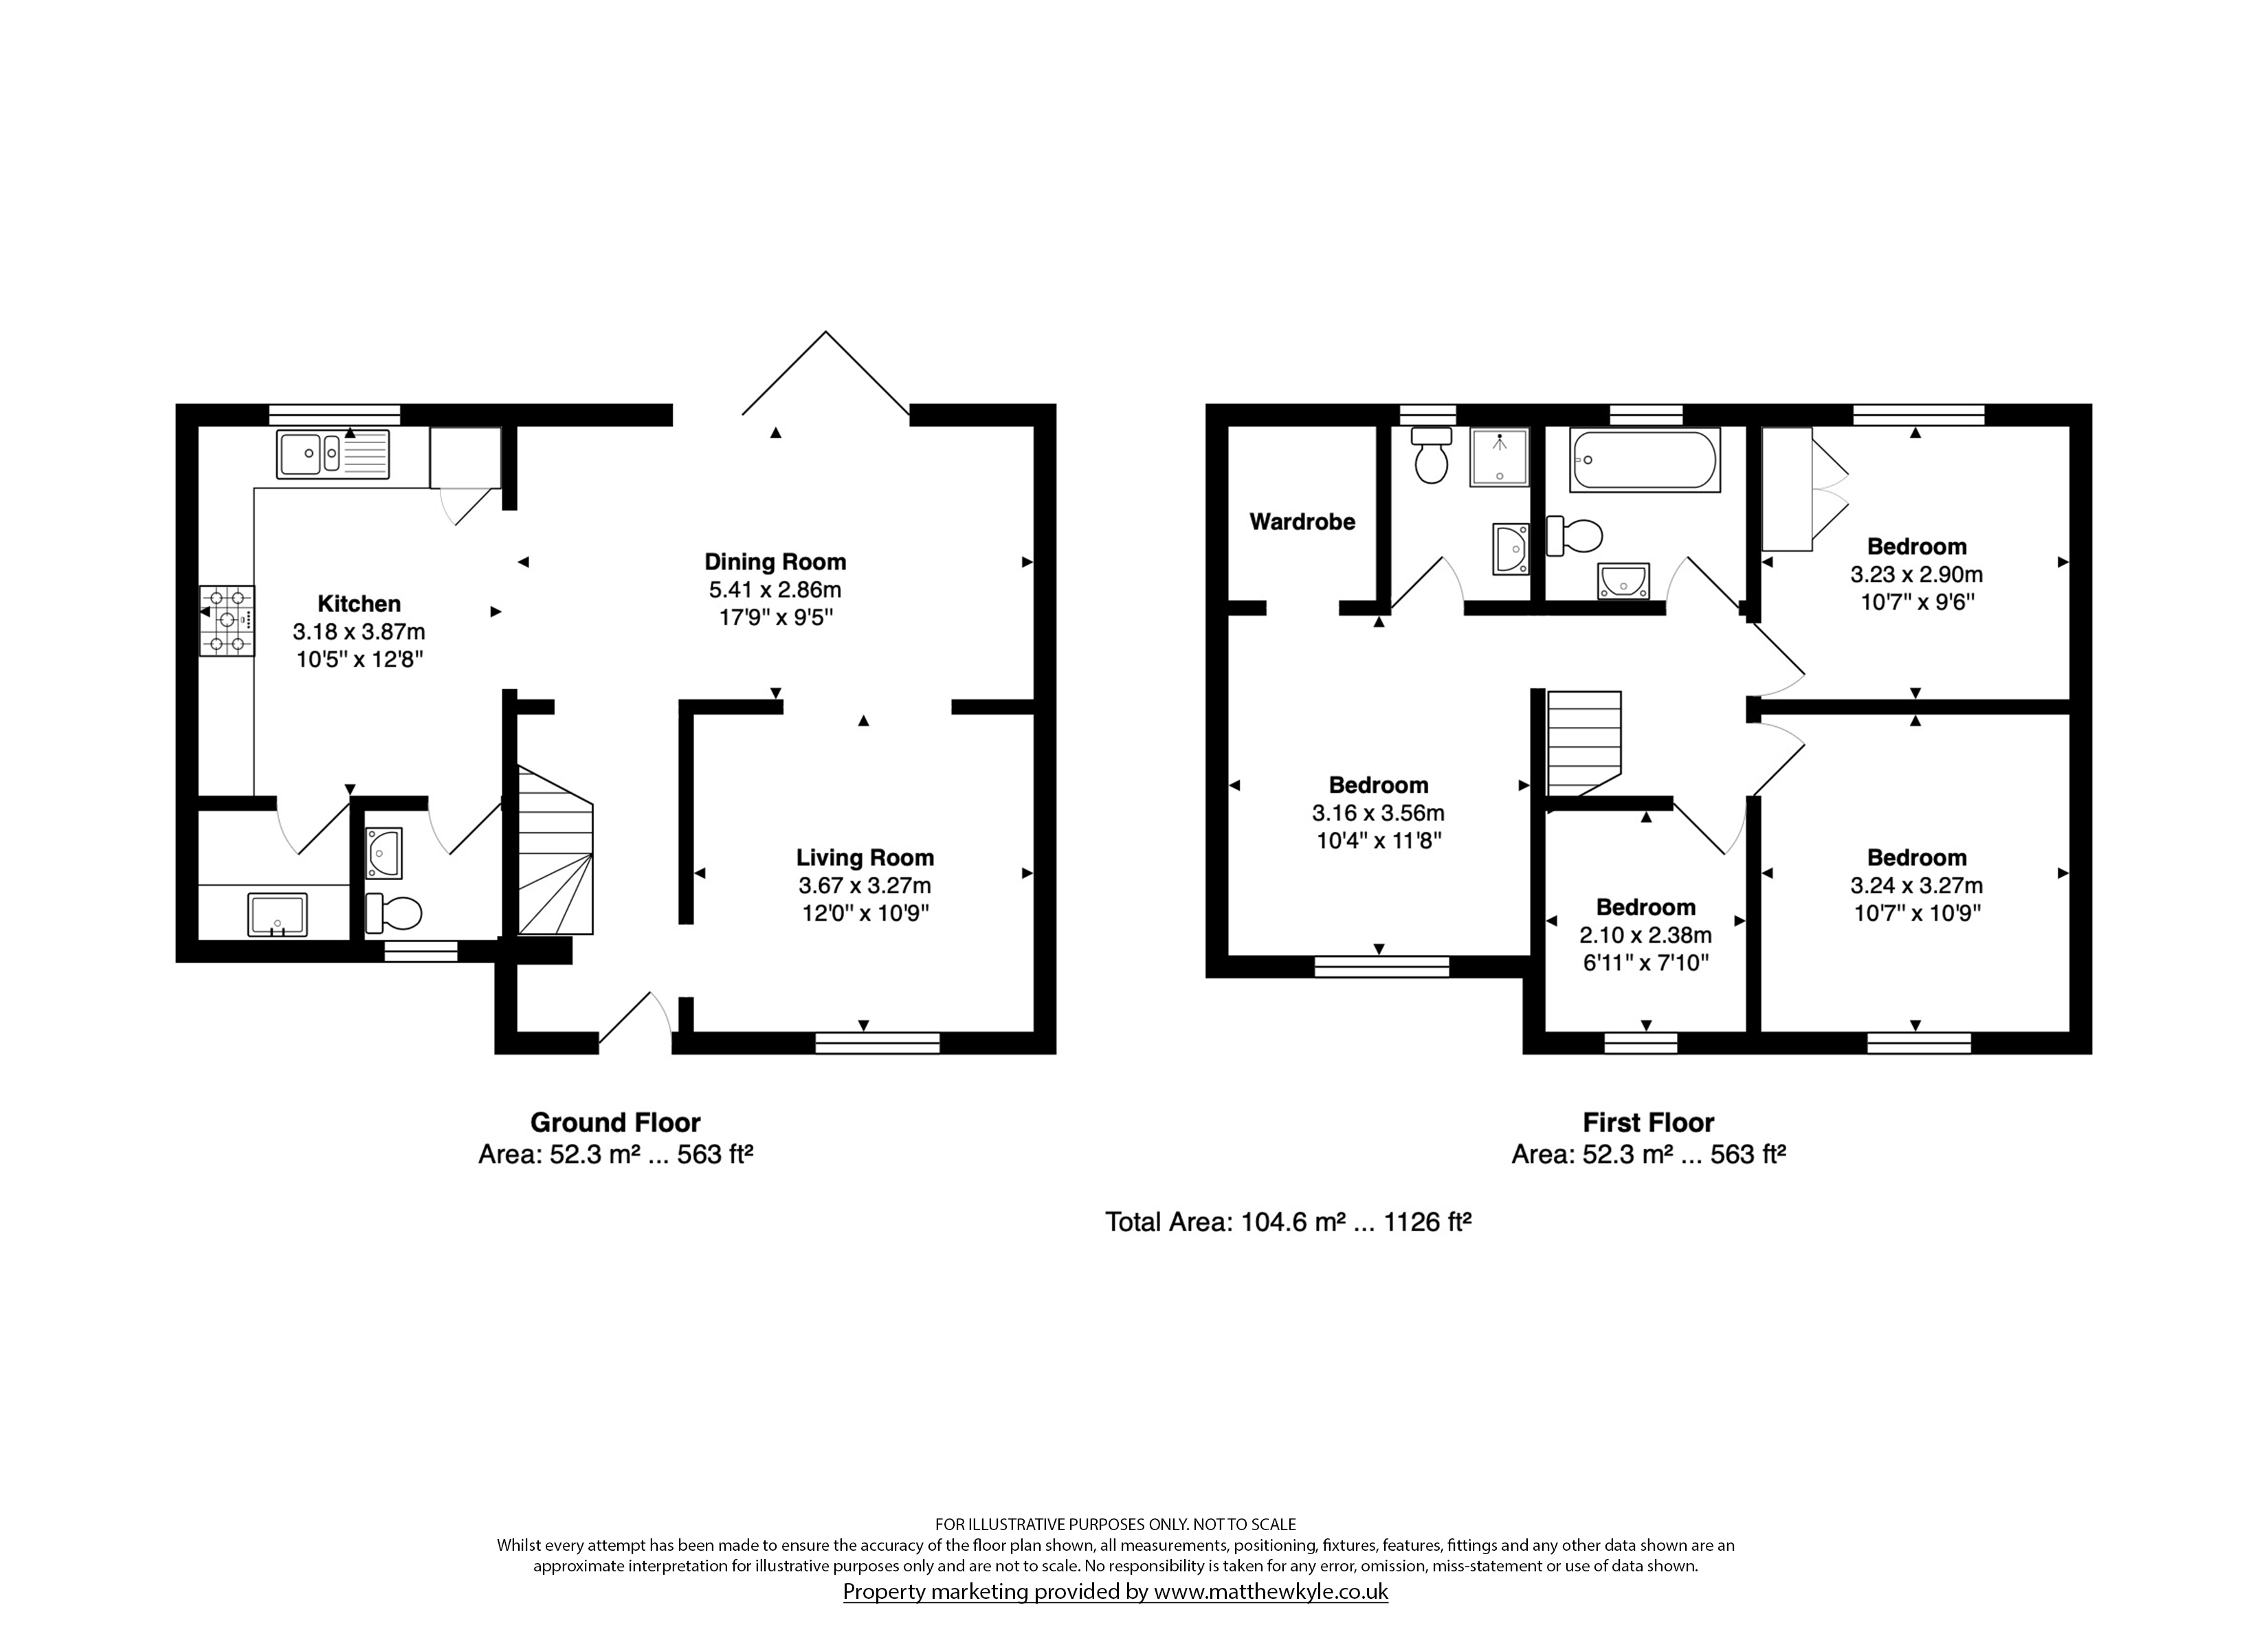
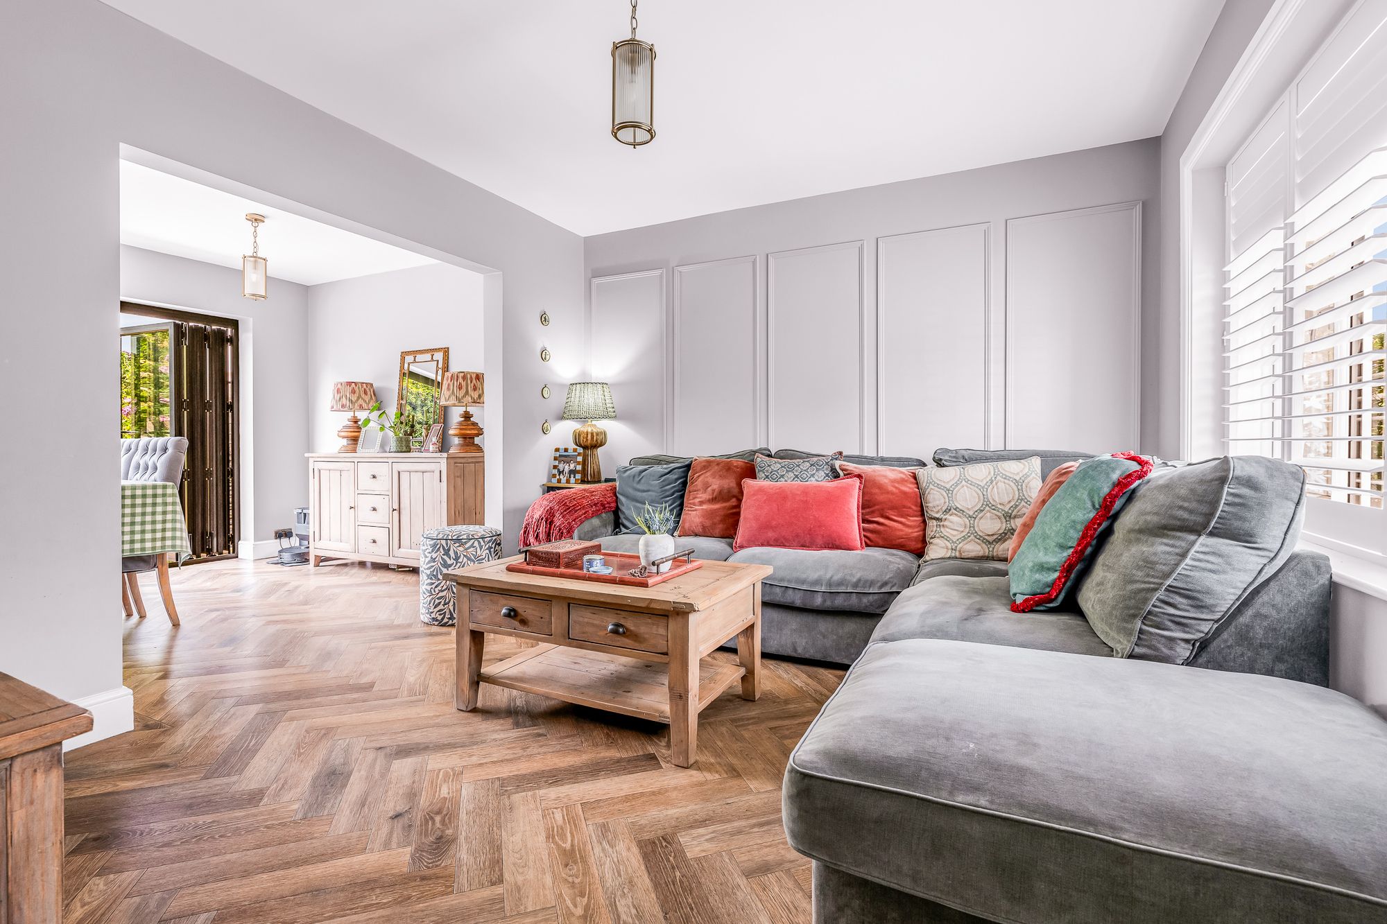
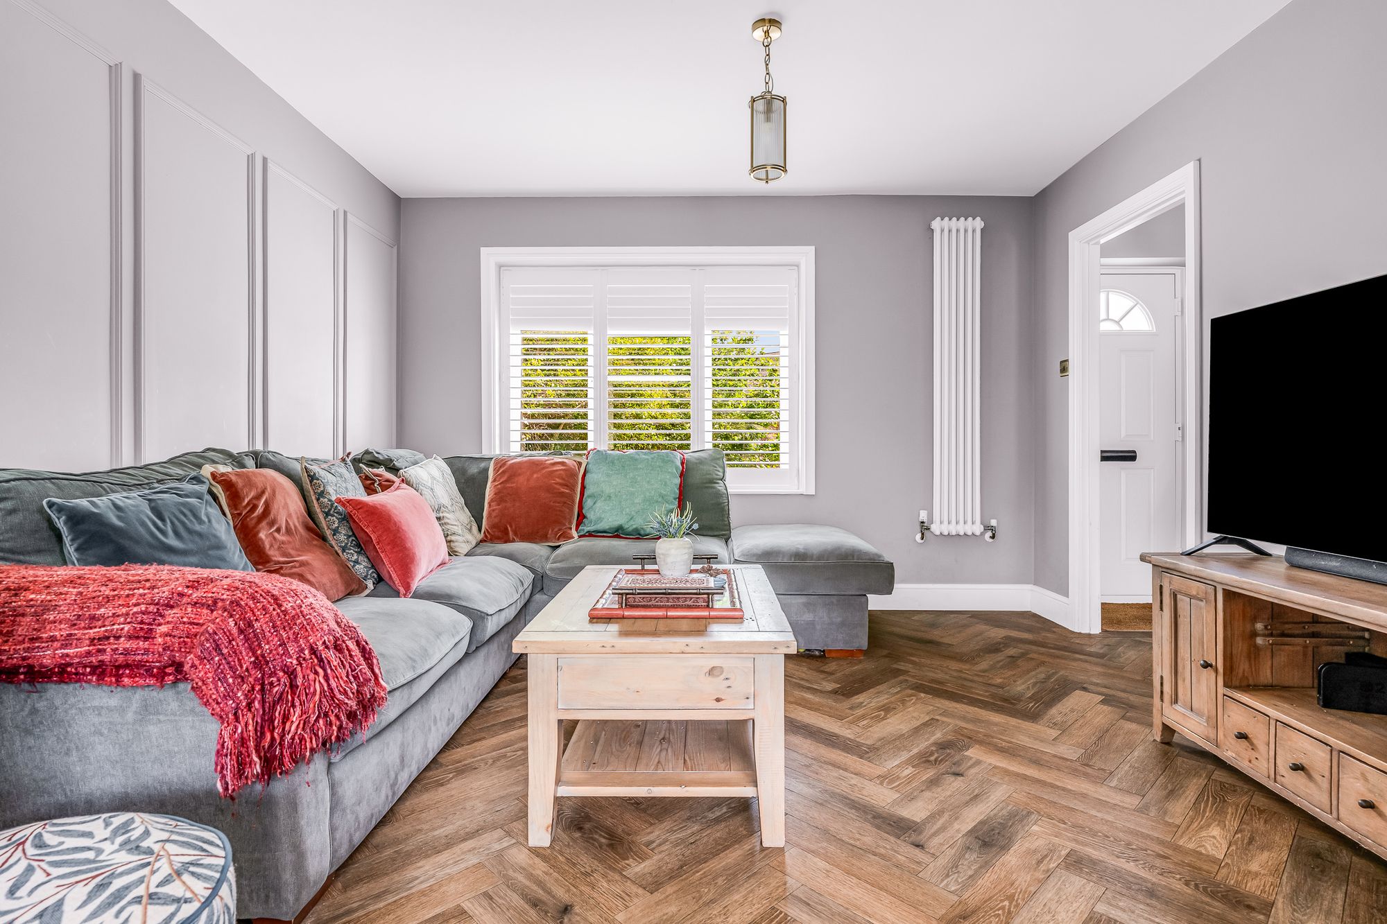
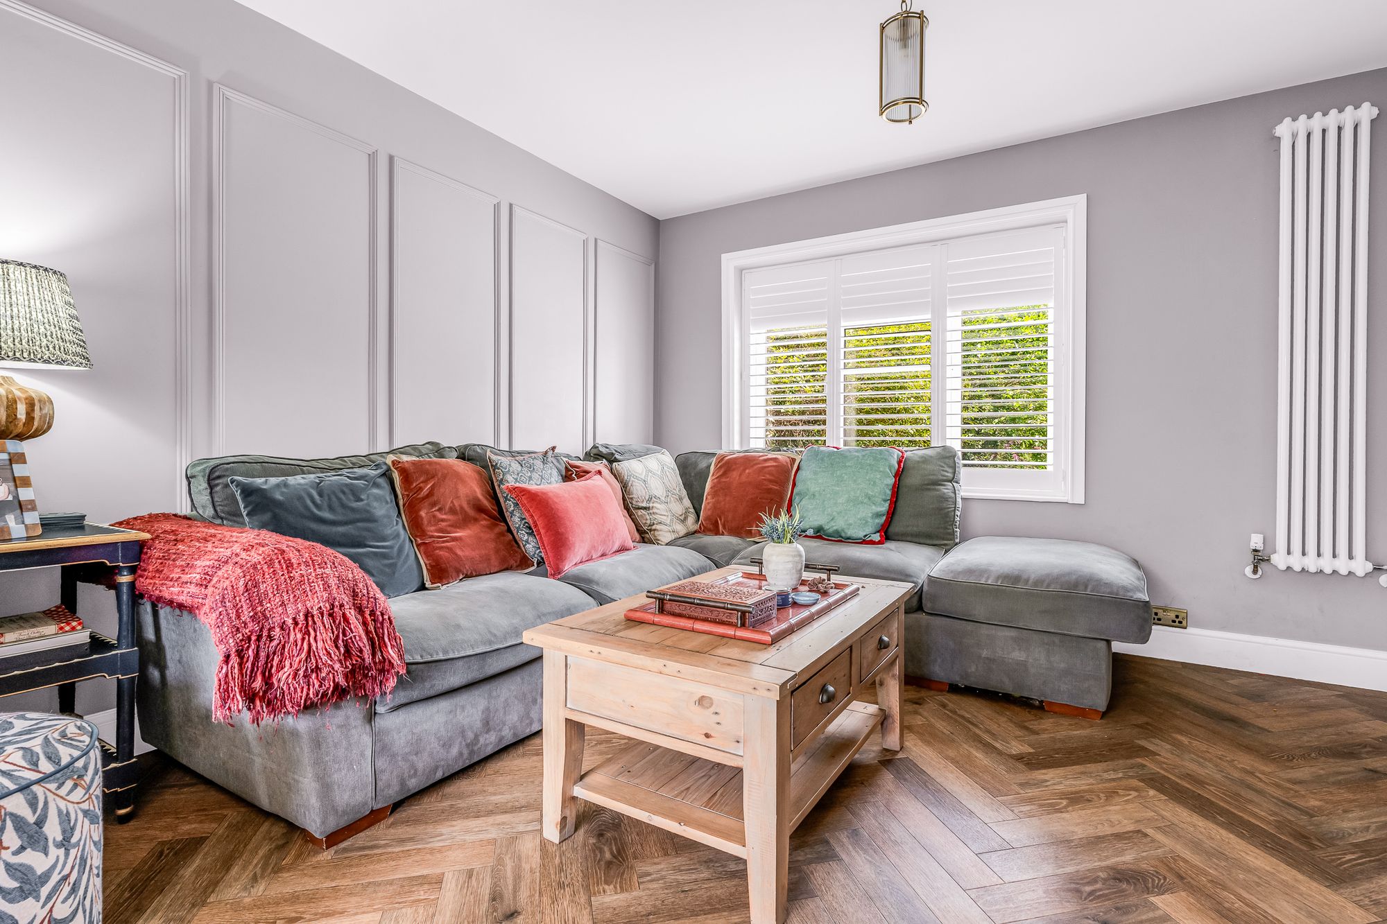
Living Room 12' 0" x 10' 9" (3.67m x 3.27m)
With double glazed window to front aspect with fitted shutters, panelling to one wall, parquet wood flooring, vertical radiator, open to:
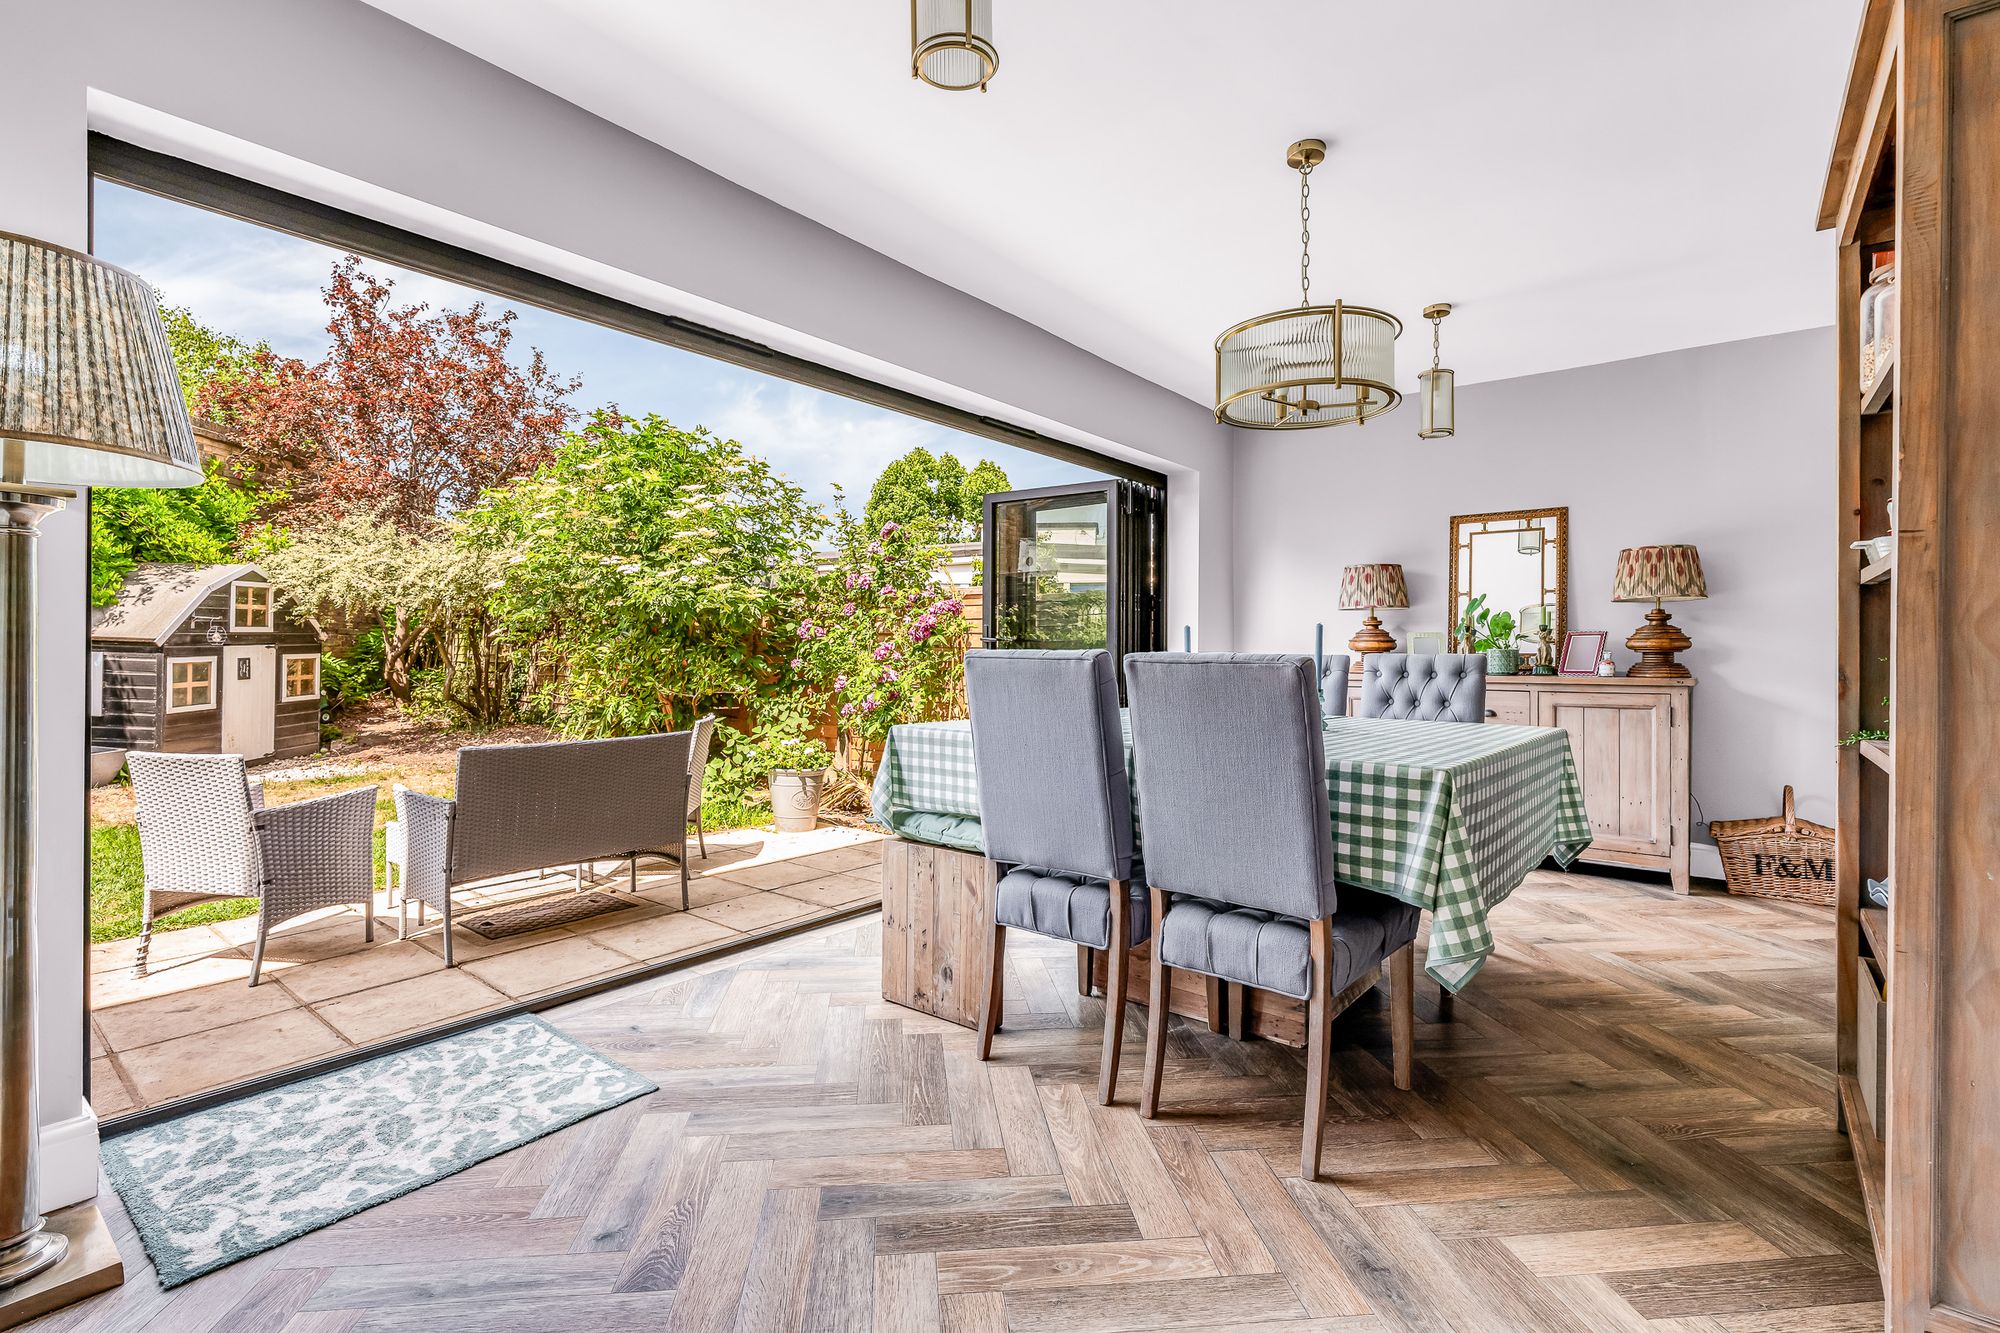
Dining Room 17' 9" x 9' 5" (5.41m x 2.86m)
With bi fold doors opening onto the rear garden, parquet wood flooring, vertical radiator, open to:
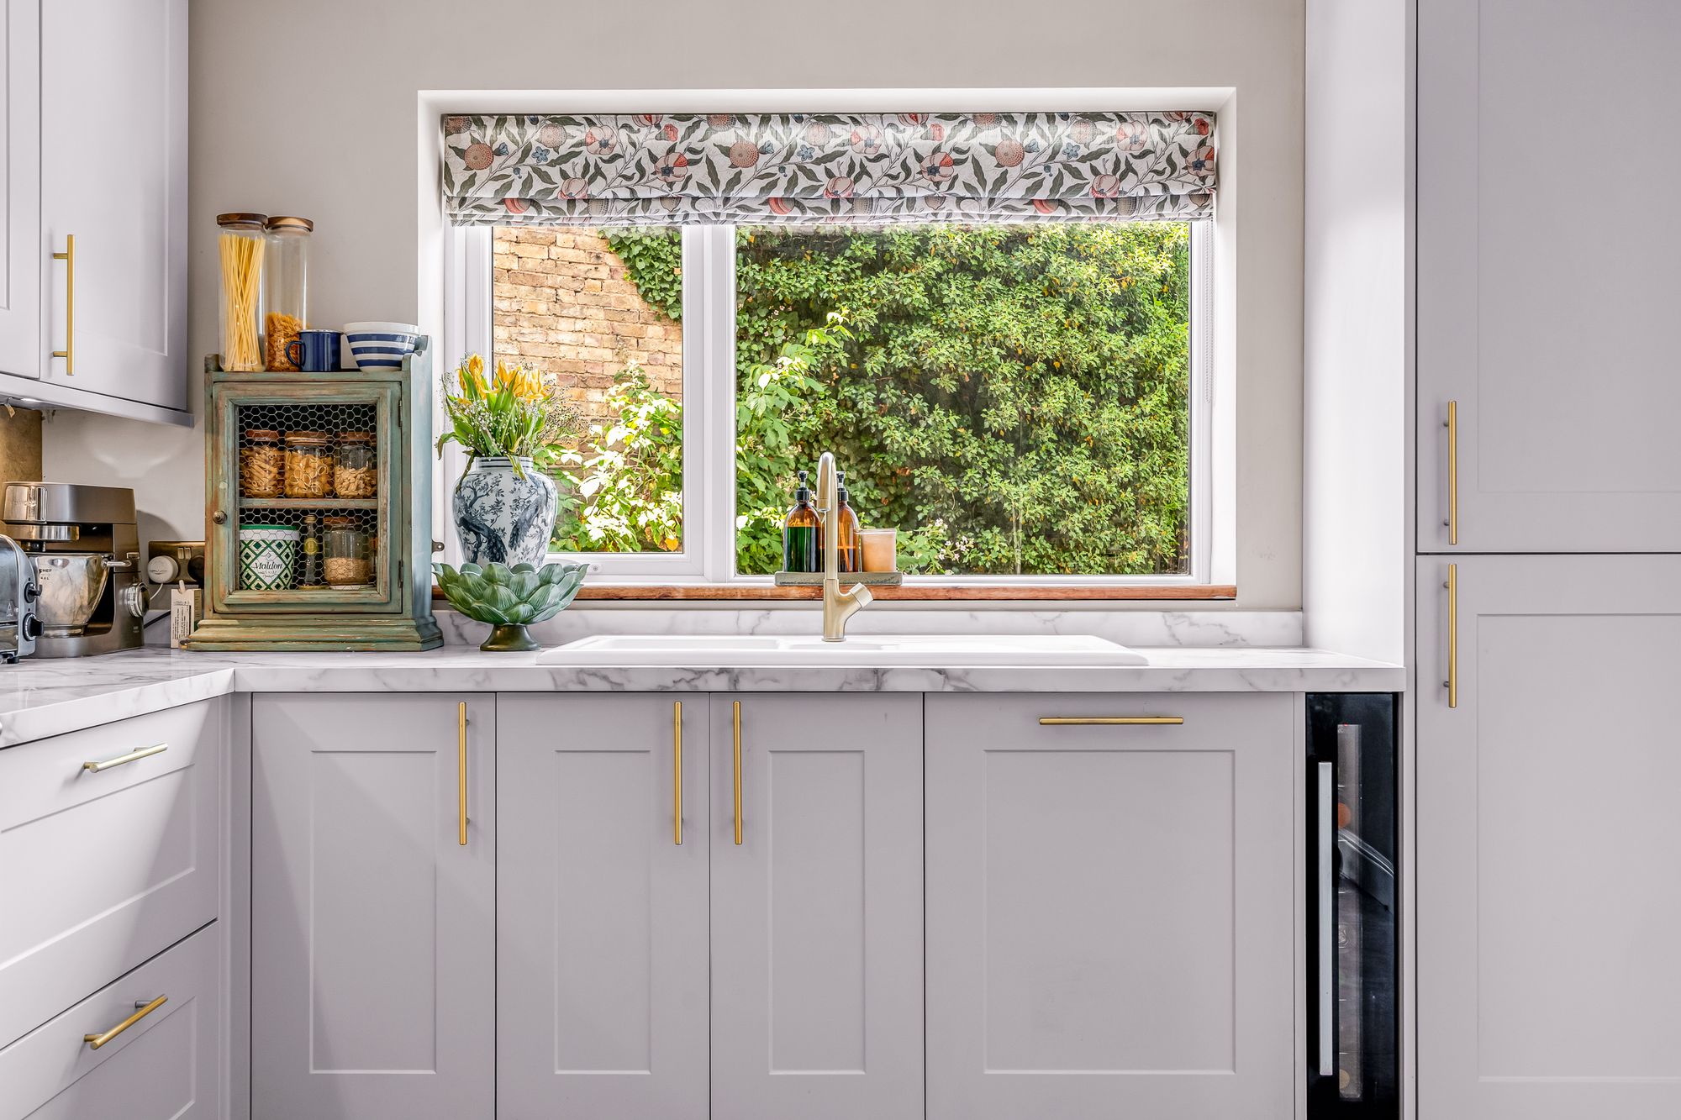
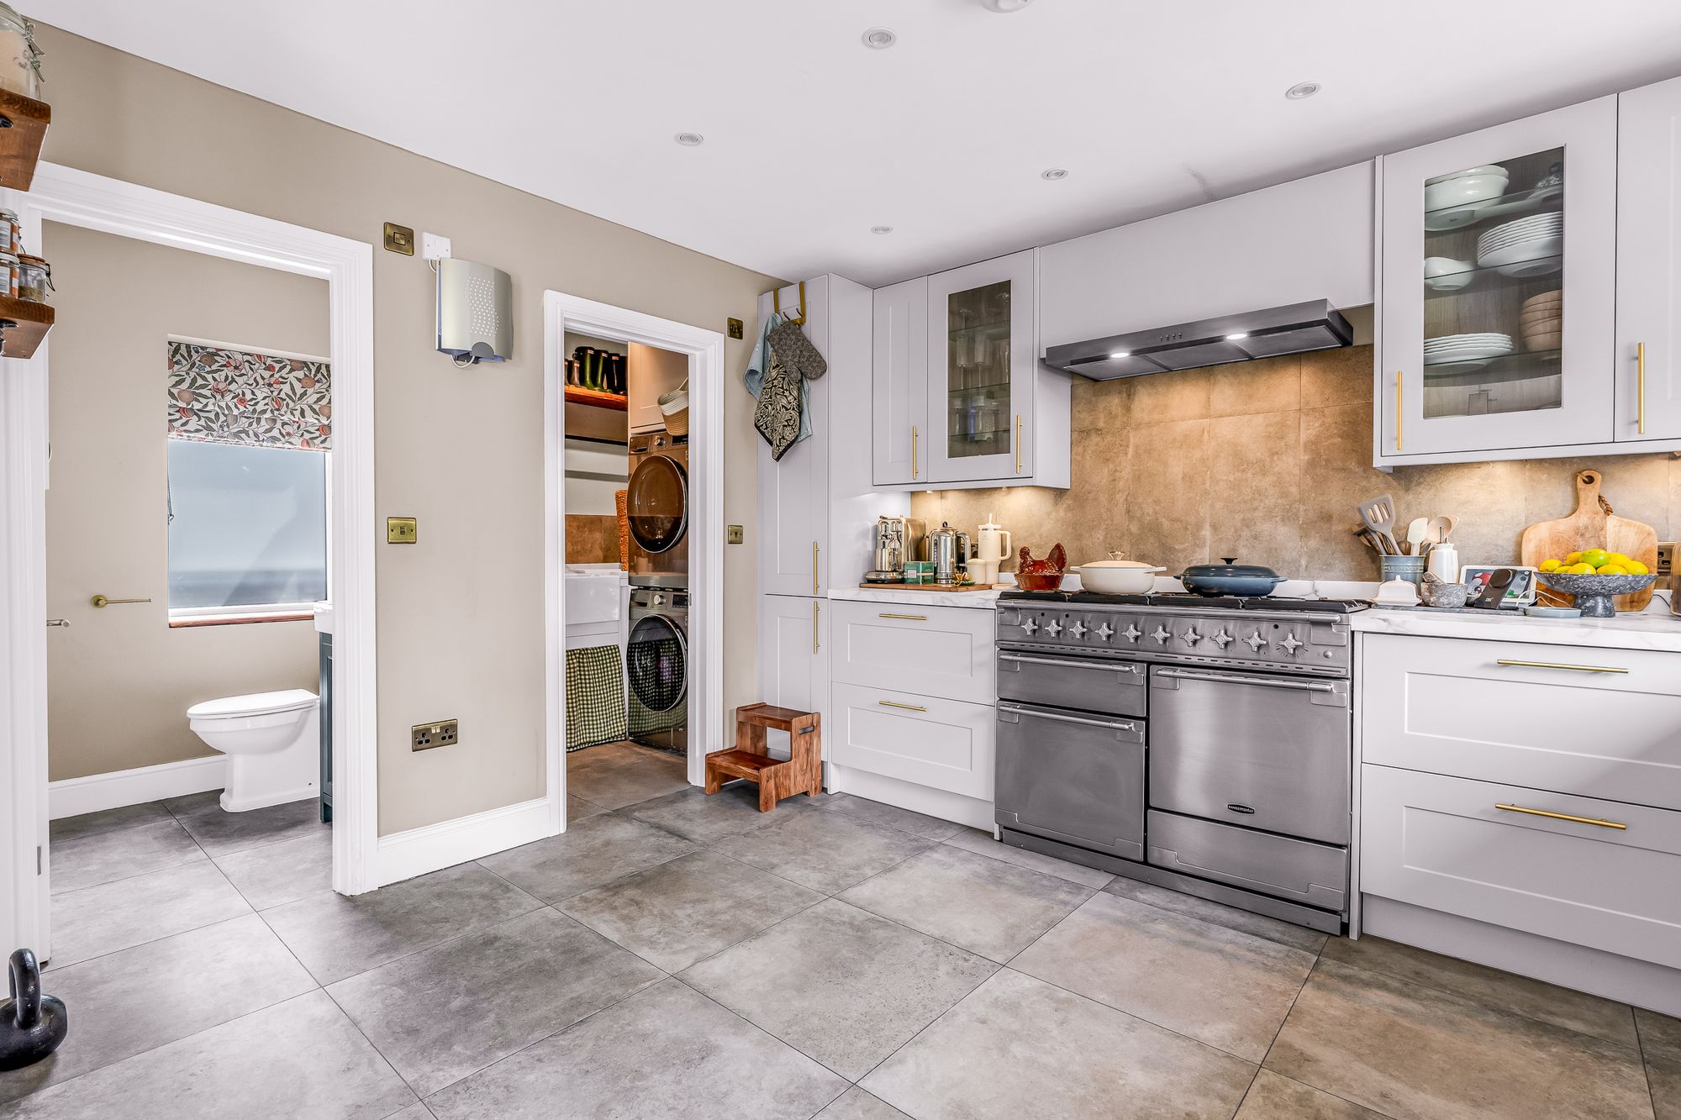
Kitchen 10' 5" x 12' 8" (3.18m x 3.87m)
With double glazed window to rear aspect. Fitted with a range of wall and base storage units with composite work surfaces over incorporating a sink and drainer unit, space for a range style cooker with extractor over, integrated appliances, tiled flooring, doors to:
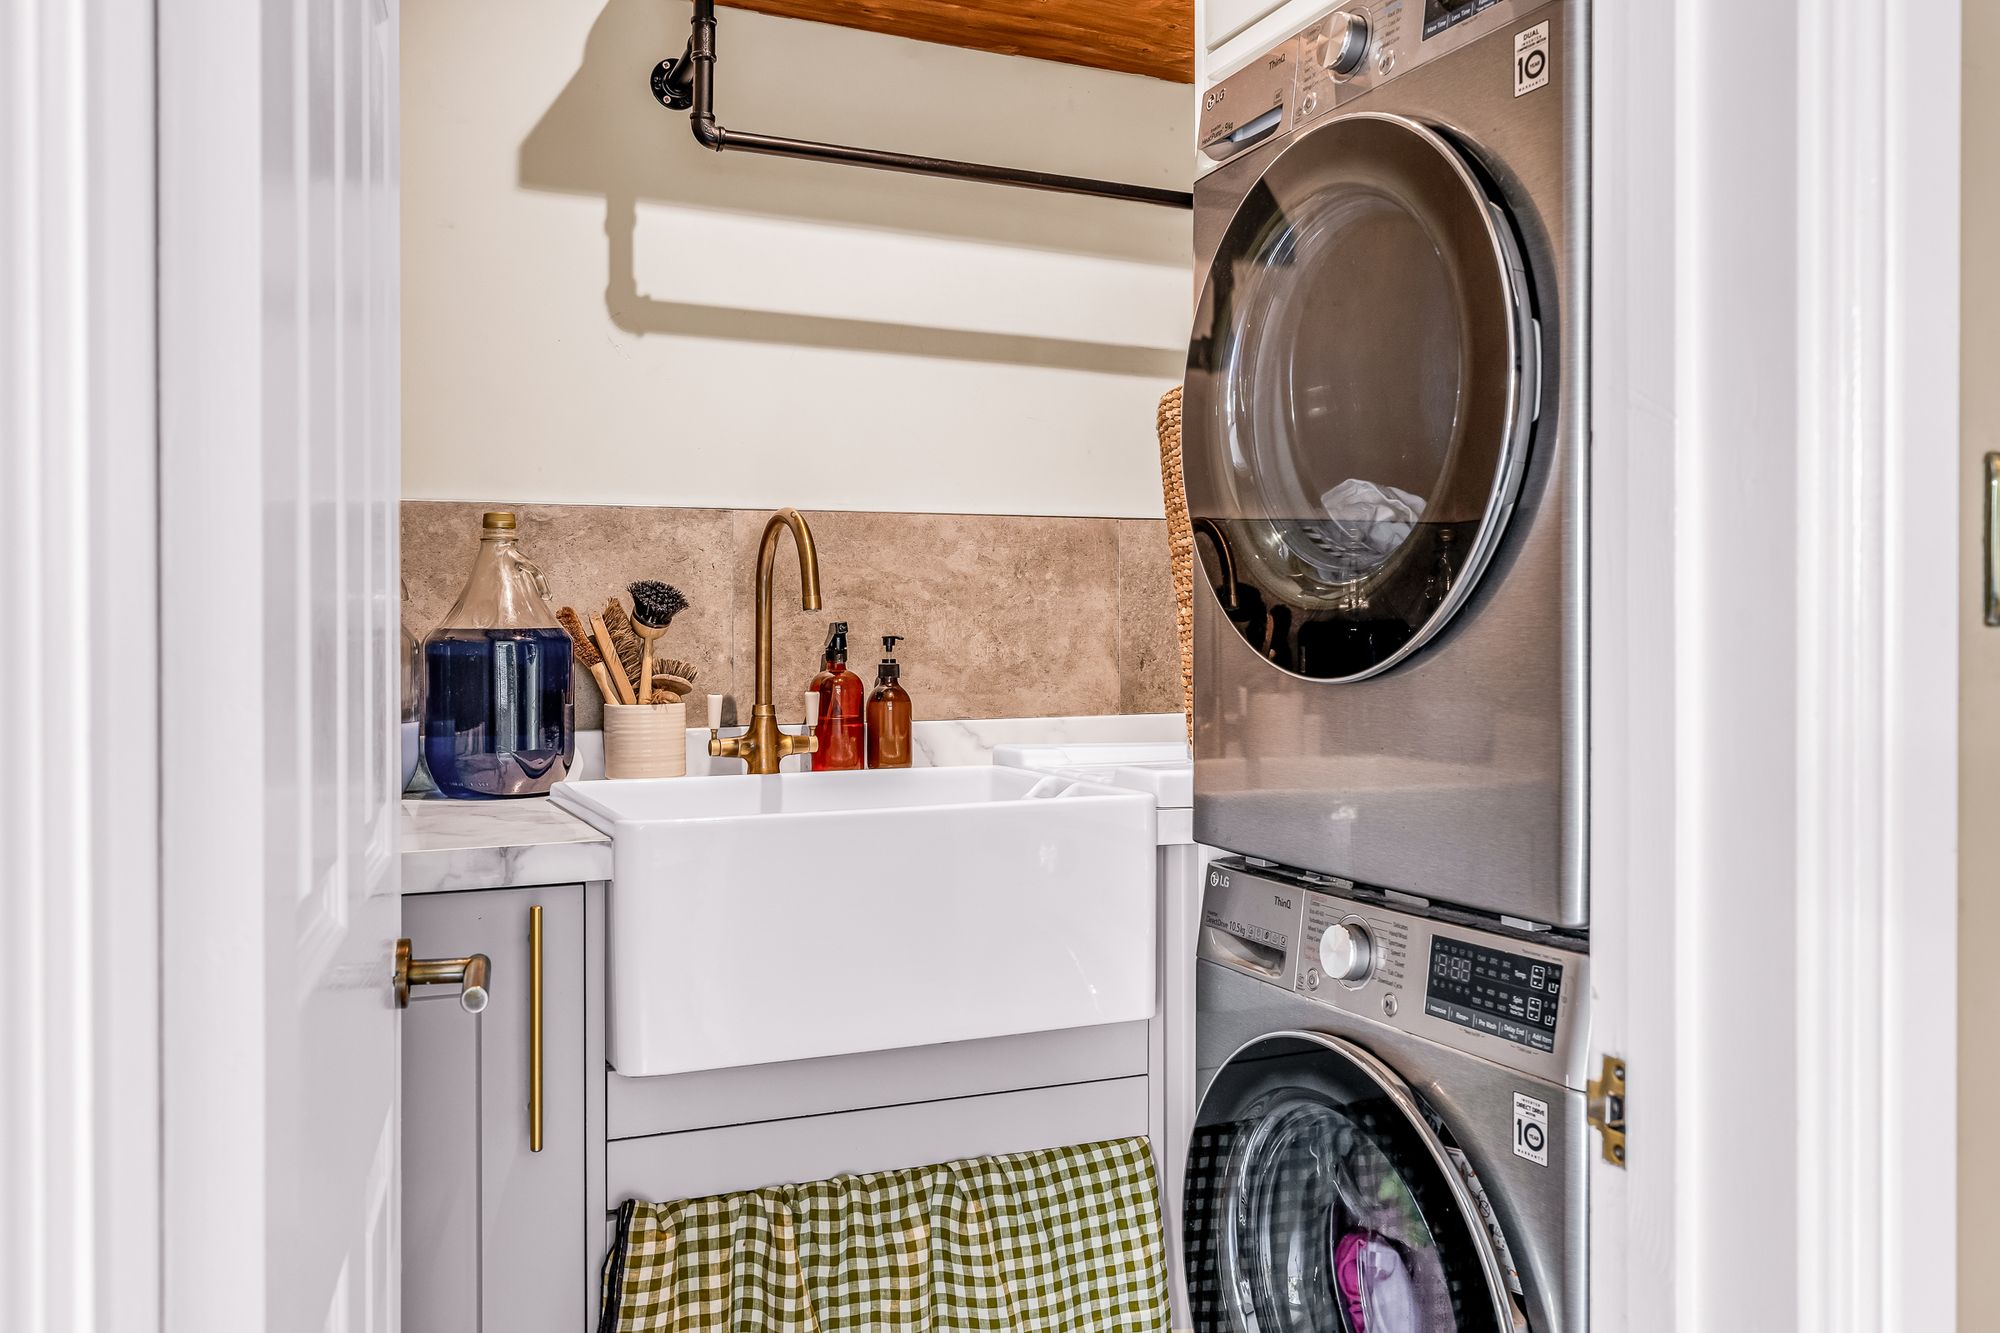
Utility
Fitted with a range of storage unts with composite work surfaces over incorporating a Butler style sink and drainer unit, appliance space, tiled flooring, radiator.
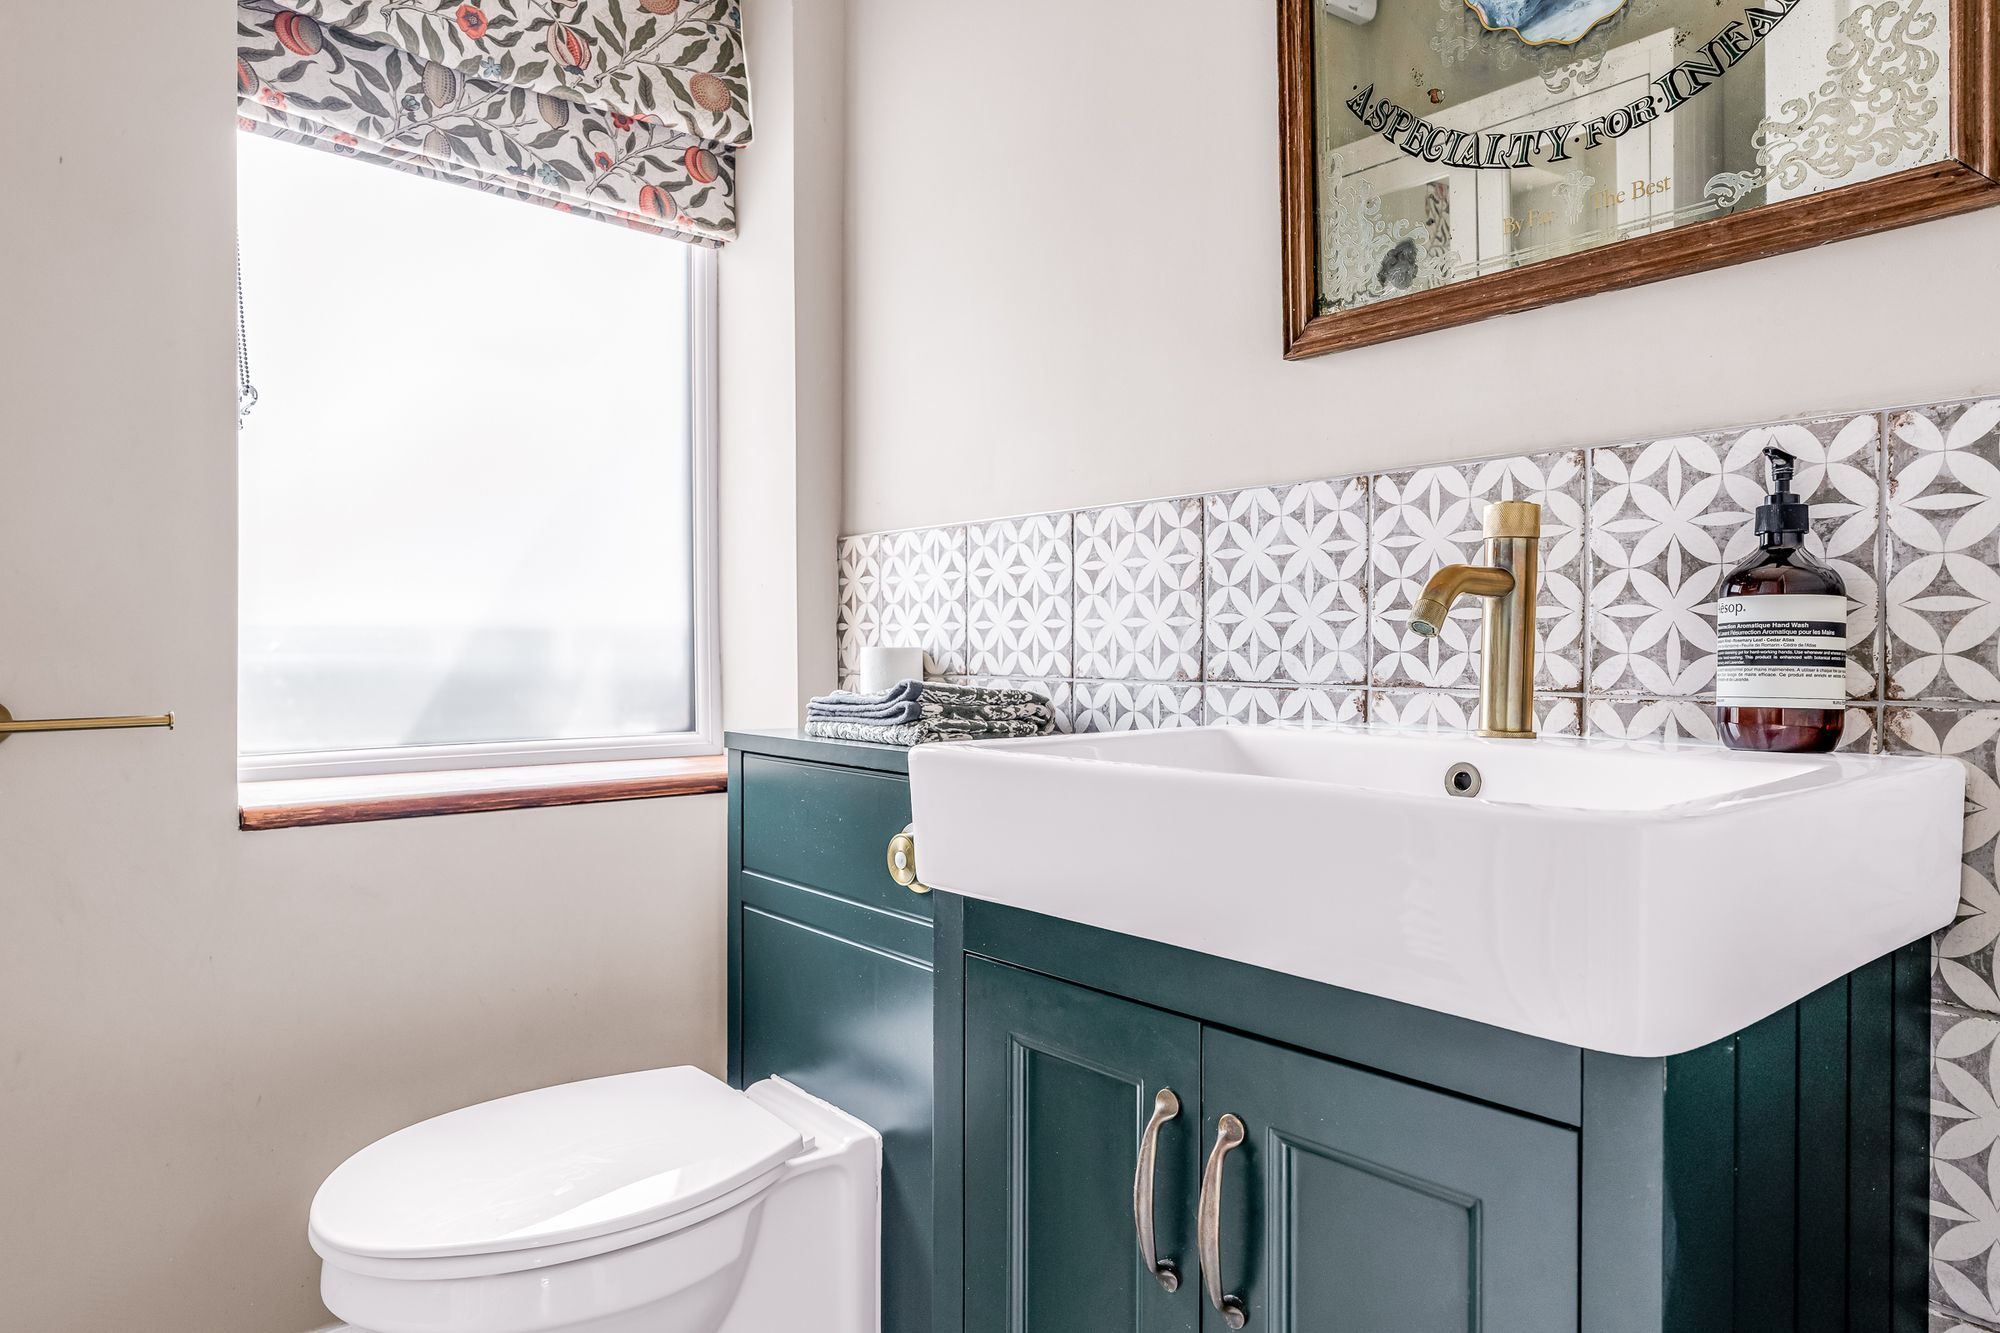
Downstairs WC
With double glazed window to front aspect with obscure glass. Fitted with a suite comprising vanity unit with inset wash hand basin, concealed cistern wc, tiled splash back areas. tiled flooring, radiator.
First Floor Landing
With doors to:
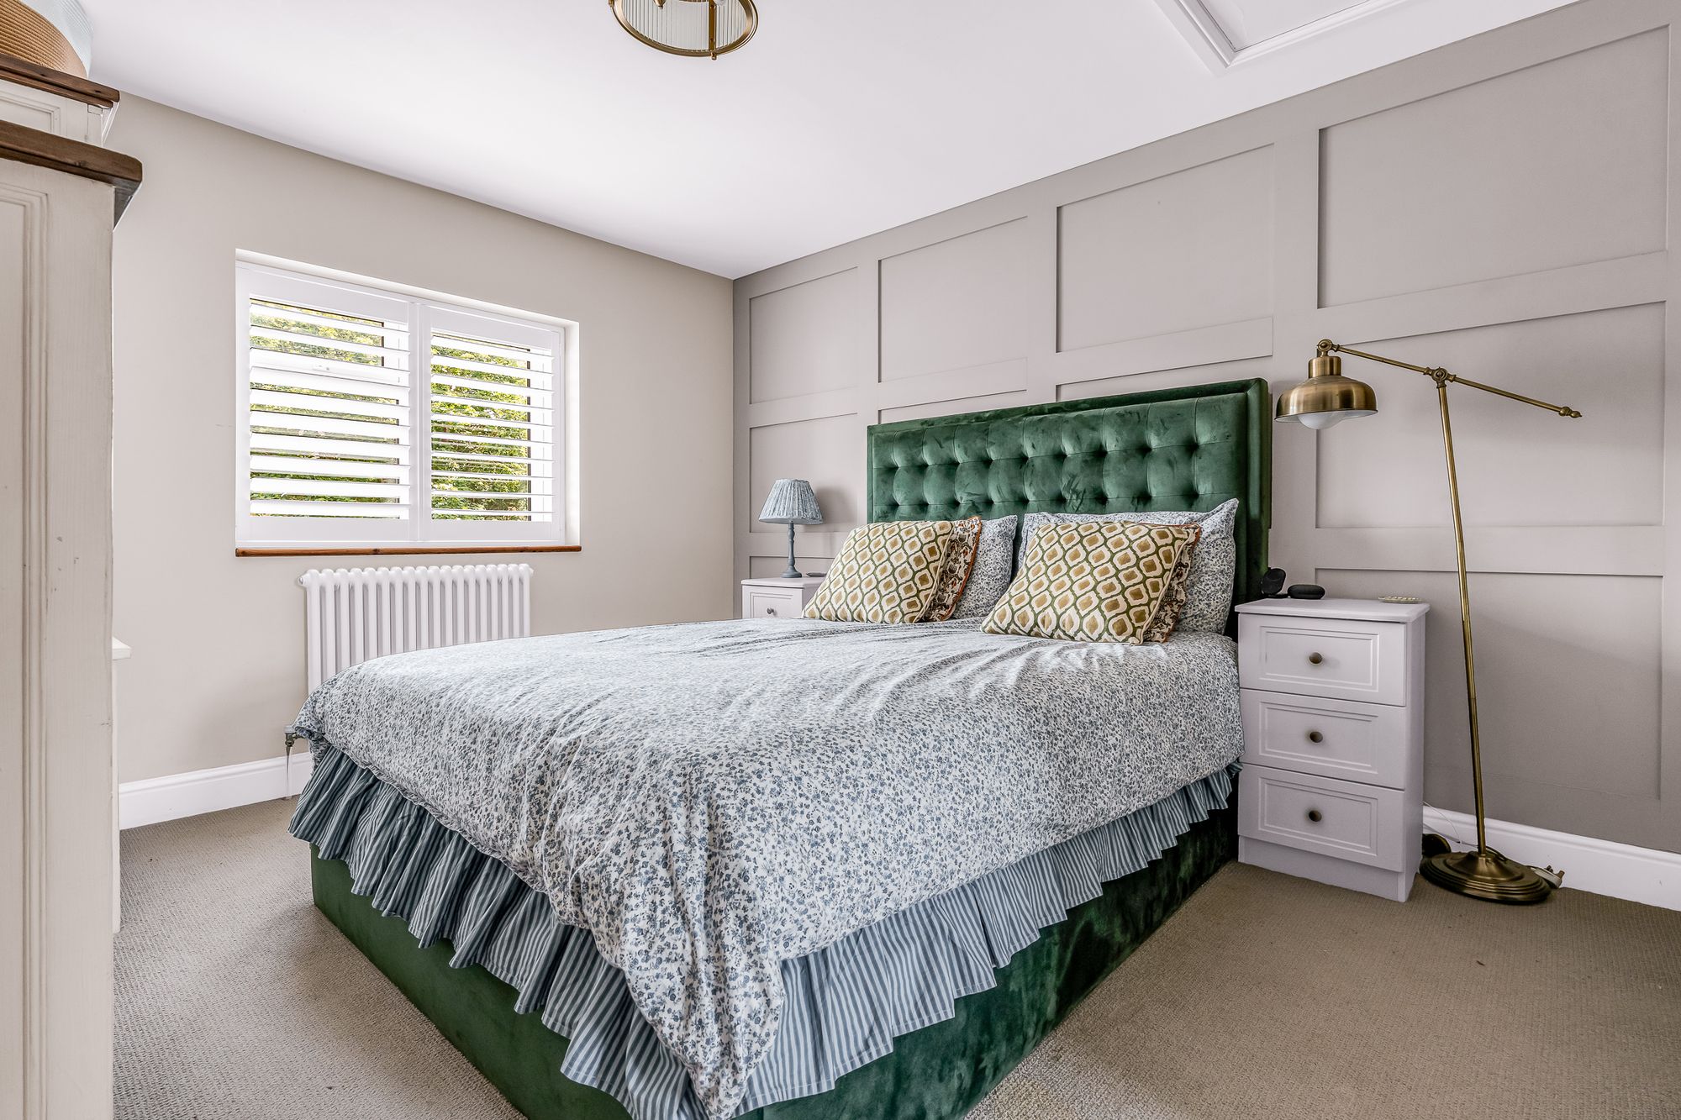
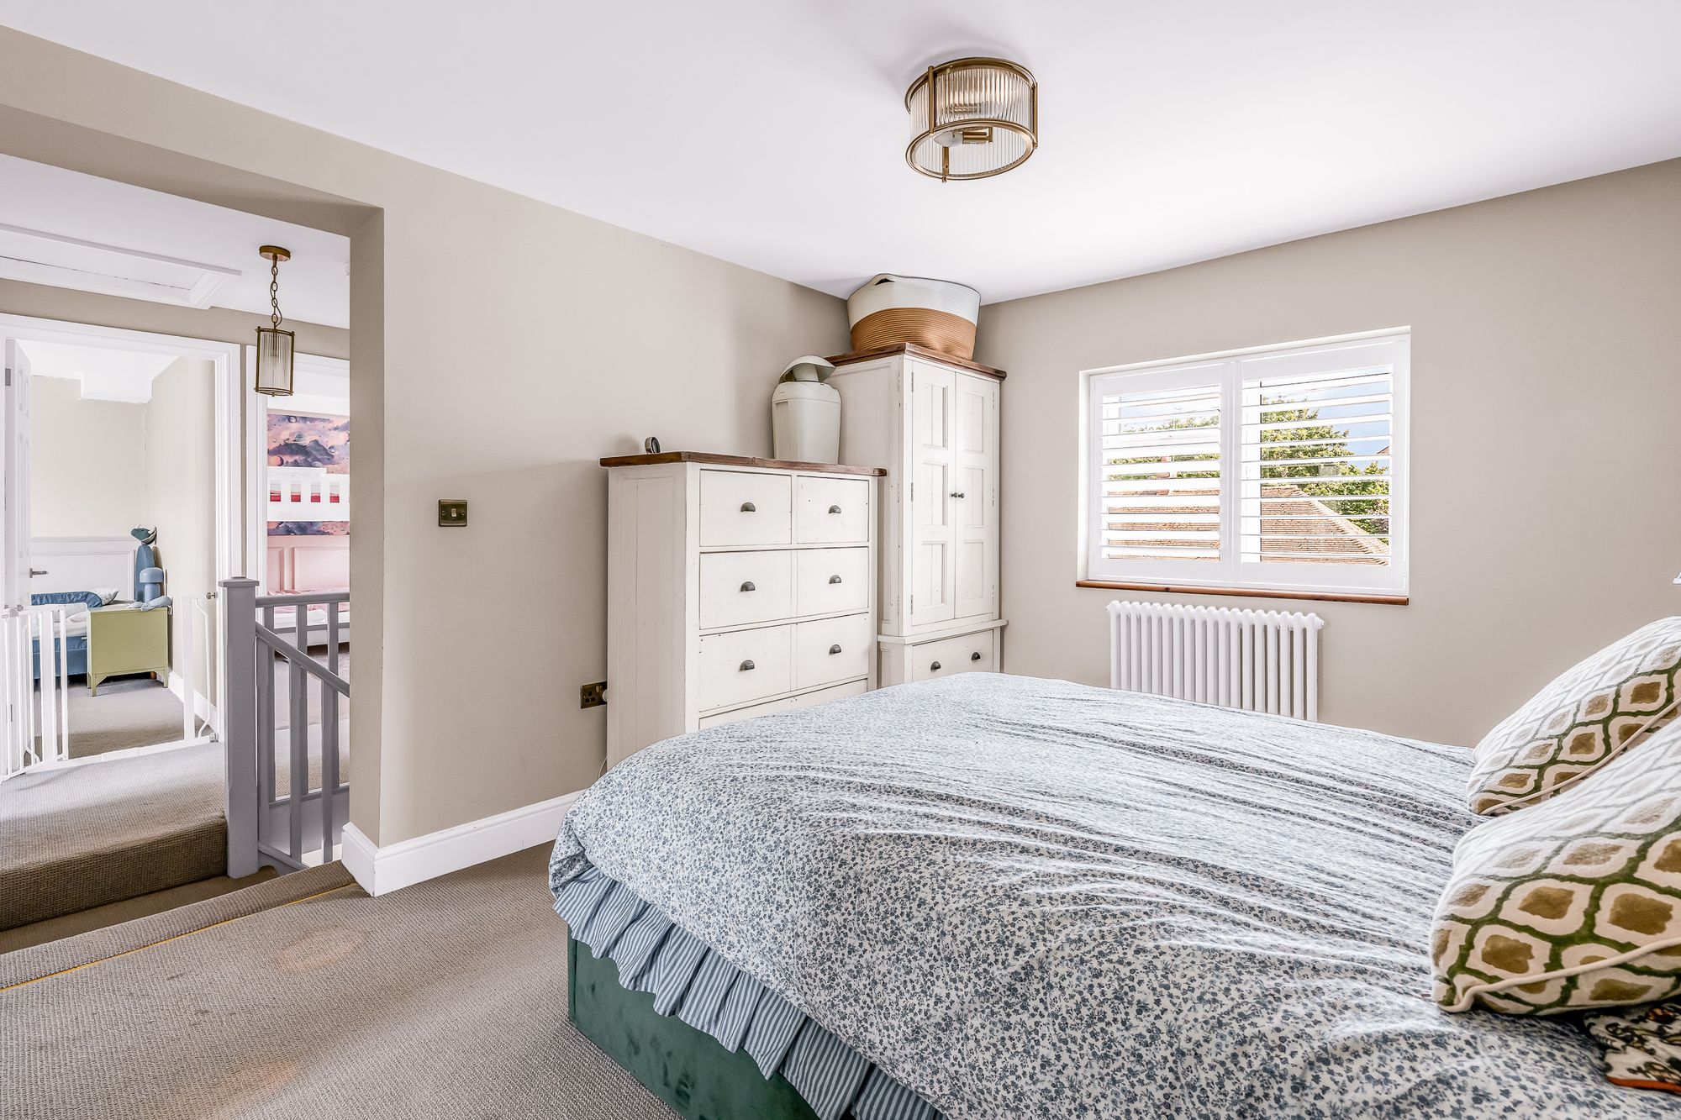
Bedroom One 10' 4" x 11' 8" (3.16m x 3.56m)
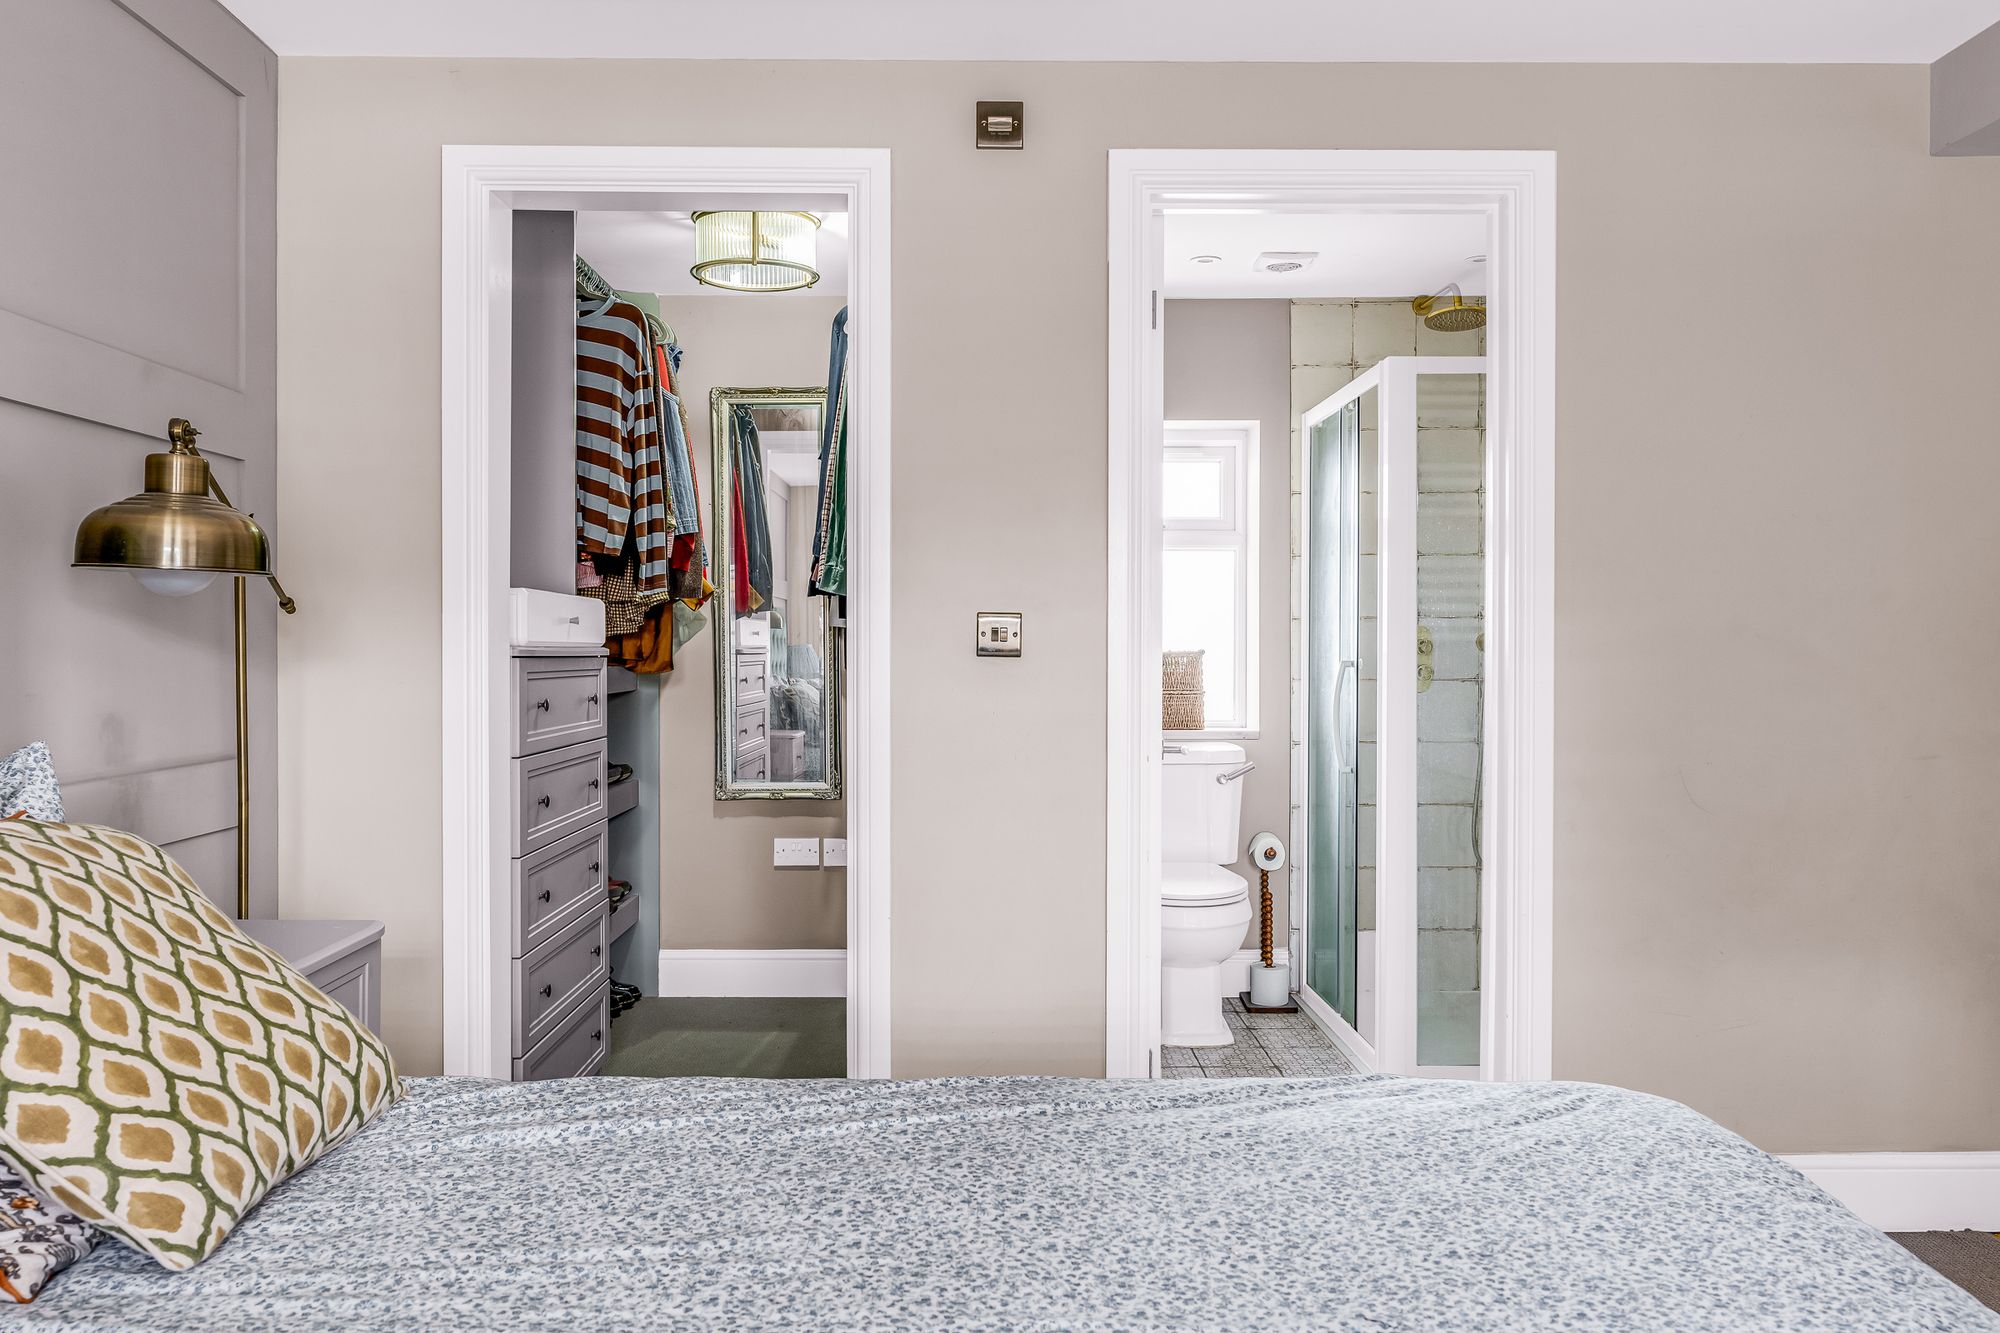
With double glazed window to front aspect with fitted shutters, radiator, loft access, door to en suite shower room and access to:
Walk In Wardrobe
Fitted with shelving, drawer units and hanging rails.
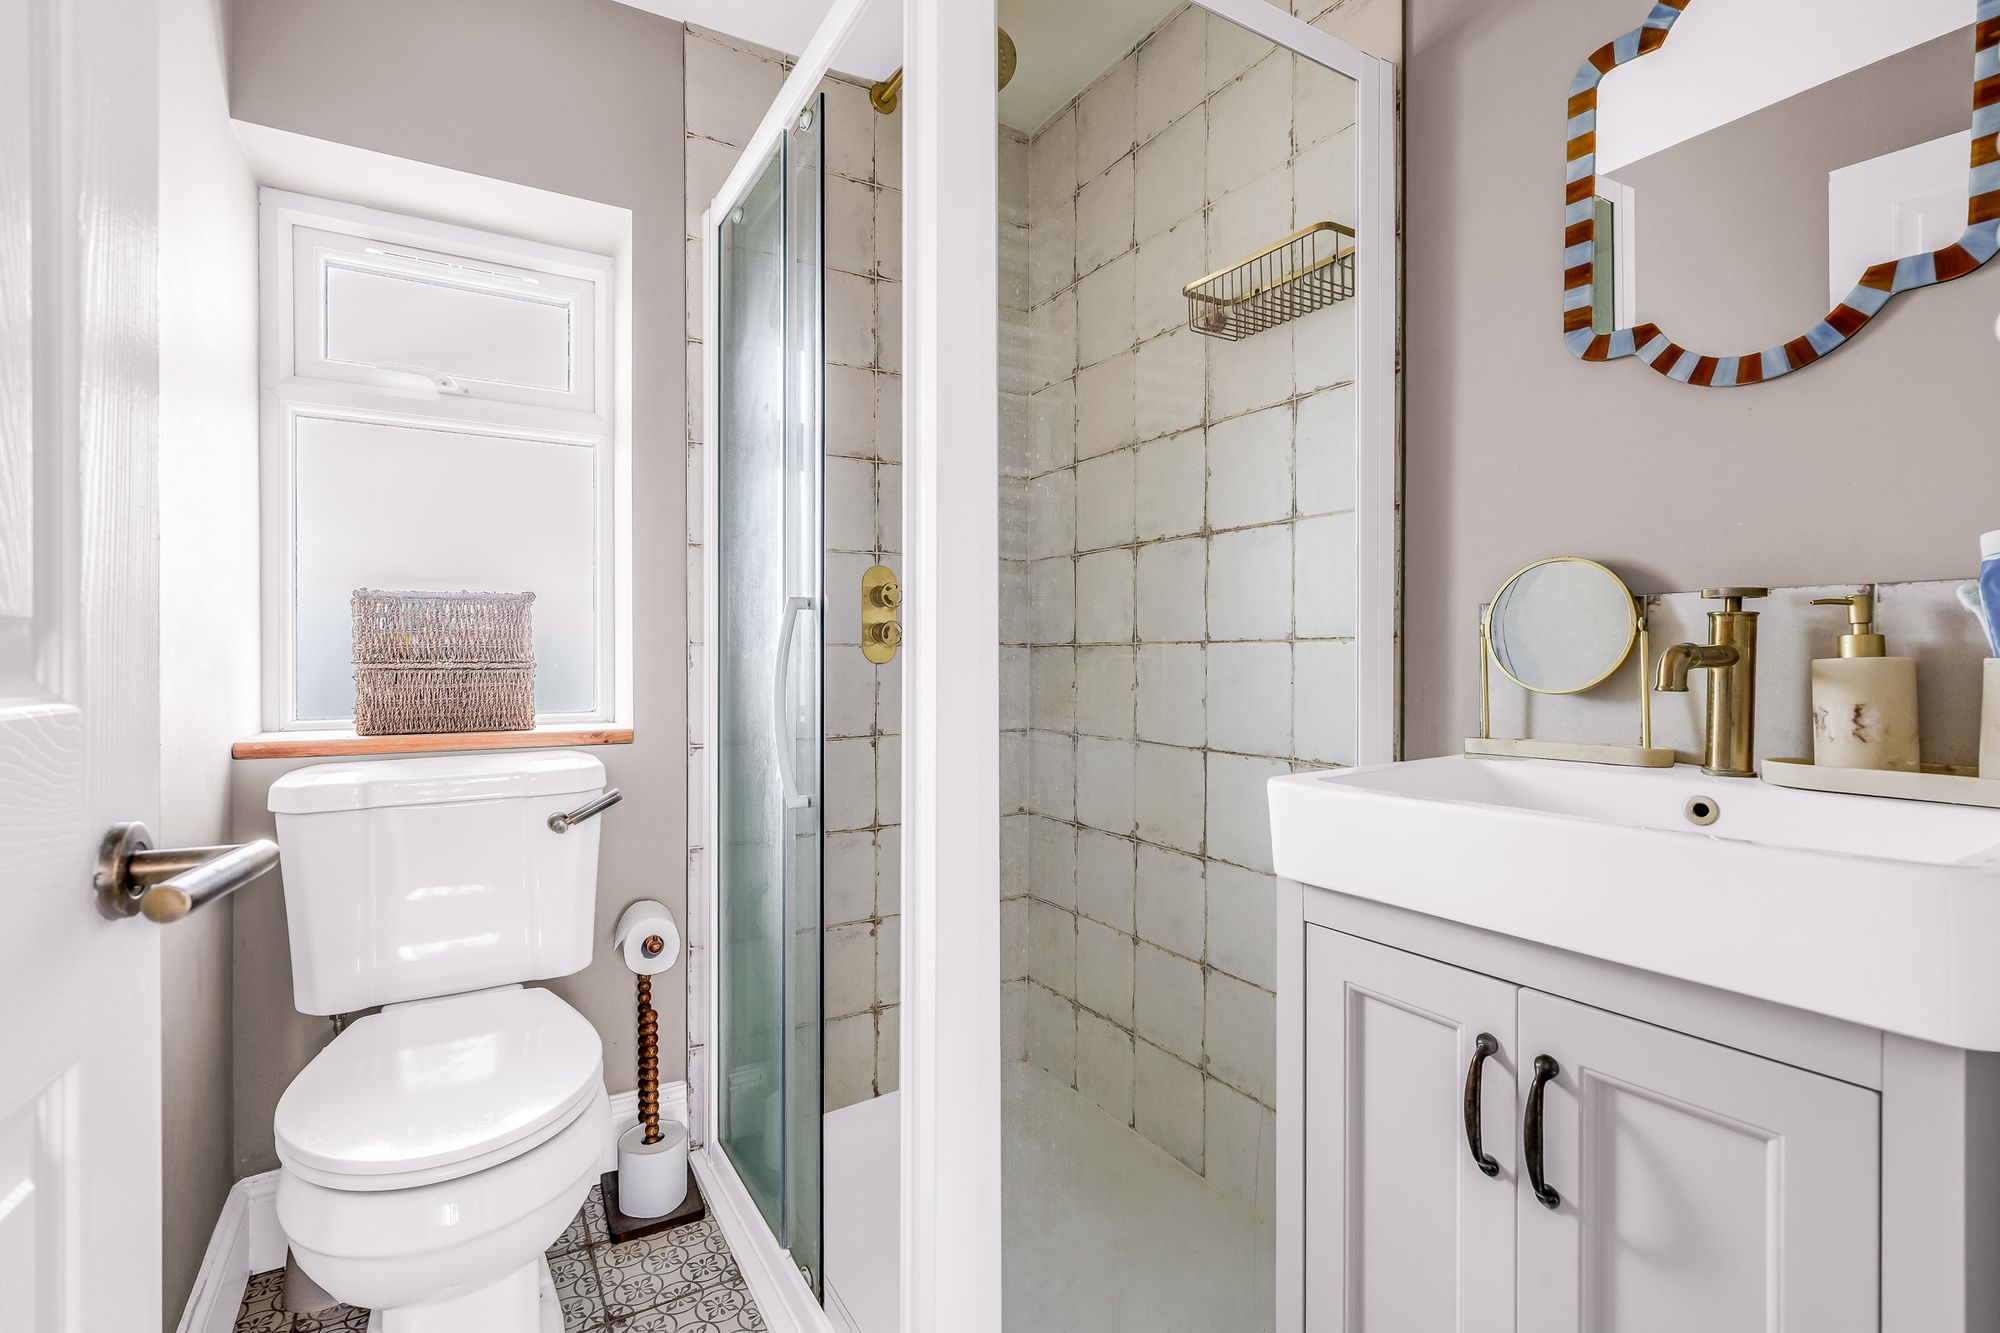
En Suite Shower Room
With double glazed window to rear aspect with obscure glass. Fitted with a suite comprising shower cubicle, vanity unit with inset wash, low flush wc, tiled splash back areas, tiled flooring, radiator.
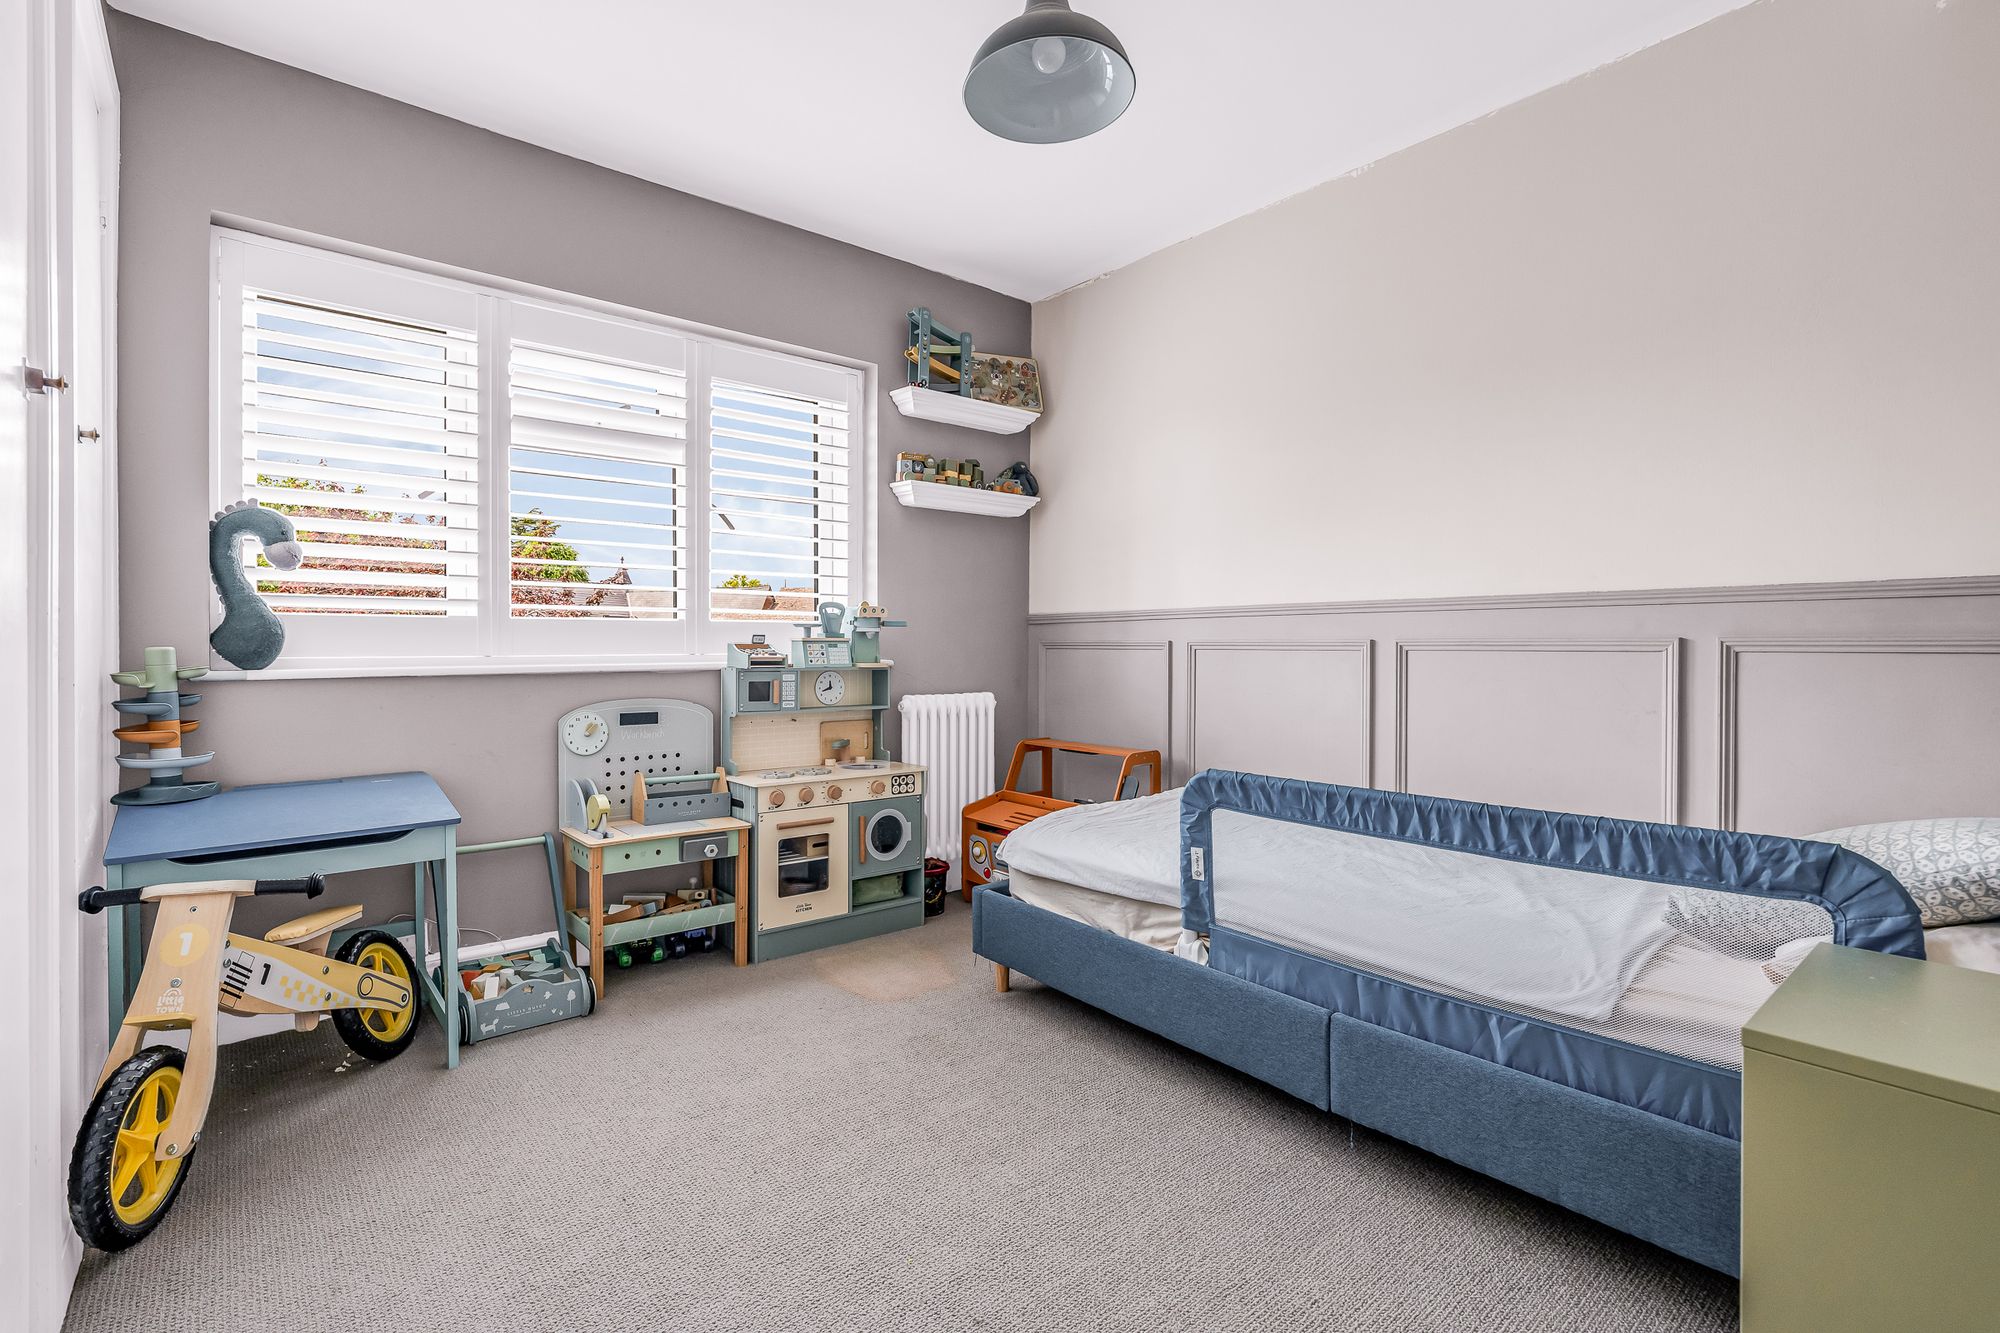
Bedroom Two 10' 8" x 10' 9" (3.24m x 3.27m)
With double glazed window to front aspect, radiator.
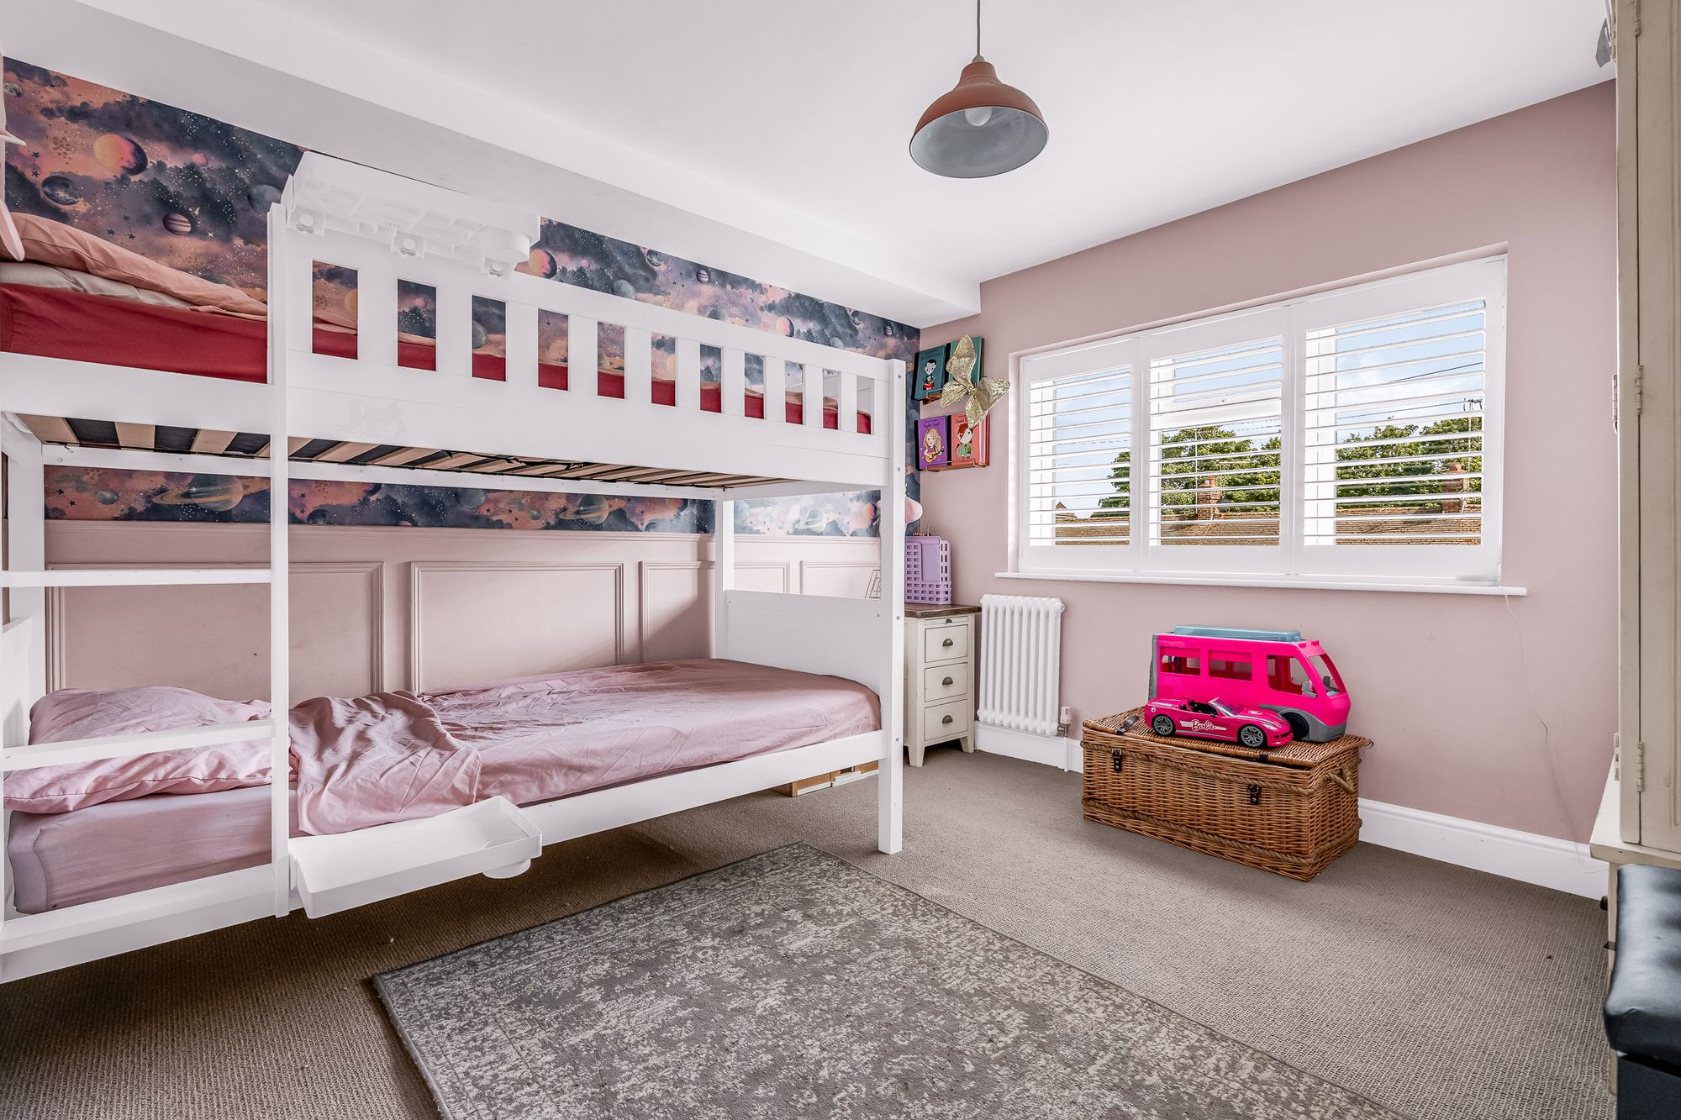
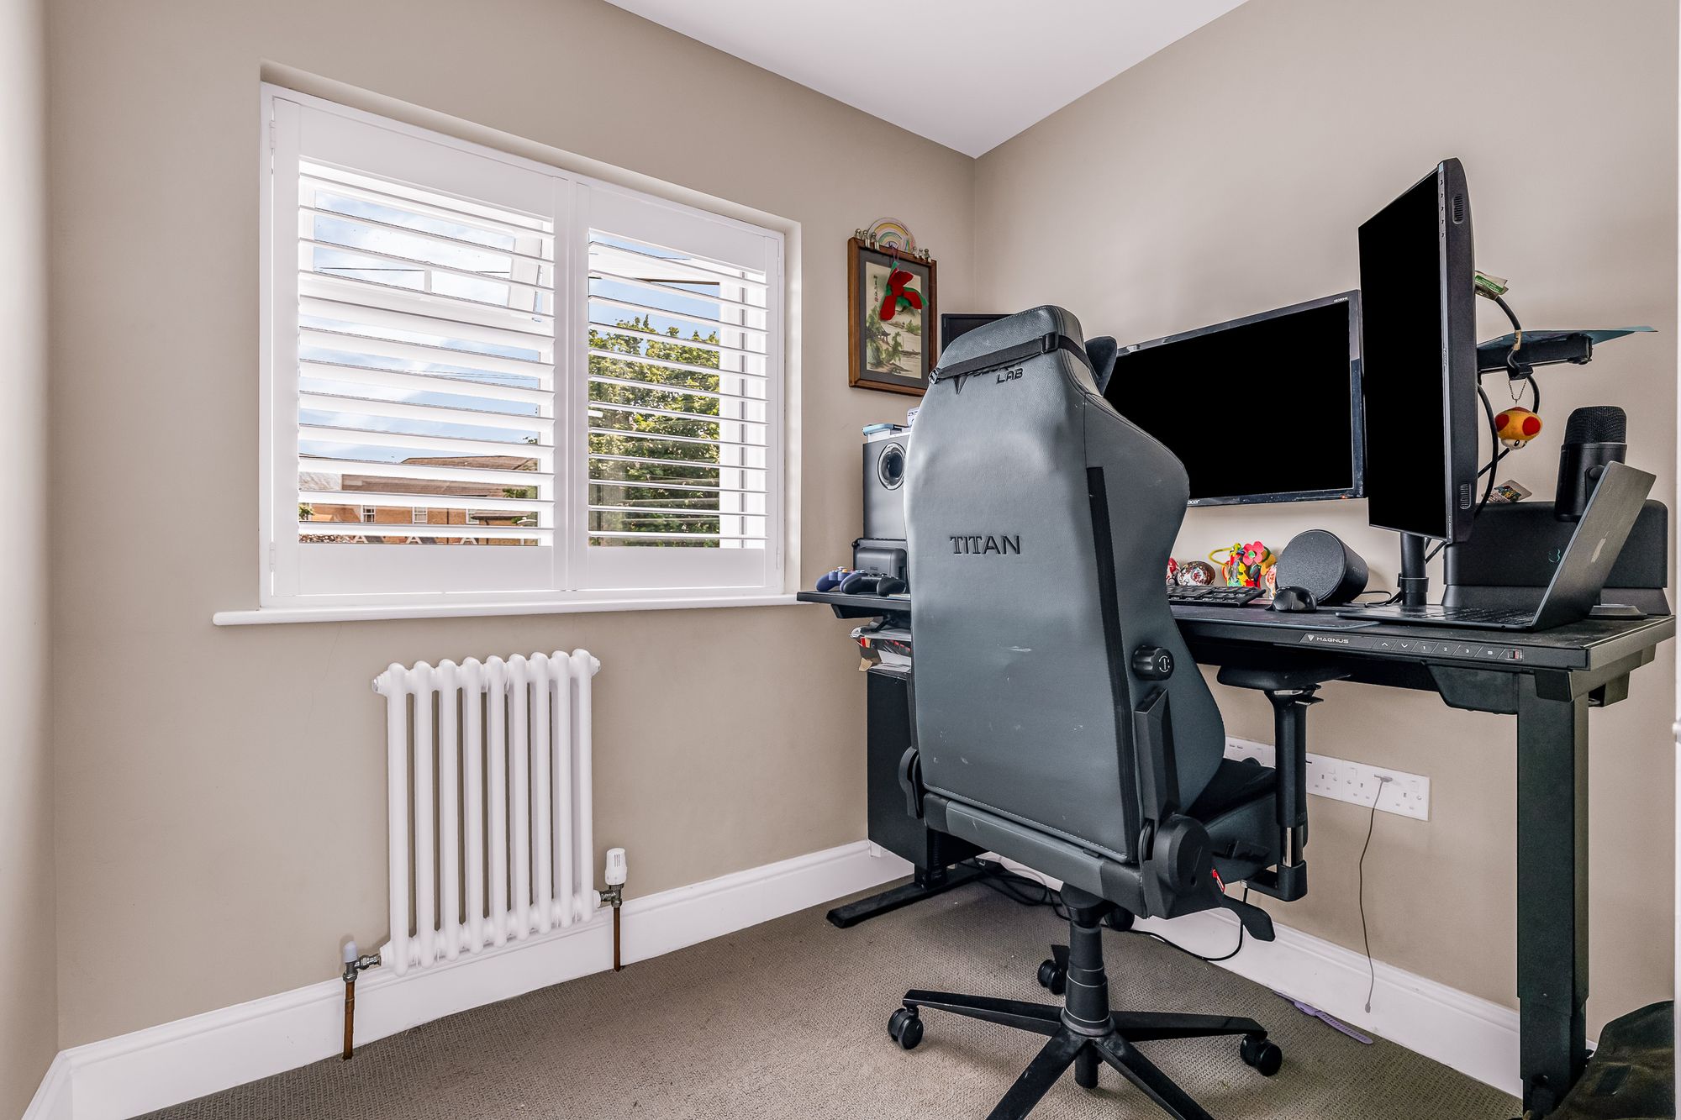
Bedroom Three 10' 7" x 9' 6" (3.23m x 2.90m)
With double glazed window to rear aspect with fitted shutters, radiator, fitted wardrobe cupboards.
Bedroom Four 6' 11" x 7' 10" (2.10m x 2.38m)
With double glazed window to front aspect with fitted shutters, radiator.
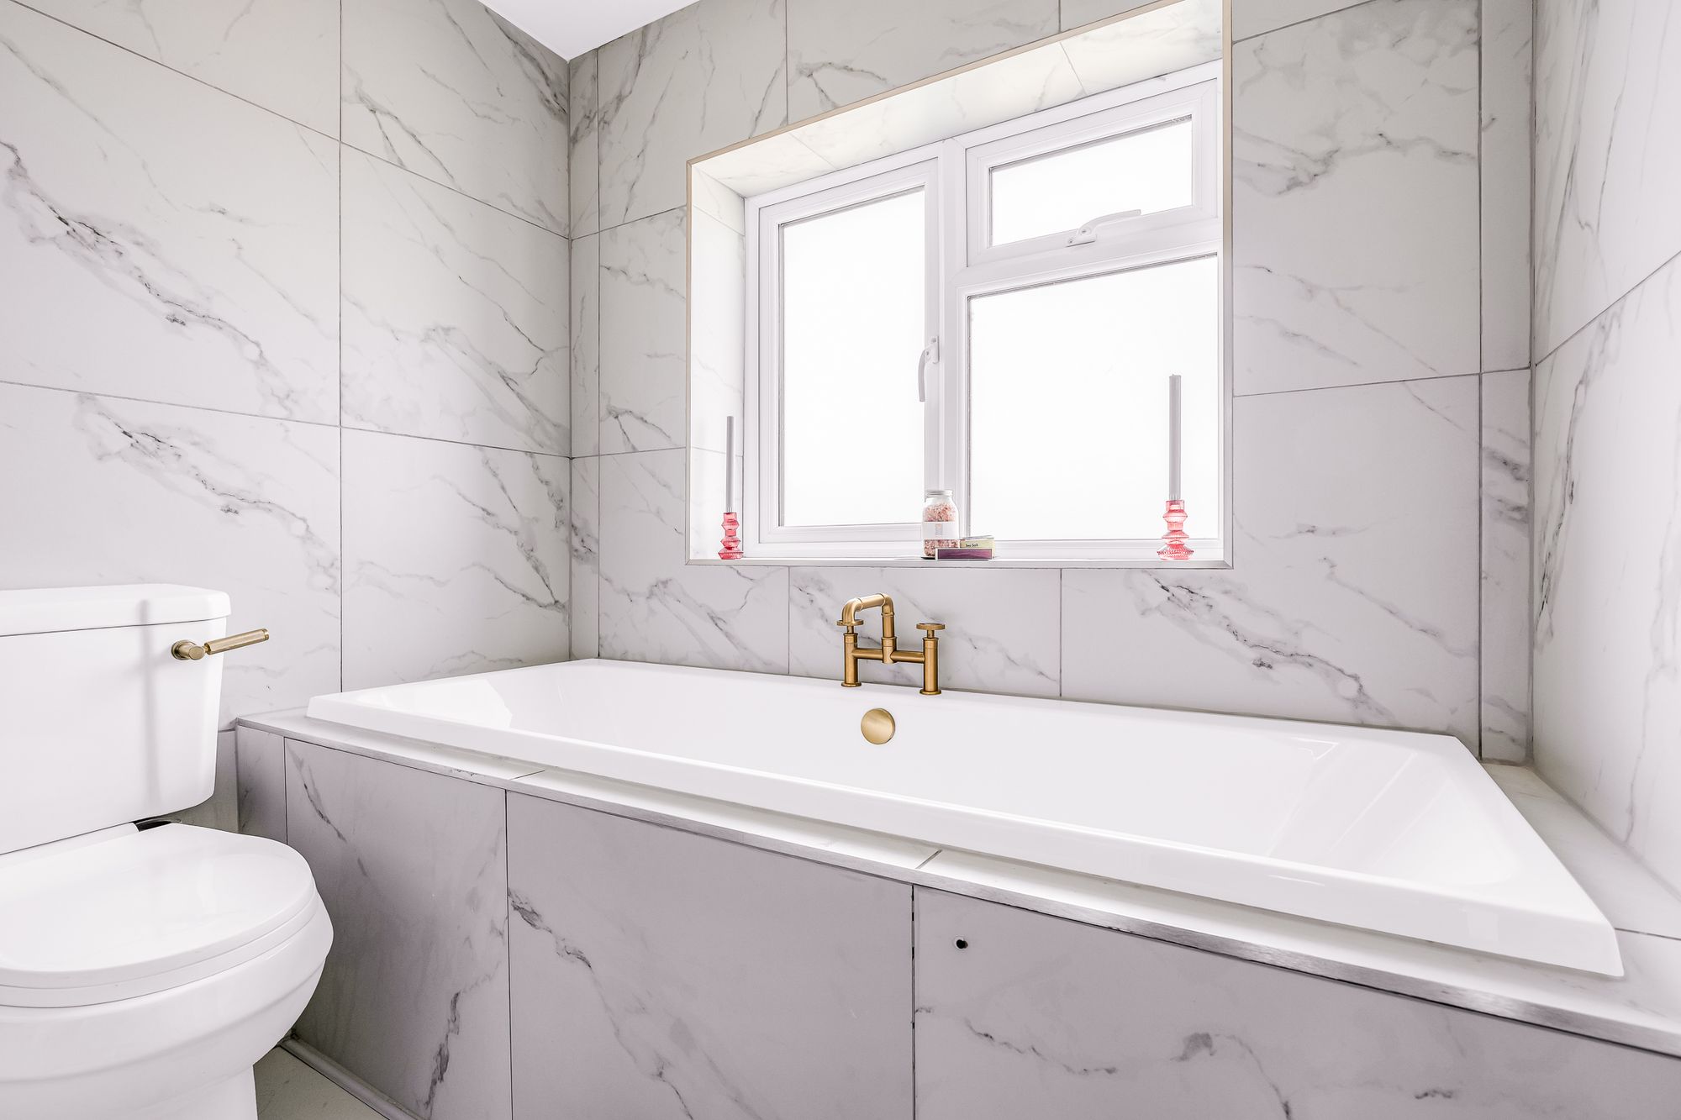
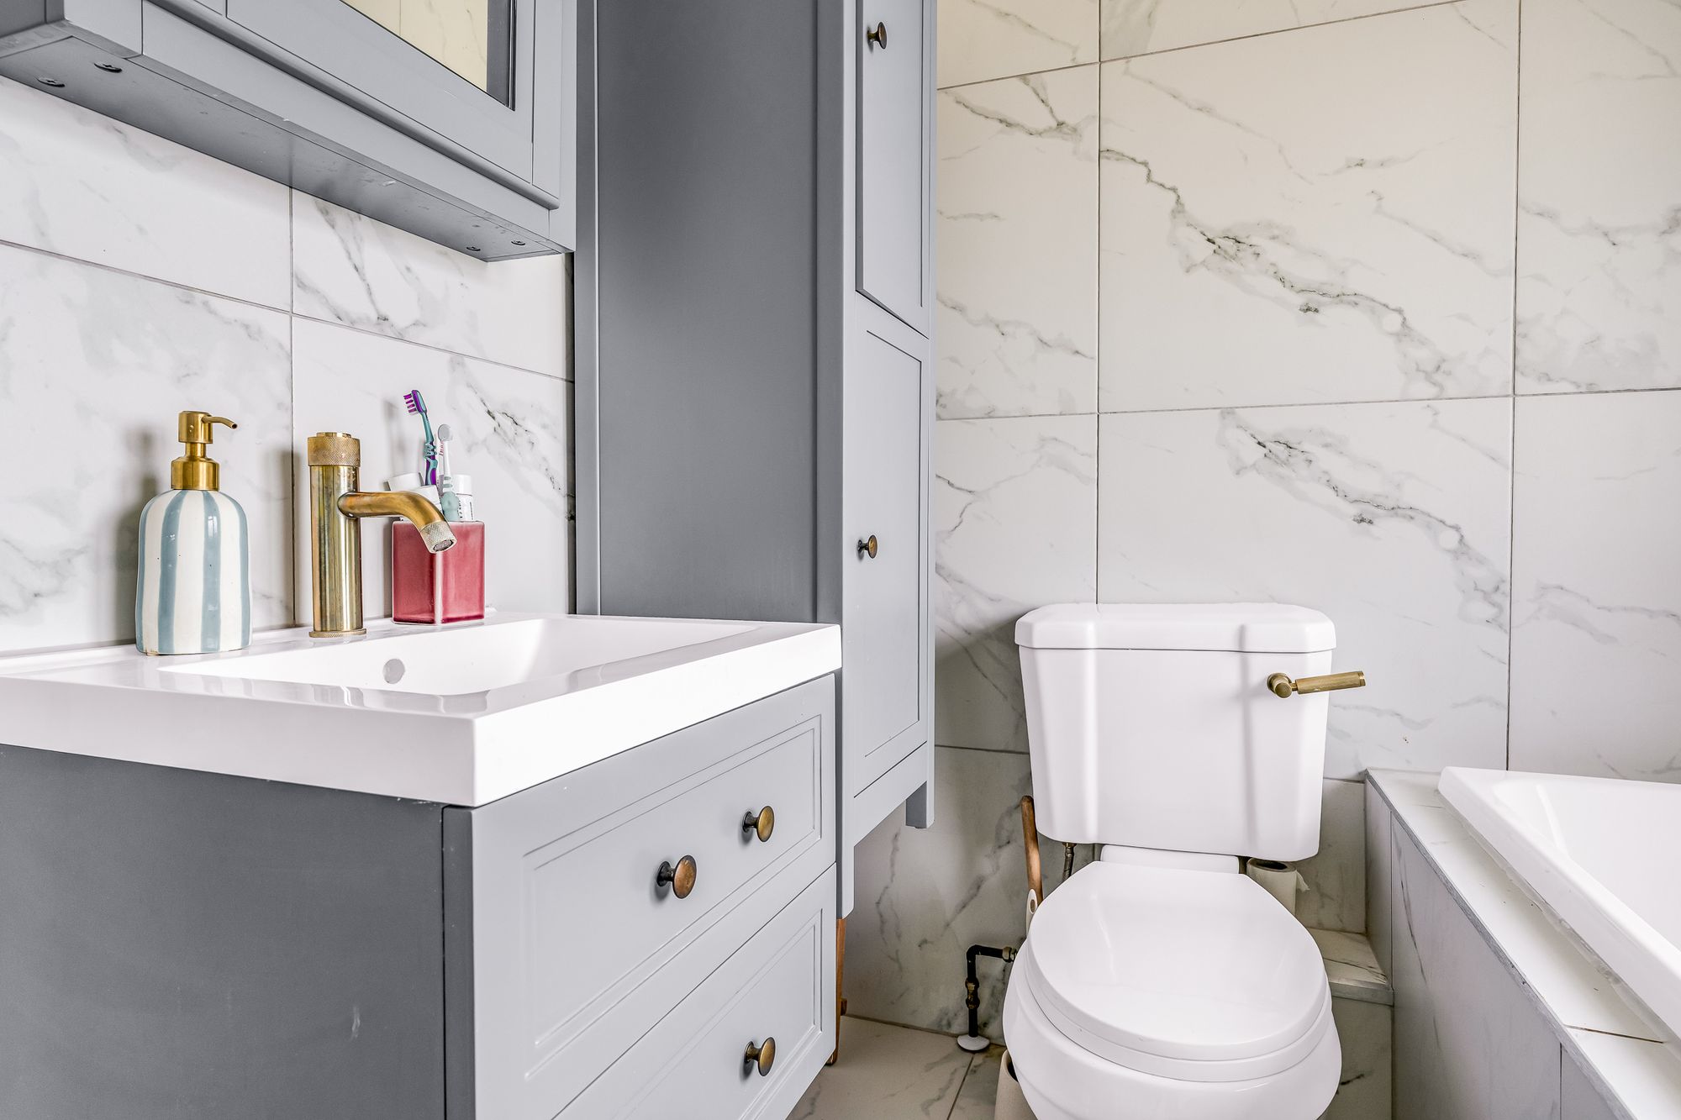
Bathroom
With double glazed window to rear aspect with obscure glass. Fitted with a suite comprising tile enclosed bath, vanity unit with inset wash hand basin, low flush wc, fully tiled, built in storage units, radiator.
Book a viewing and find out if this is the perfect property for you.
Looking for some expert advice on the value of your home?
Enter your details below and a member of our team will be in touch
Enter your details and we'll contact you to arrange your viewing of Bowling Road, Ware, SG12