Request A Valuation
Looking for some expert advice on the value of your home?
Enter your details below and a member of our team will be in touch

Please complete the form below and a member of staff will be in touch shortly.
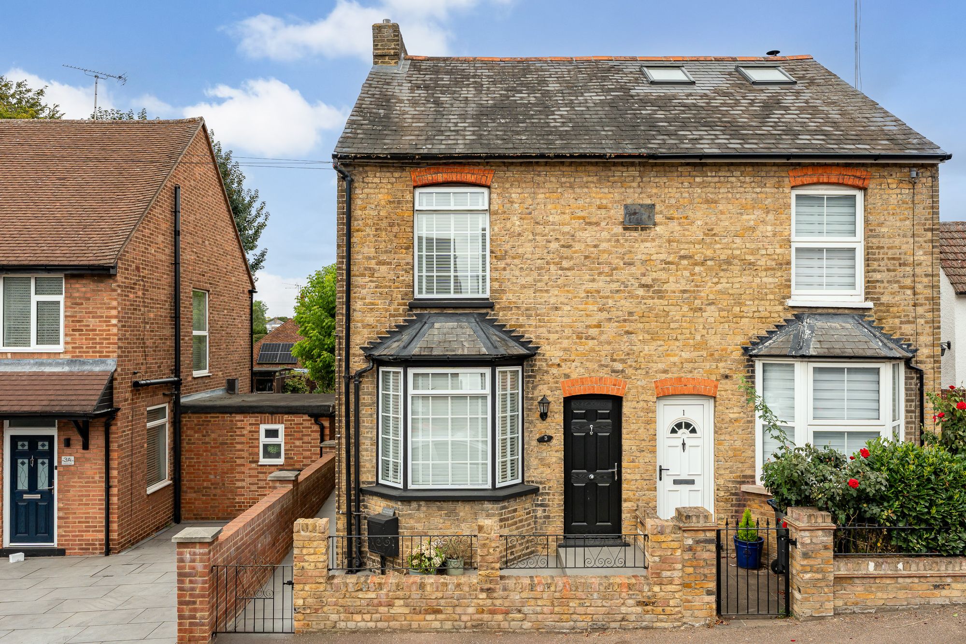
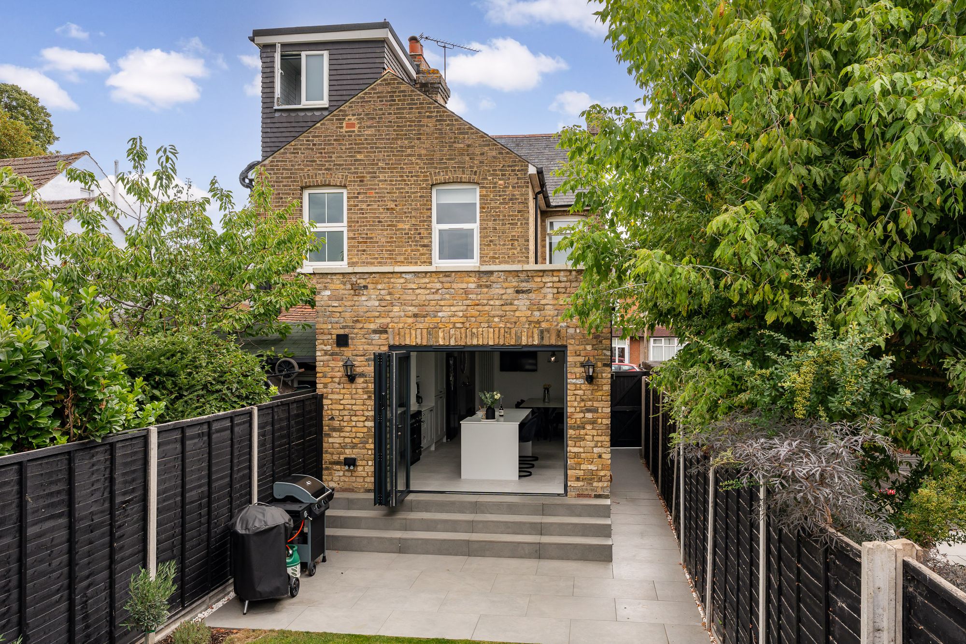
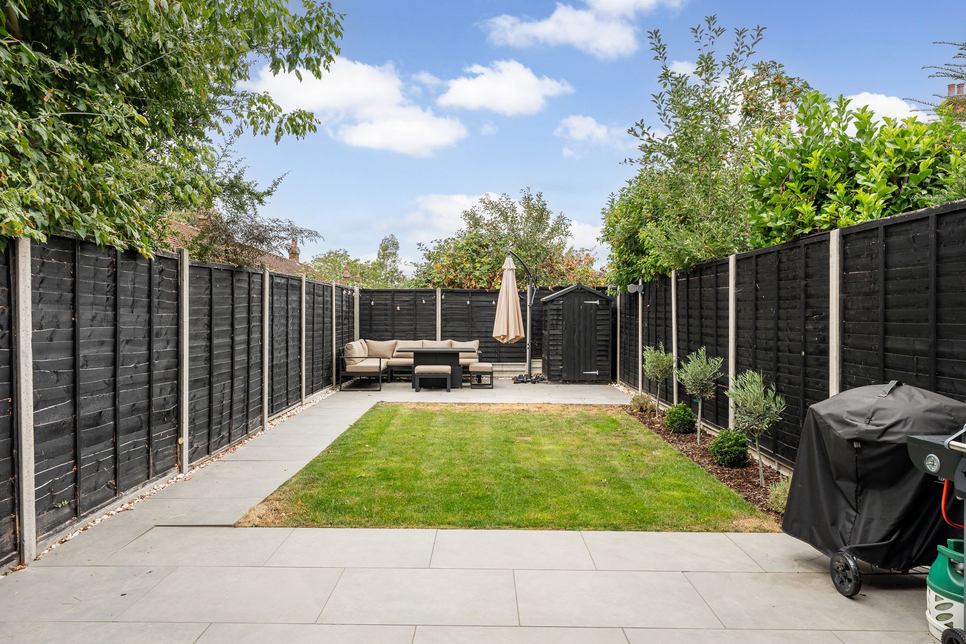
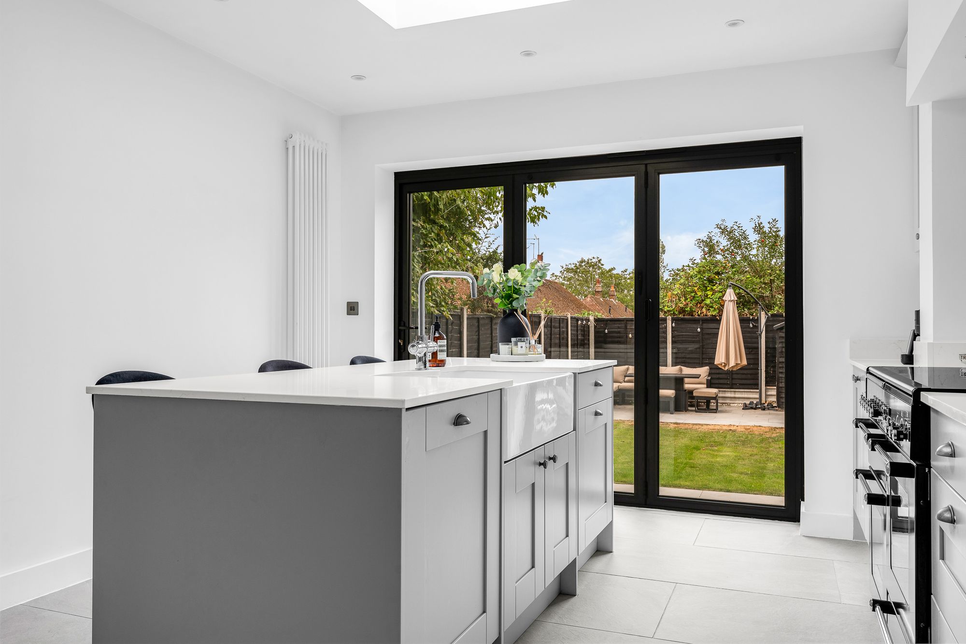
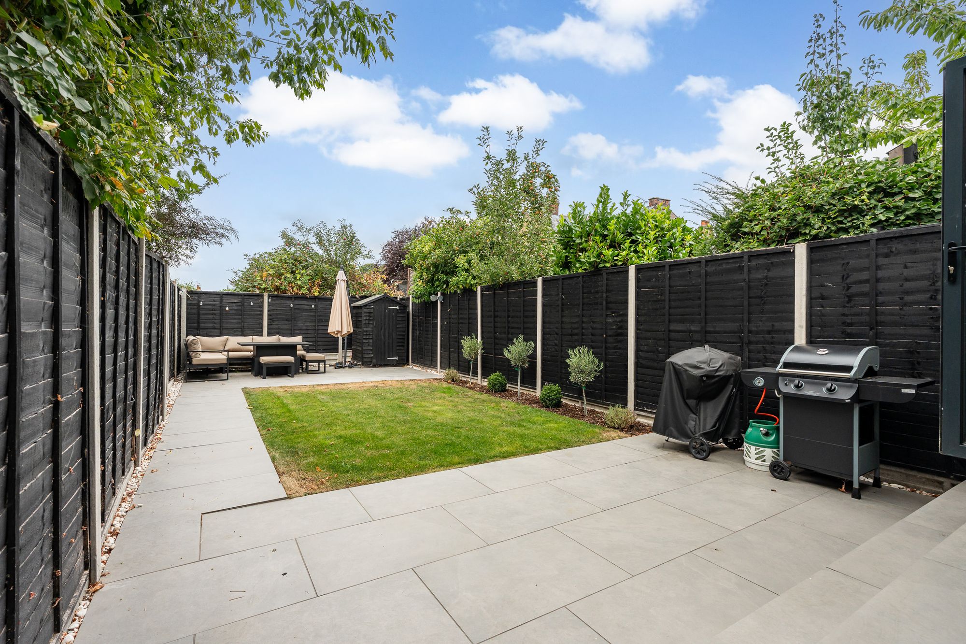
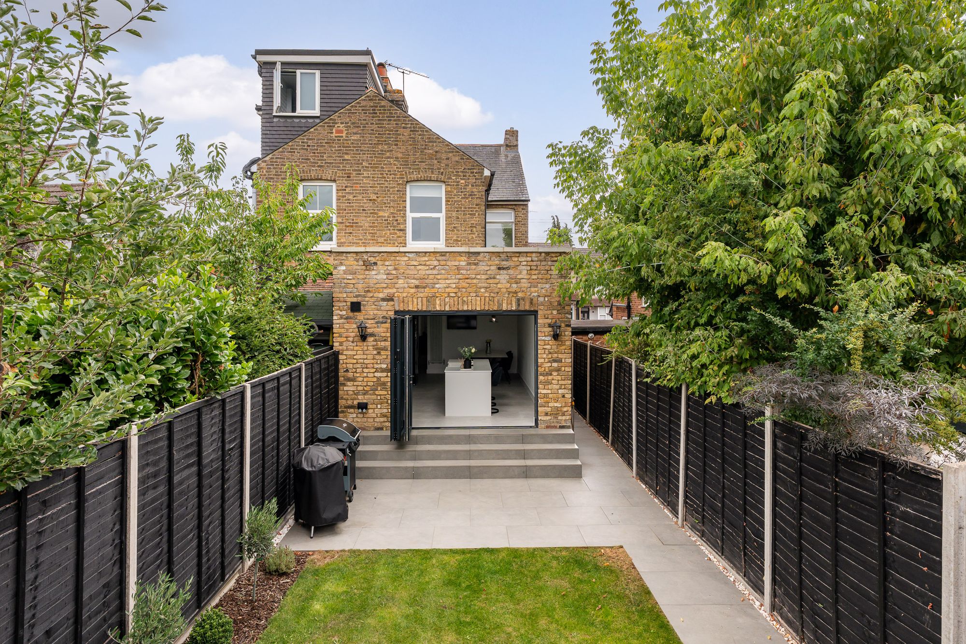
Elliot Heath are delighted to offer this stunning three-bedroom, bay-fronted semi-detached home, which has been thoughtfully upgraded and finished to an exceptionally high standard throughout. Situated in a popular residential road within easy walking distance of Ware town centre, this superb property combines period charm with stylish contemporary living. The impressive accommodation includes a spacious open-plan kitchen/dining room with bi-fold doors opening onto the rear garden, a bay-fronted living room with an attractive feature fireplace, a useful utility room, downstairs WC and a beautifully appointed family bathroom. Outside, the property benefits from a low-maintenance paved front garden and a private, landscaped rear garden, providing an excellent space for outdoor entertaining and relaxation. Ware town centre is within comfortable walking distance, offering a wide range of shops, cafés, restaurants and amenities, while Ware’s mainline railway station provides direct connections to London Liverpool Street. The nearby A10 also offers excellent road links towards London and Cambridge. The property is further enhanced by being within the catchment areas of several highly regarded schools. To arrange an appointment to view this exceptional home, please contact the Elliot Heath team.
Accommodation
Private front entrance door to:
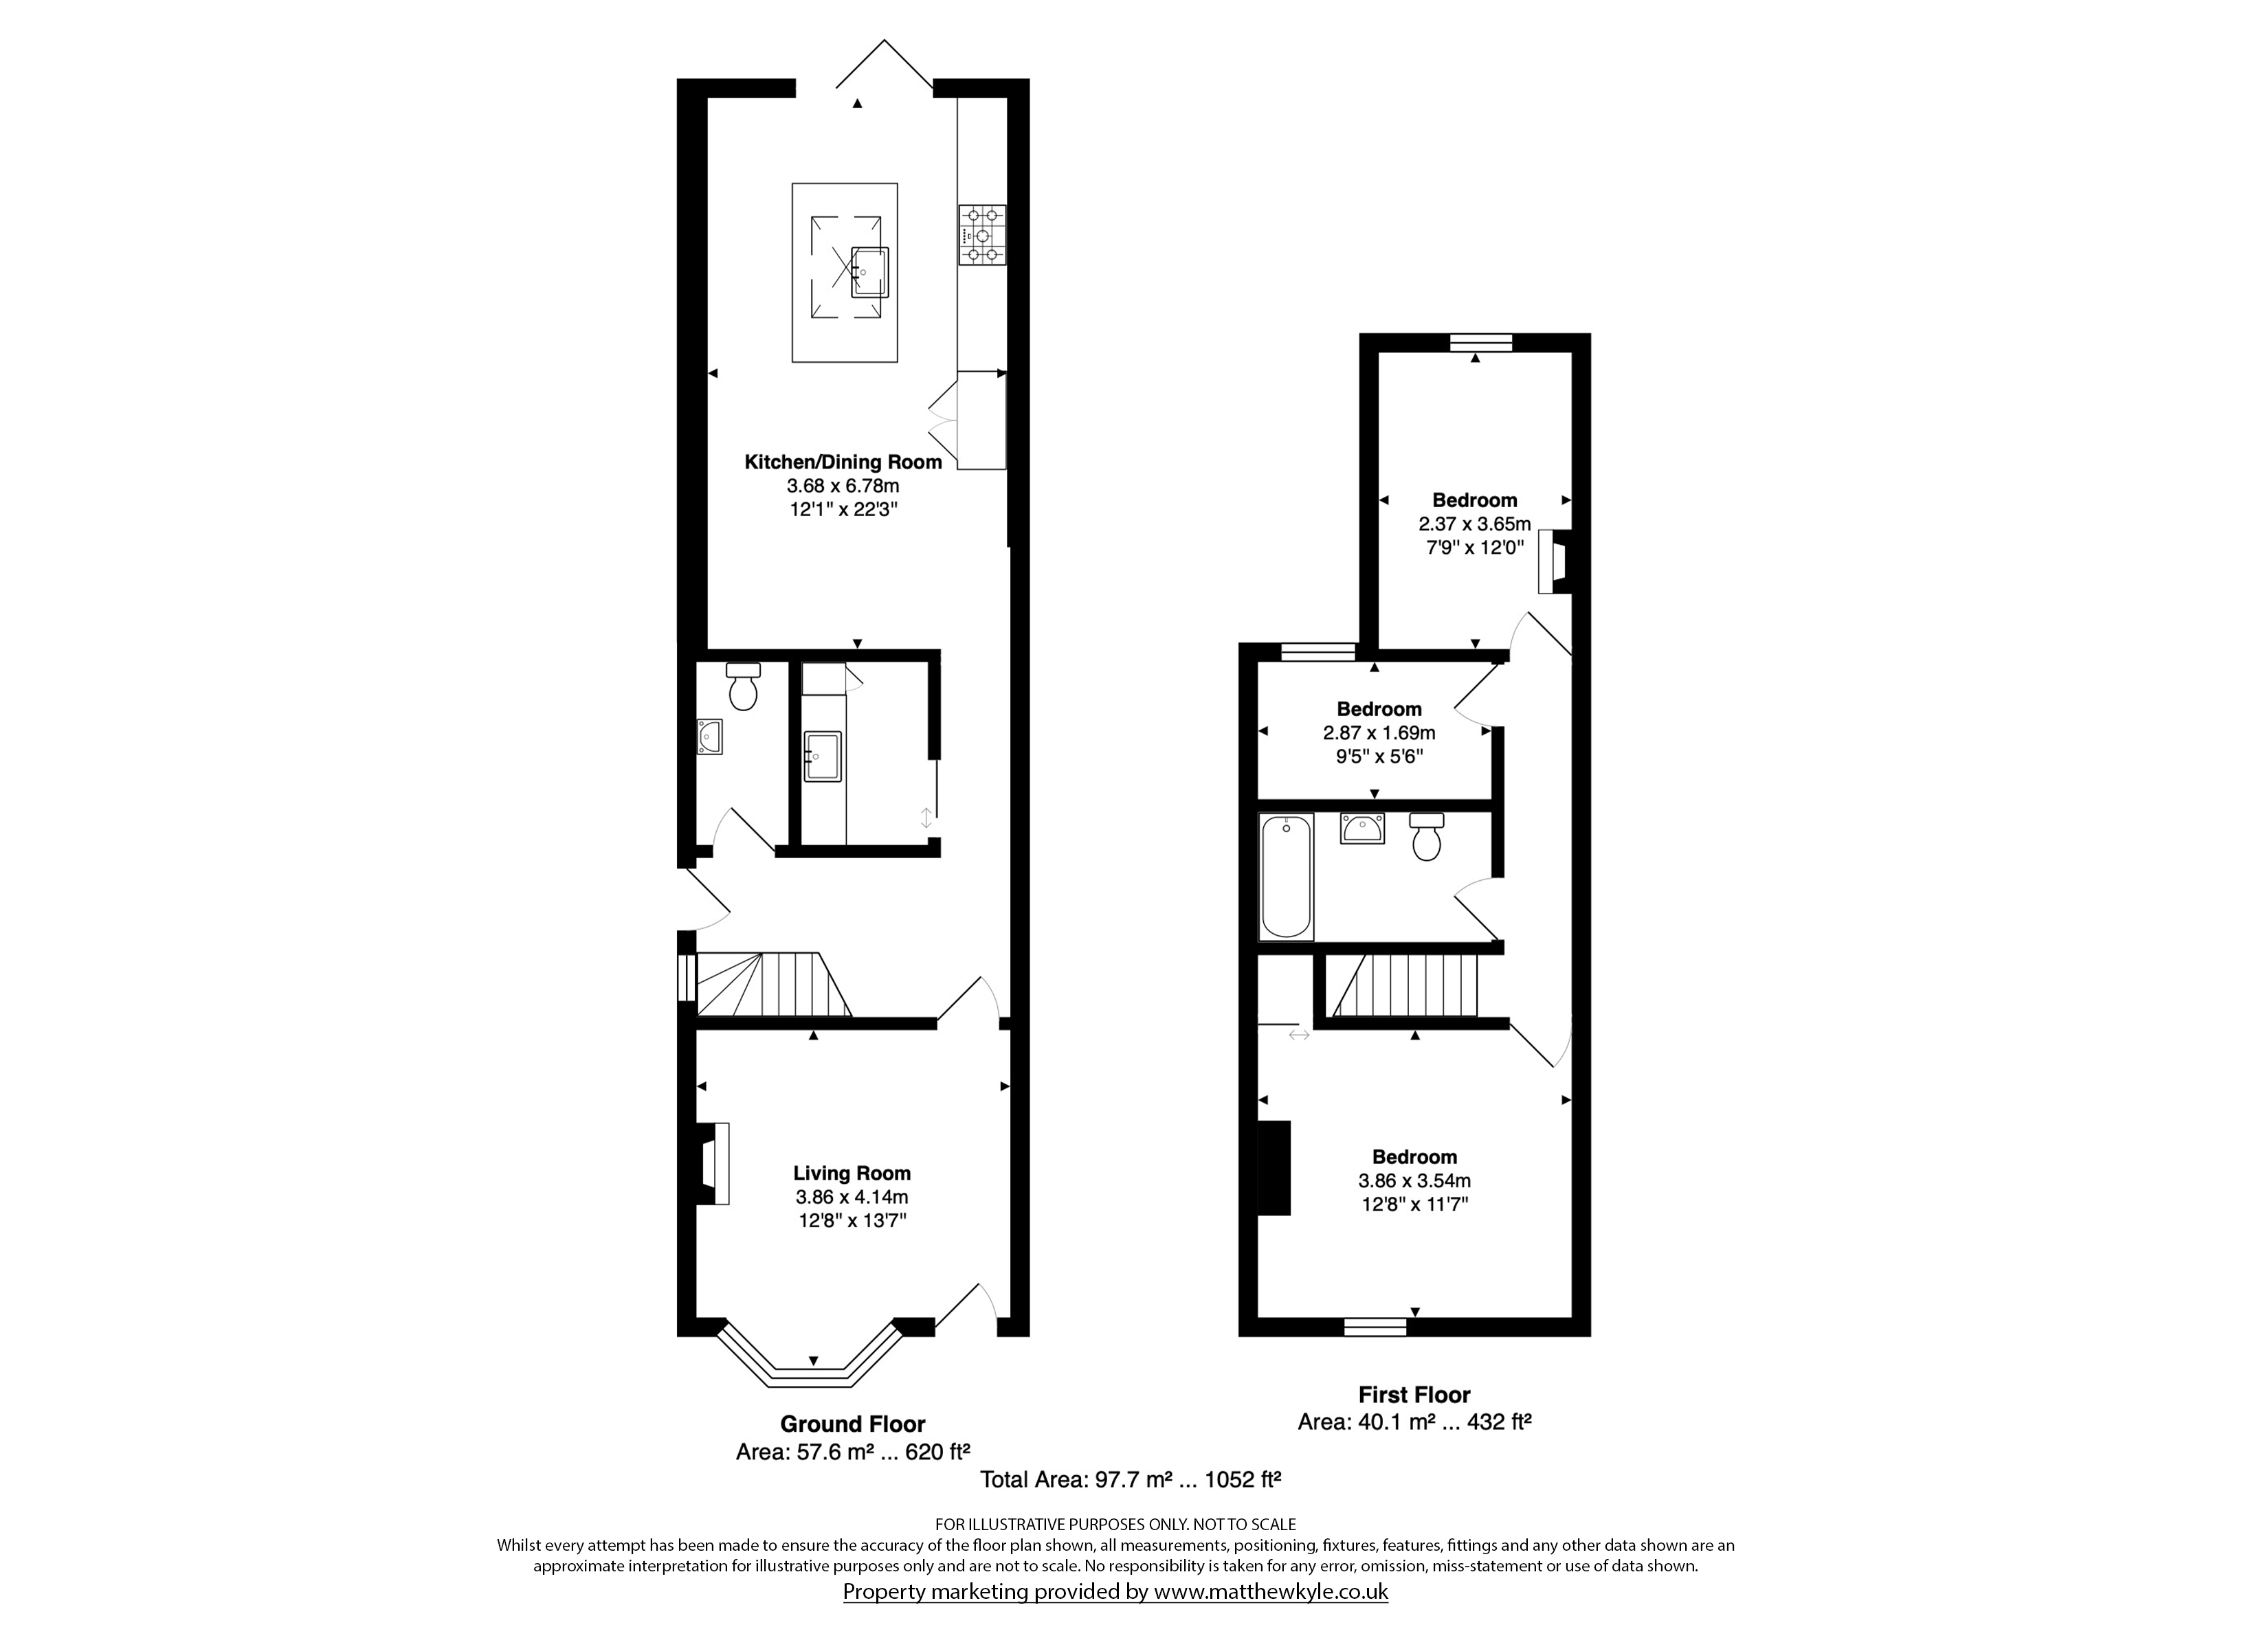
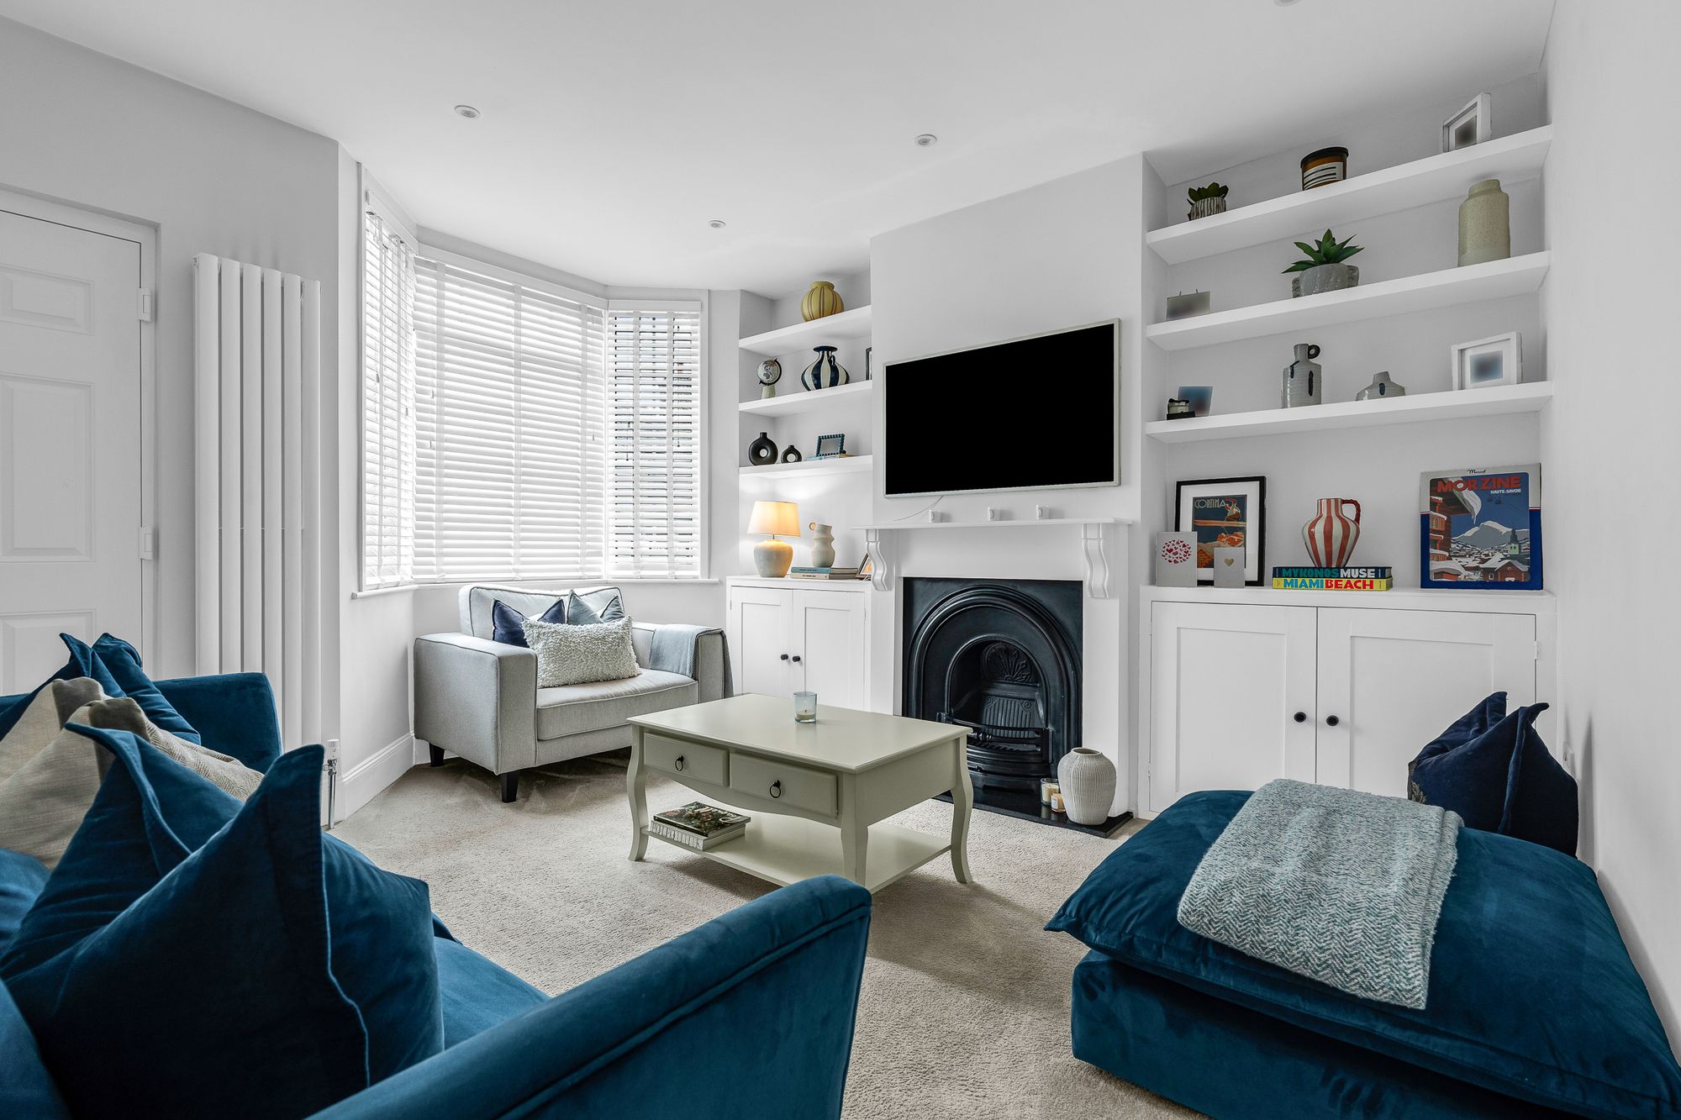
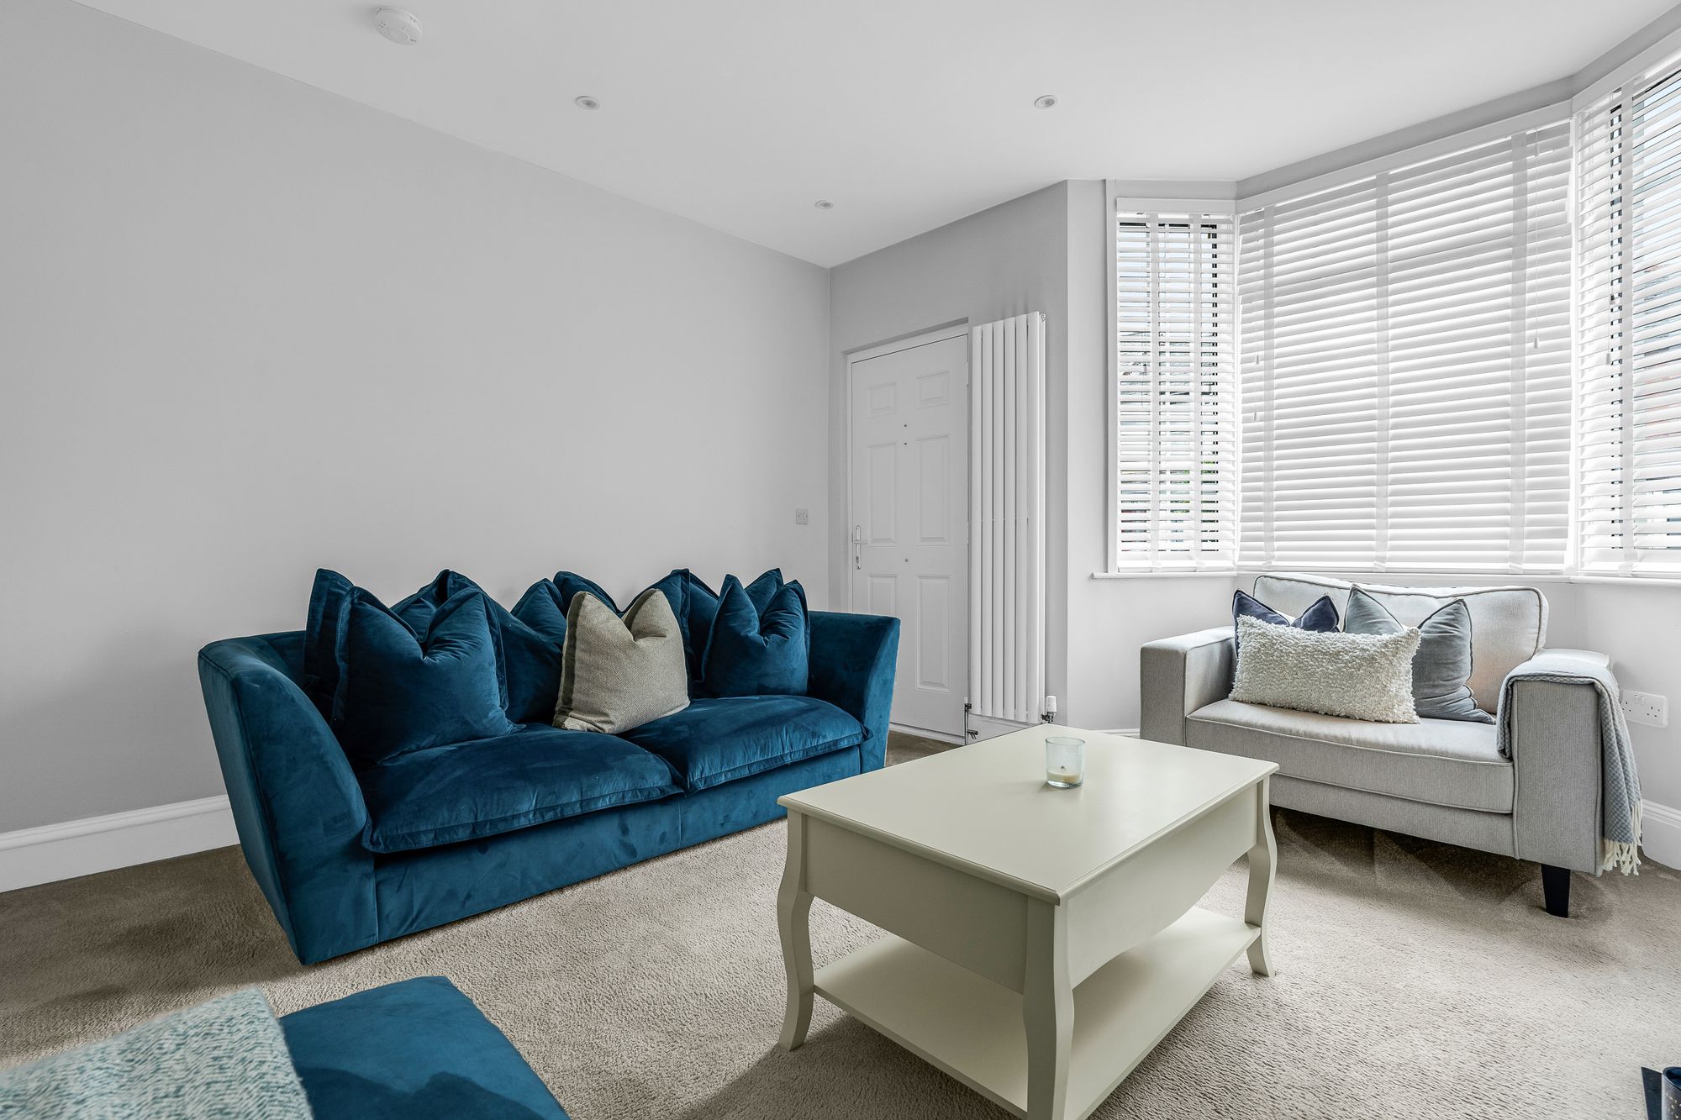
Living Room 12' 8" x 13' 7" (3.86m x 4.14m)
With double glazed bay window to front aspect, attractive feature fireplace, built in shelving and cupboard units to alcoves, vertical radiator, door to:
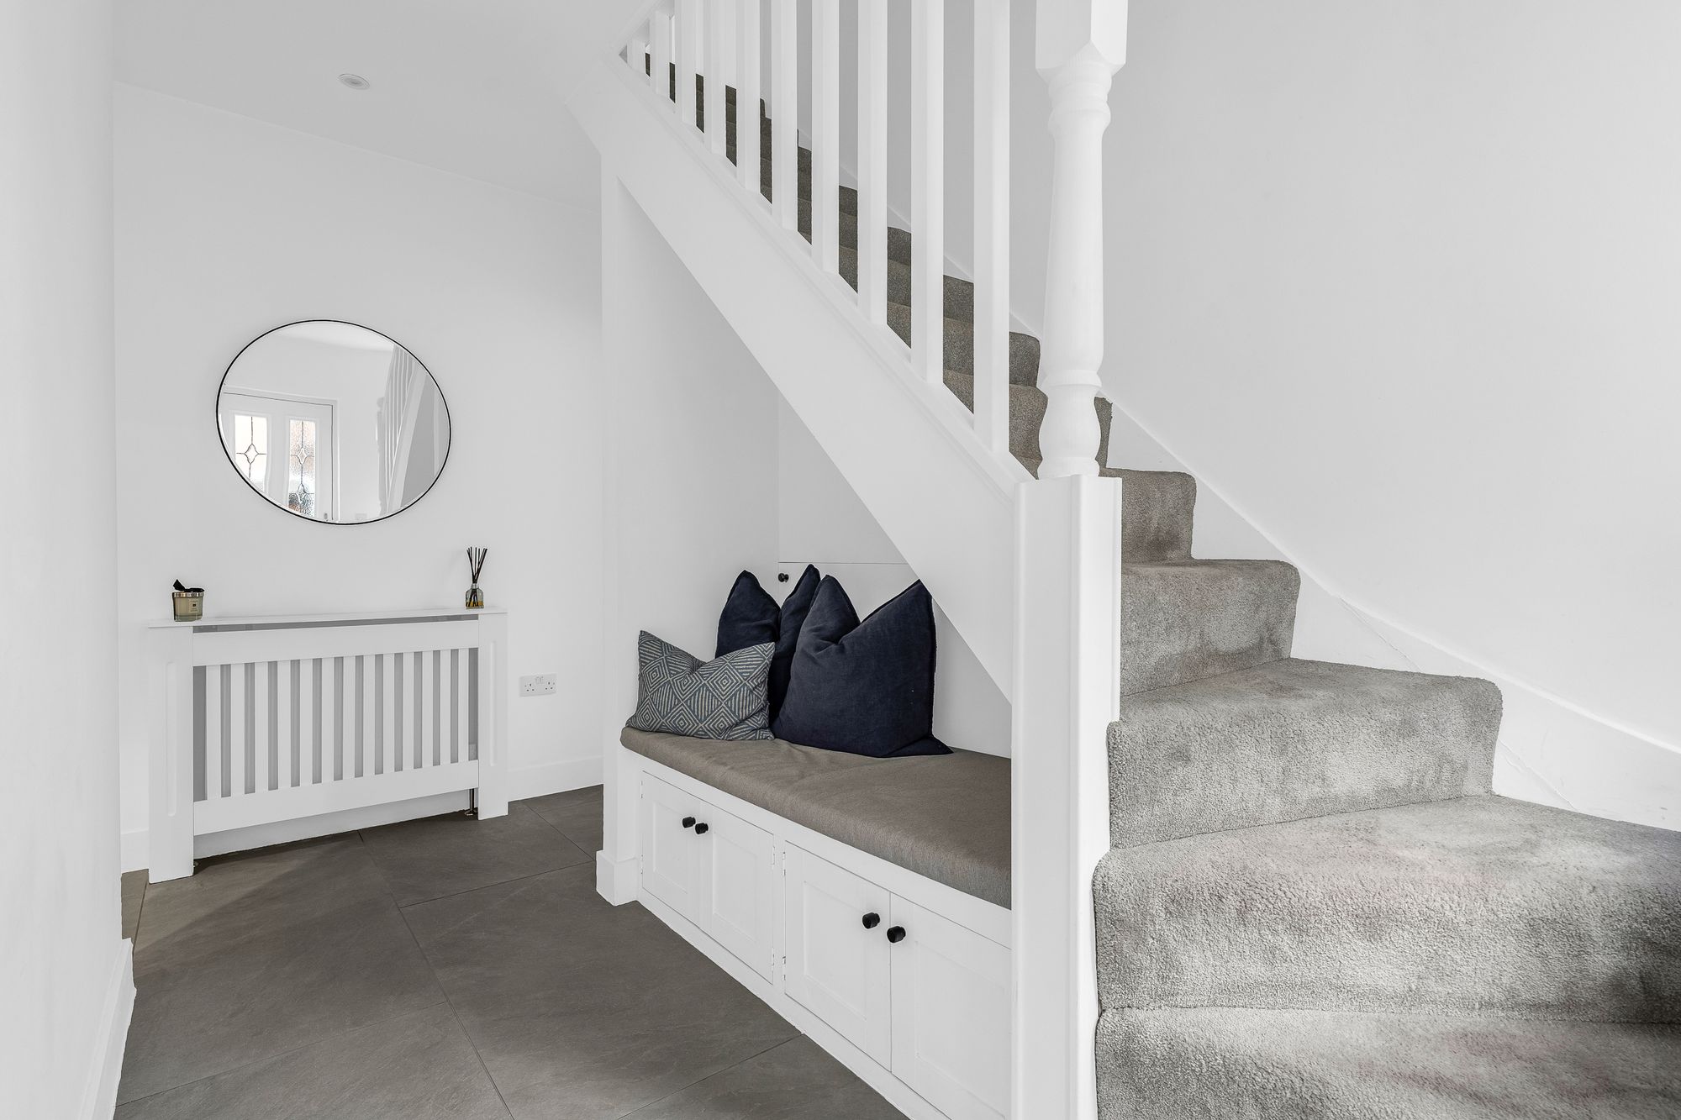
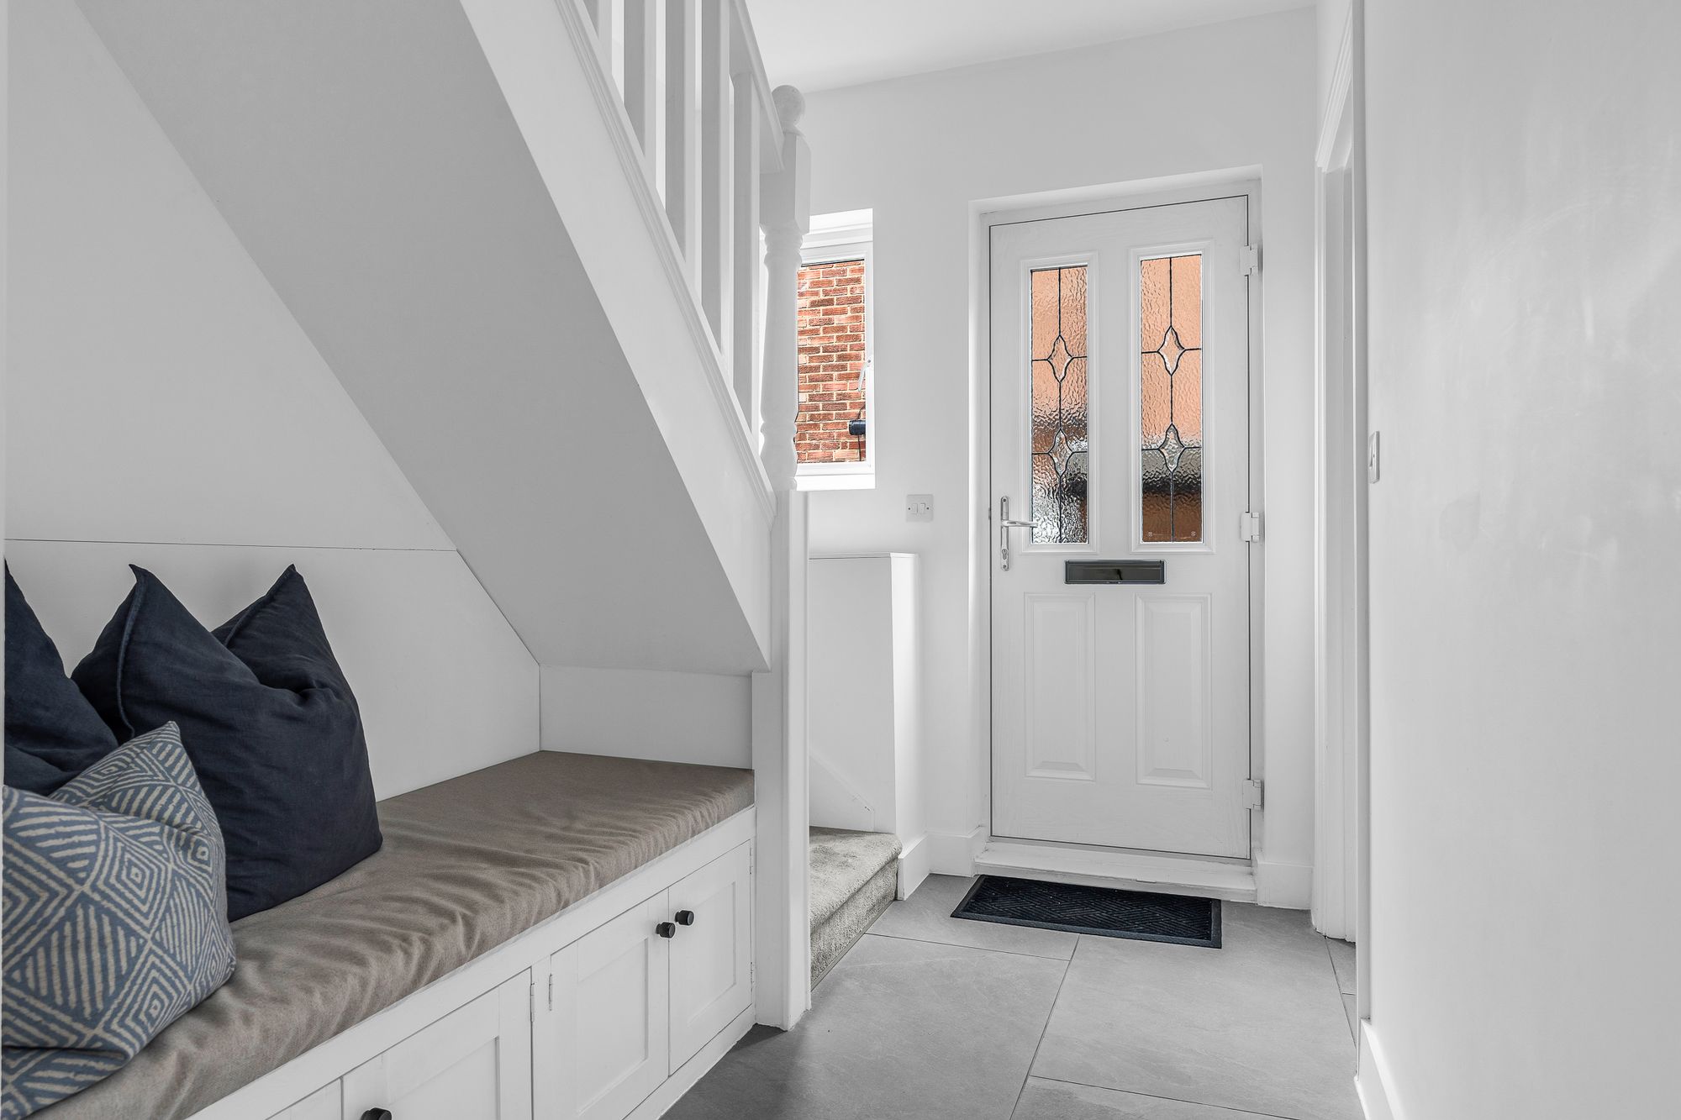
Inner Hallway
With double glazed window and door to side aspect, stairs rising to first floor landing, tiled flooring, built- in storage/seat, radiator, open to the kitchen and doors to:
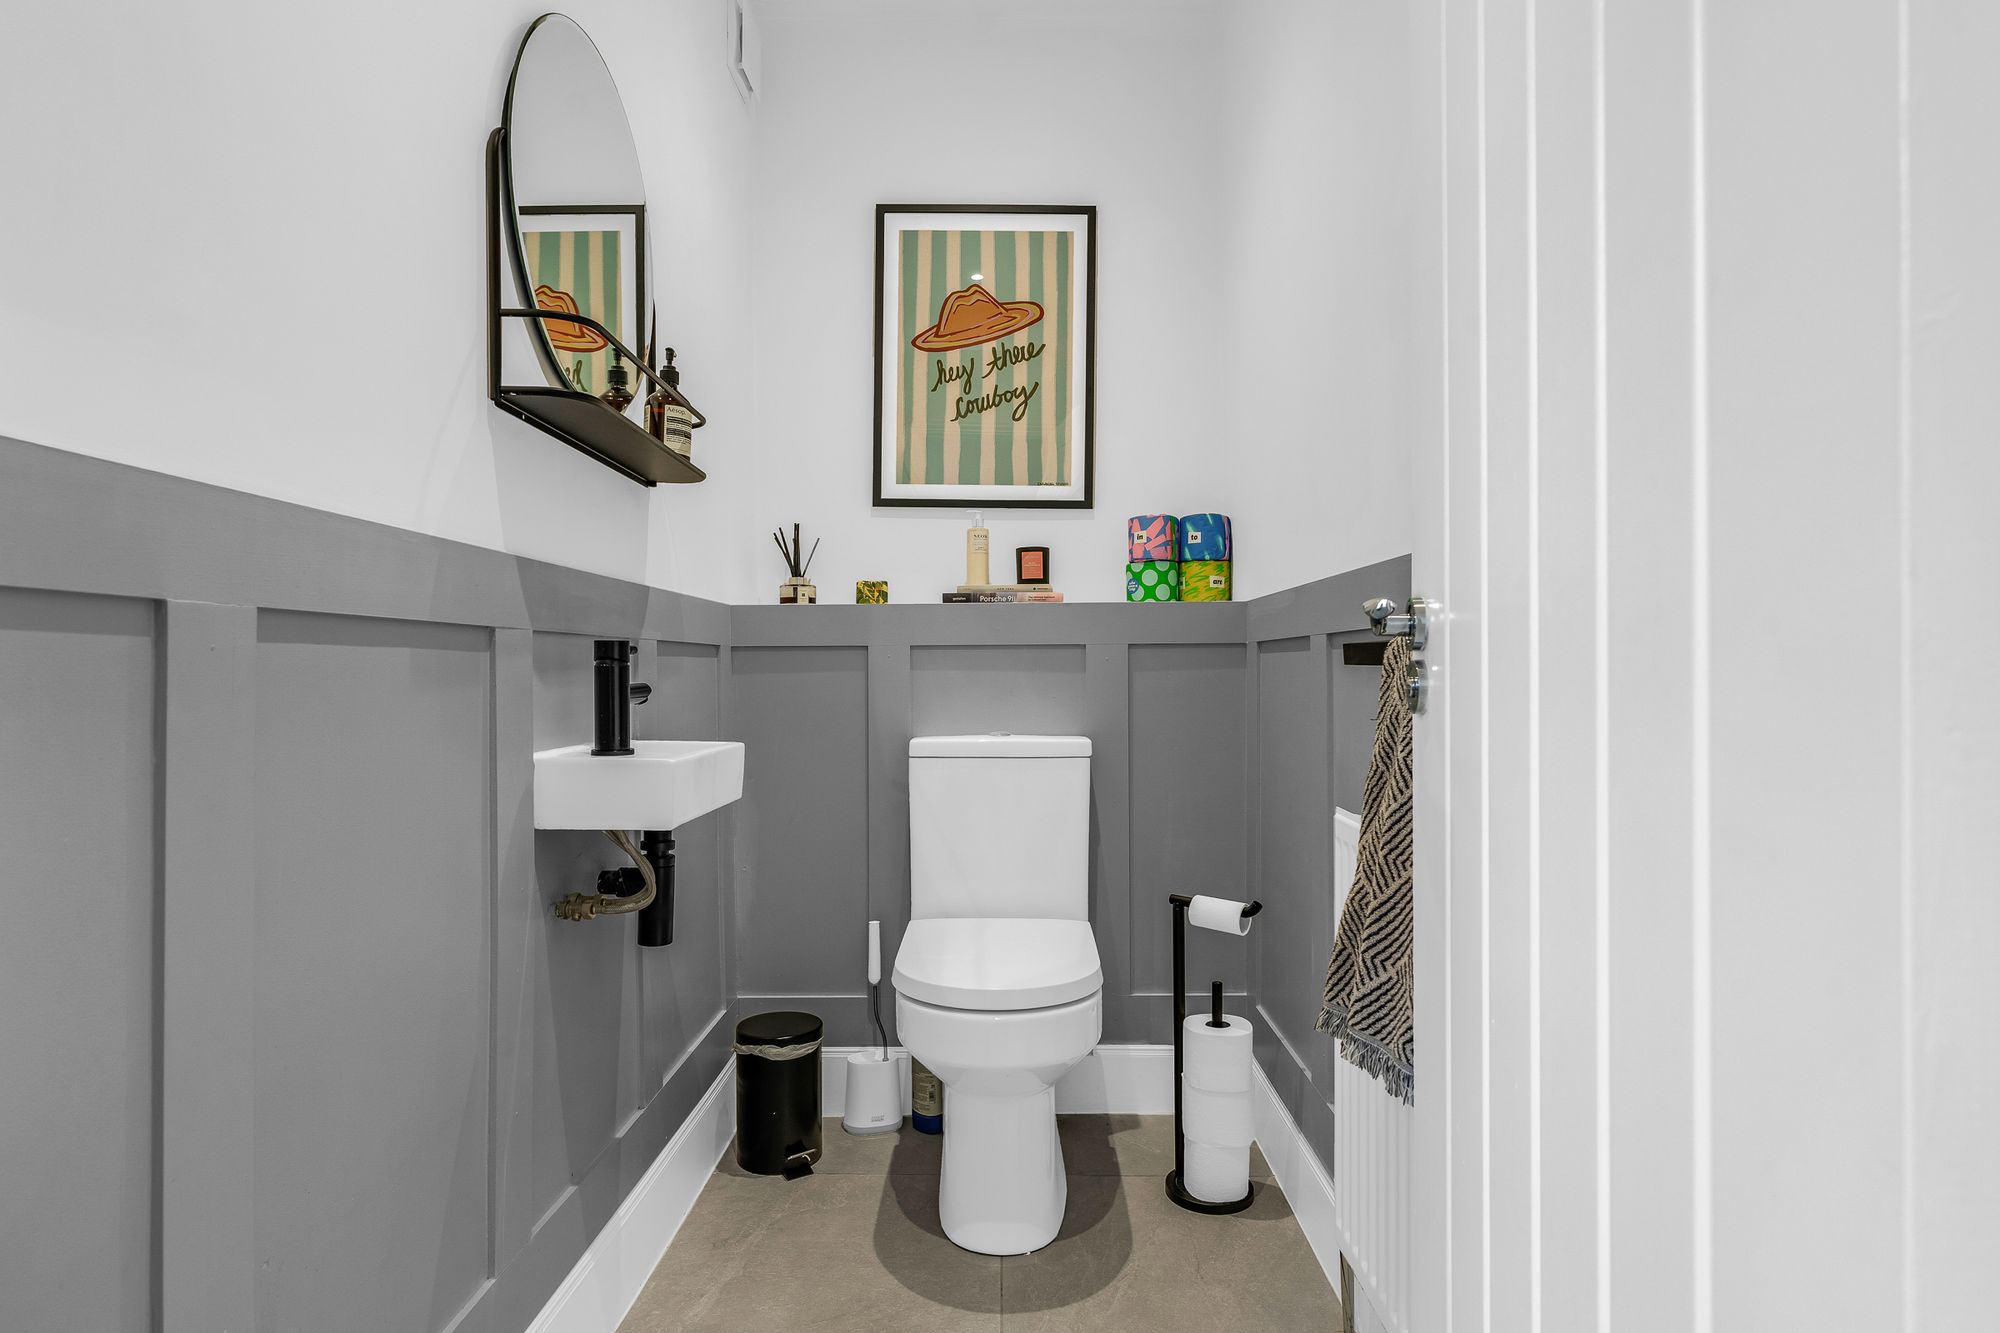
Downstairs WC
Fitted with a suite comprising dual flush wc, wall hung wash hand basin, panelling to half height, tiled flooring, radiator.
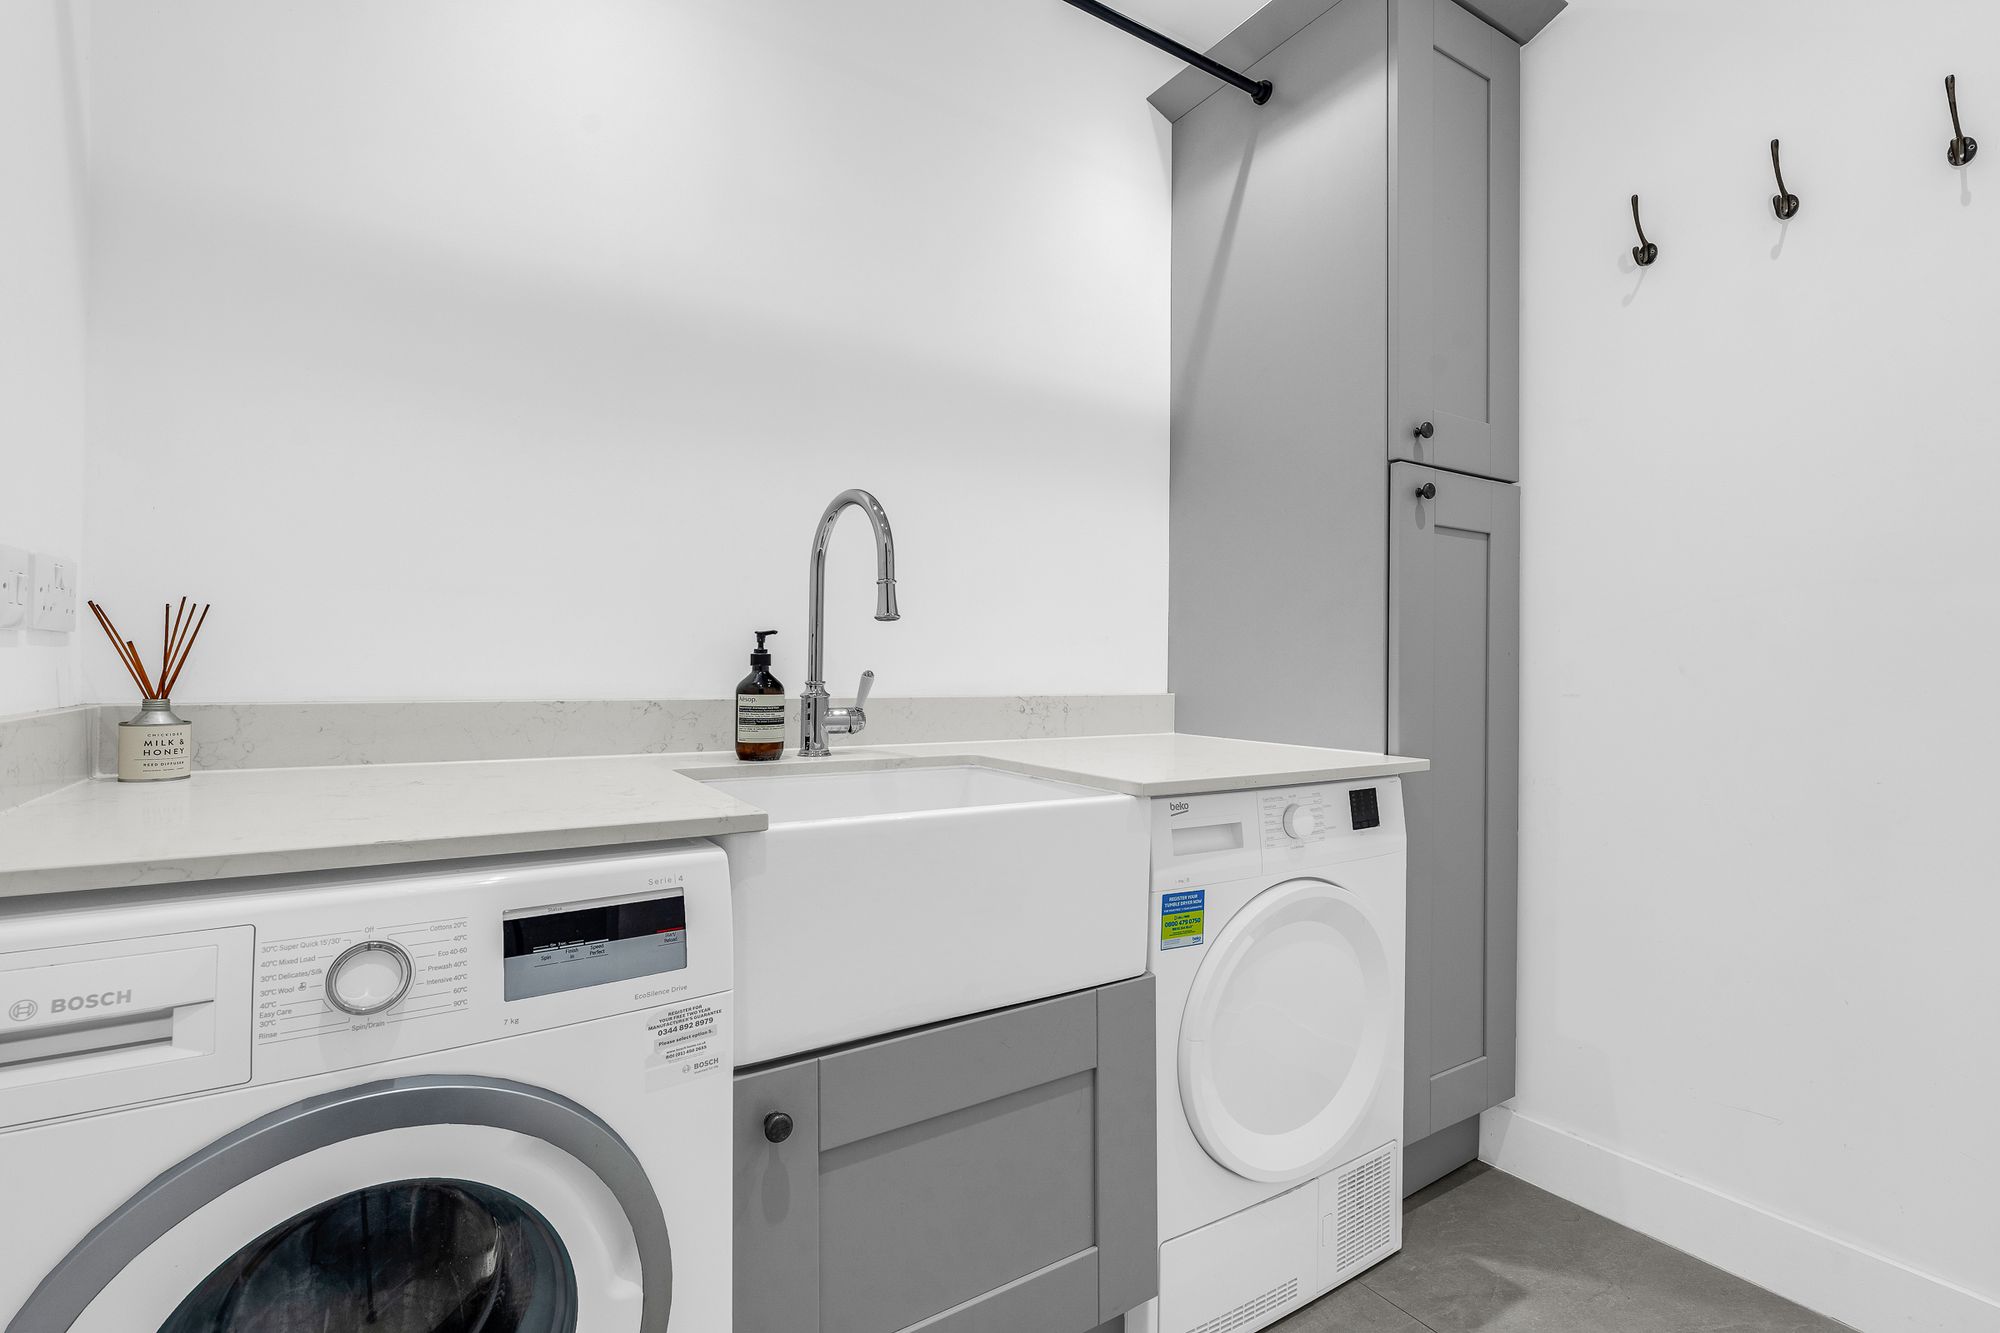
Utility Room
Fitted with a range of wall and base storage units with work surface over incorporating a Butler style sink unit, appliance space, tiled flooring, radiator.
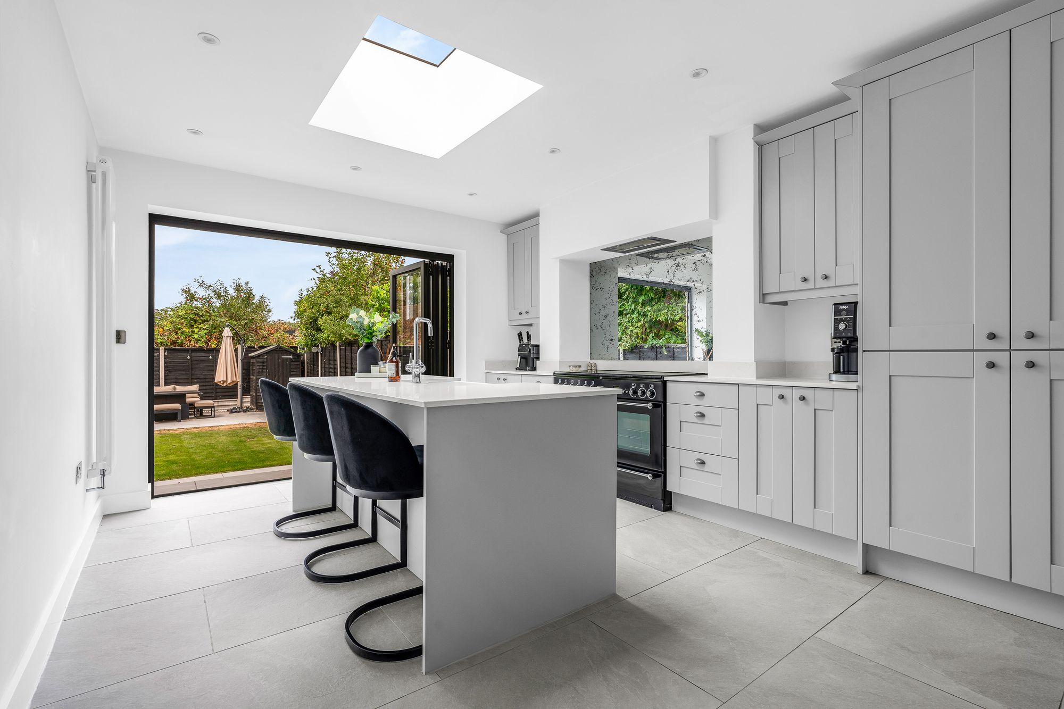
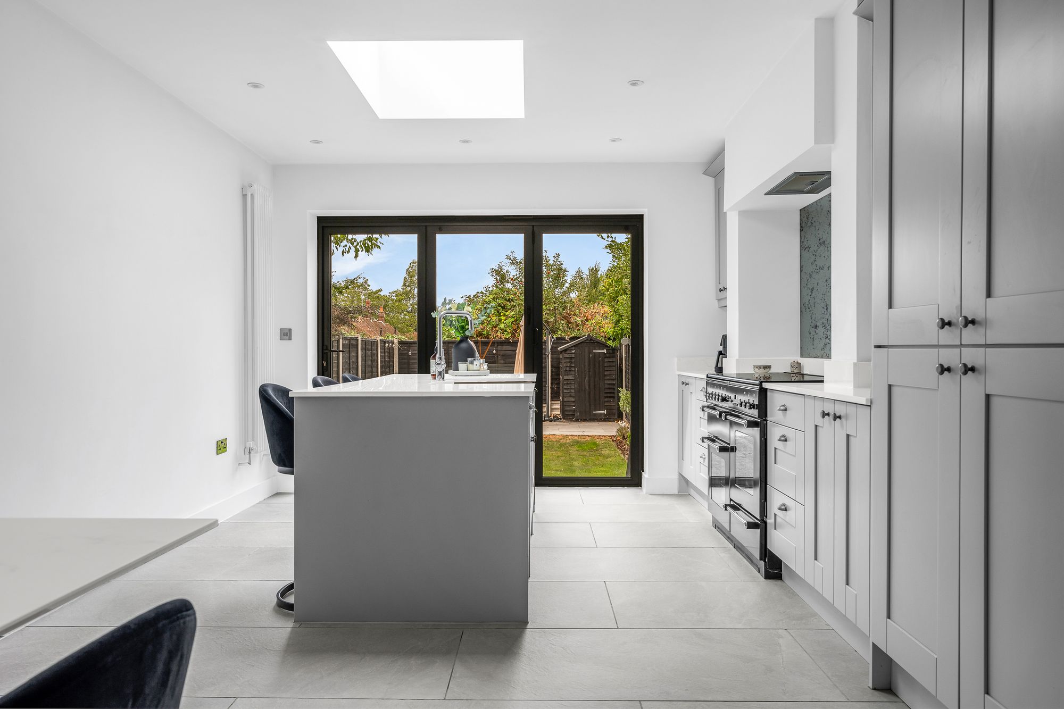
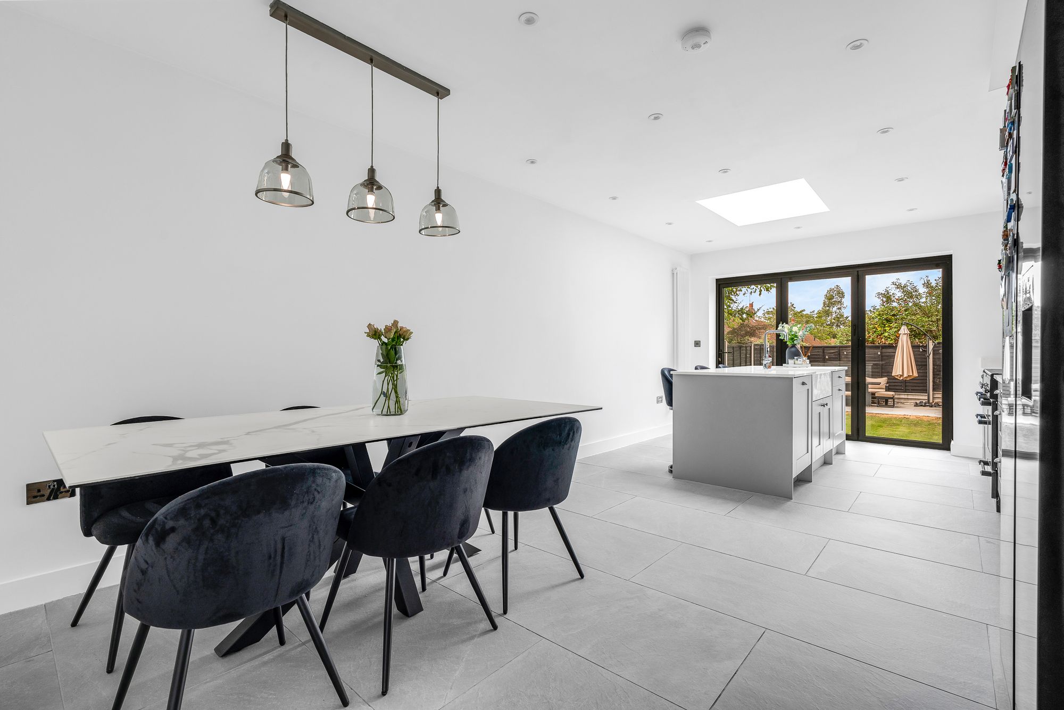
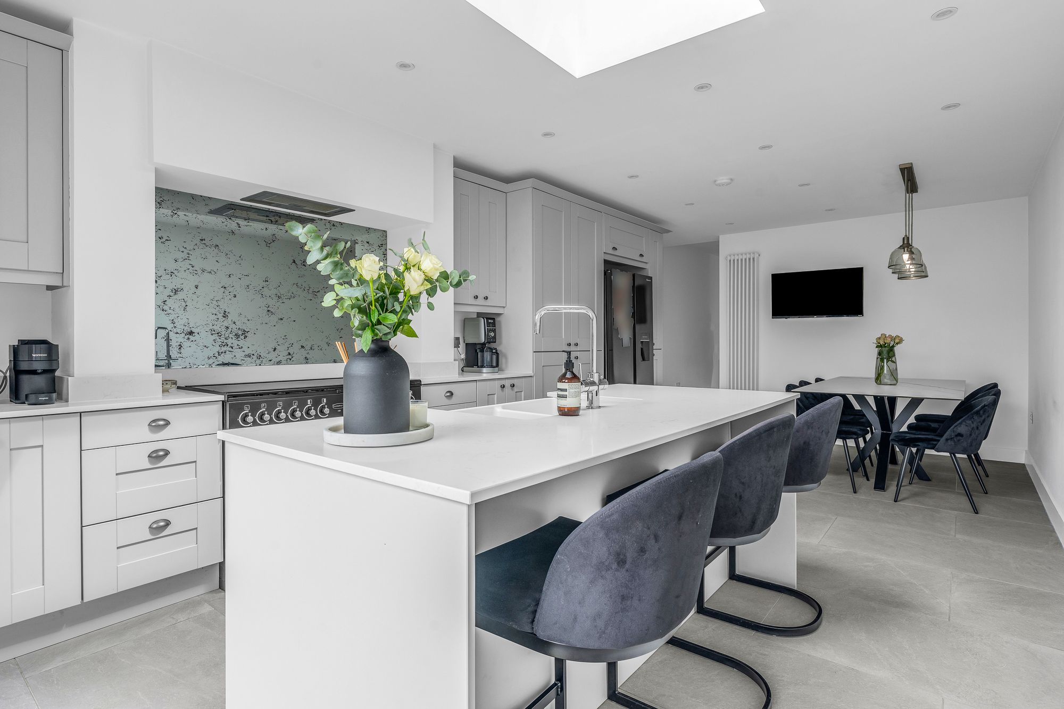
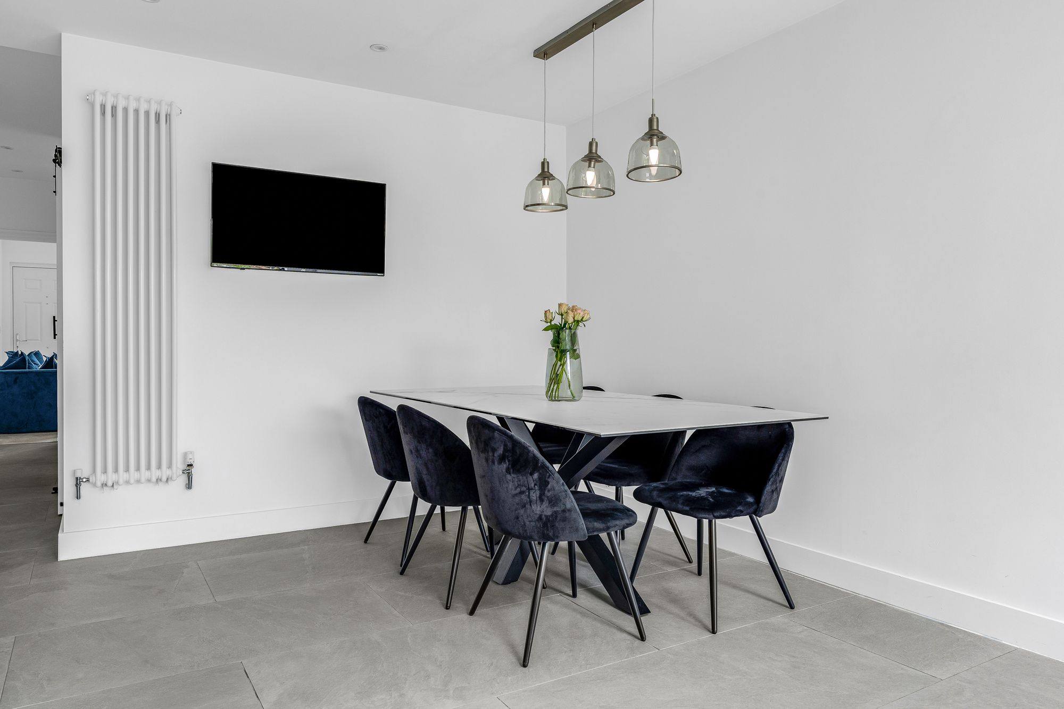
Kitchen/Dining Room 12' 1" x 22' 3" (3.68m x 6.78m)
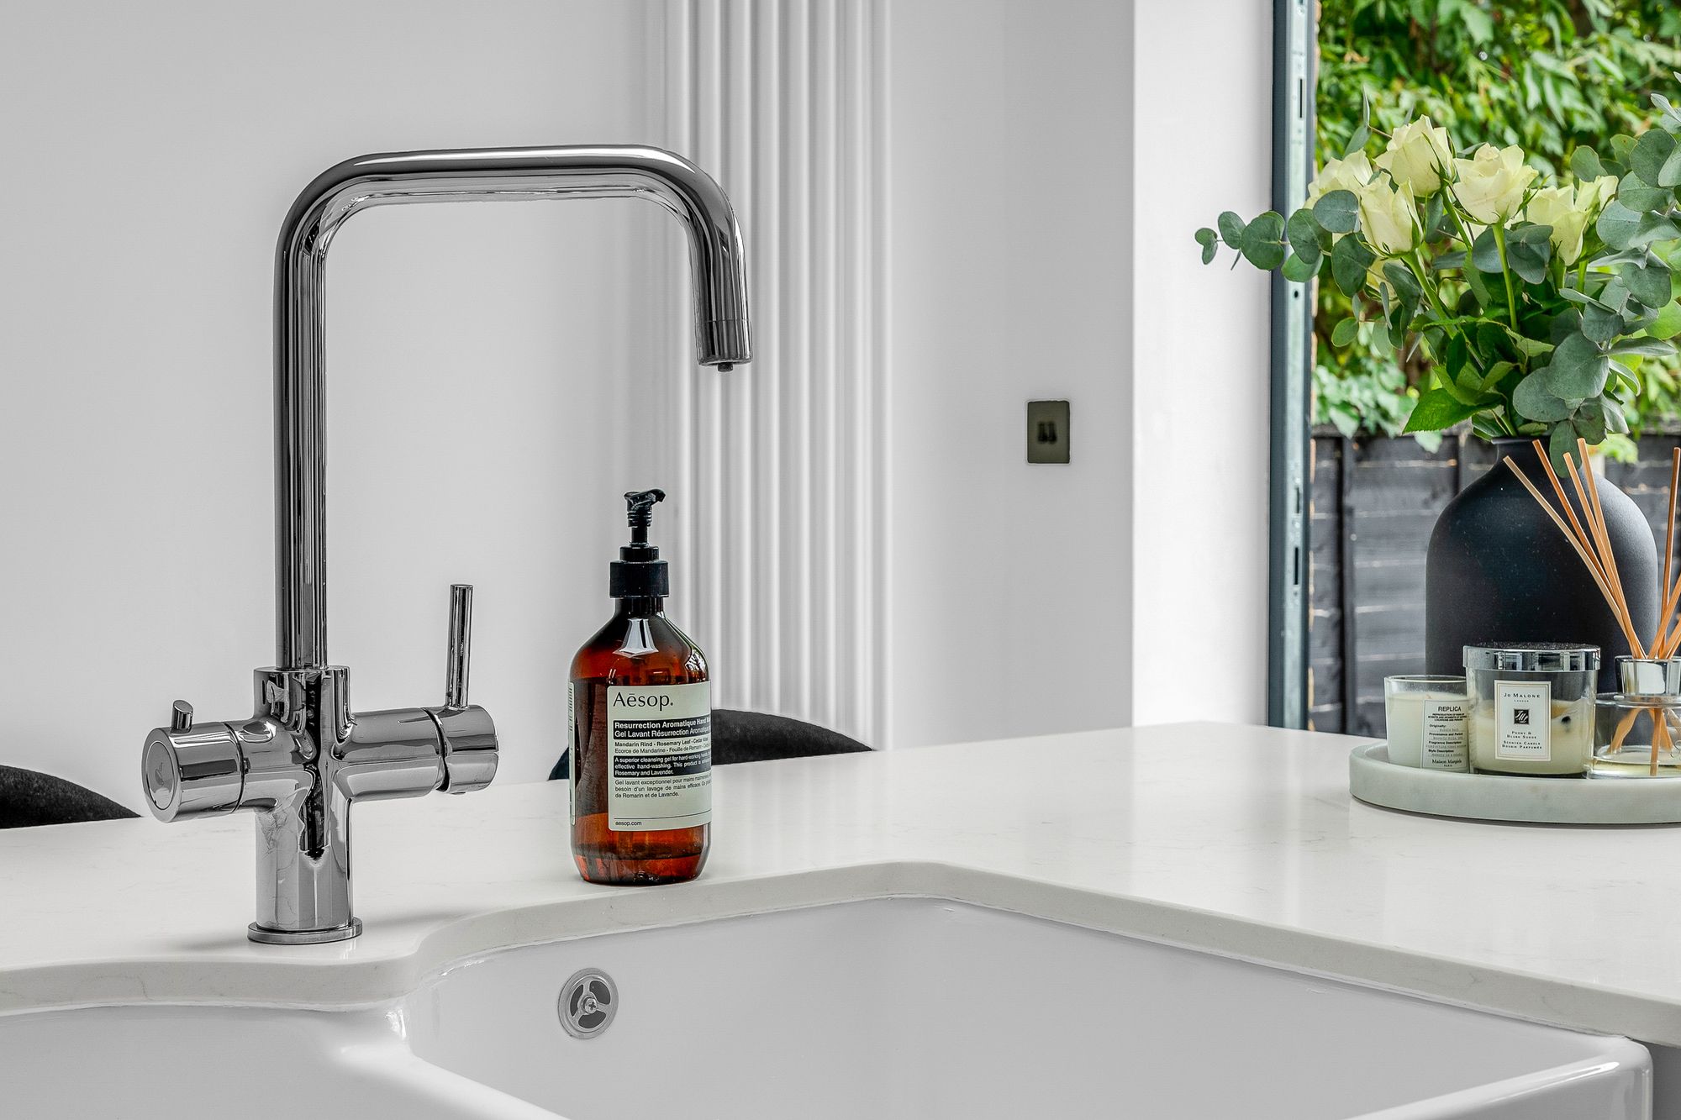
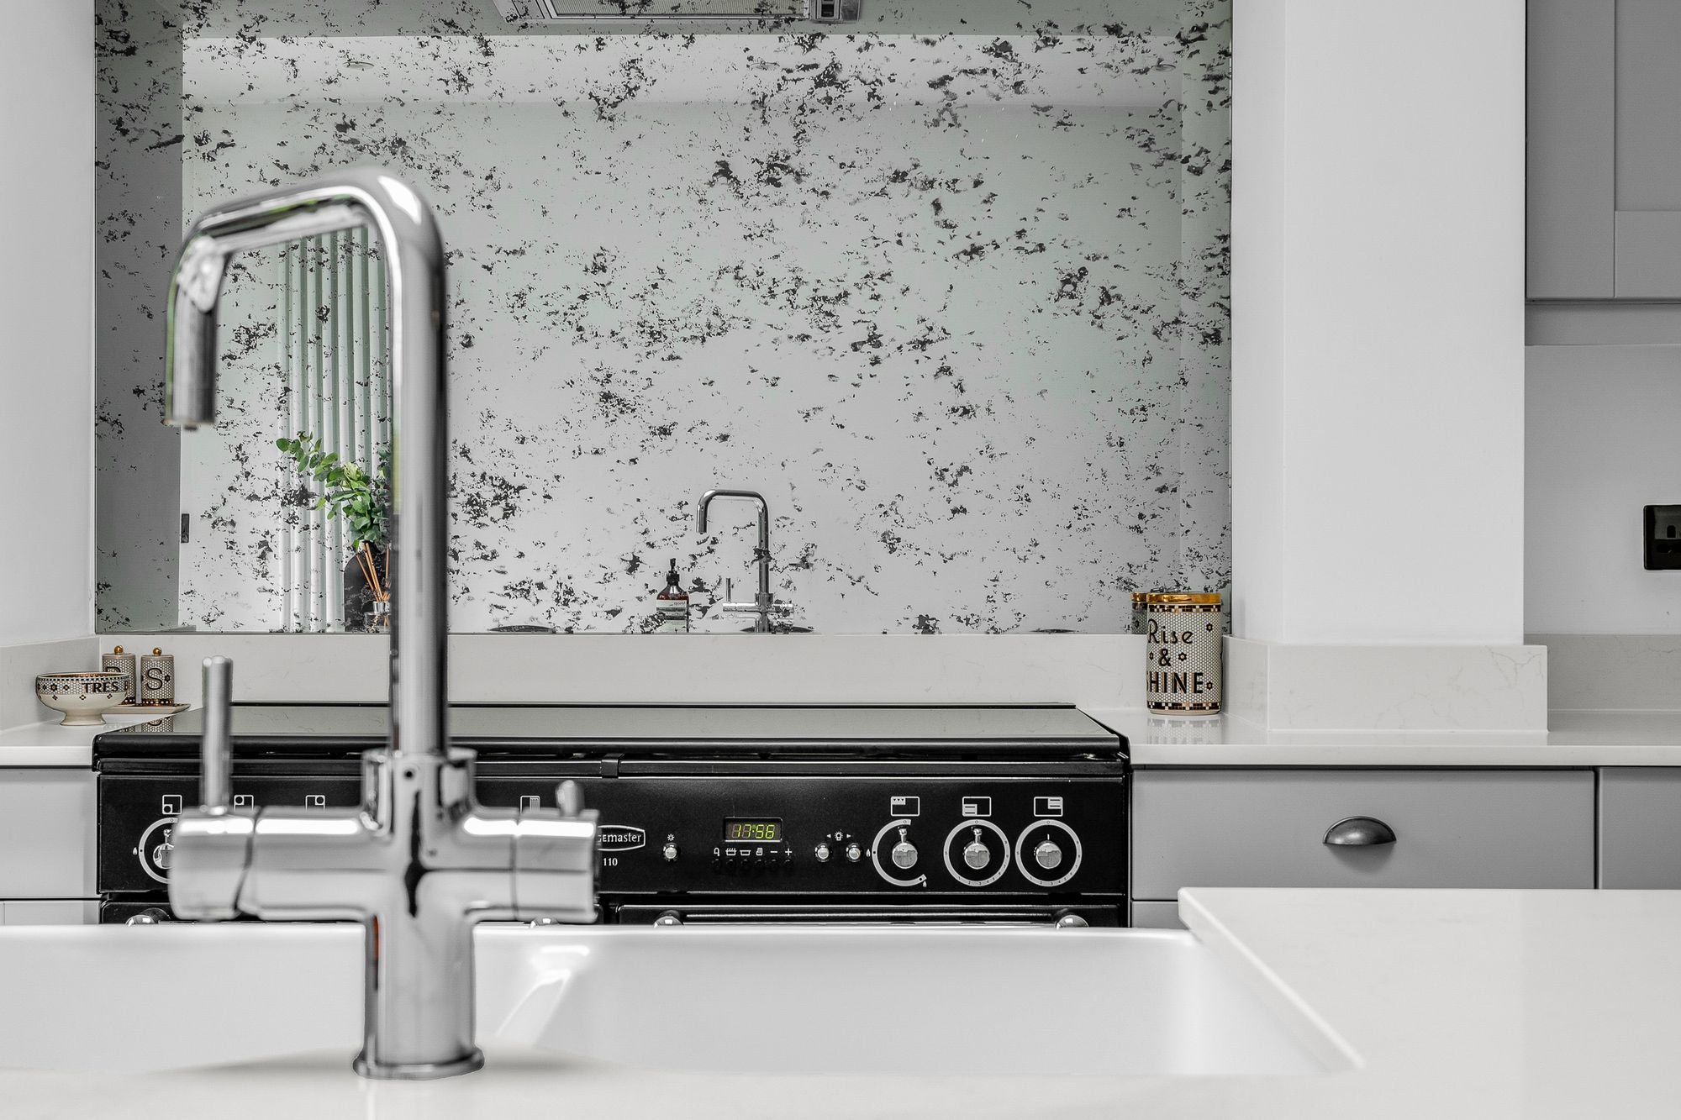
With double glazed bi fold doors opening onto the rear garden and skylight window. Fitted with a range of wall and base storage units with work surfaces over, island unit/breakfast bar incorporating a double Butler style sink and drainer unit, space for range style cooker with extractor over and attractive splash back, space for American style fridge/freezer, integrated dishwasher, tiled flooring, two vertical radiators.
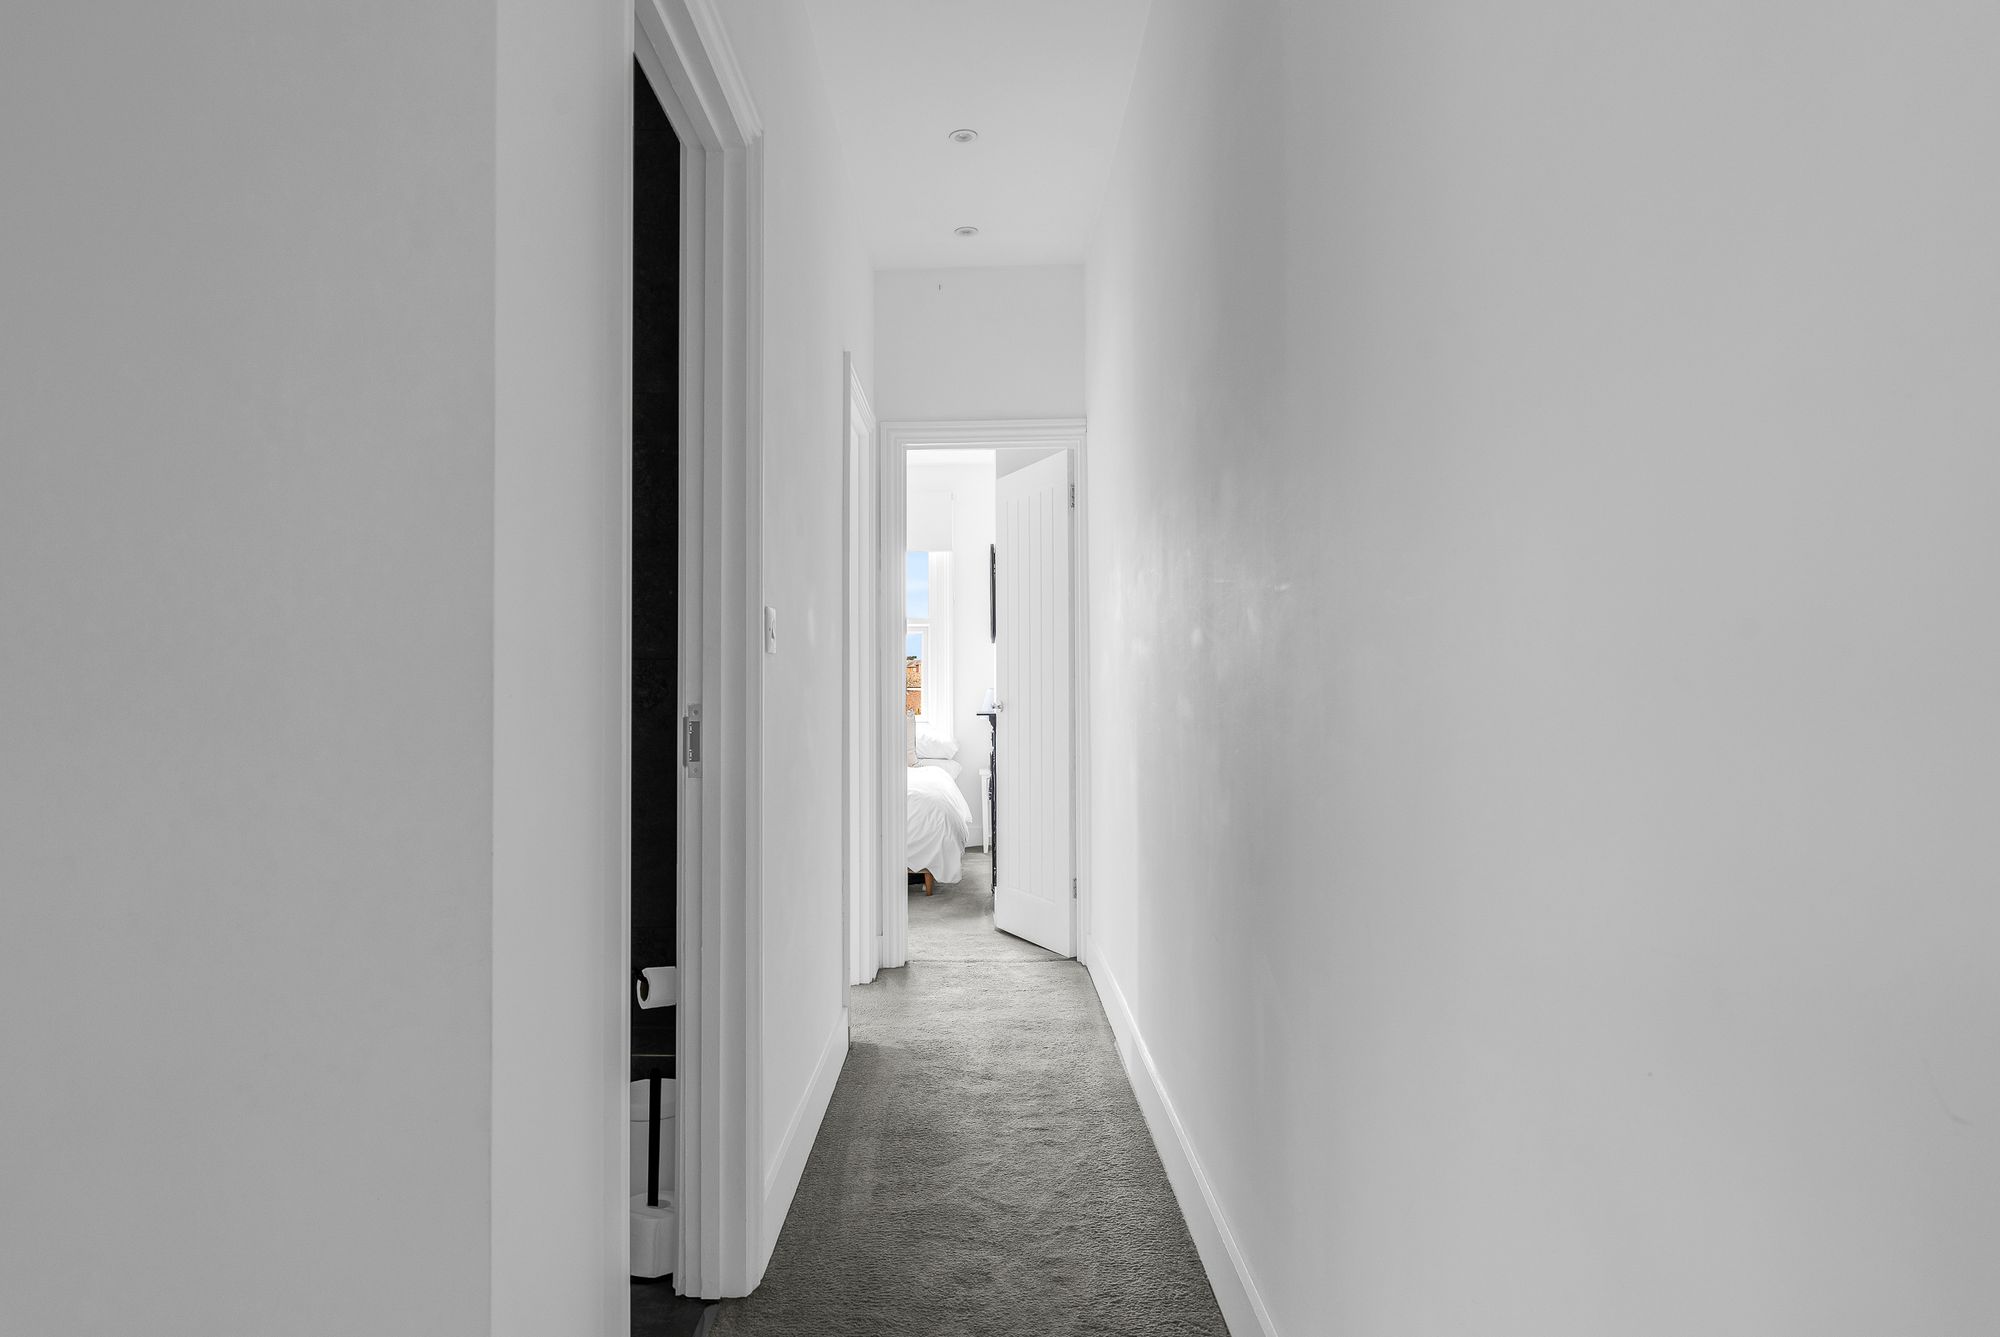
First Floor Landing
With loft access and doors to:
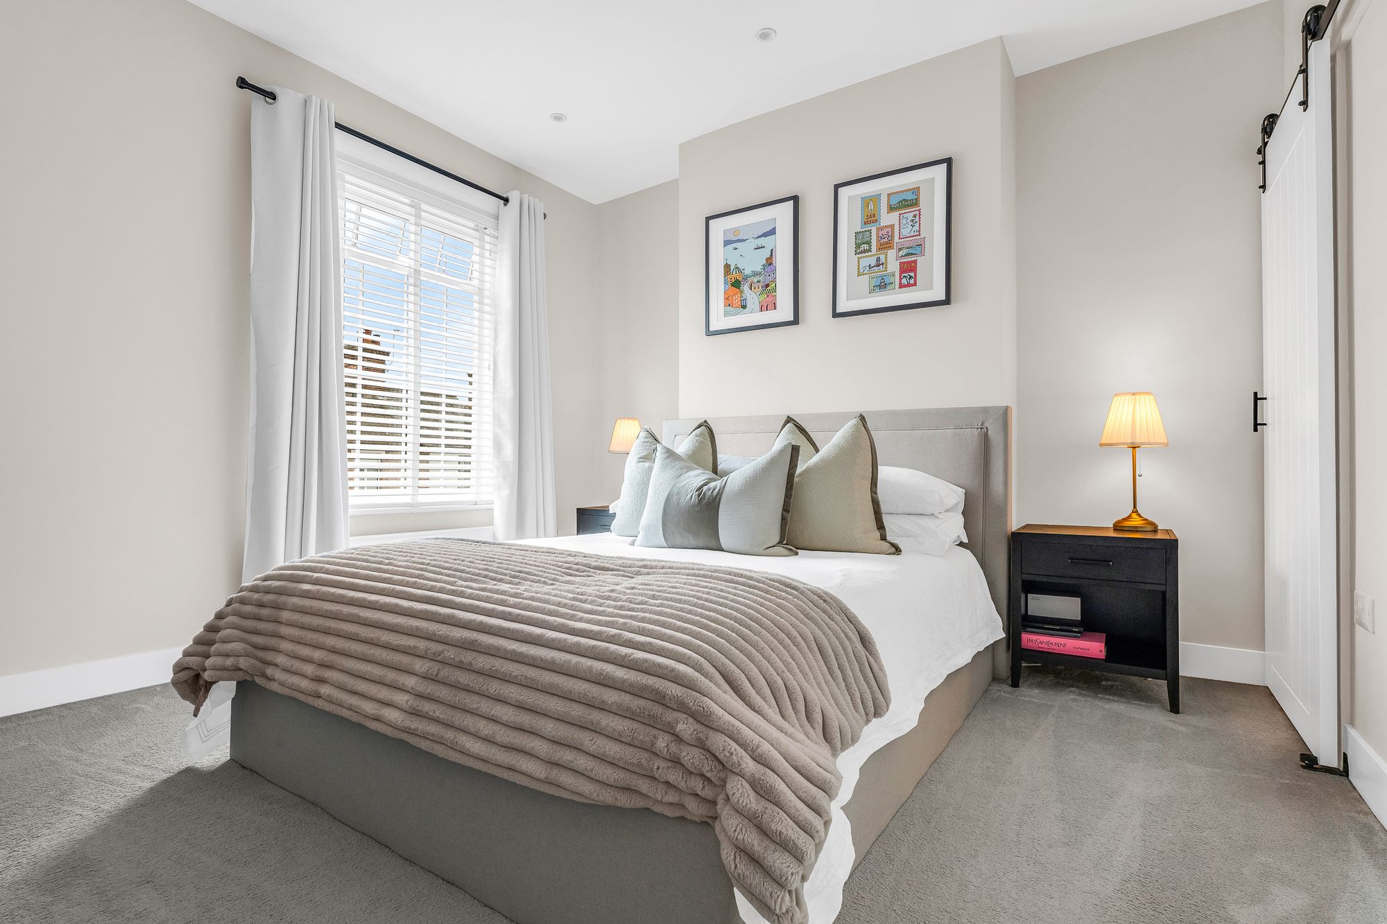
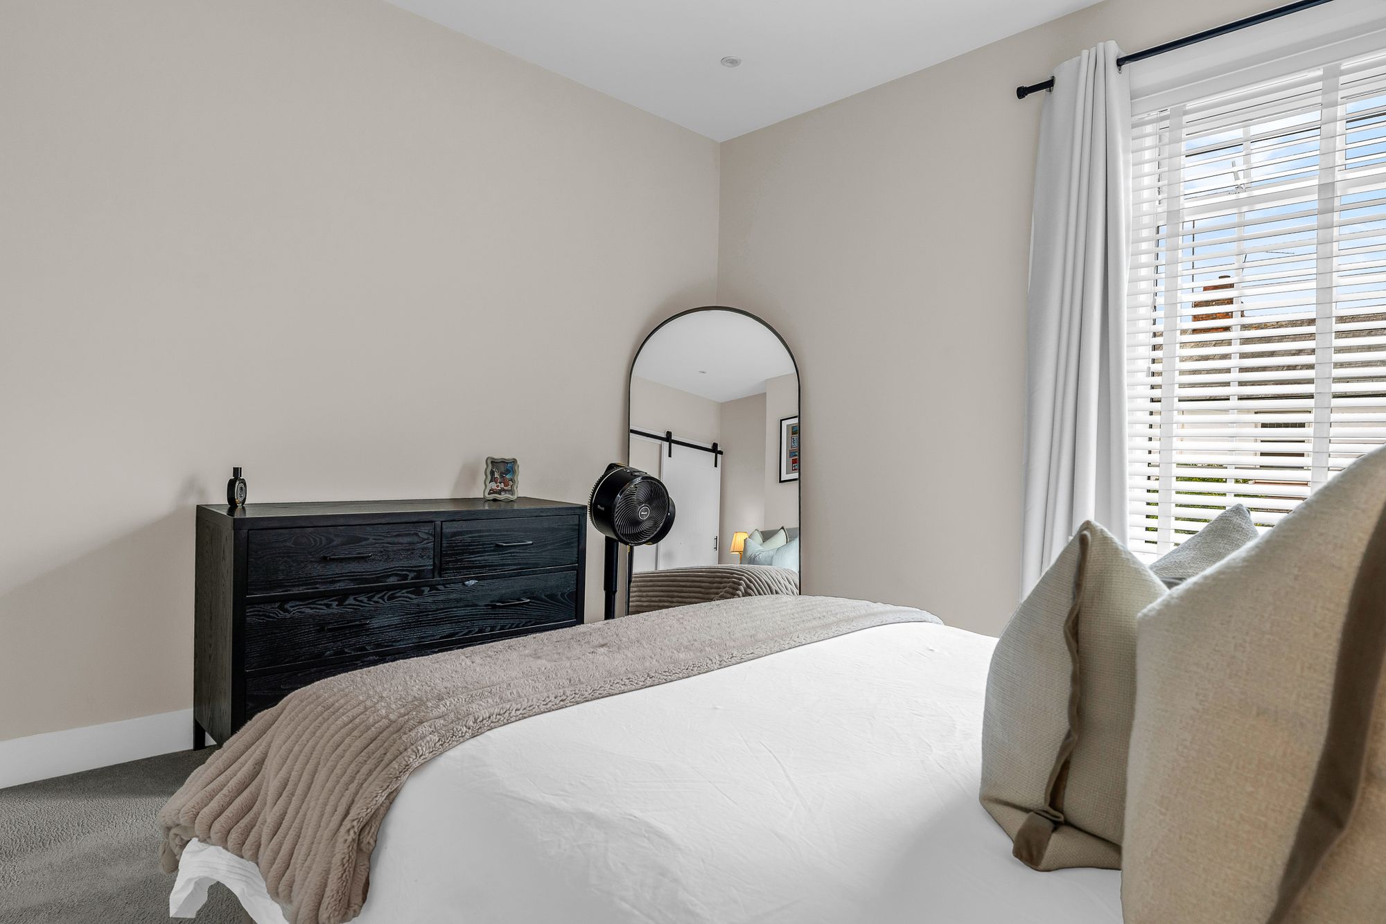
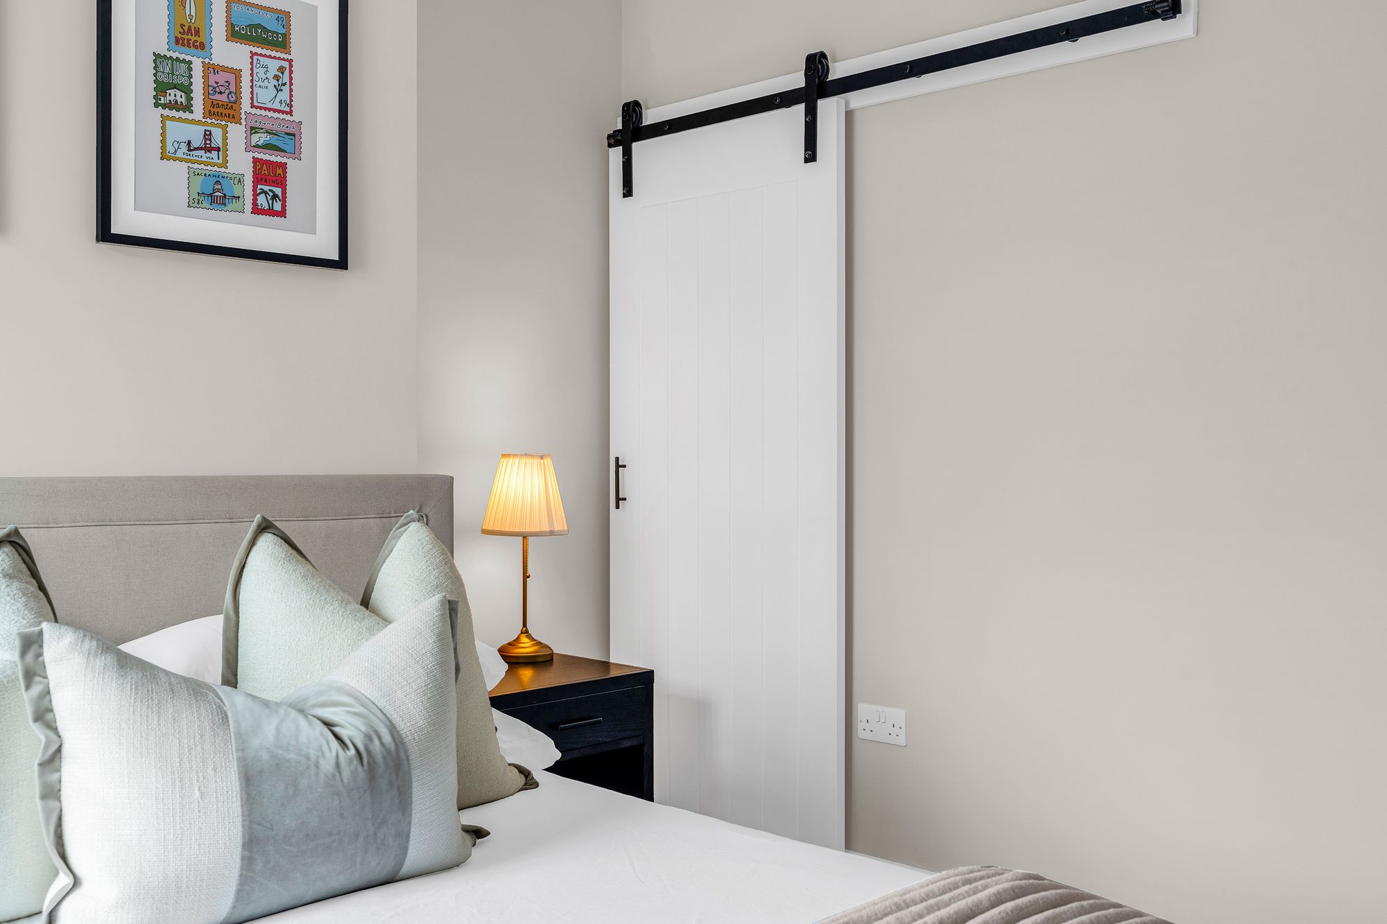
Bedroom One 12' 8" x 11' 7" (3.86m x 3.54m)
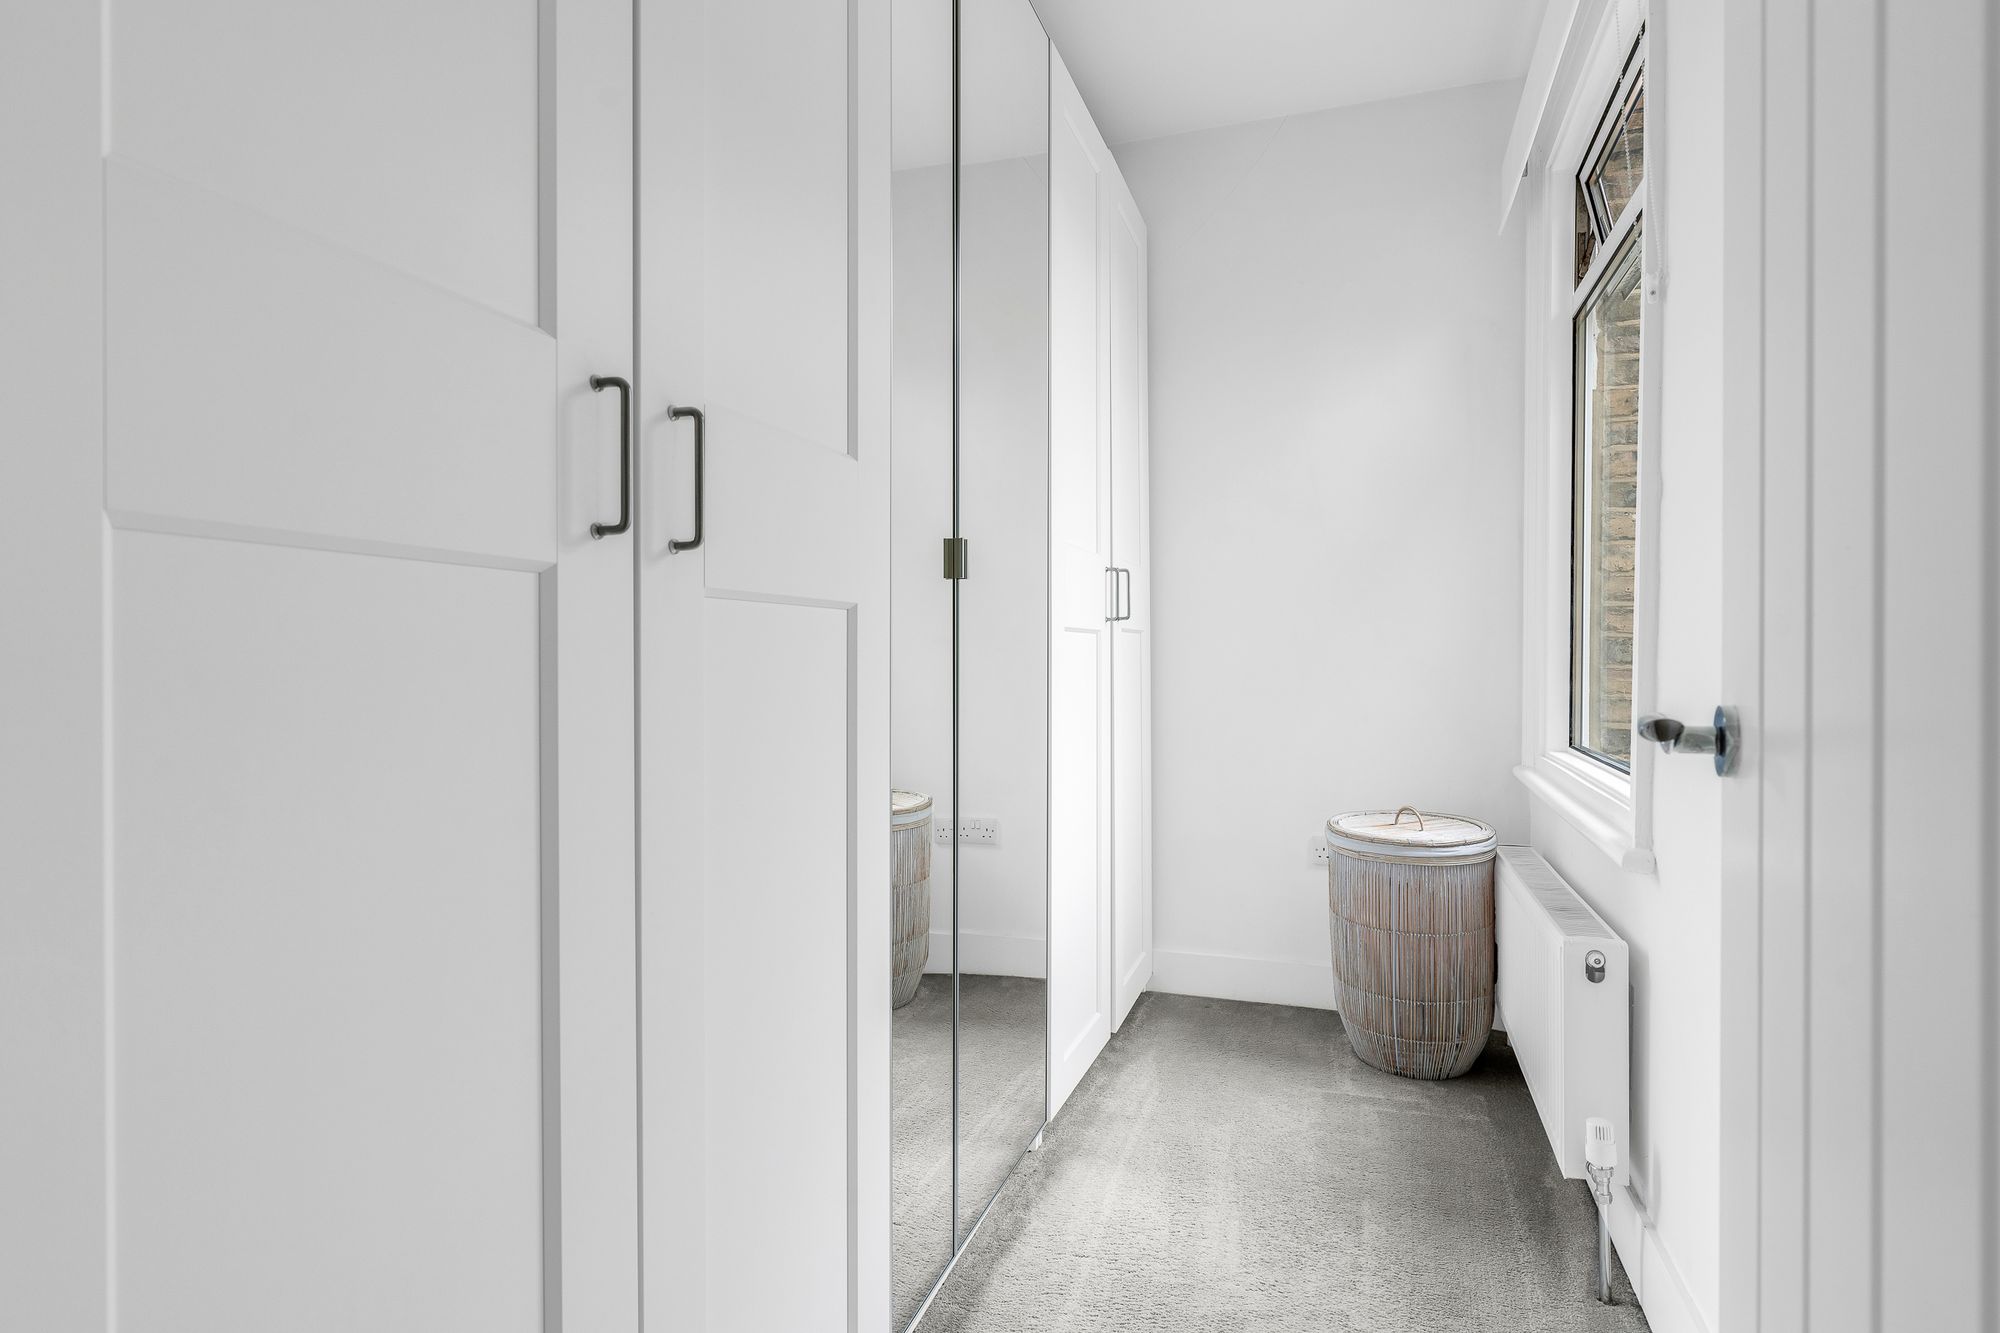
With double glazed window to front aspect, radiator, built in storage cupboard with sliding doors.
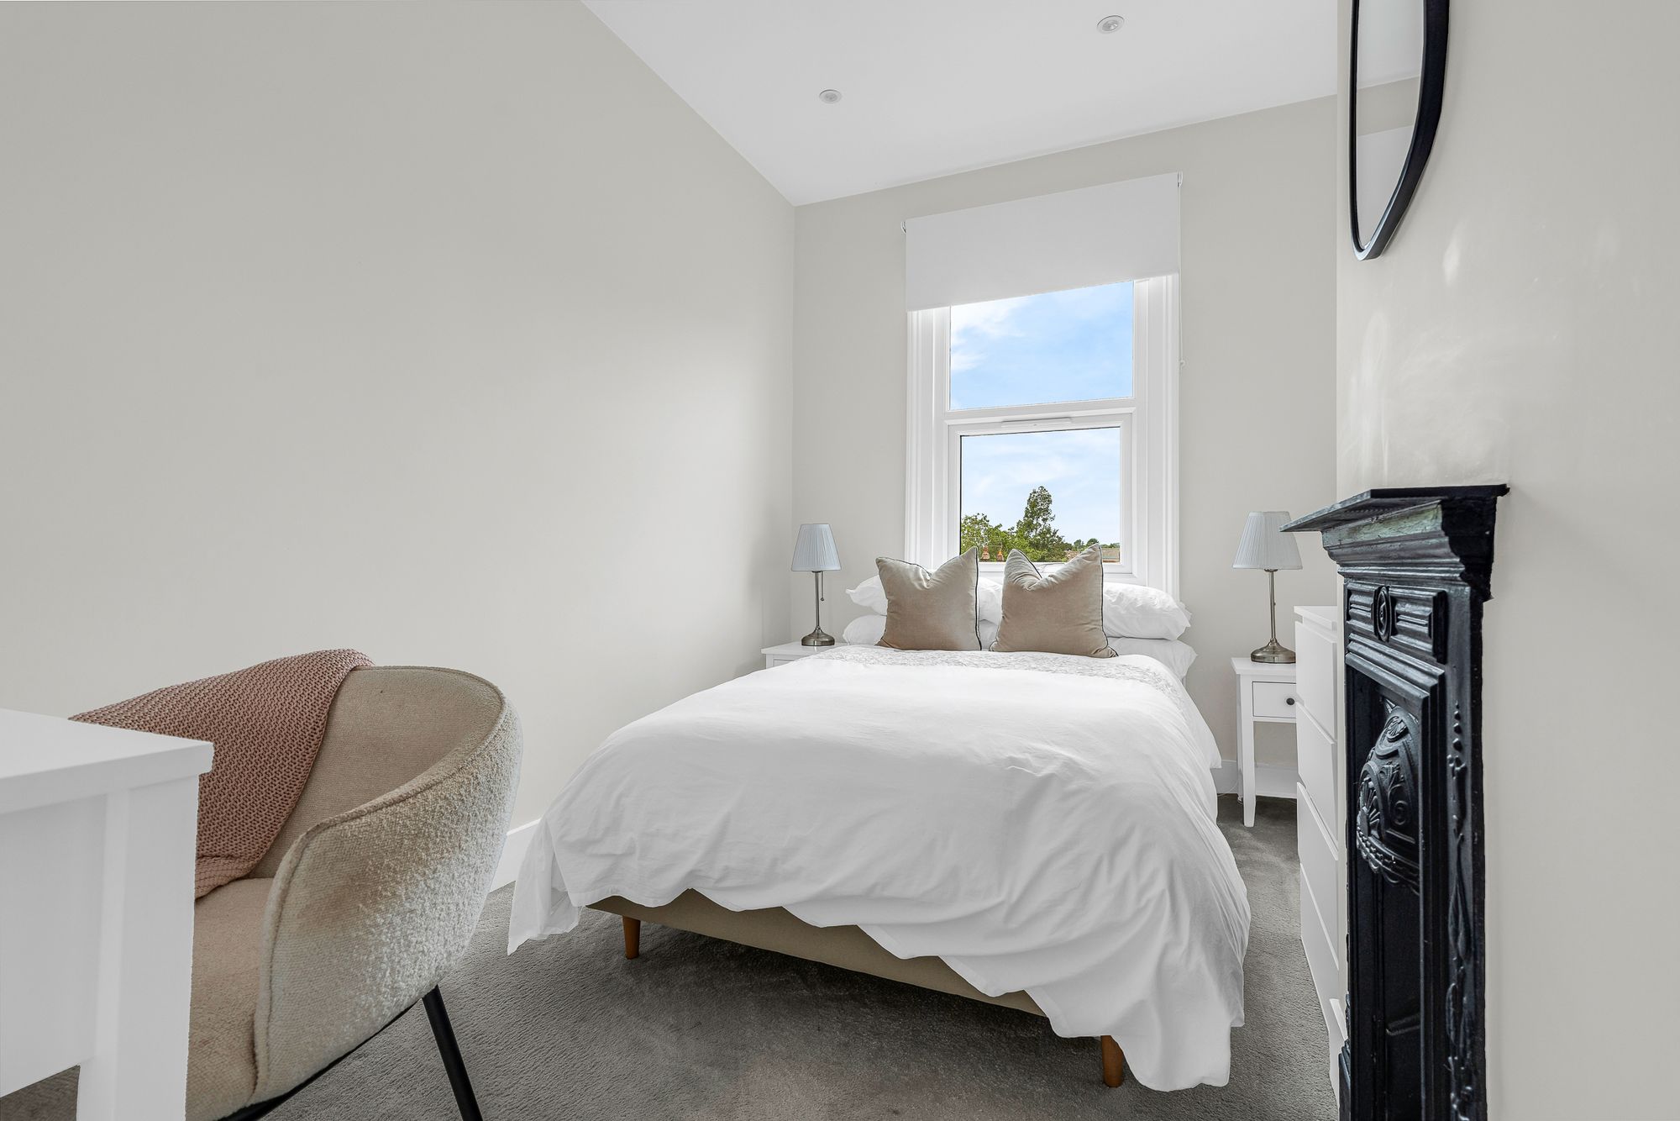
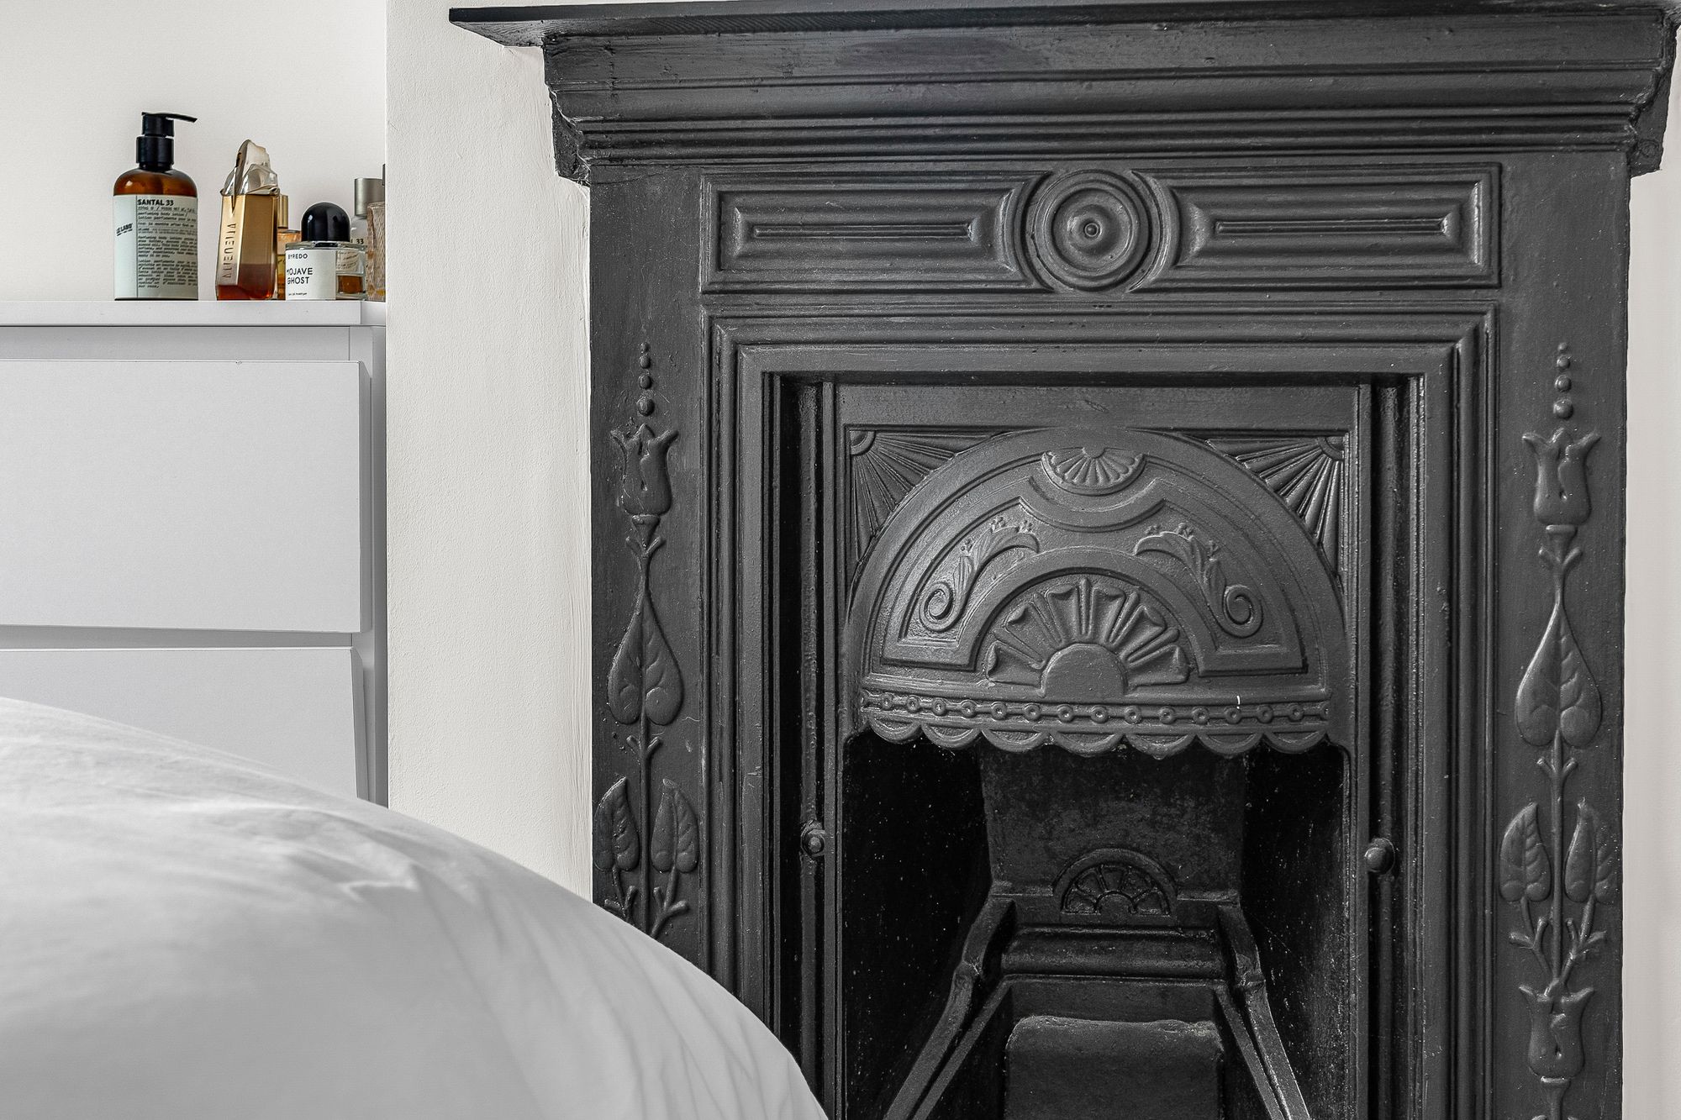
Bedroom Two 7' 9" x 12' 0" (2.37m x 3.65m)
With double glazed window to rear aspect, radiator, attractive feature fireplace.
Bedroom Three 9' 5" x 5' 7" (2.87m x 1.69m)
With double glazed window to rear aspect, radiator.
Bathroom
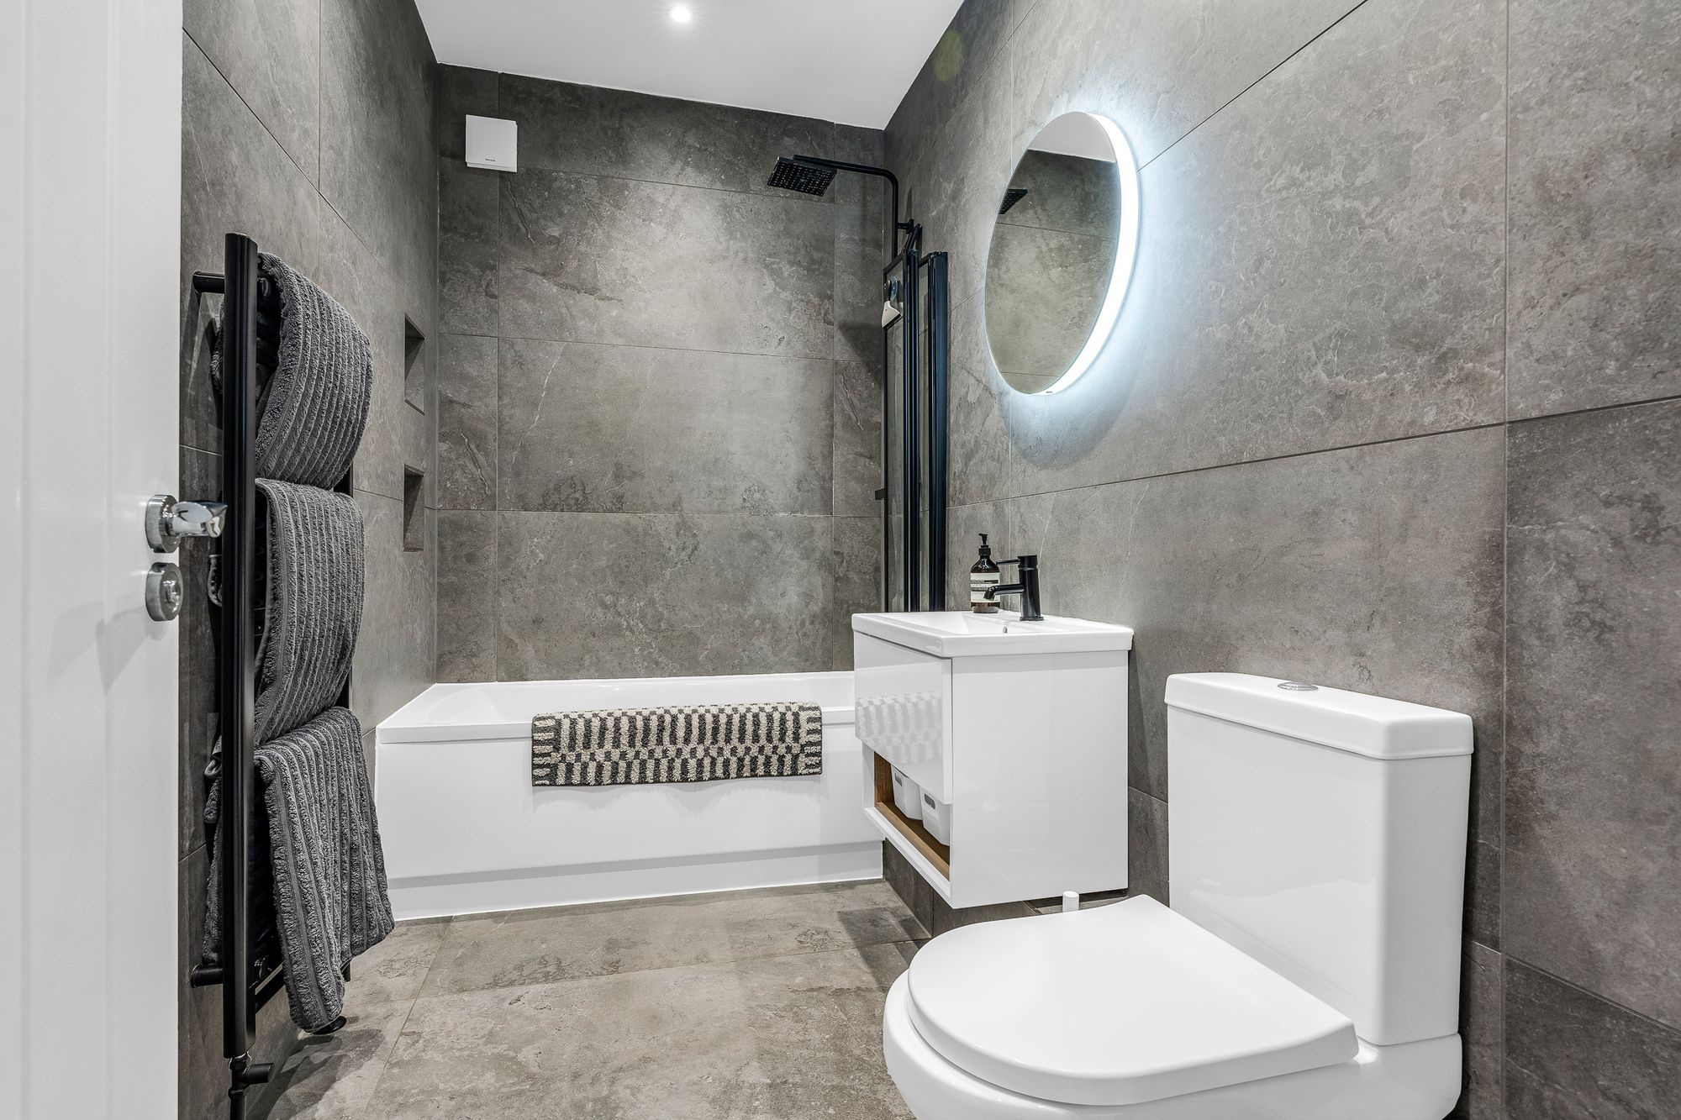
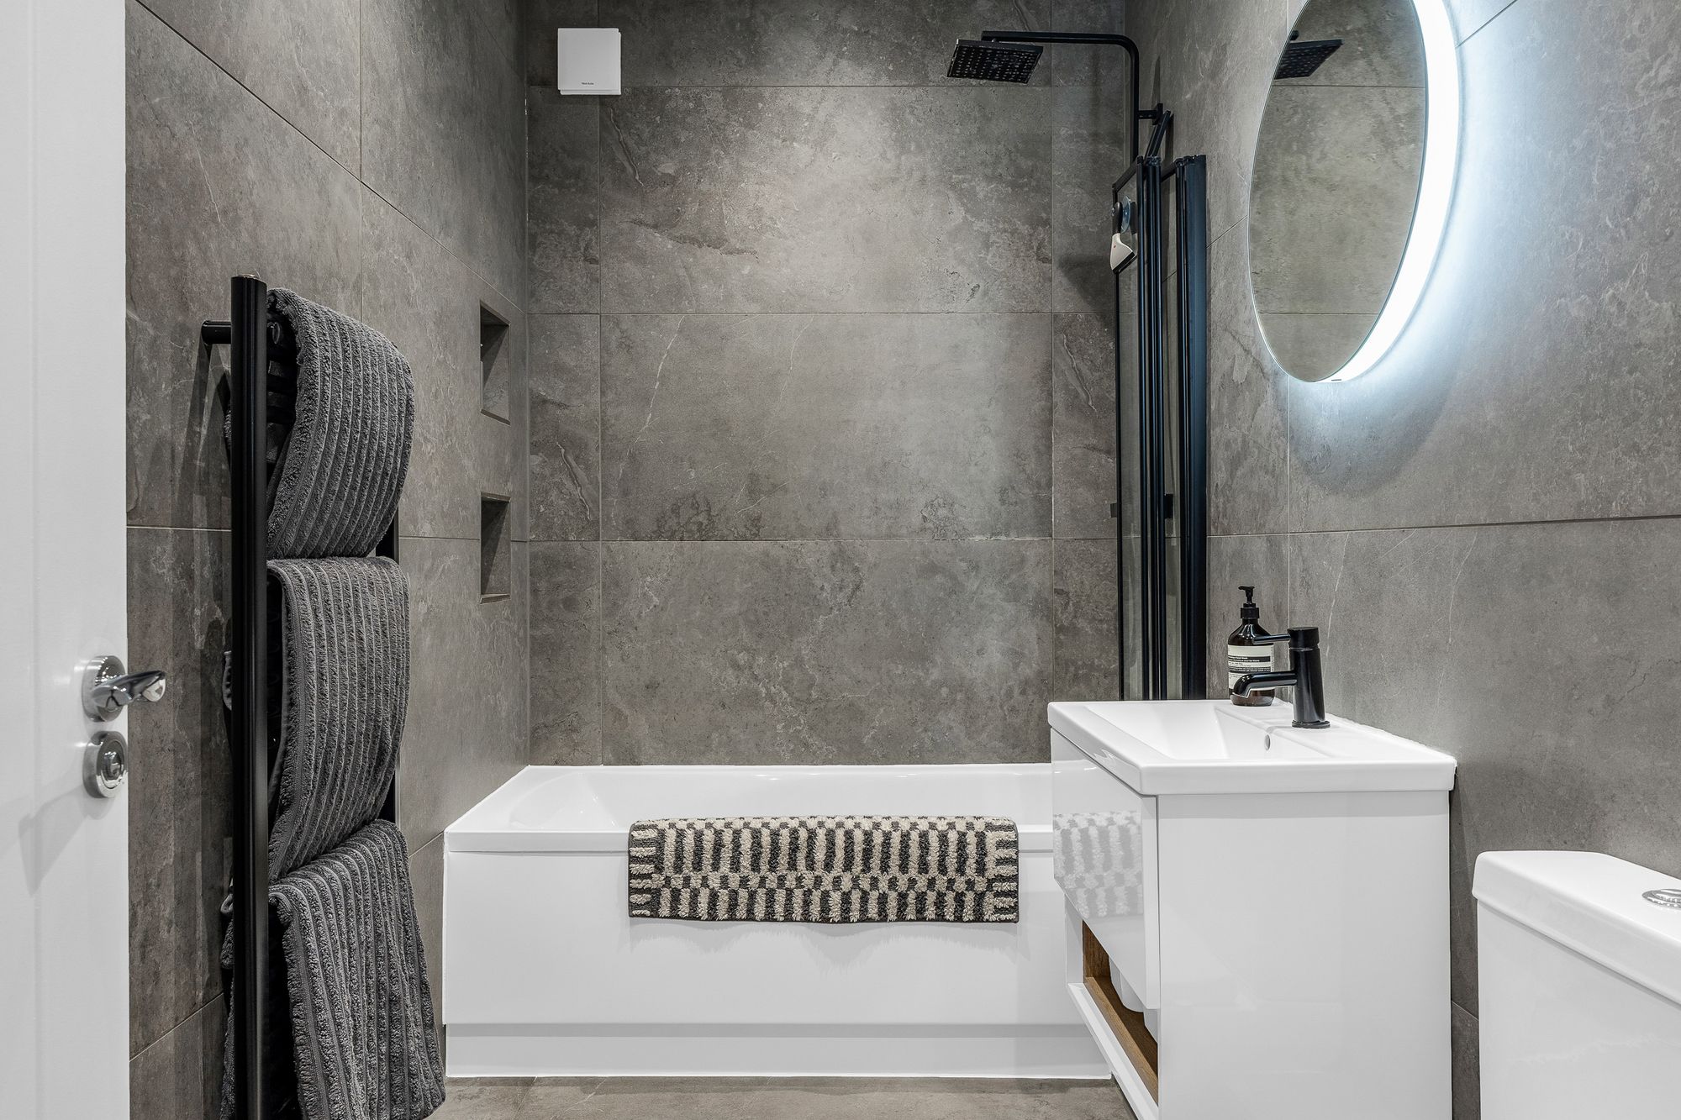
Fitted with a suite comprising panel enclosed bath with shower over and glass shower screen, vanity unit with inset wash hand basin, dual flush wc, fully tiled, heated towel rail.
Book a viewing and find out if this is the perfect property for you.
Looking for some expert advice on the value of your home?
Enter your details below and a member of our team will be in touch
Enter your details and we'll contact you to arrange your viewing of Bowling Road, Ware, SG12