Request A Valuation
Looking for some expert advice on the value of your home?
Enter your details below and a member of our team will be in touch

Please complete the form below and a member of staff will be in touch shortly.
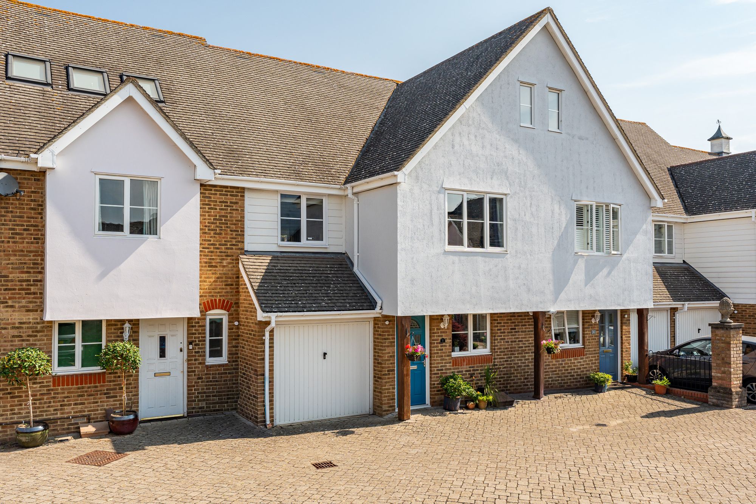
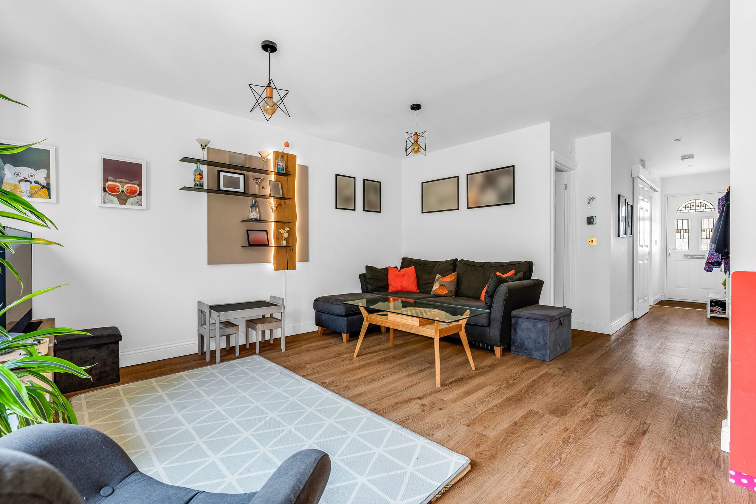
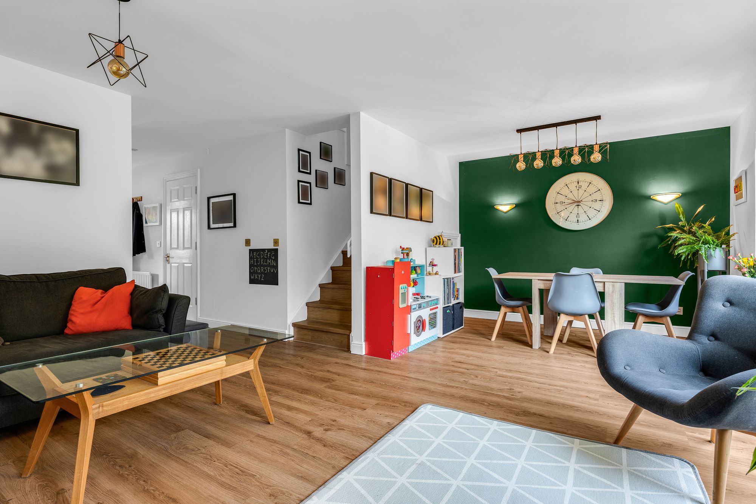
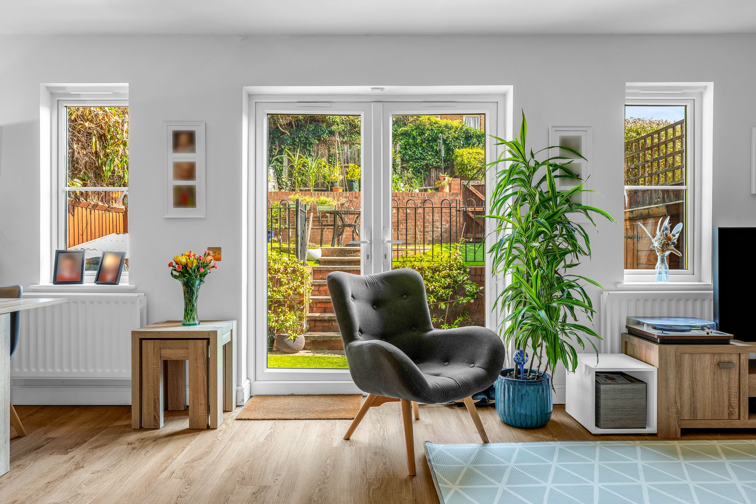
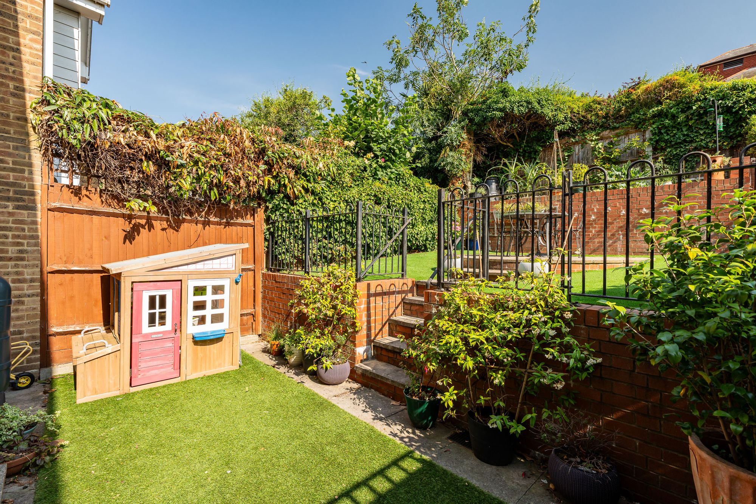
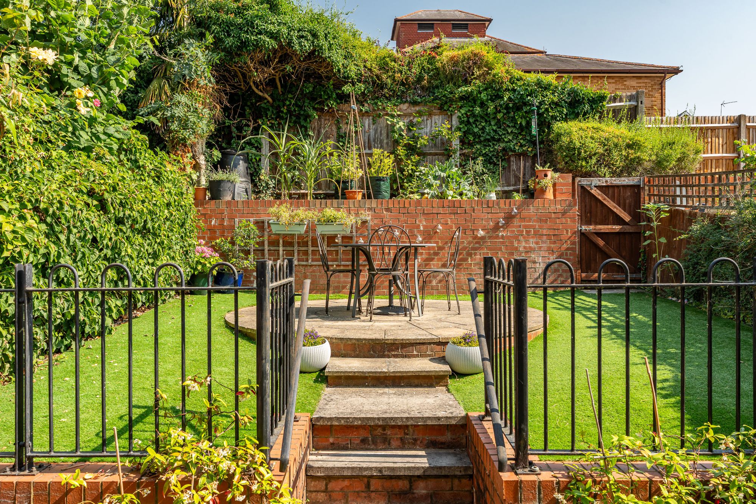
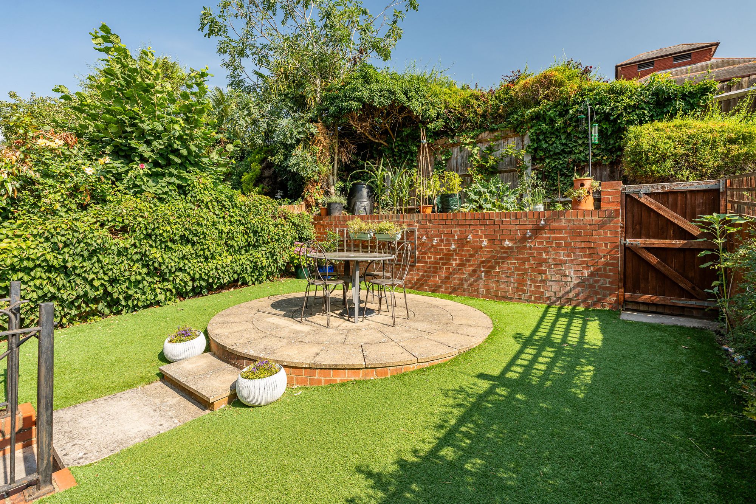
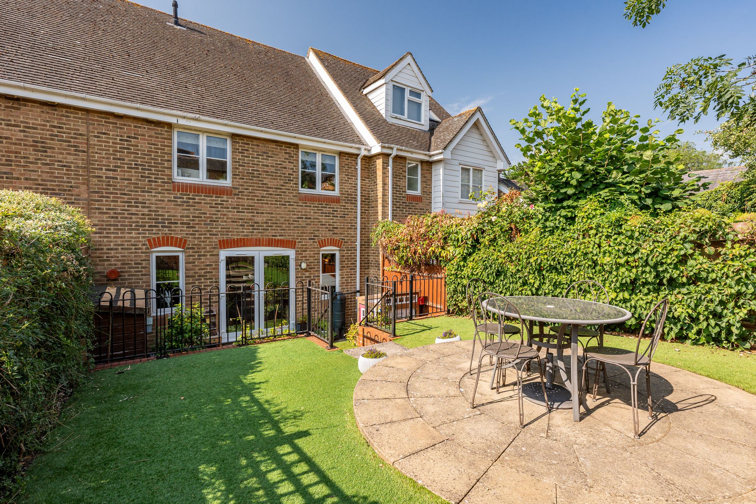
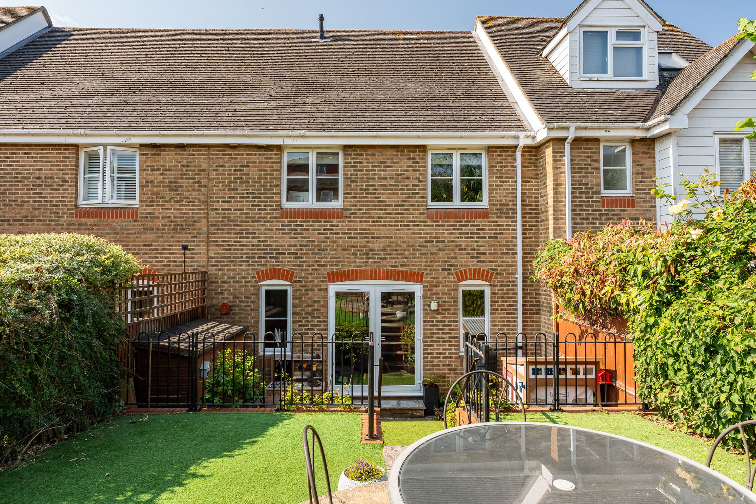
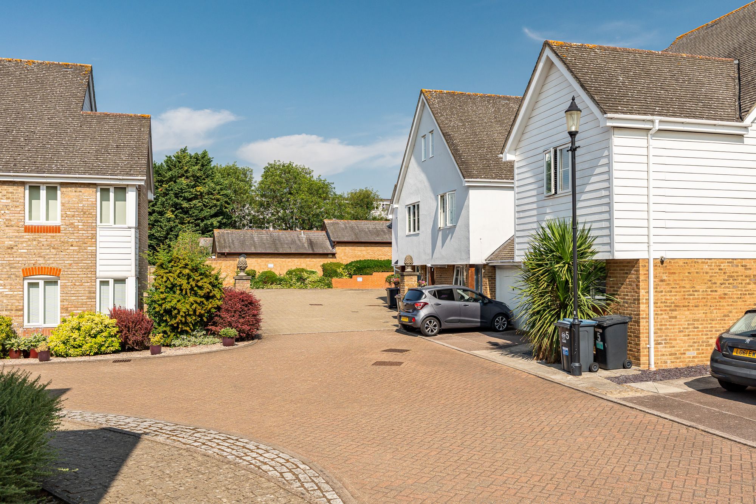
Elliot Heath are delighted to present the extremely rare opportunity to acquire a beautifully appointed three-bedroom home, situated within this award-winning development, built by Laing Homes in 2001. Millbrook Court is an exclusive private development nestled within a peaceful residential cul-de-sac, just a short walk from Ware's vibrant town centre, its excellent range of amenities, and Ware railway station, providing direct services to Tottenham Hale and London Liverpool Street. The accommodation is thoughtfully arranged and comprises a spacious living/dining room with doors opening onto the rear garden, a well fitted kitchen, a ground floor cloakroom, three generously proportioned bedrooms, an en-suite shower room to the principal bedroom, and a modern family bathroom. Outside, the attractive rear garden enjoys a desirable south-westerly aspect and benefits from gated rear access, there is also an integral garage, allocated parking space and visitors parking. Viewing is highly recommended to fully appreciate everything this exceptional home has to offer. To arrange an appointment, please contact the Elliot Heath team.
Entrance Hall
With wood flooring, radiator, door to integral garage and sliding door to kitchen.
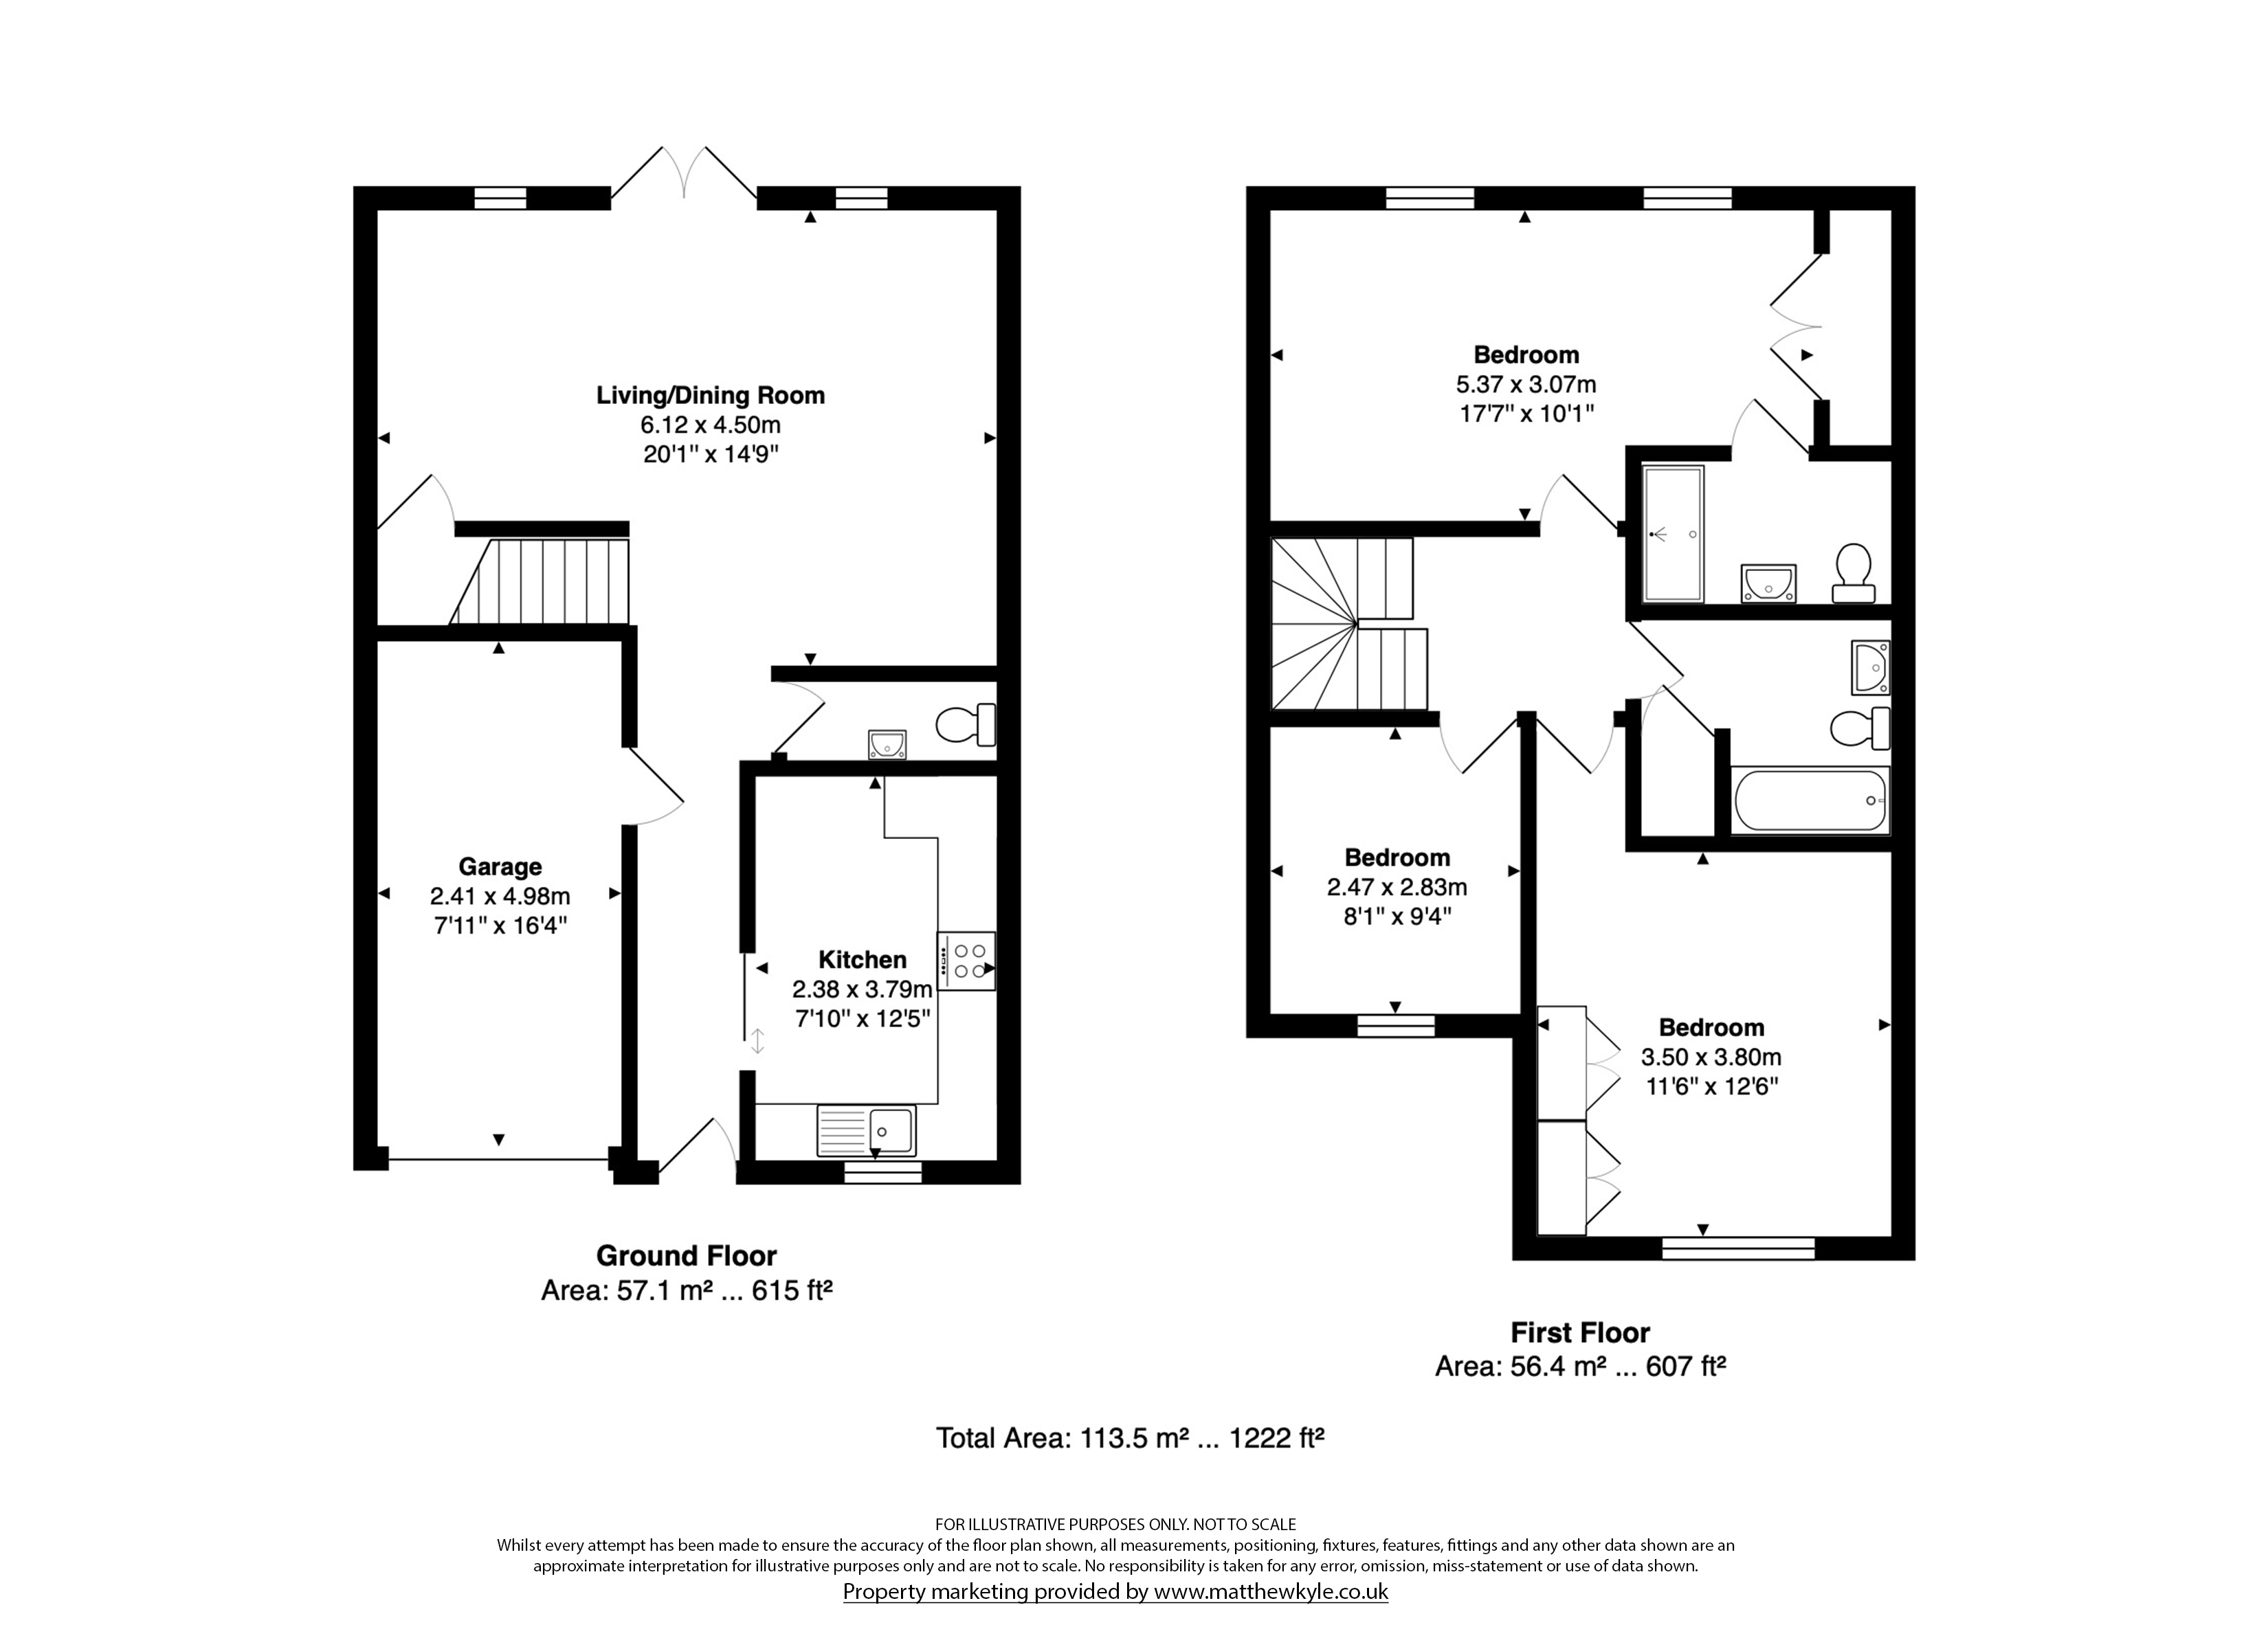
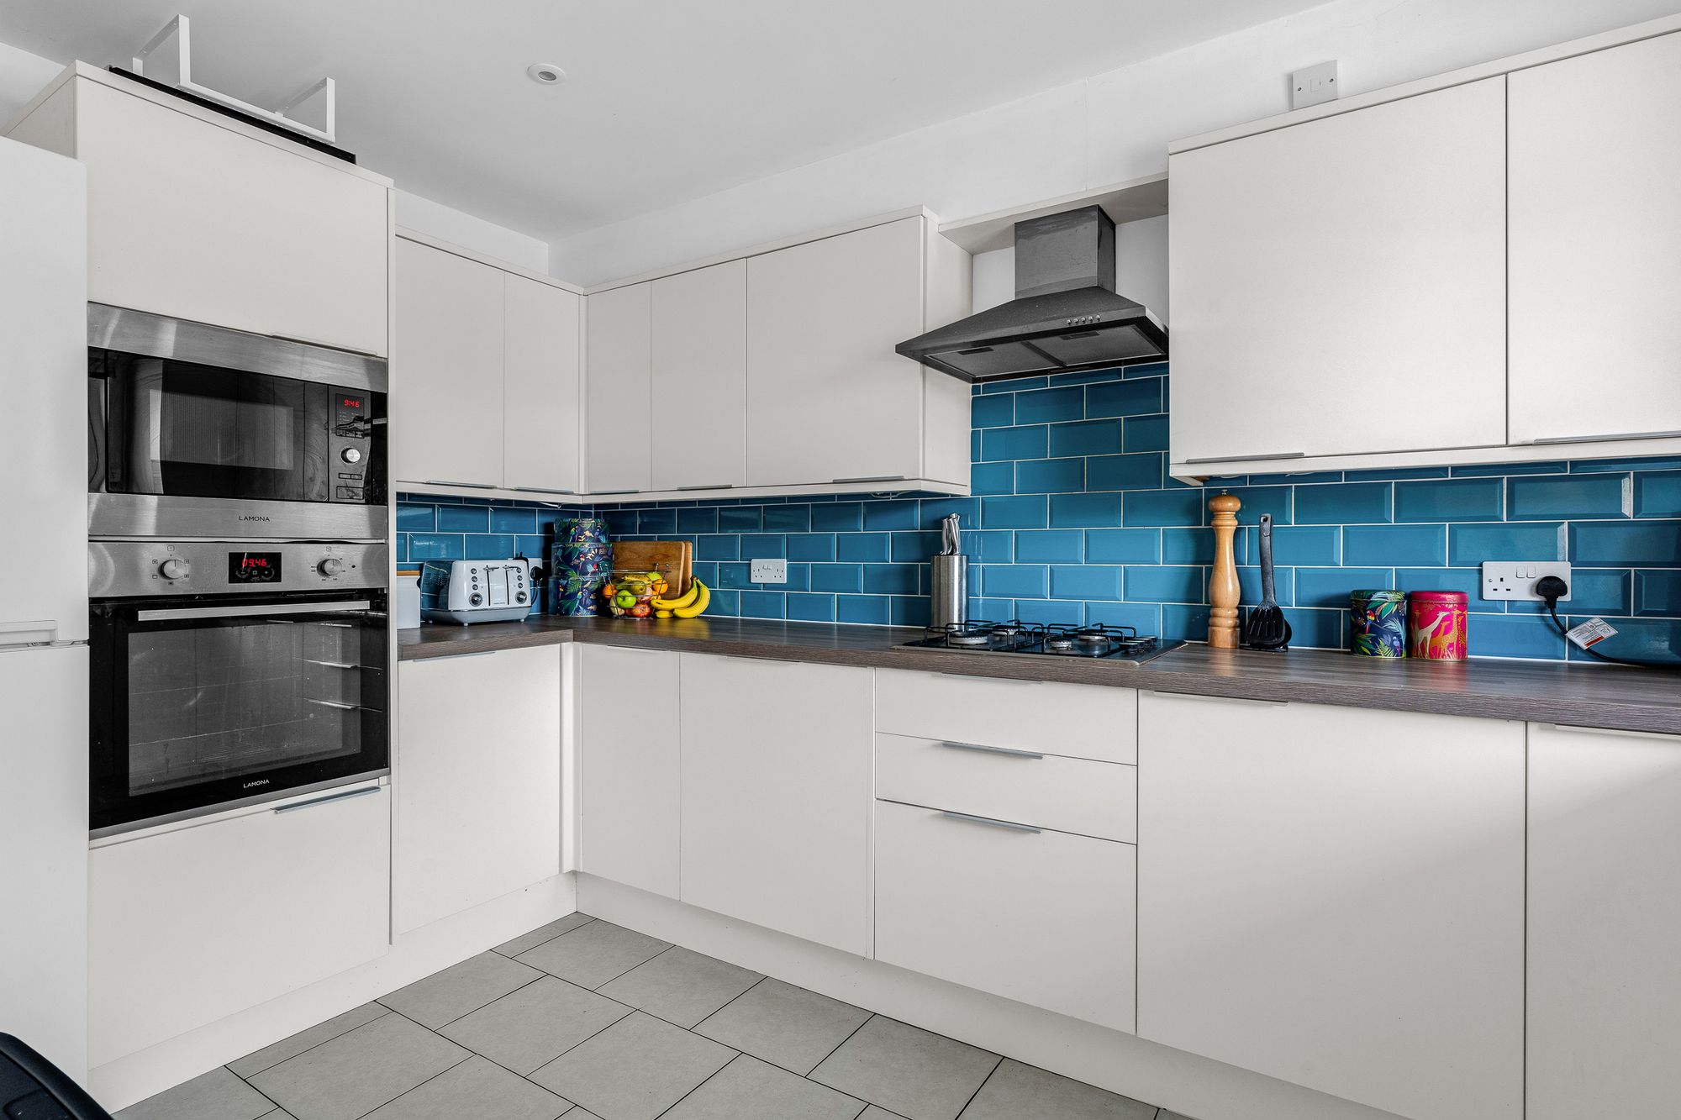
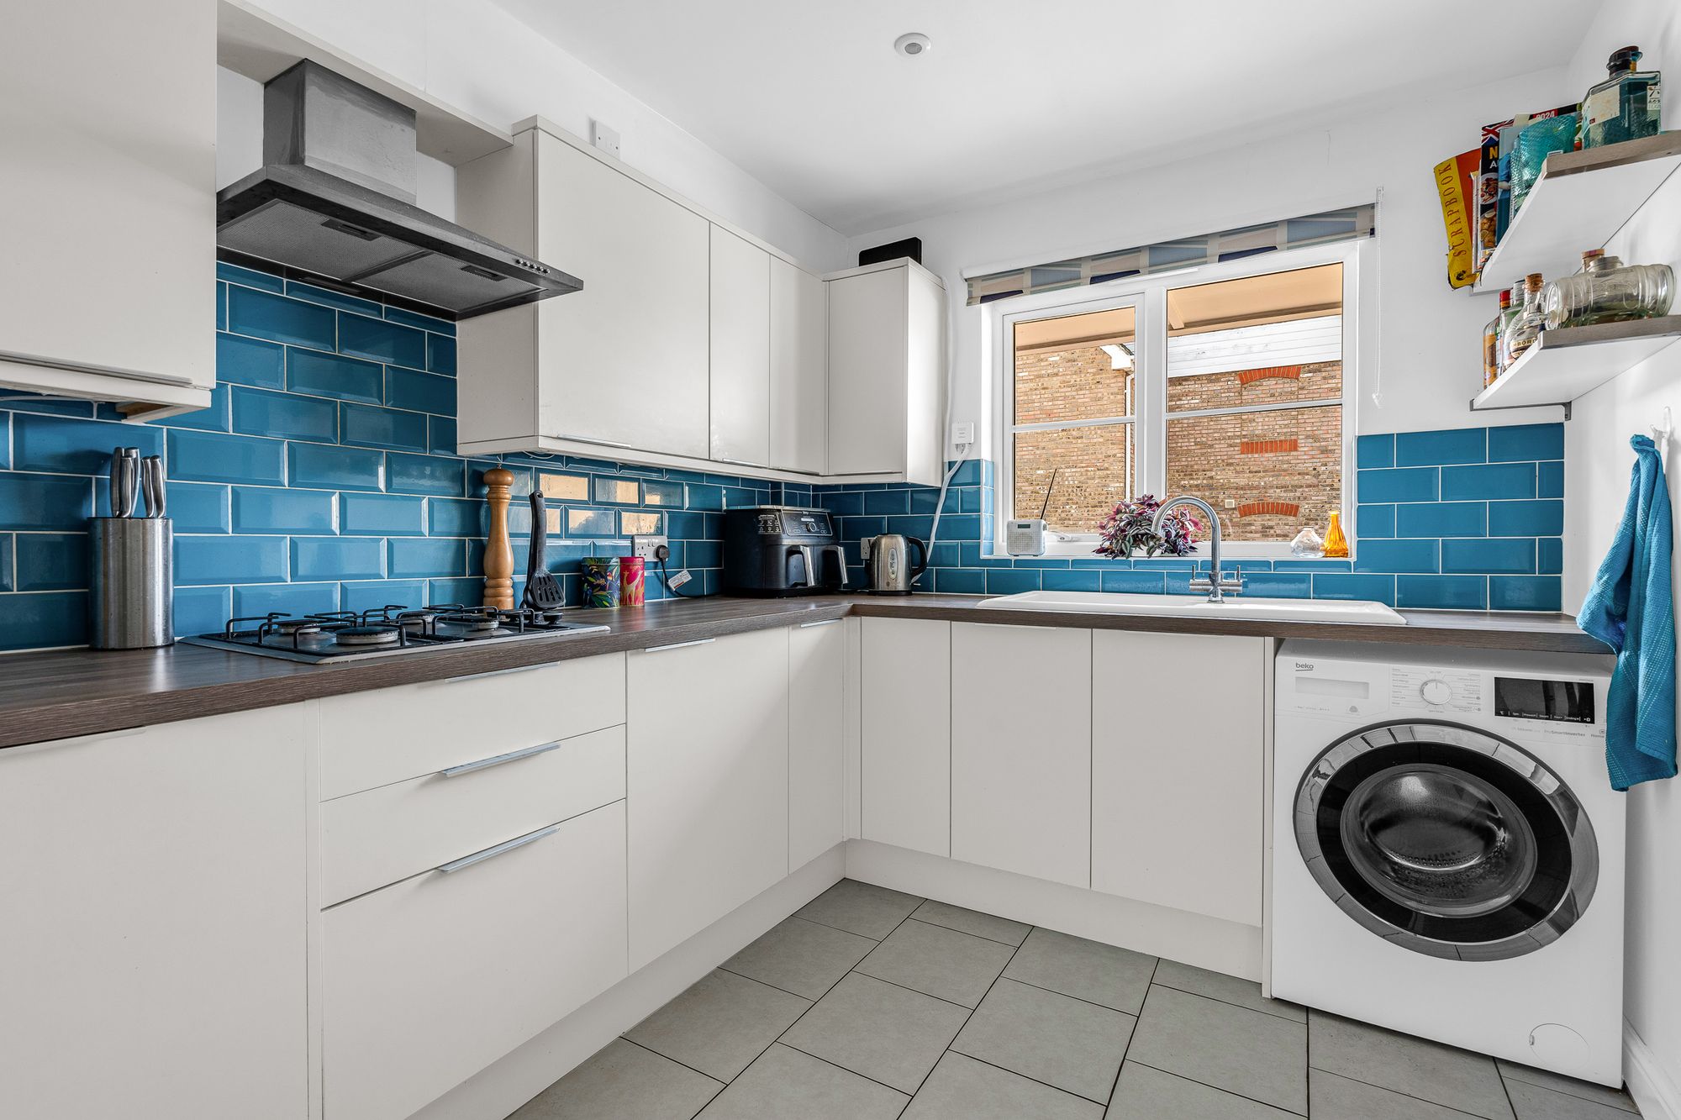
Kitchen 7' 10" x 12' 5" (2.38m x 3.79m)
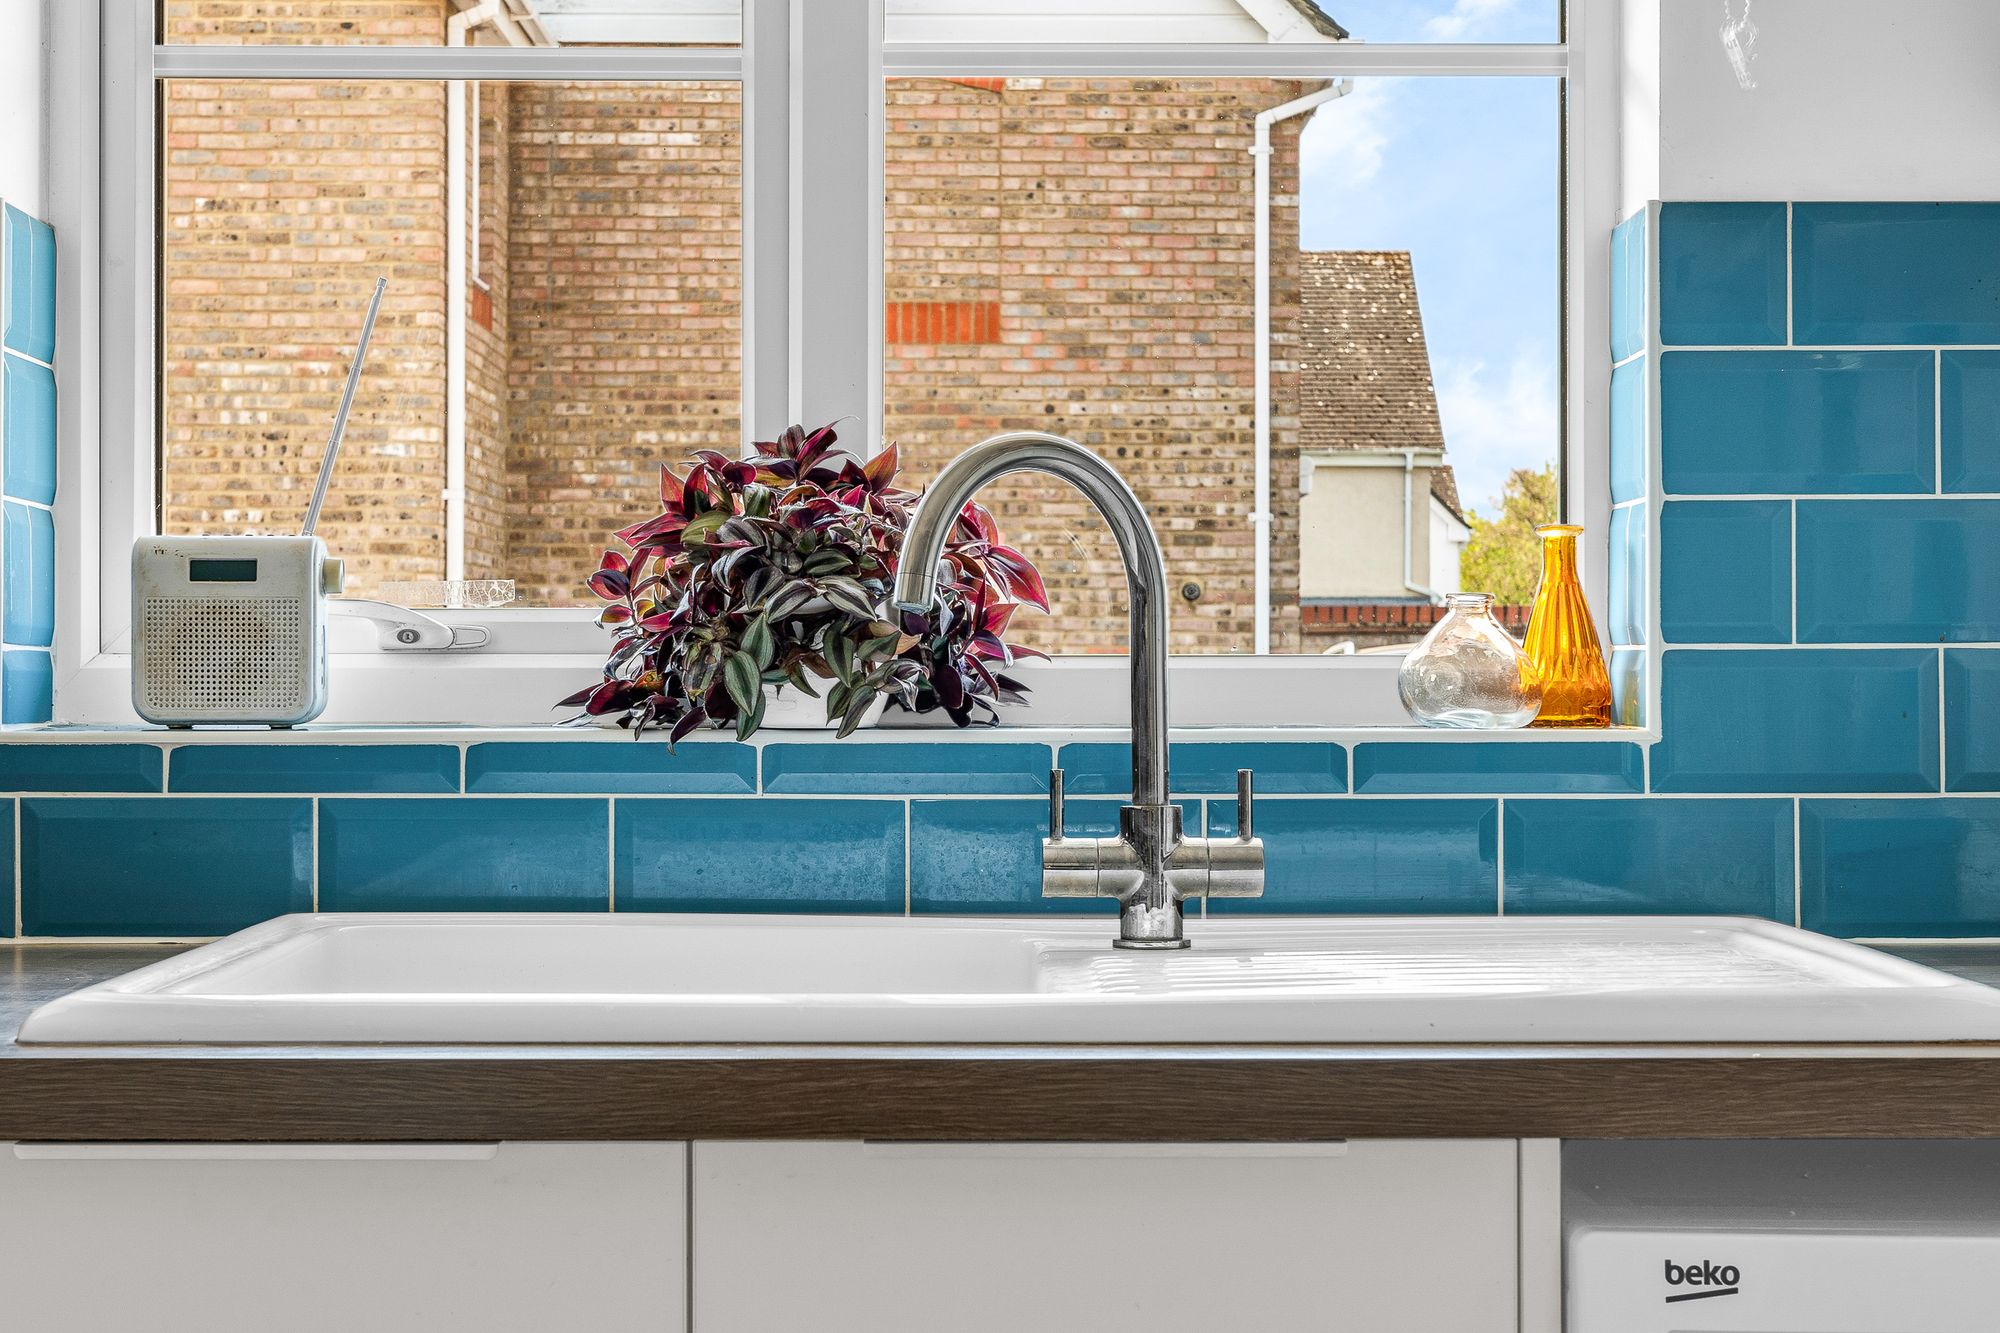
With double glazed window to front aspect. Fitted with a range of wall and base storage units with work surfaces over incorporating a sink and drainer unit, built in oven and microwave, hob with extractor over, appliance space, tiled splash back areas, tiled flooring.
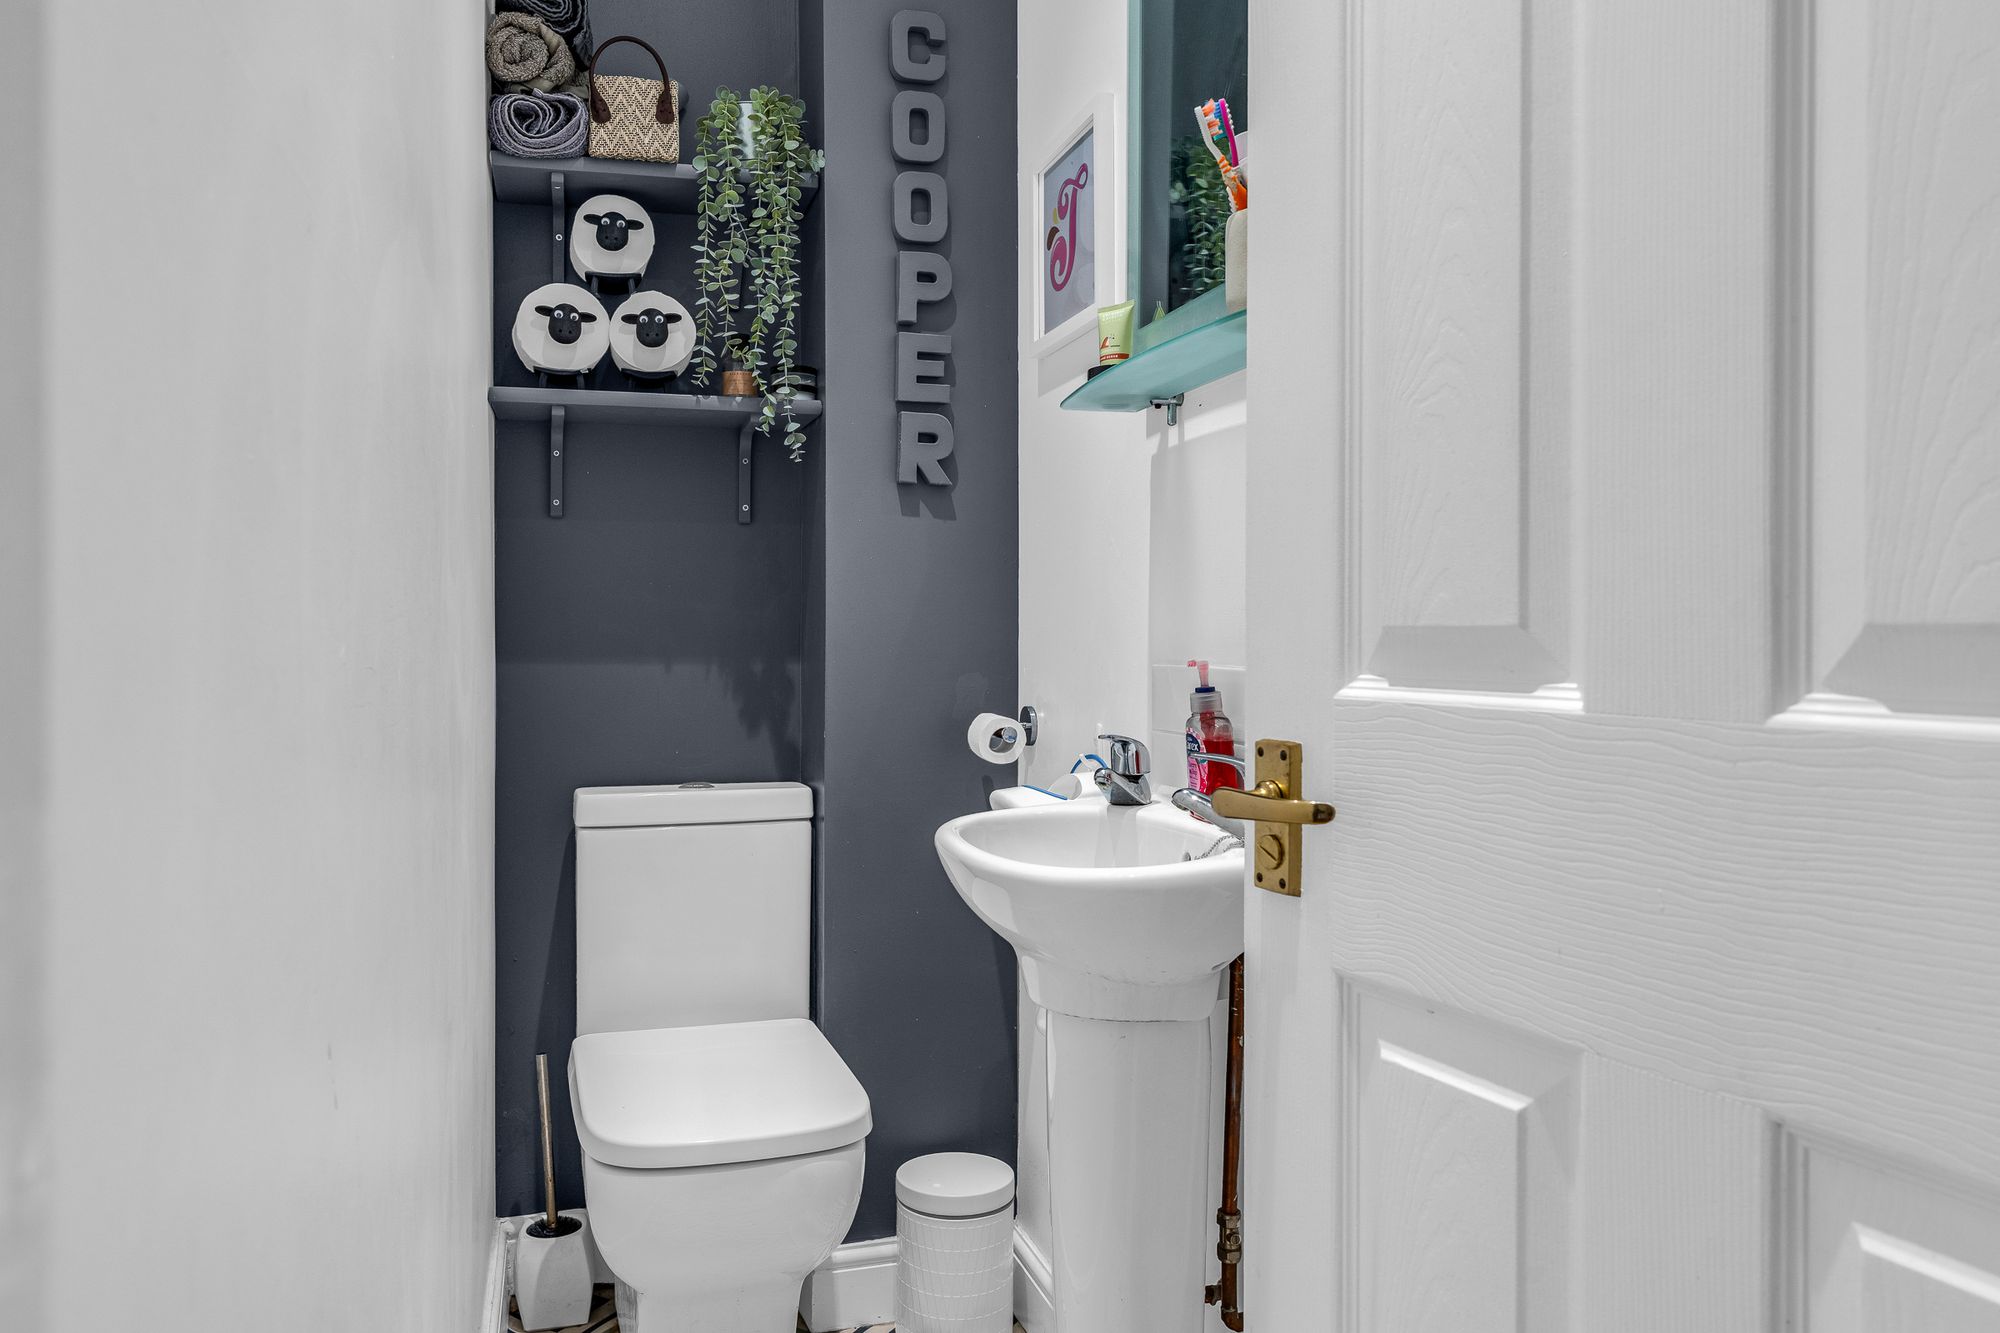
Downstairs WC
Fitted with a suite comprising pedestal wash hand basin, dual flush wc, tiled splash back areas, radiator.
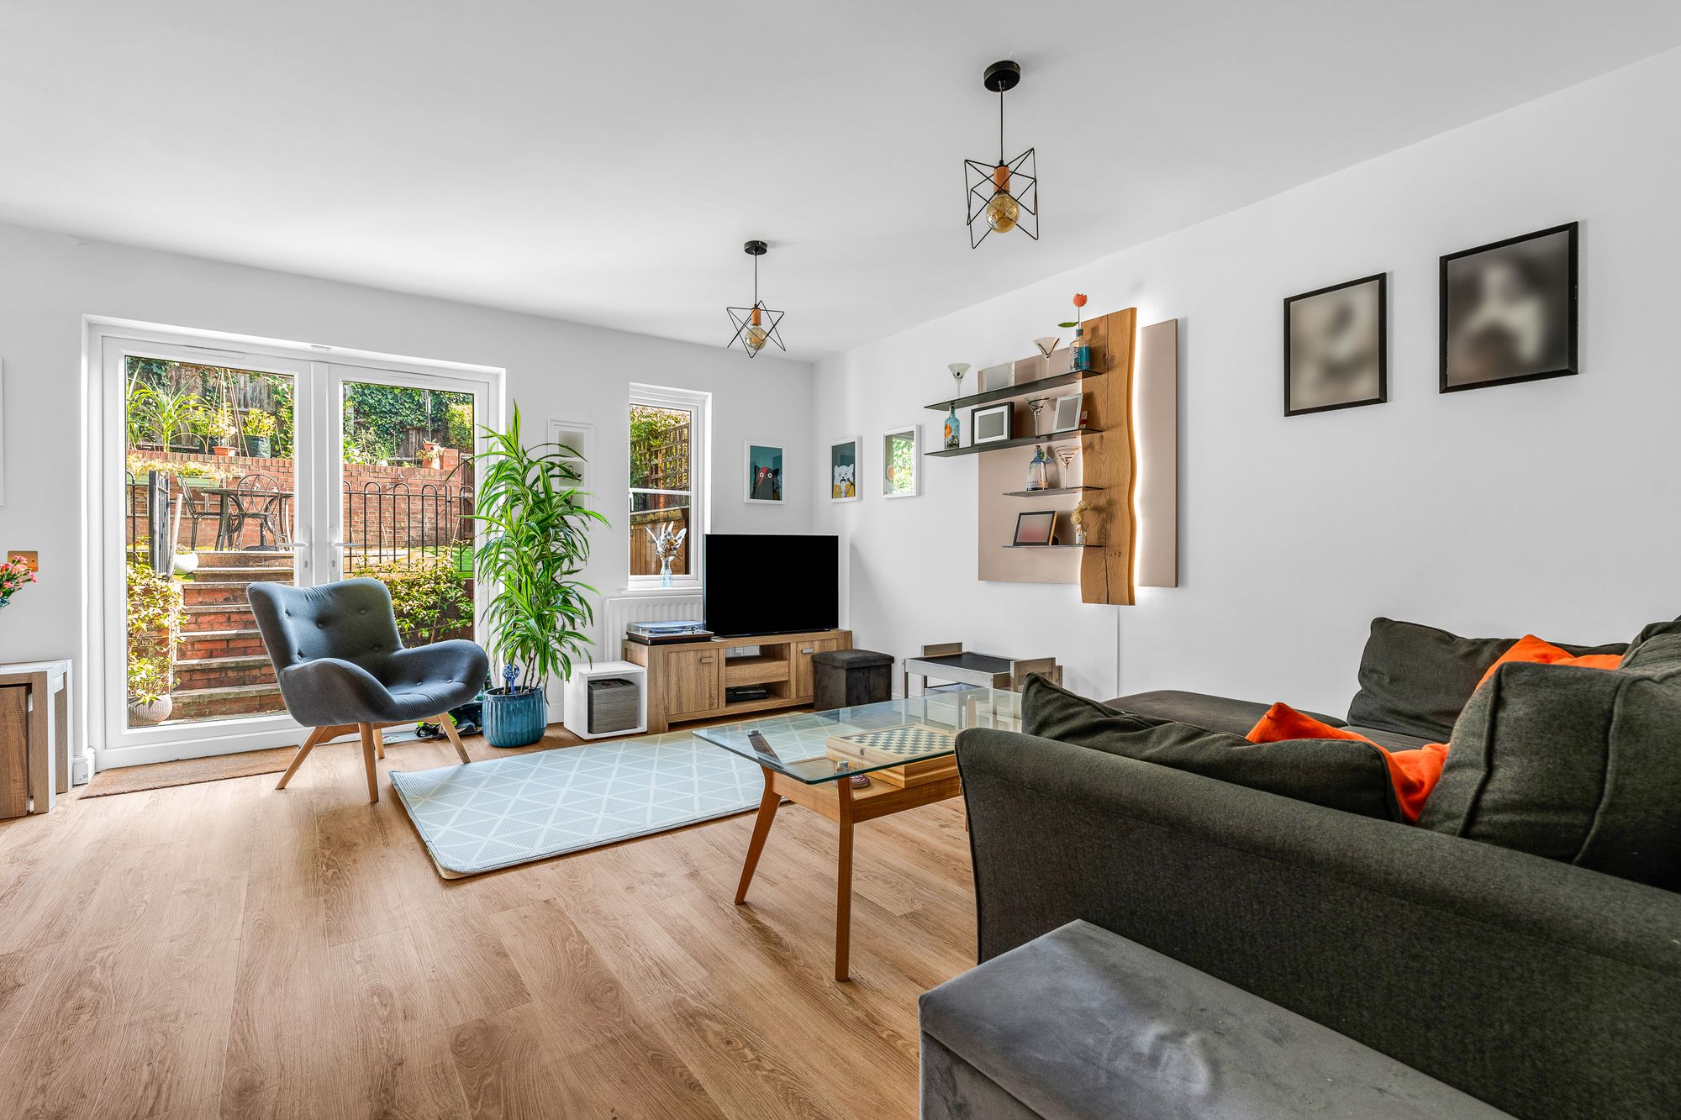
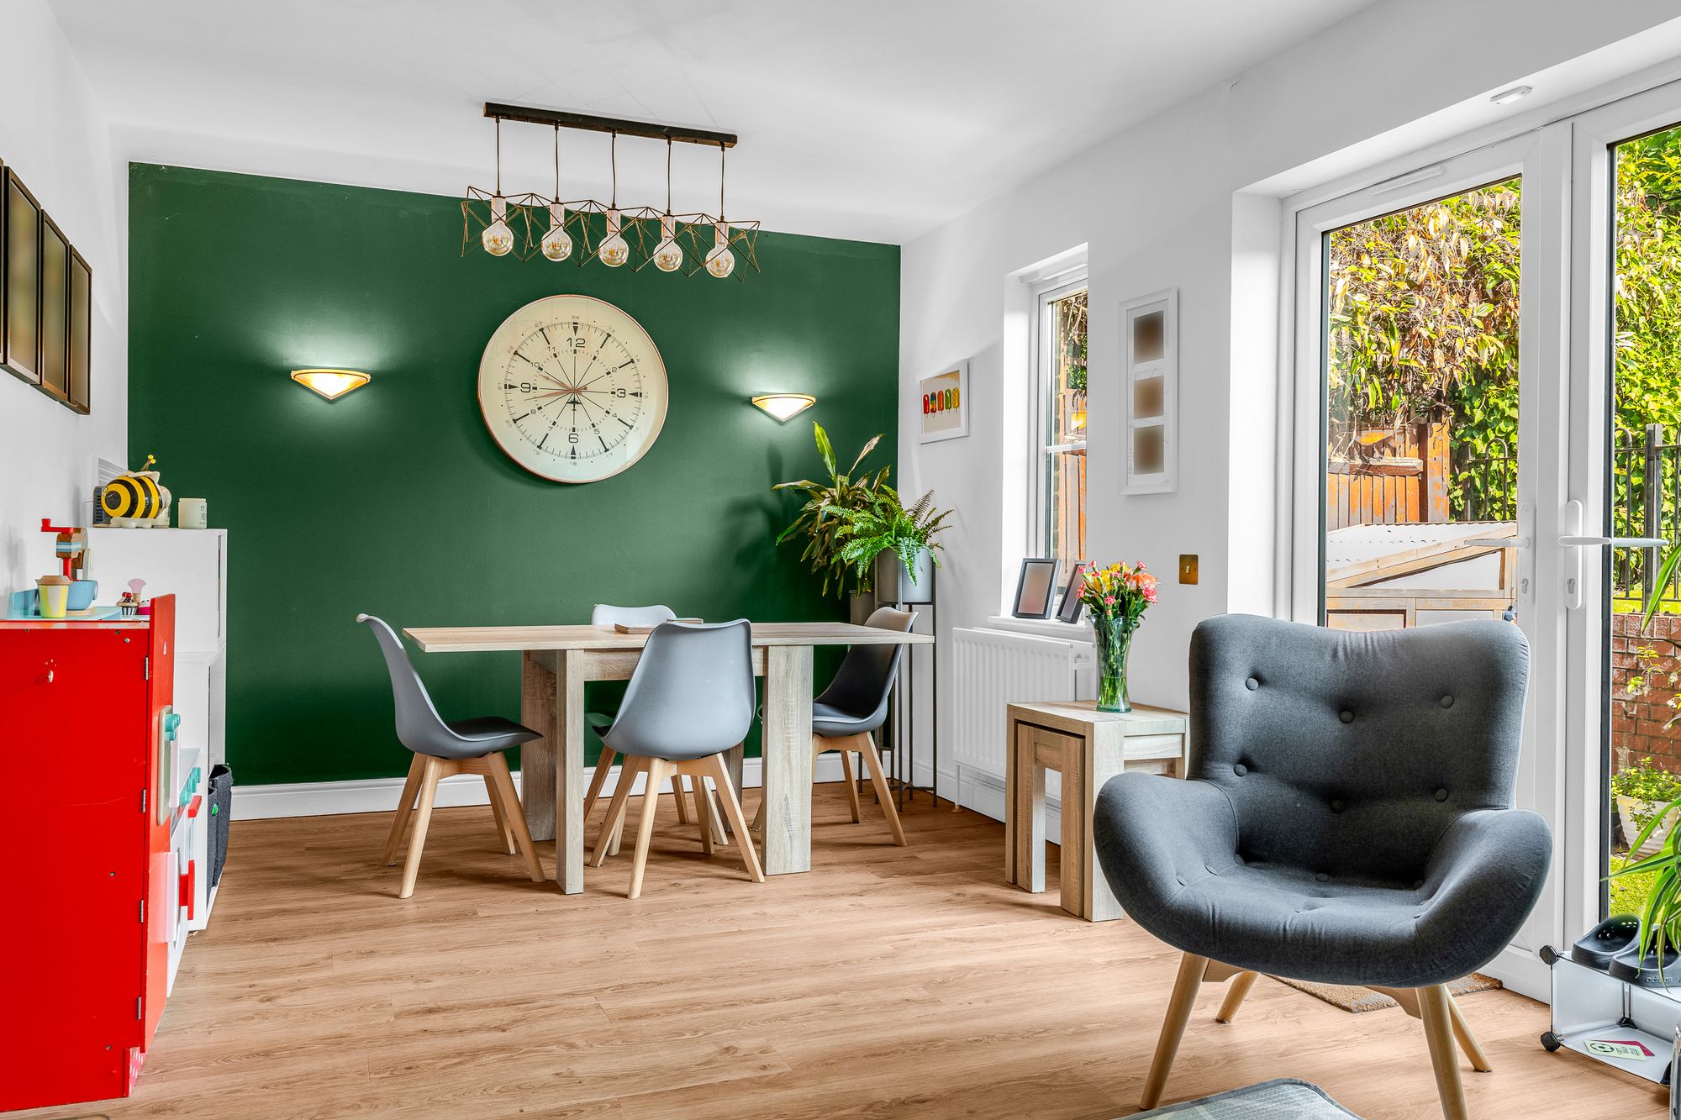
Living/Dining Room 20' 1" x 14' 9" (6.12m x 4.50m)
With two double glazed windows and double doors to the rear garden, stairs rising to first floor landing, under stairs storage cupboard, wood flooring, two radiators.
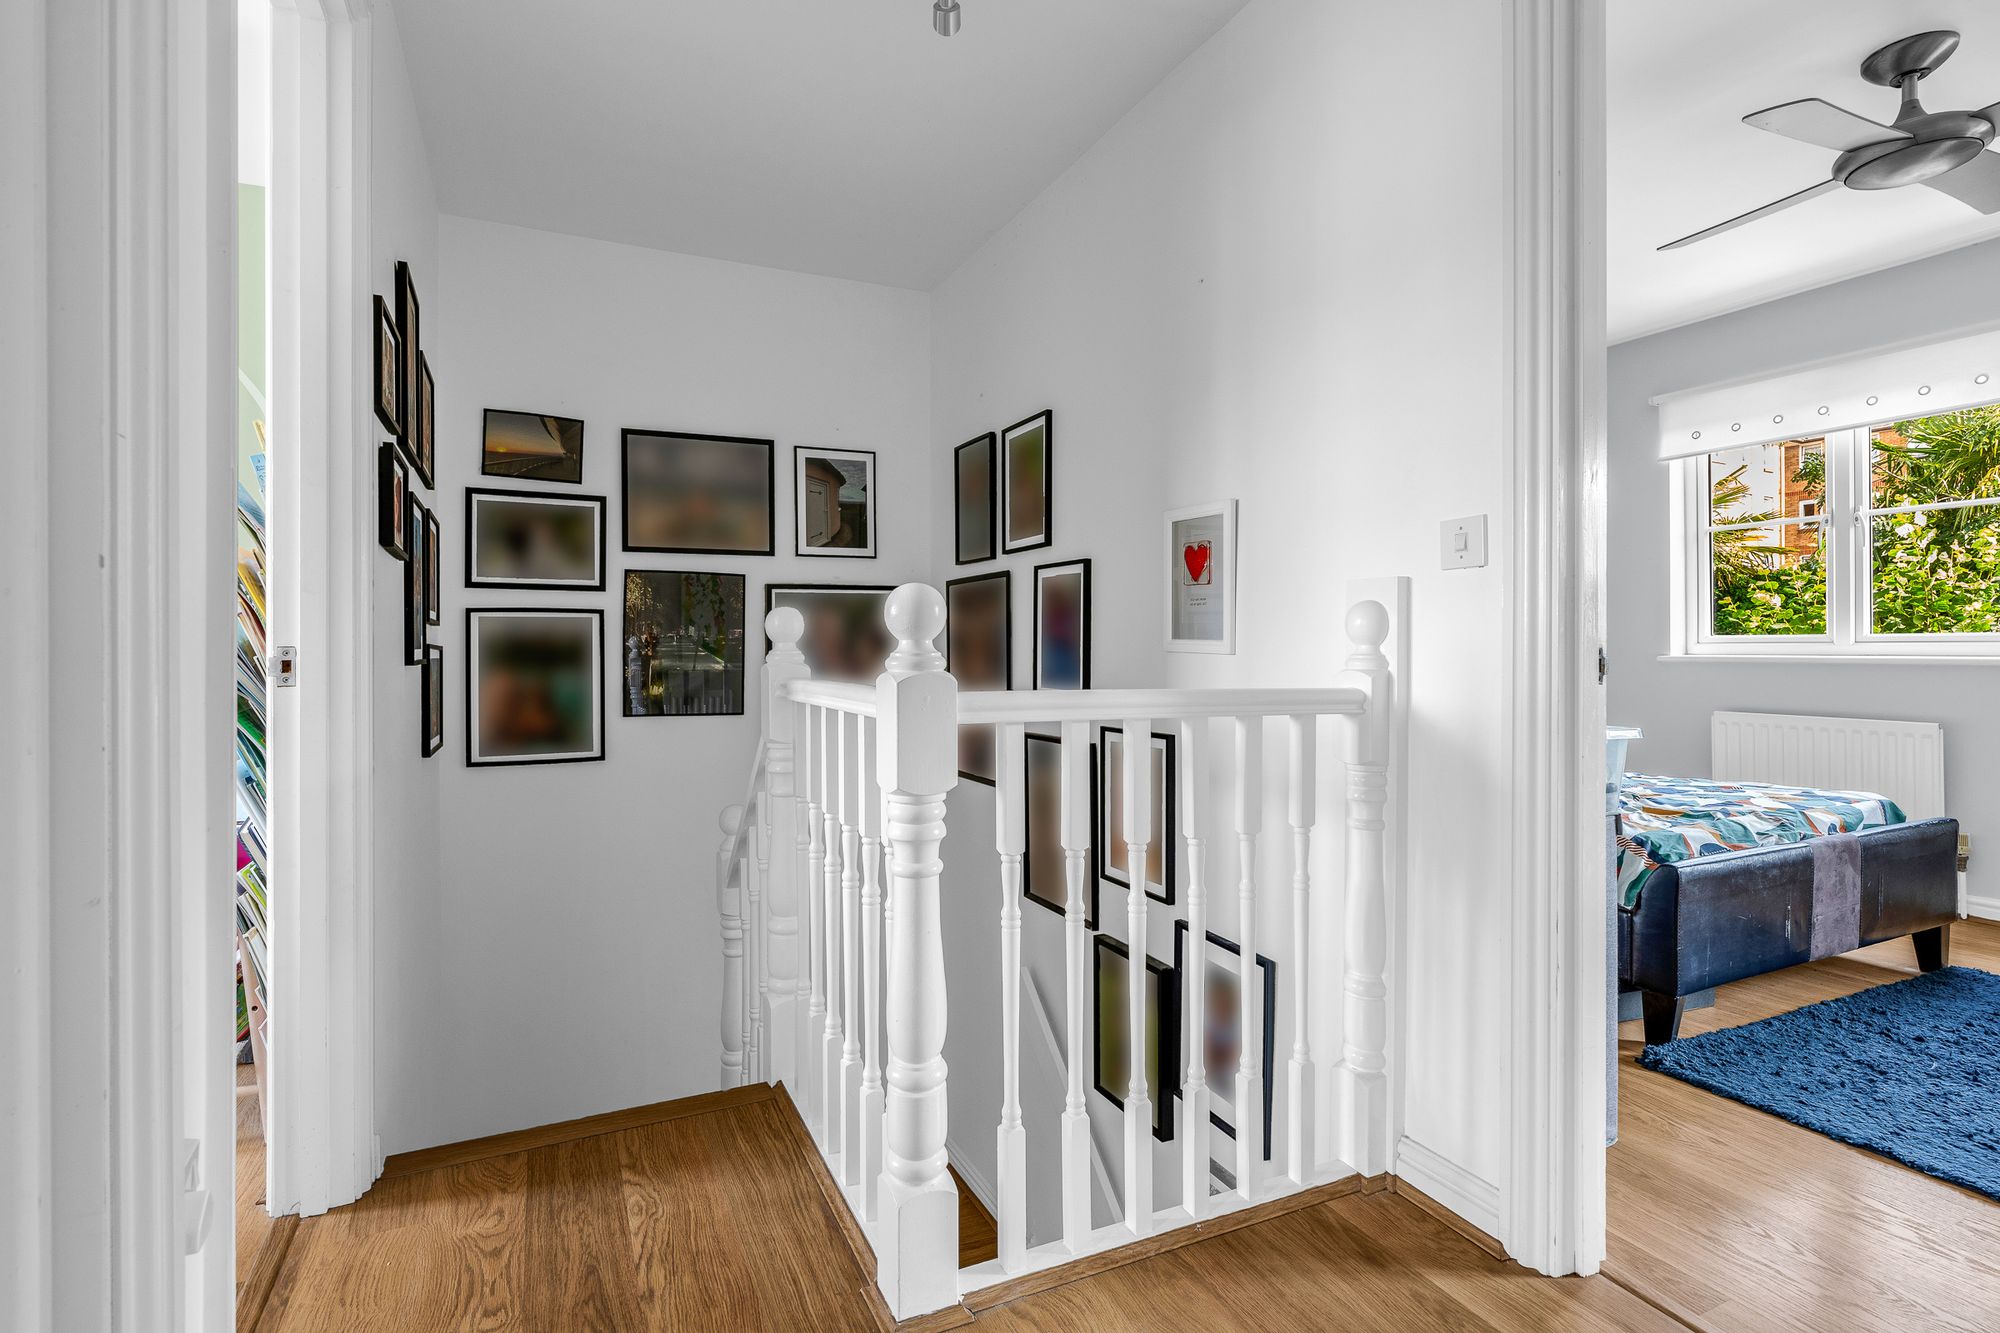
First Floor Landing
With loft access, wood flooring and doors to:
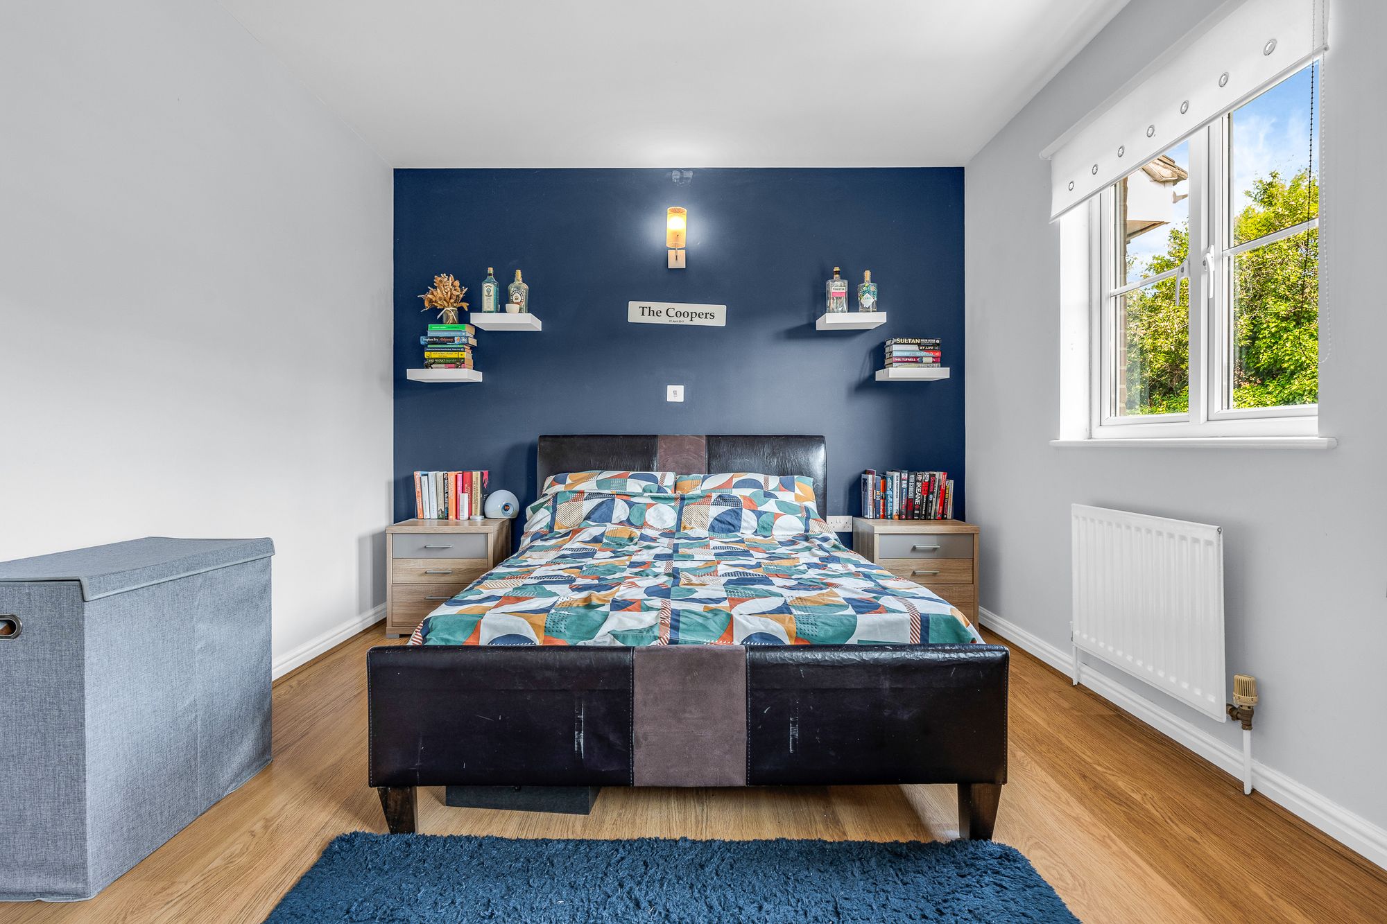
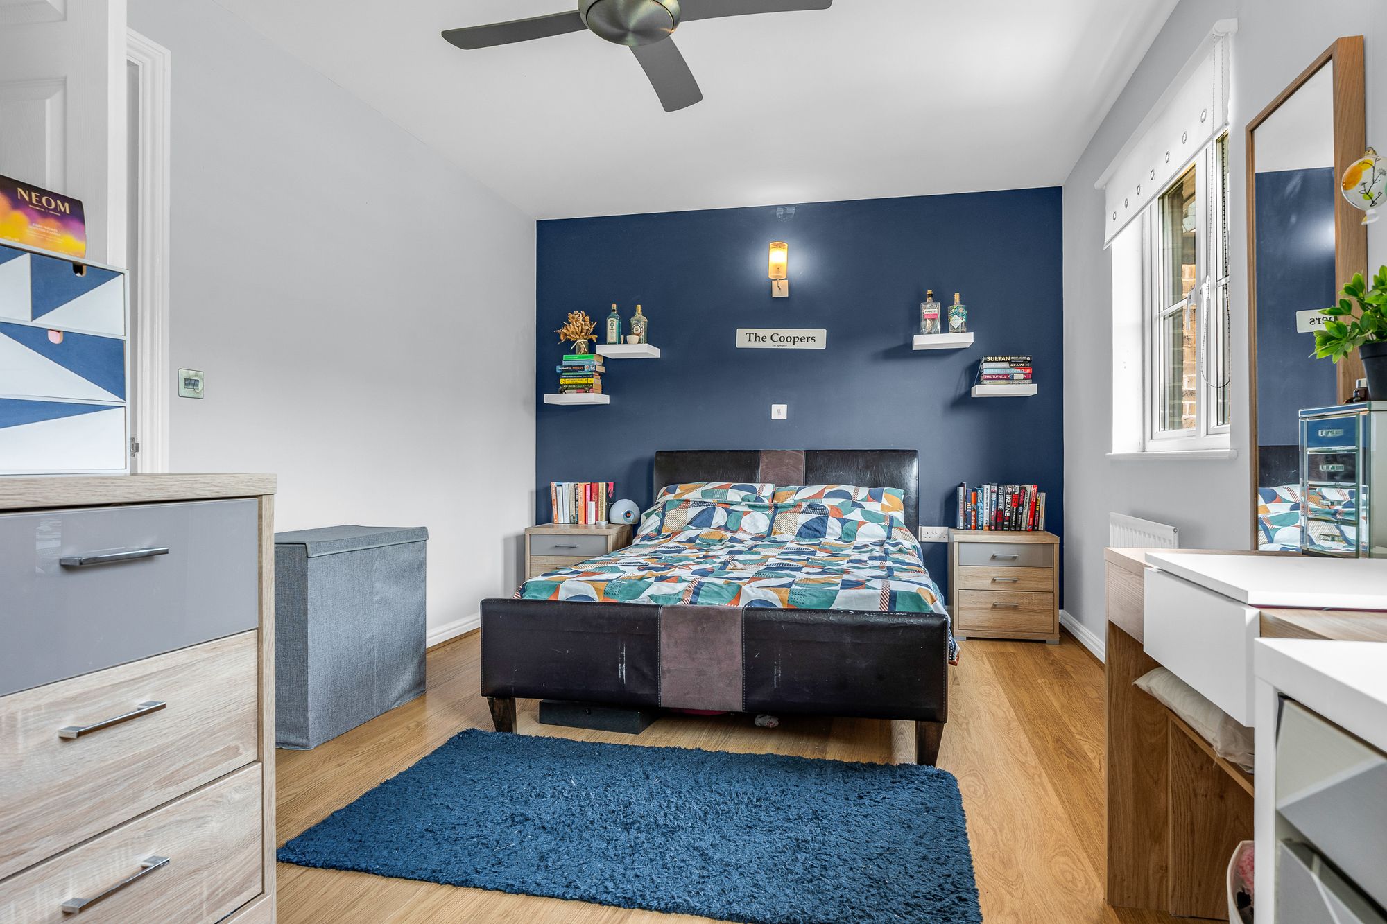
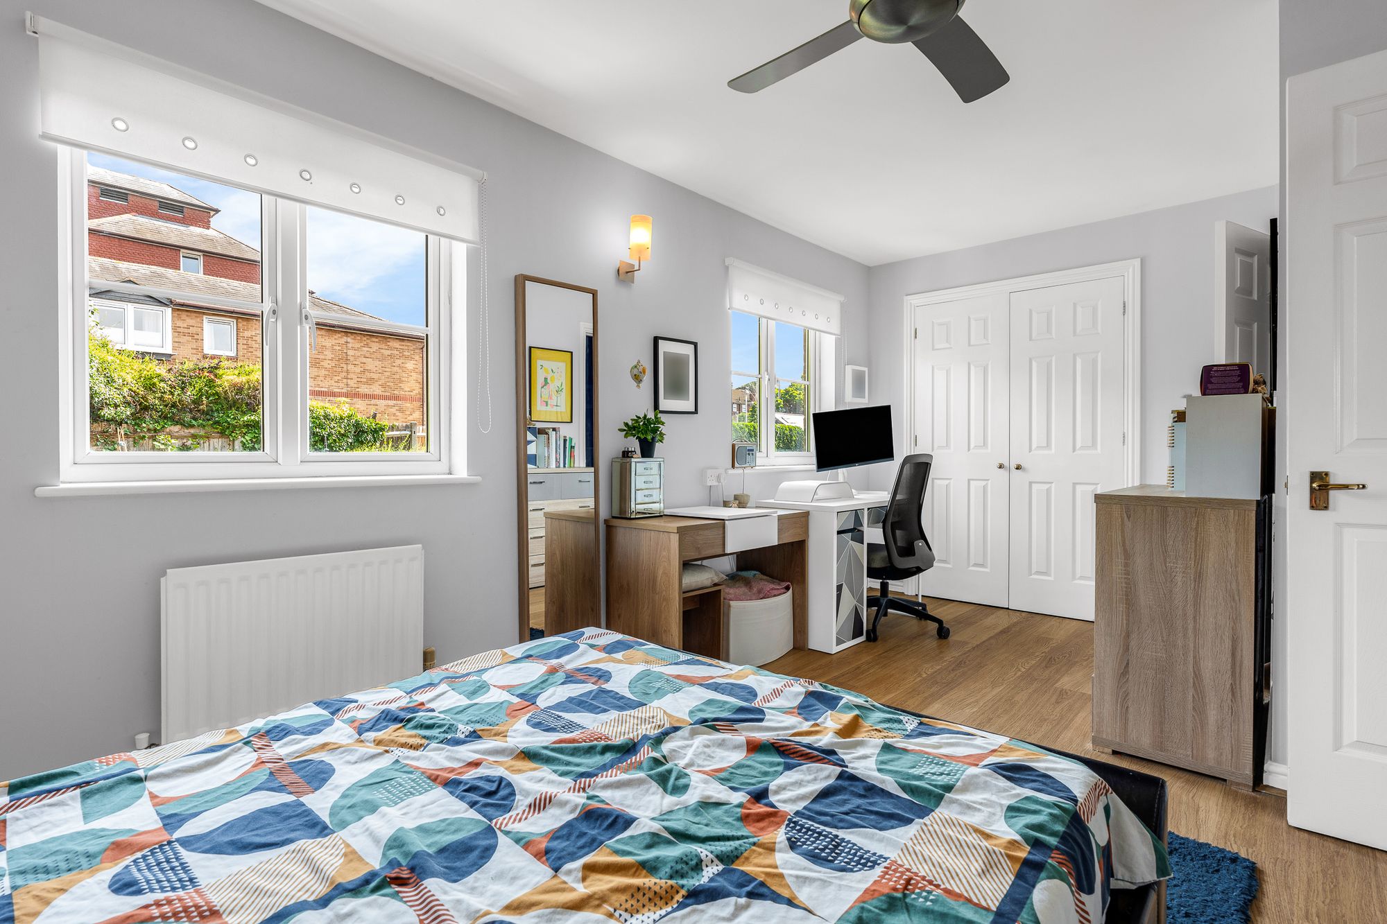
Bedroom One 17' 7" x 10' 1" (5.37m x 3.07m)
With two double glazed windows to rear aspect, radiator, built in wardrobe cupboards, wood flooring, door to:
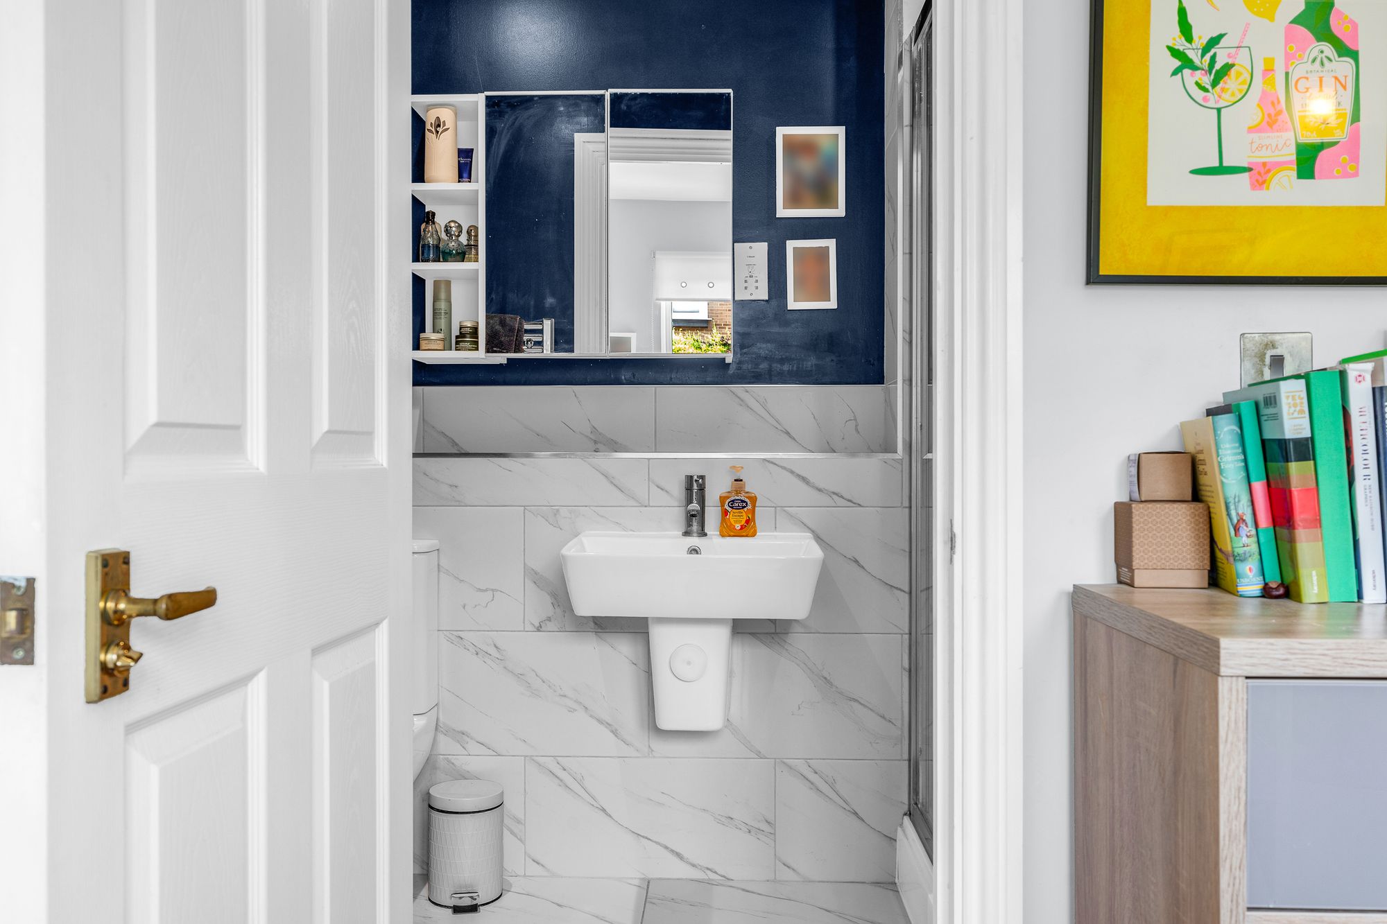
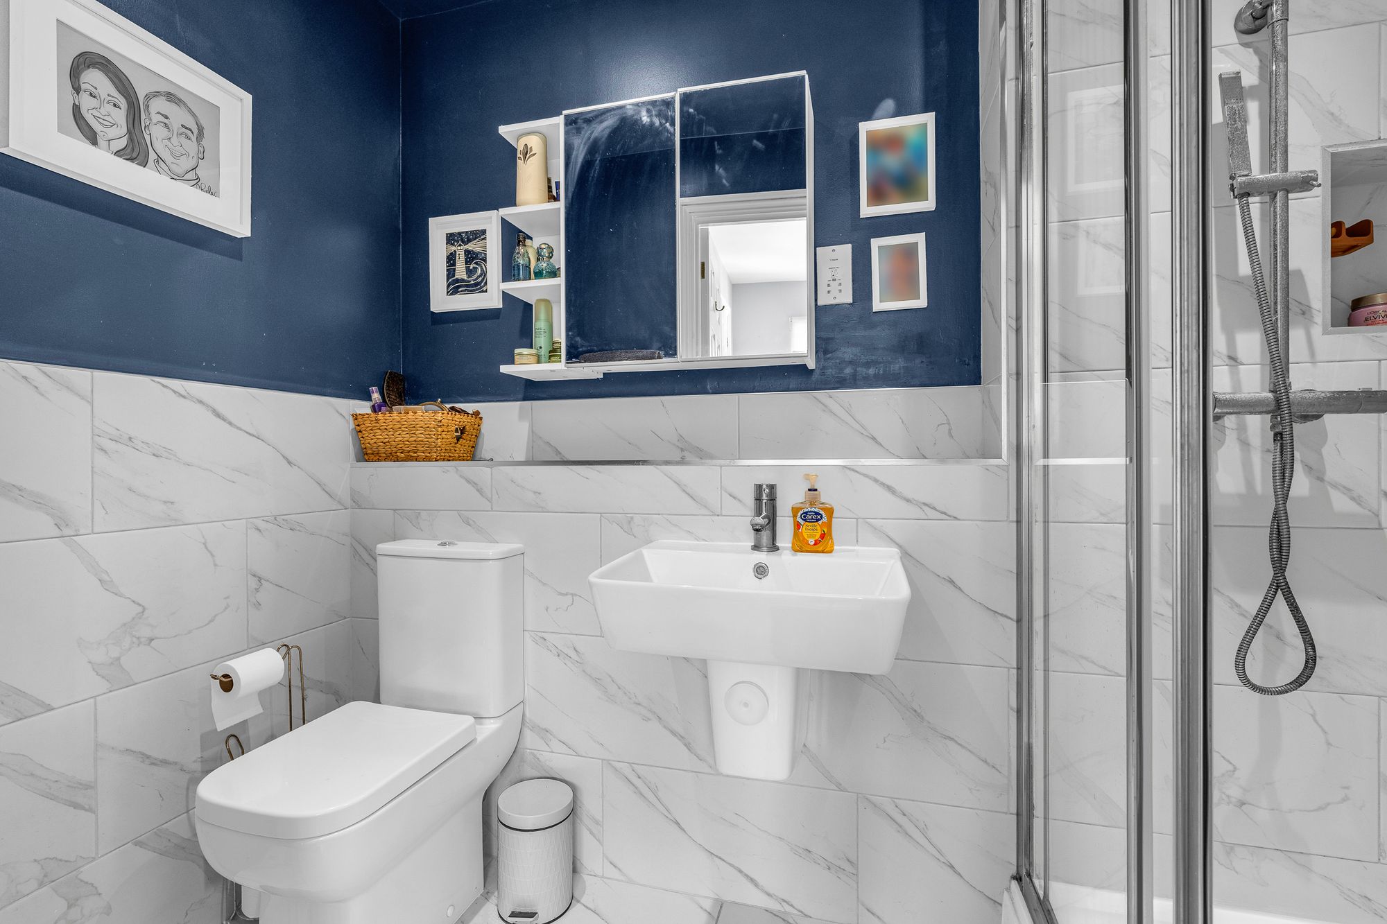
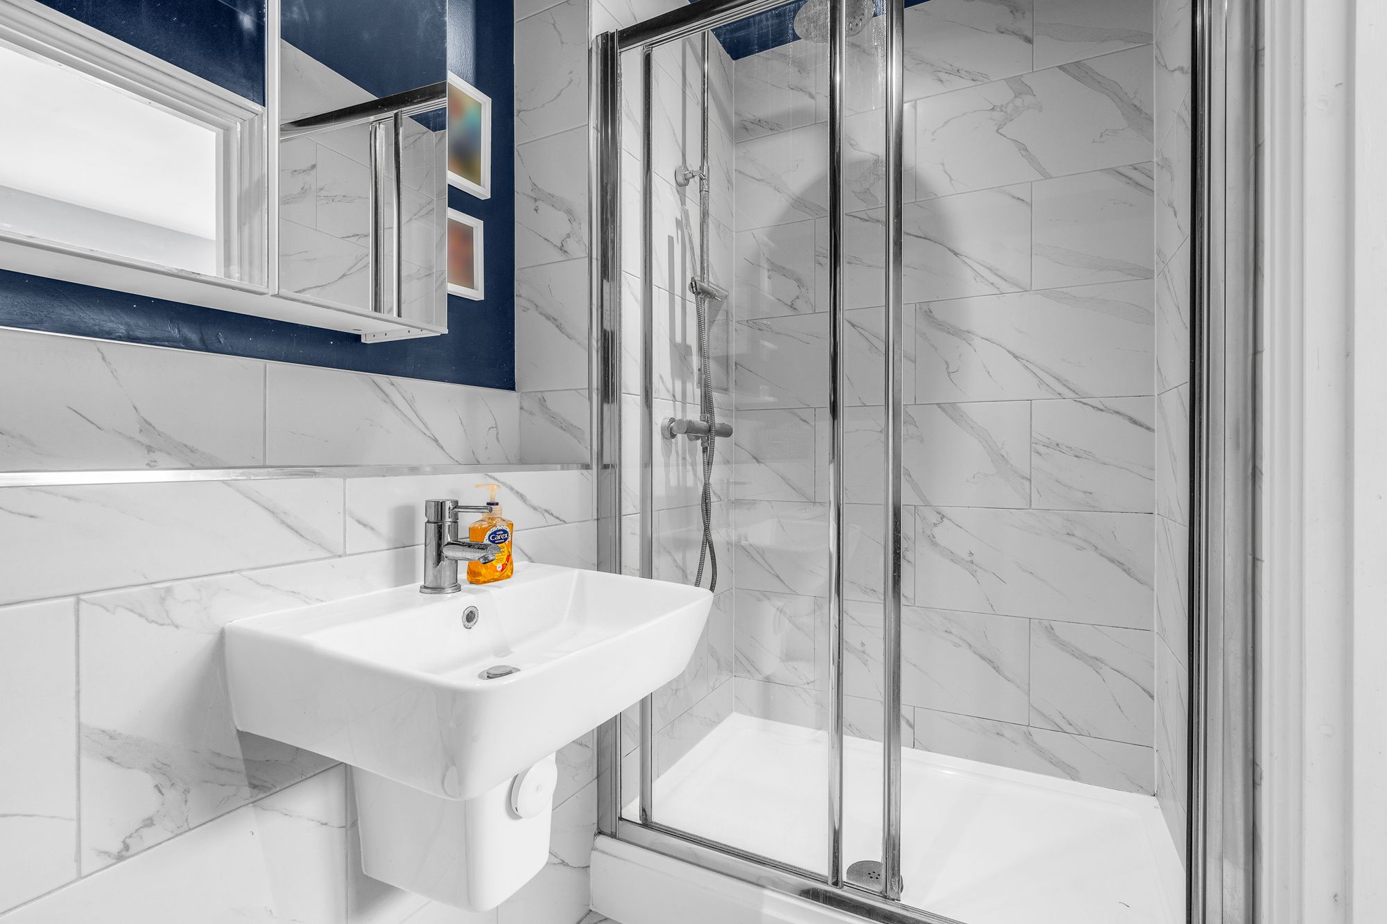
En Suite Shower Room
Fitted with a suite comprising shower cubicle, wall hung wash hand basin, dual flush wc, tiled splash back areas, tiled flooring, heated towel rail.
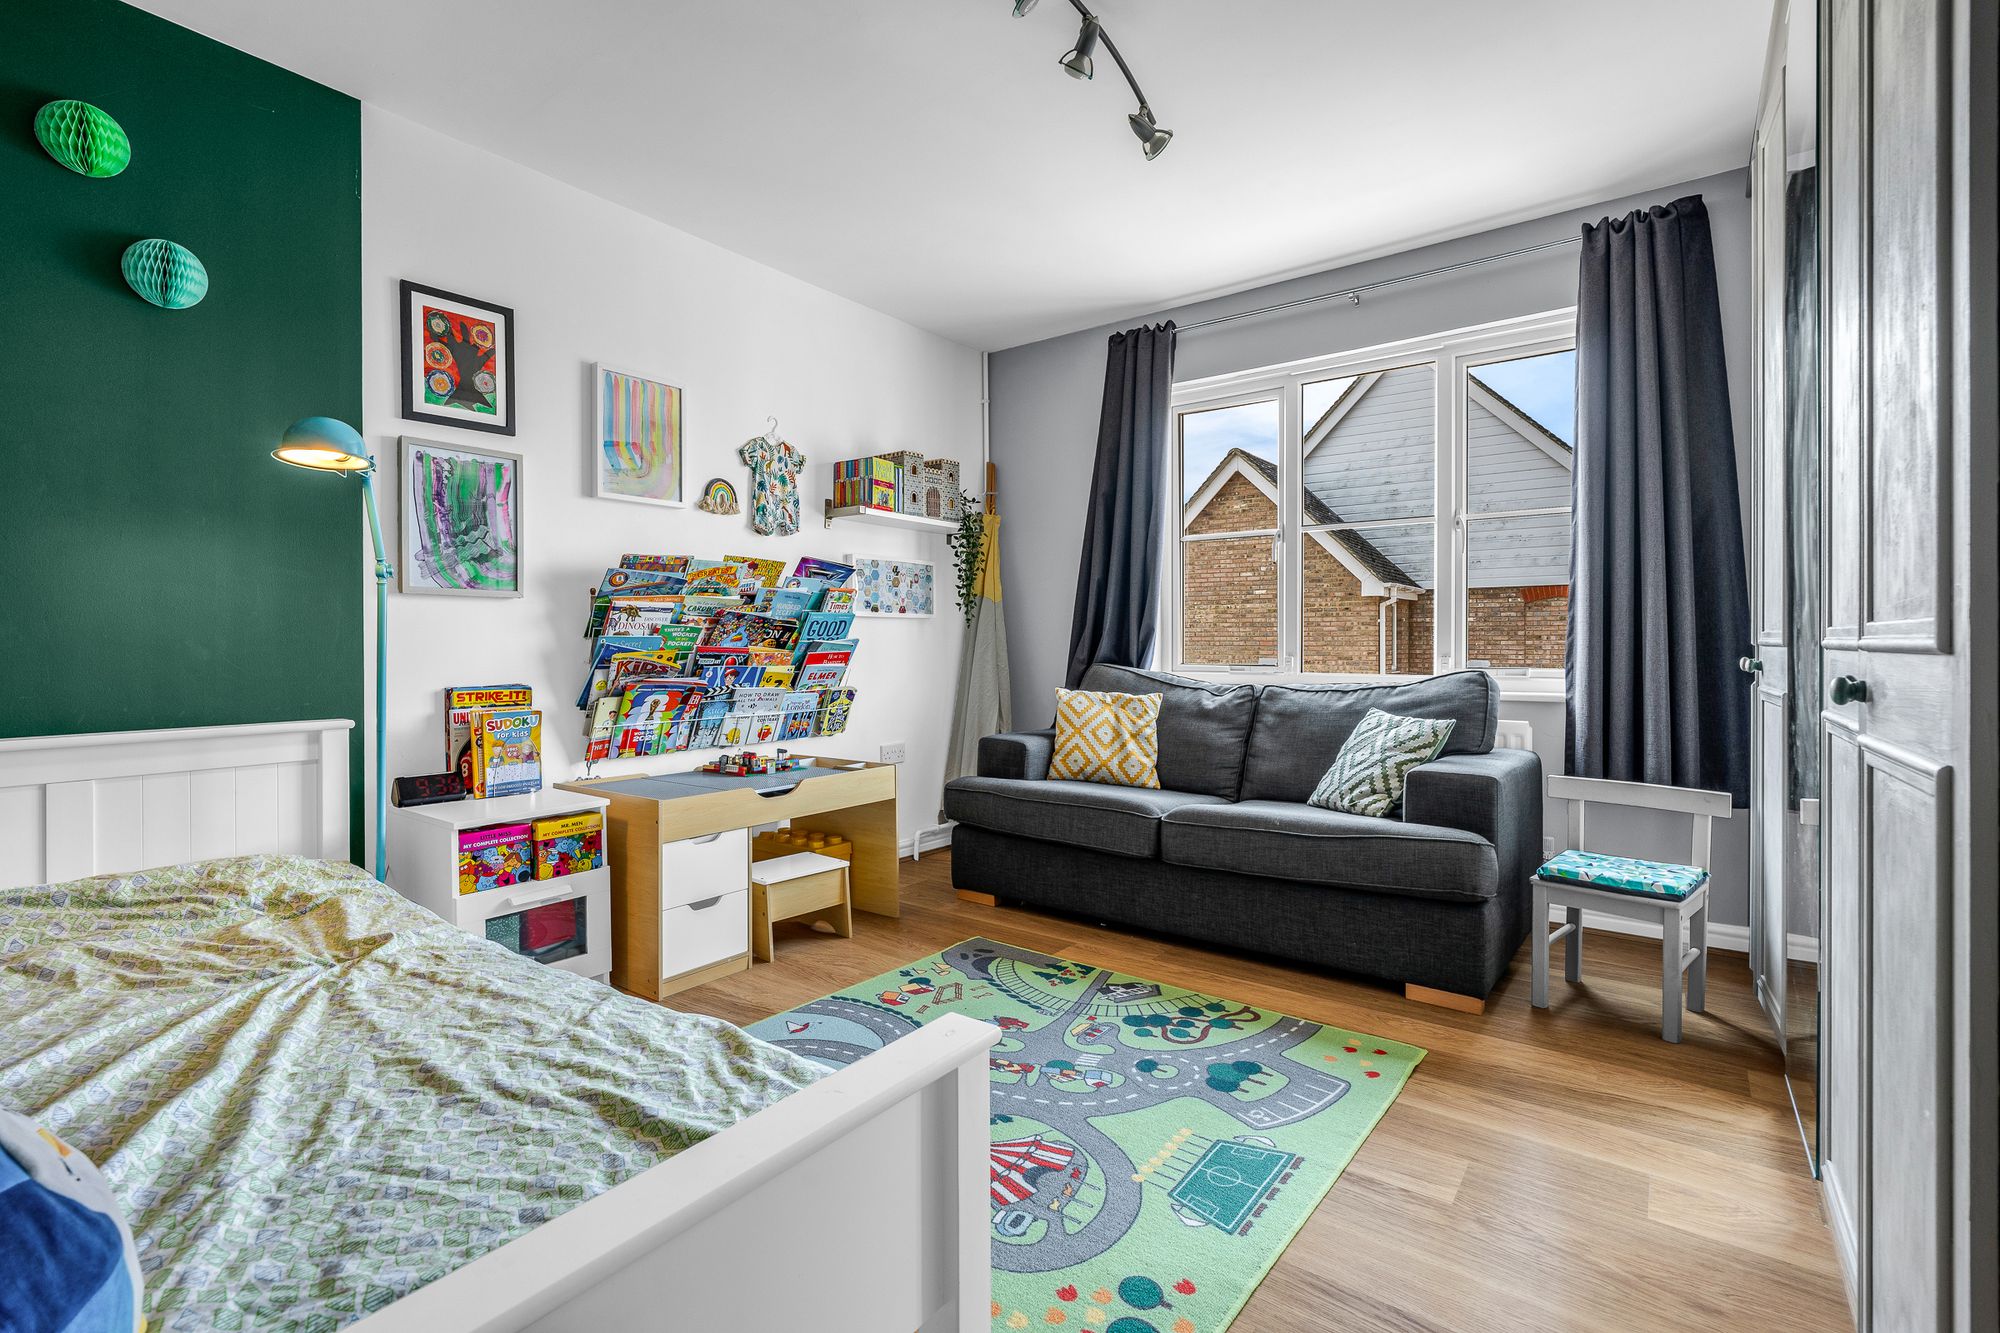
Bedroom Two 11' 6" x 12' 6" (3.50m x 3.80m)
With double glazed window to front aspect, radiator, wood flooring, built in wardrobe cupboards.
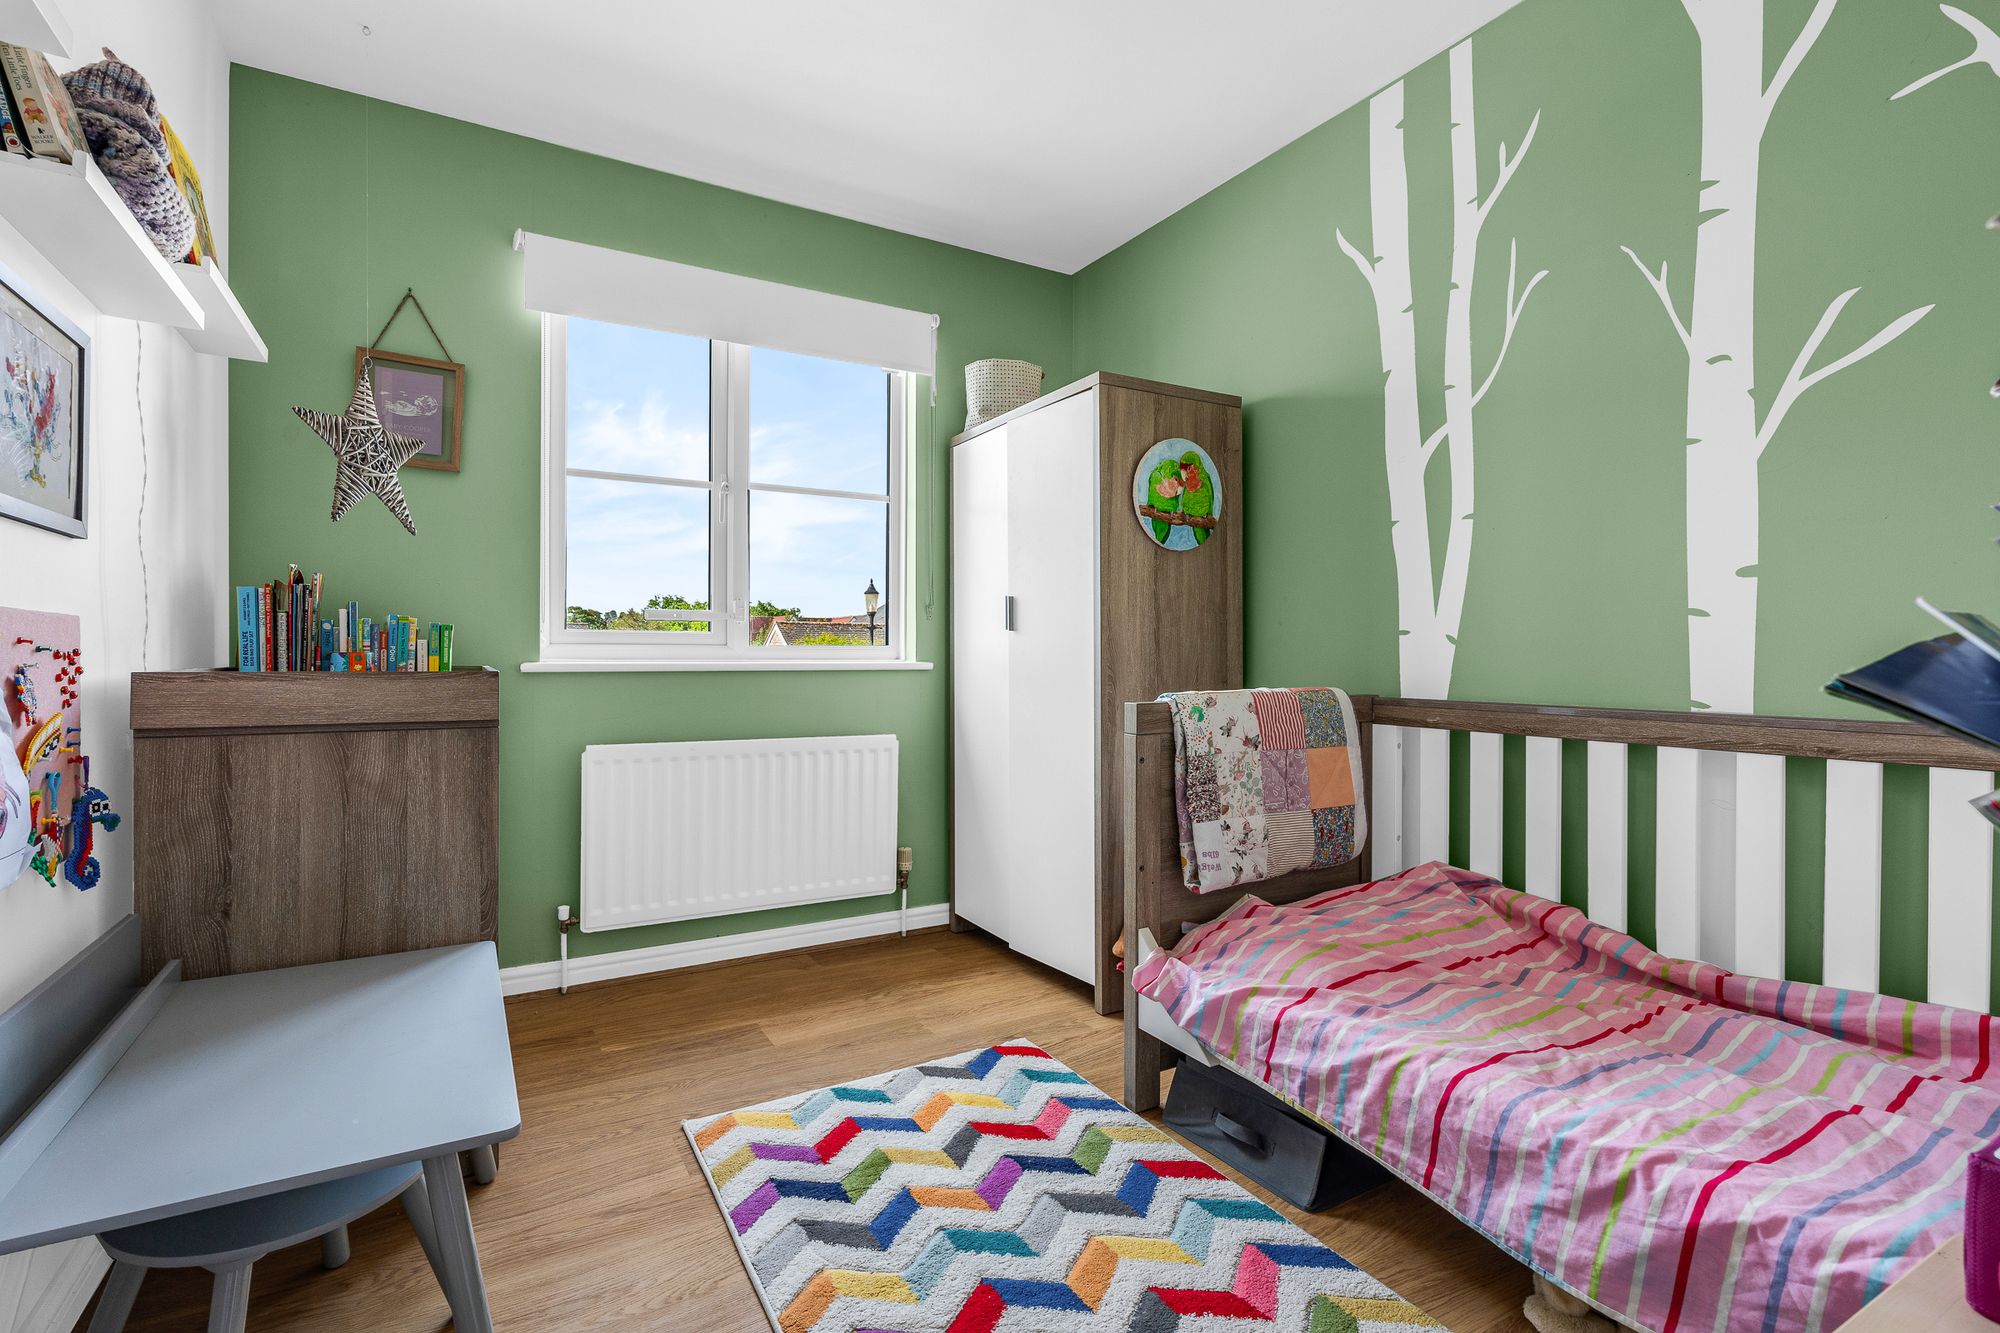
Bedroom Three 8' 1" x 9' 3" (2.47m x 2.83m)
With double glazed window to front aspect, radiator, wood flooring.
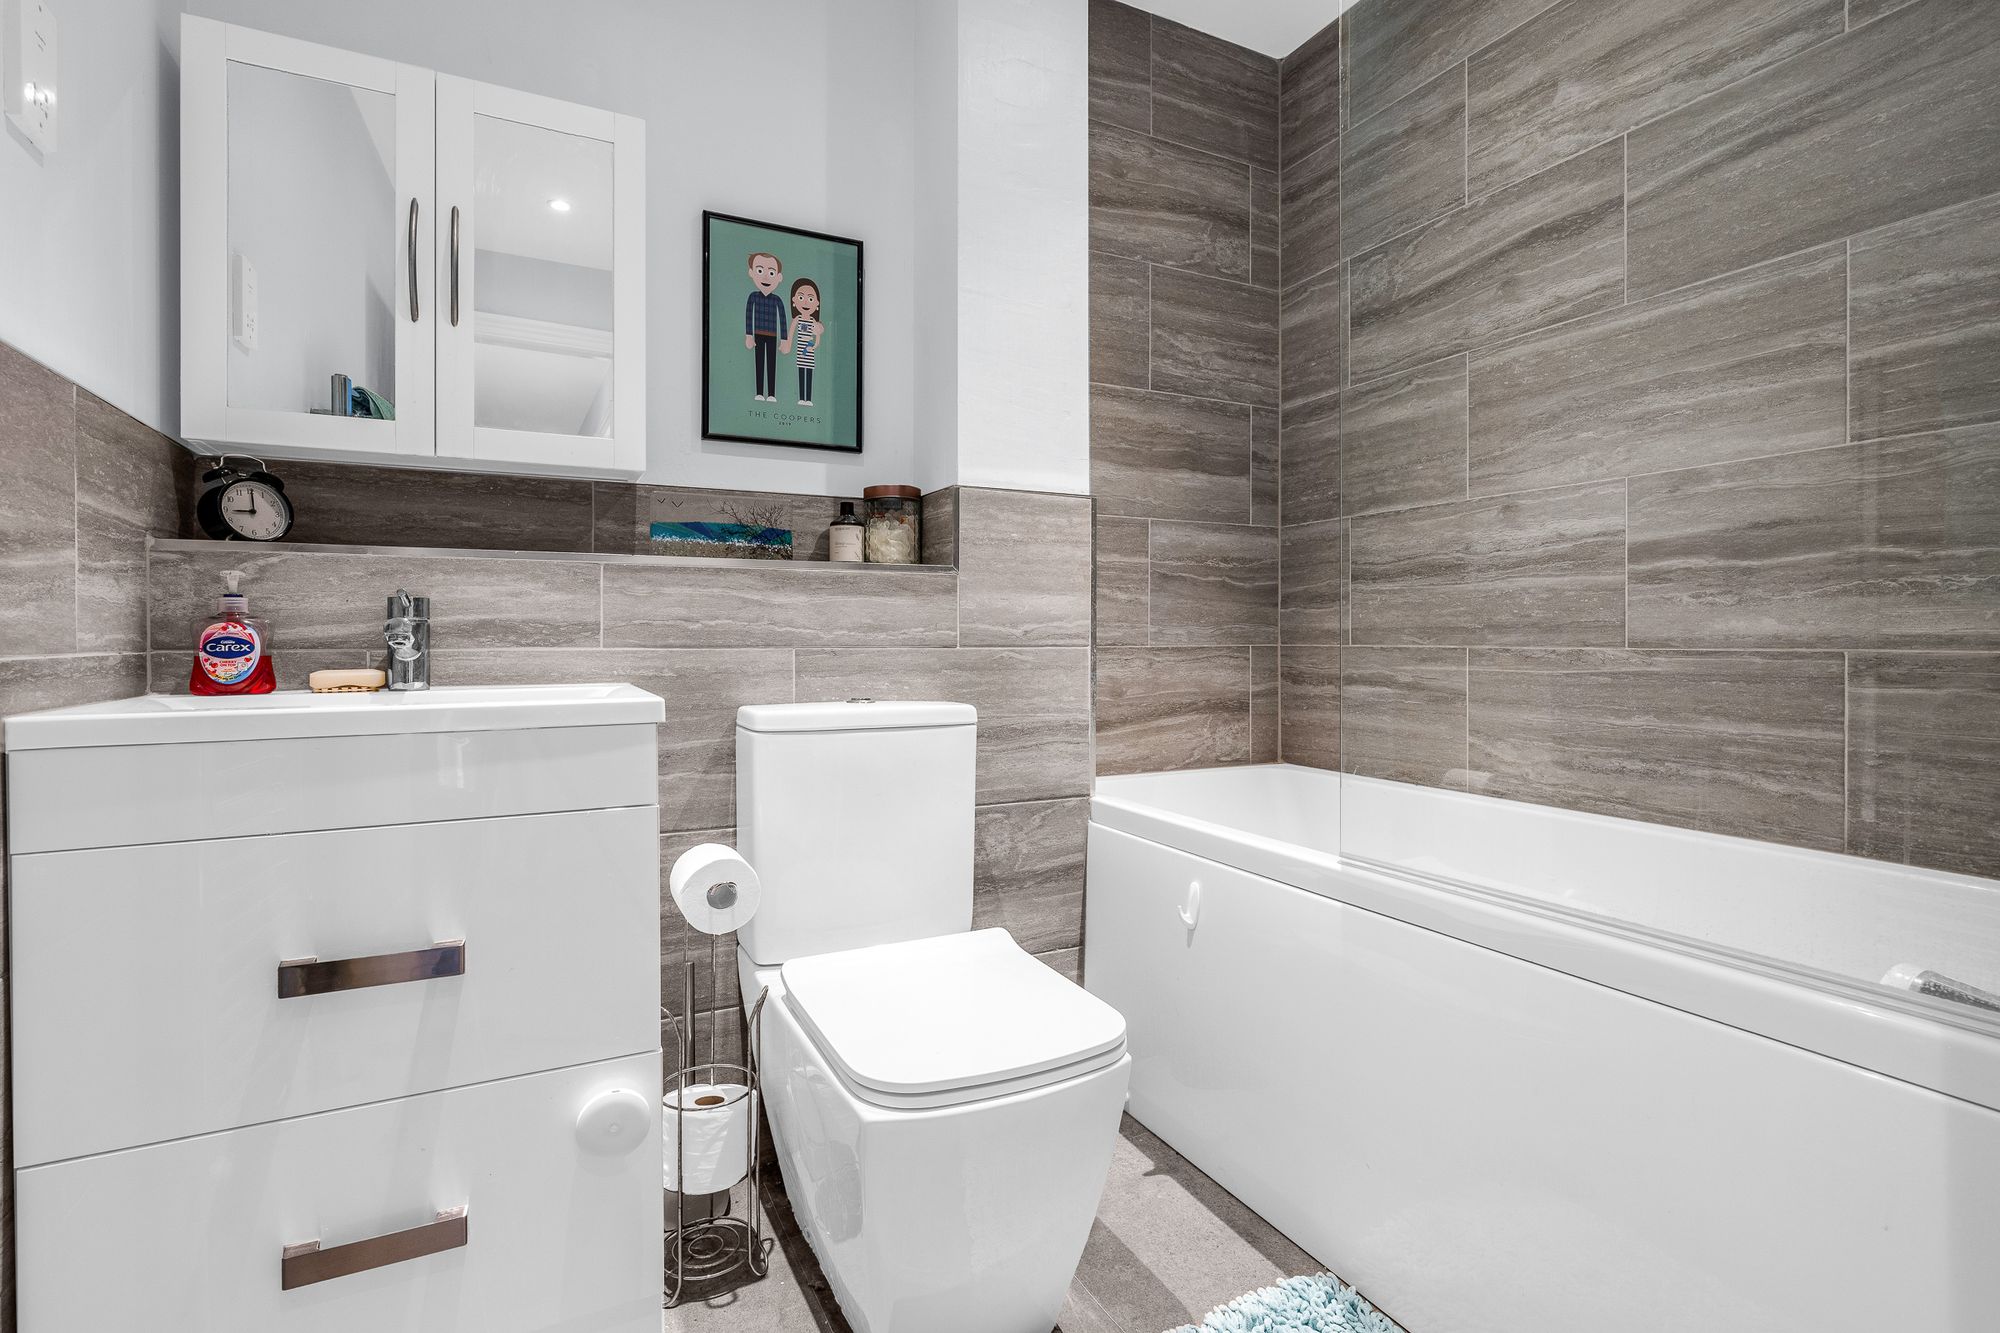
Bathroom
Fitted with a suite comprising panel enclosed bath with shower over and glass shower screen, vanity unit with inset wash hand basin, dual flush wc, tiled splash back areas, heated towel rail.
Book a viewing and find out if this is the perfect property for you.
Looking for some expert advice on the value of your home?
Enter your details below and a member of our team will be in touch
Enter your details and we'll contact you to arrange your viewing of Collett Road, Ware, SG12