Request A Valuation
Looking for some expert advice on the value of your home?
Enter your details below and a member of our team will be in touch

Please complete the form below and a member of staff will be in touch shortly.
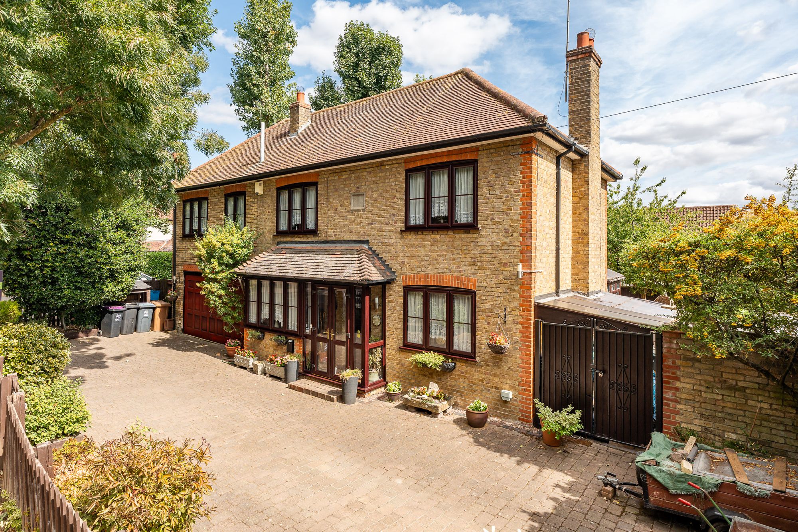
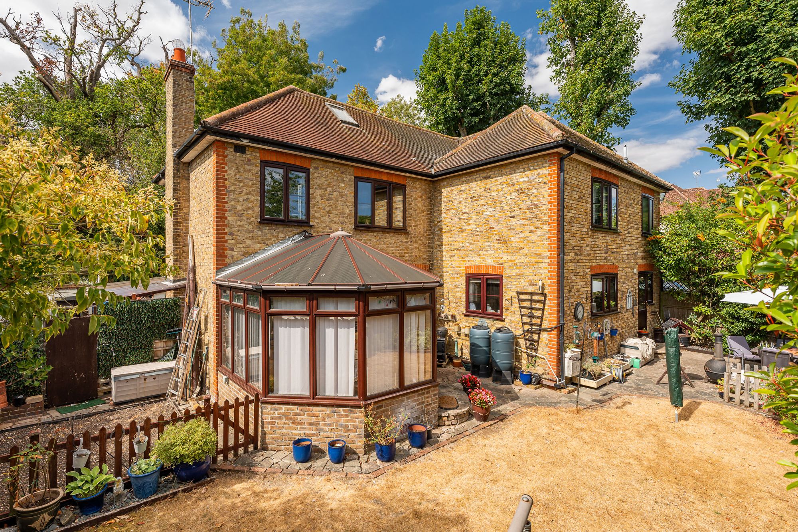
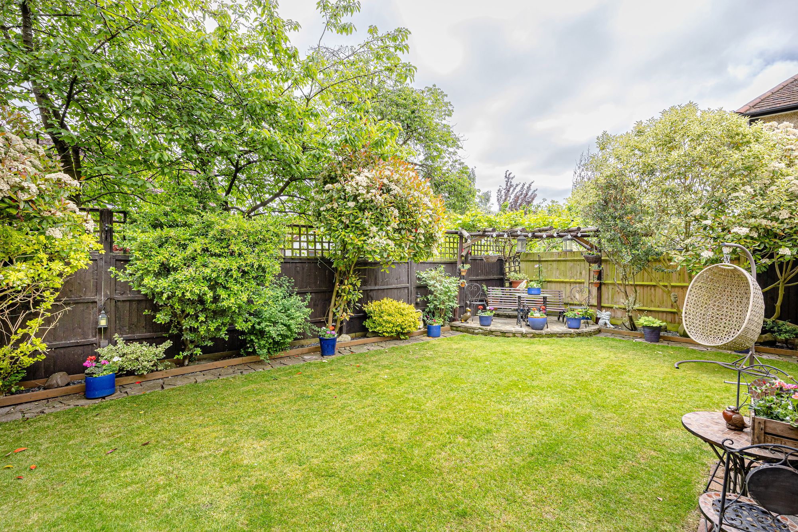
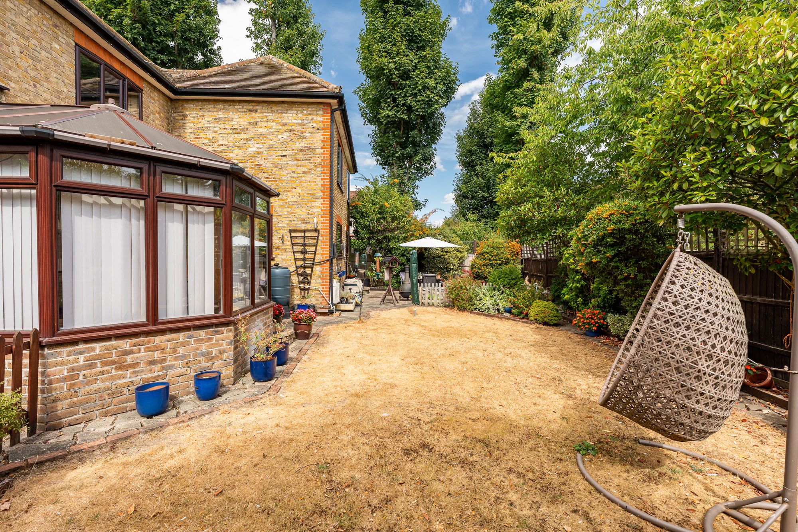
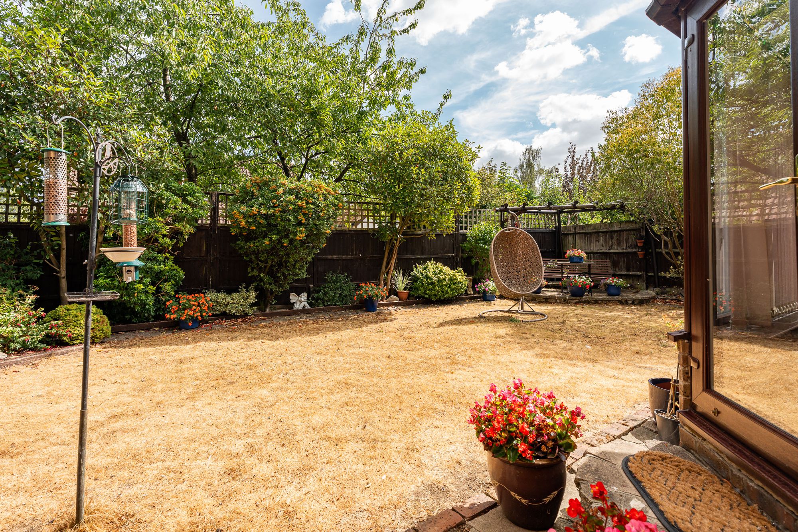
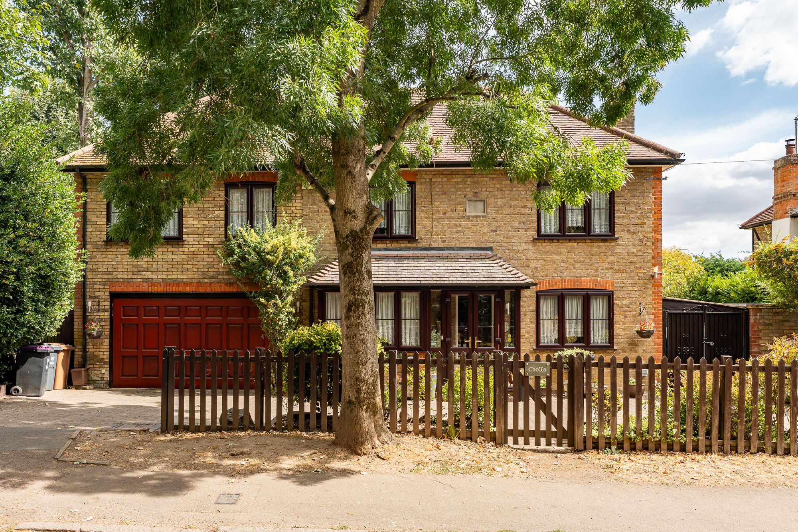
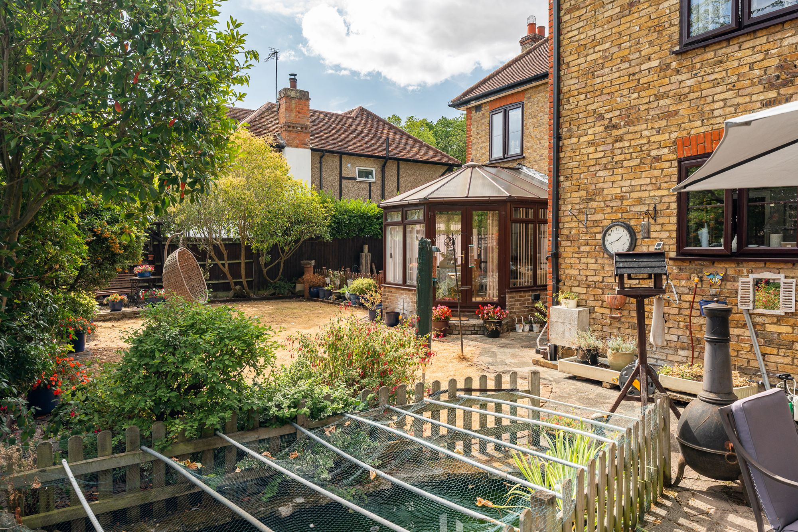
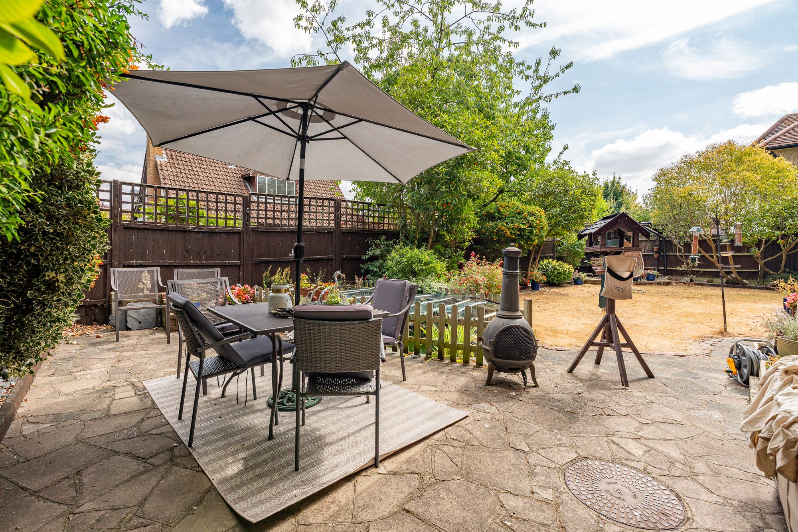
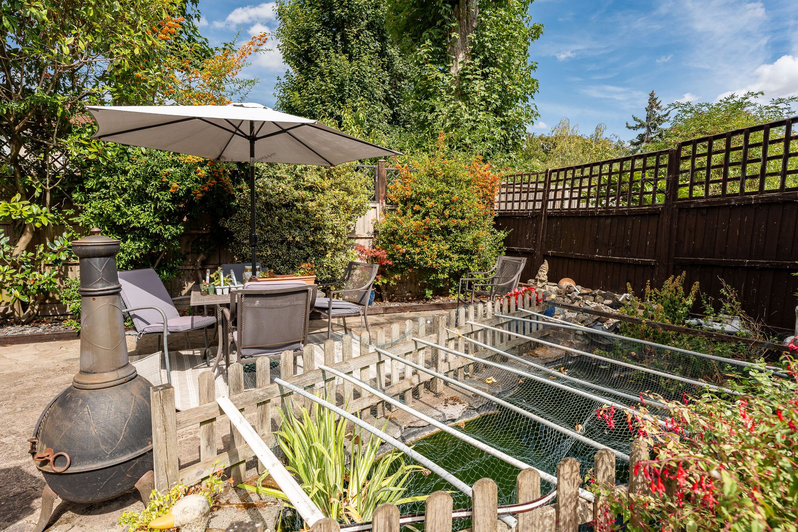
Approaching 2,000 square feet, Elliot Heath are pleased to present this substantial five-bedroom detached home. The property offers well presented versatile accommodation that should suit most family needs, however, for buyers wishing to personalise their home, the generous living space provides an excellent opportunity for imaginative restyling. Set in the heart of the village the property is ideally placed for all local amenities and community activity. The ground floor comprises dining room with a wood-burning stove, a generous living room, conservatory with double doors opening onto the rear garden, a large fully integrated kitchen, useful utility room and downstairs cloakroom. Upstairs, there are five bedrooms, including a principal bedroom with en-suite shower room, together with a family bathroom. Externally, the property benefits from a block-paved driveway providing ample off-road parking, an integral garage and a mature south-easterly facing rear garden, offering a pleasant and private outdoor space. Much Hadham is a highly regarded village offering a range of local amenities, including a post office and village shop, public houses and a well-renowned primary school. The village is also ideally positioned for commuters, with convenient access to both the A10 and M11. The nearby towns of Ware and Bishop’s Stortford are approximately 8 and 6 miles away respectively, offering a more comprehensive range of shopping, leisure and recreational facilities, together with mainline railway stations providing services into London Liverpool Street. To arrange an appointment to view this impressive family home, please contact the Elliot Heath team on 01920 293333.
Entrance Lobby
With double glazed windows and door to:
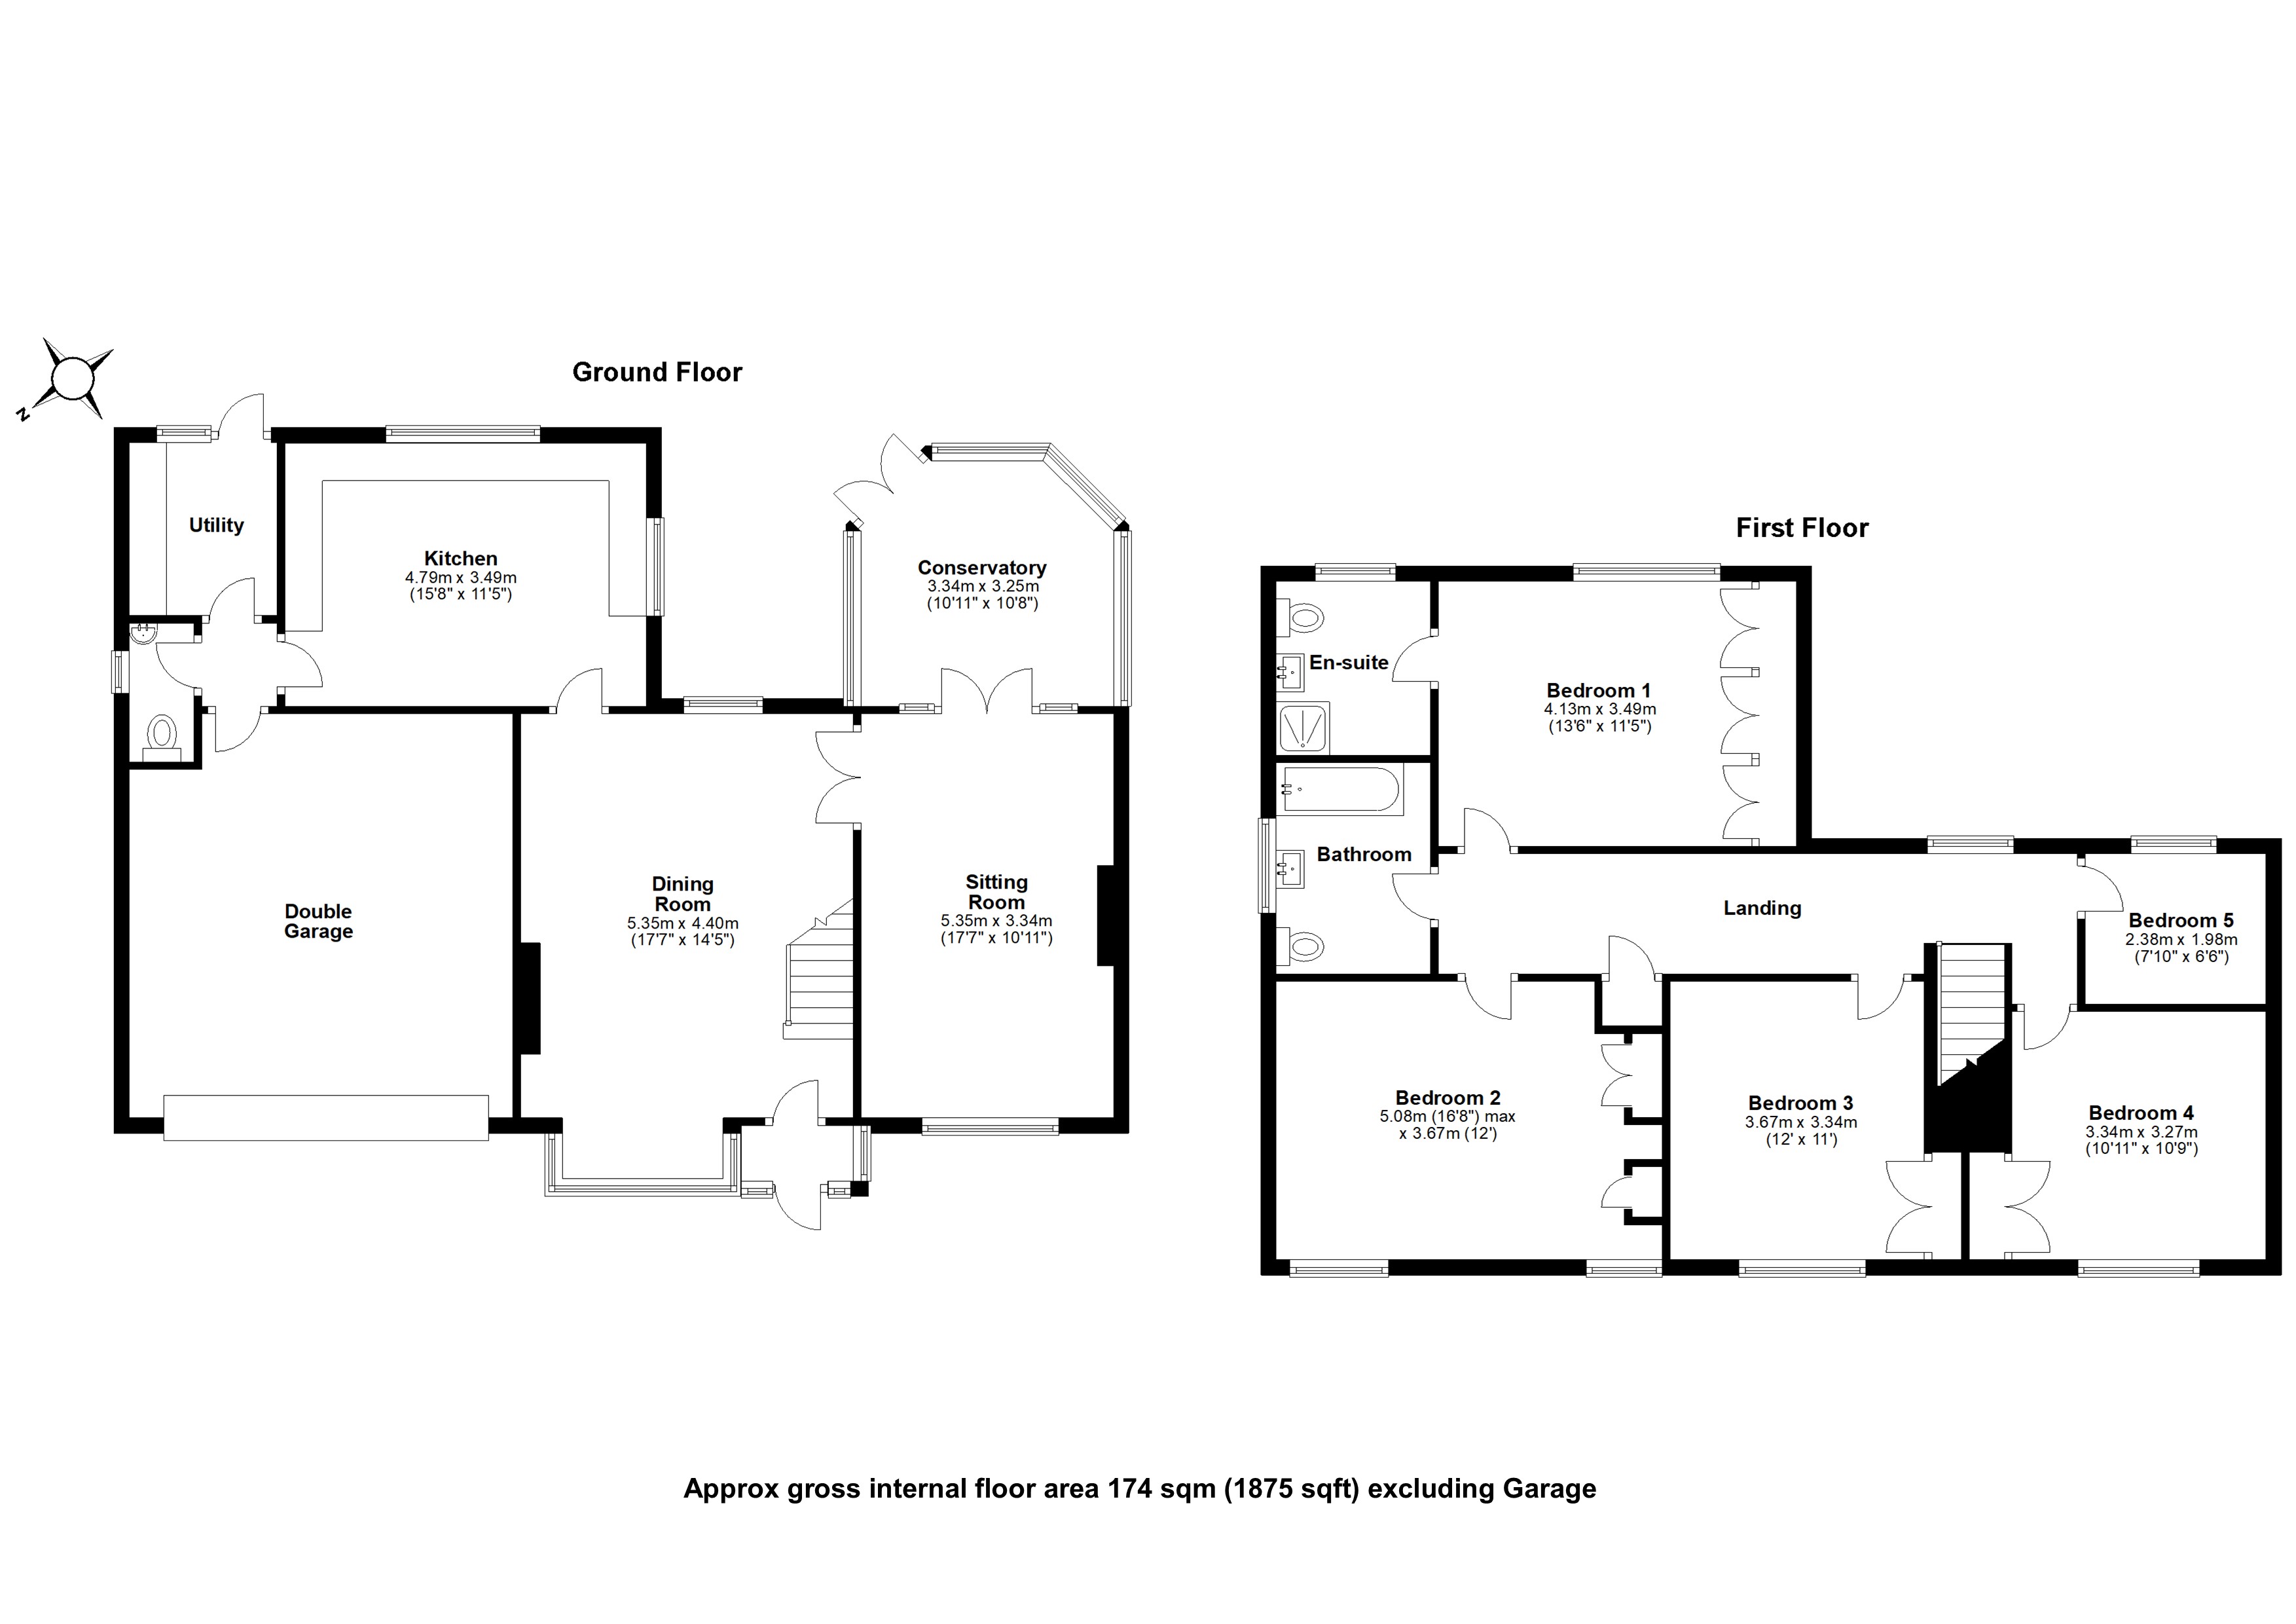
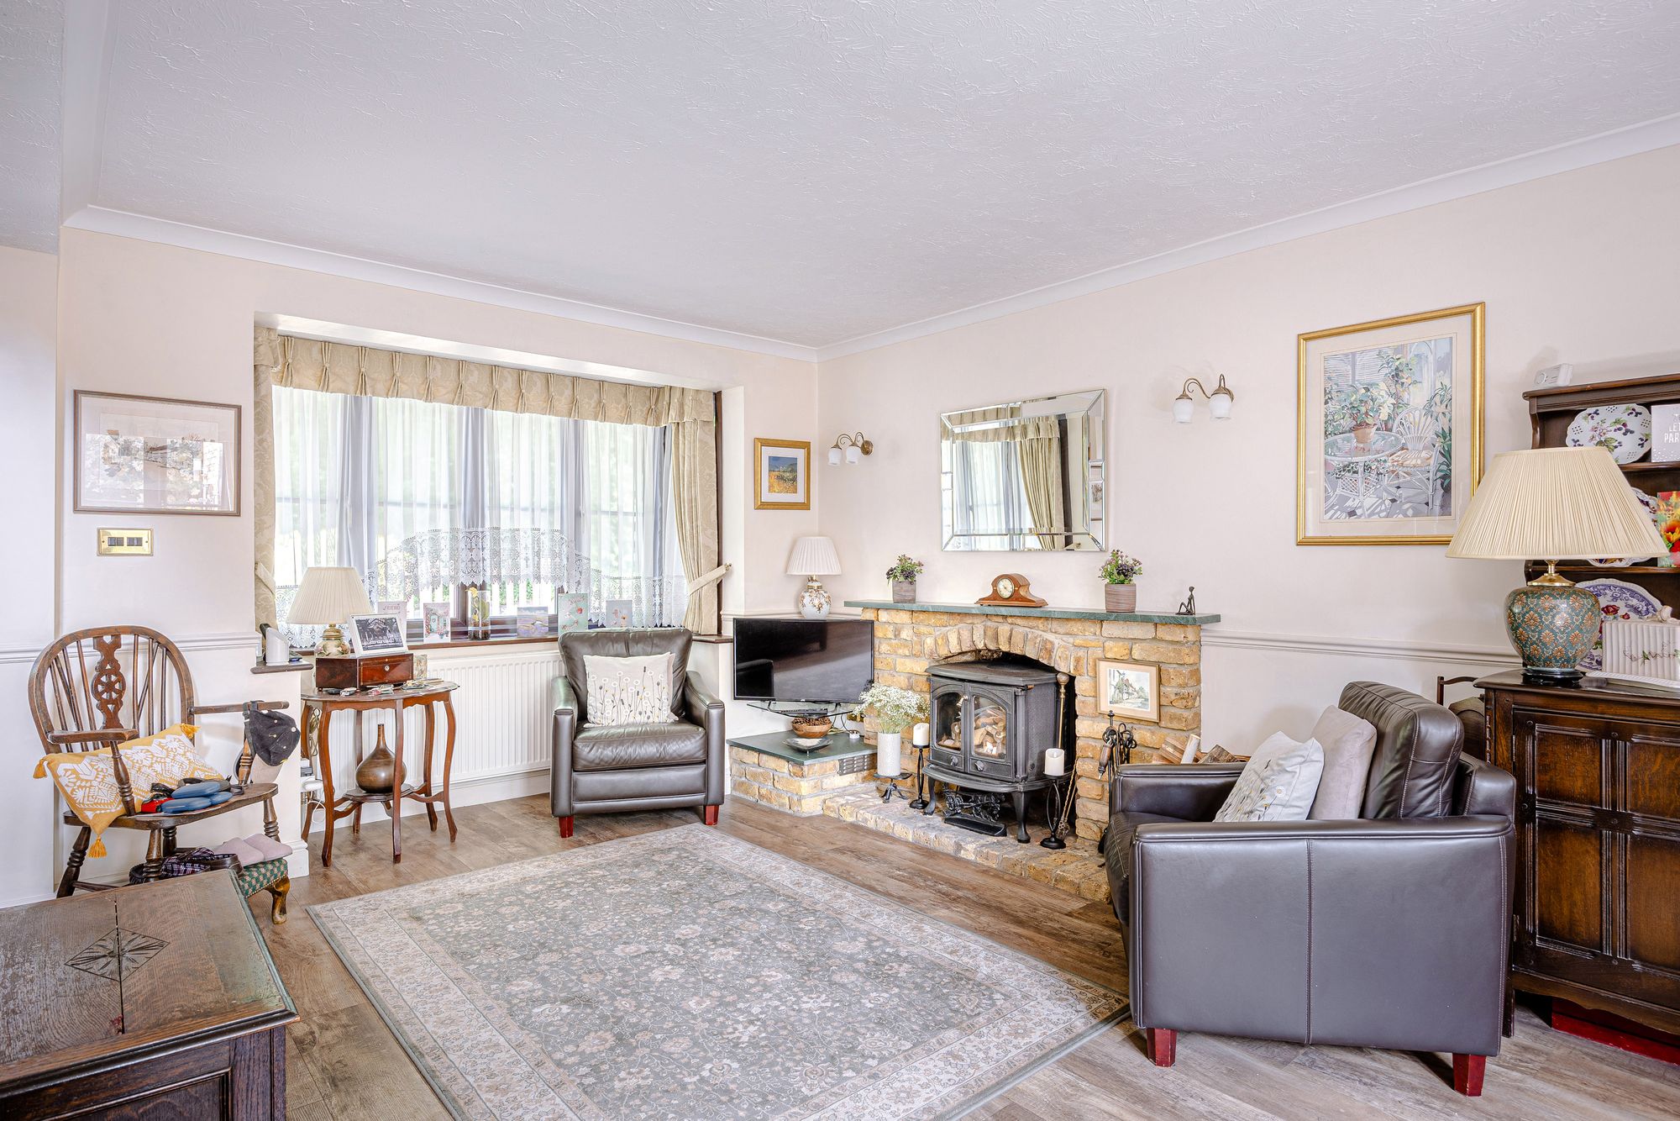
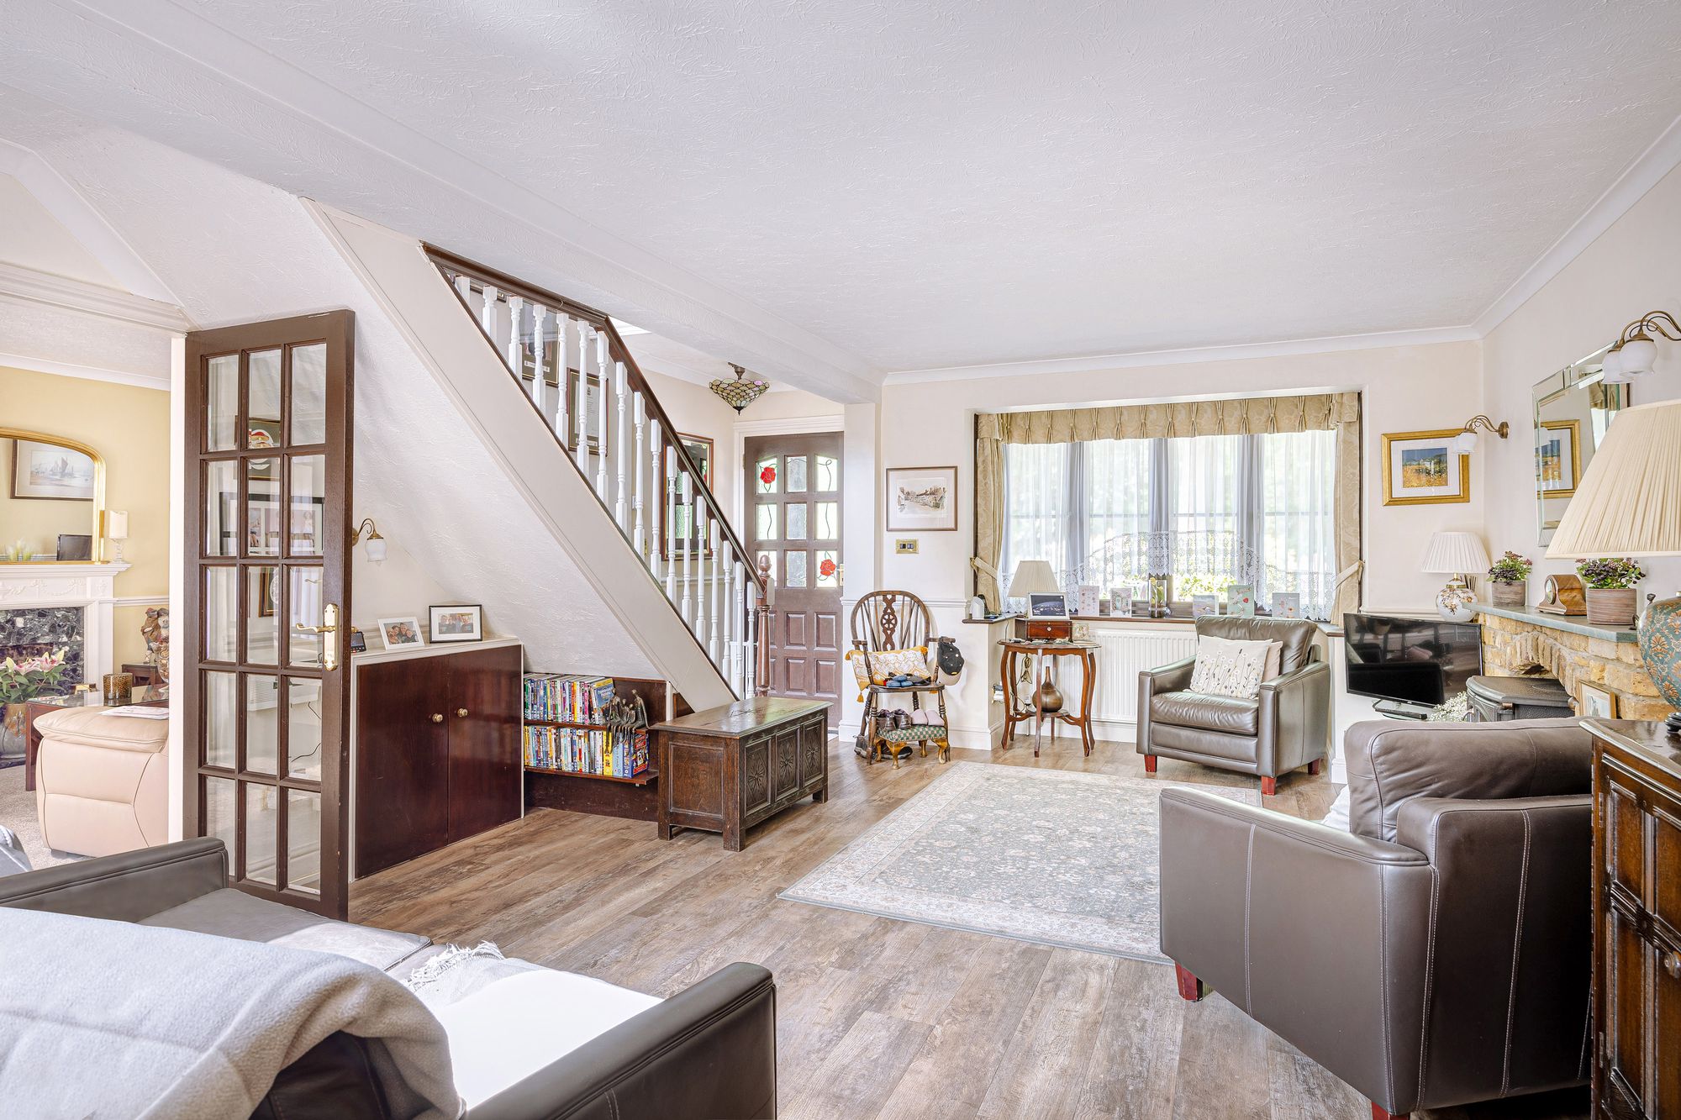
Dining Room 17' 7" x 14' 5" (5.35m x 4.40m)
Dual aspect with double glazed box bay window to front aspect and double glazed window to rear aspect, stairs rising to first floor landing, wood effect flooring, fireplace with wood burning stove, two radiators, door to kitchen and glazed double doors to:
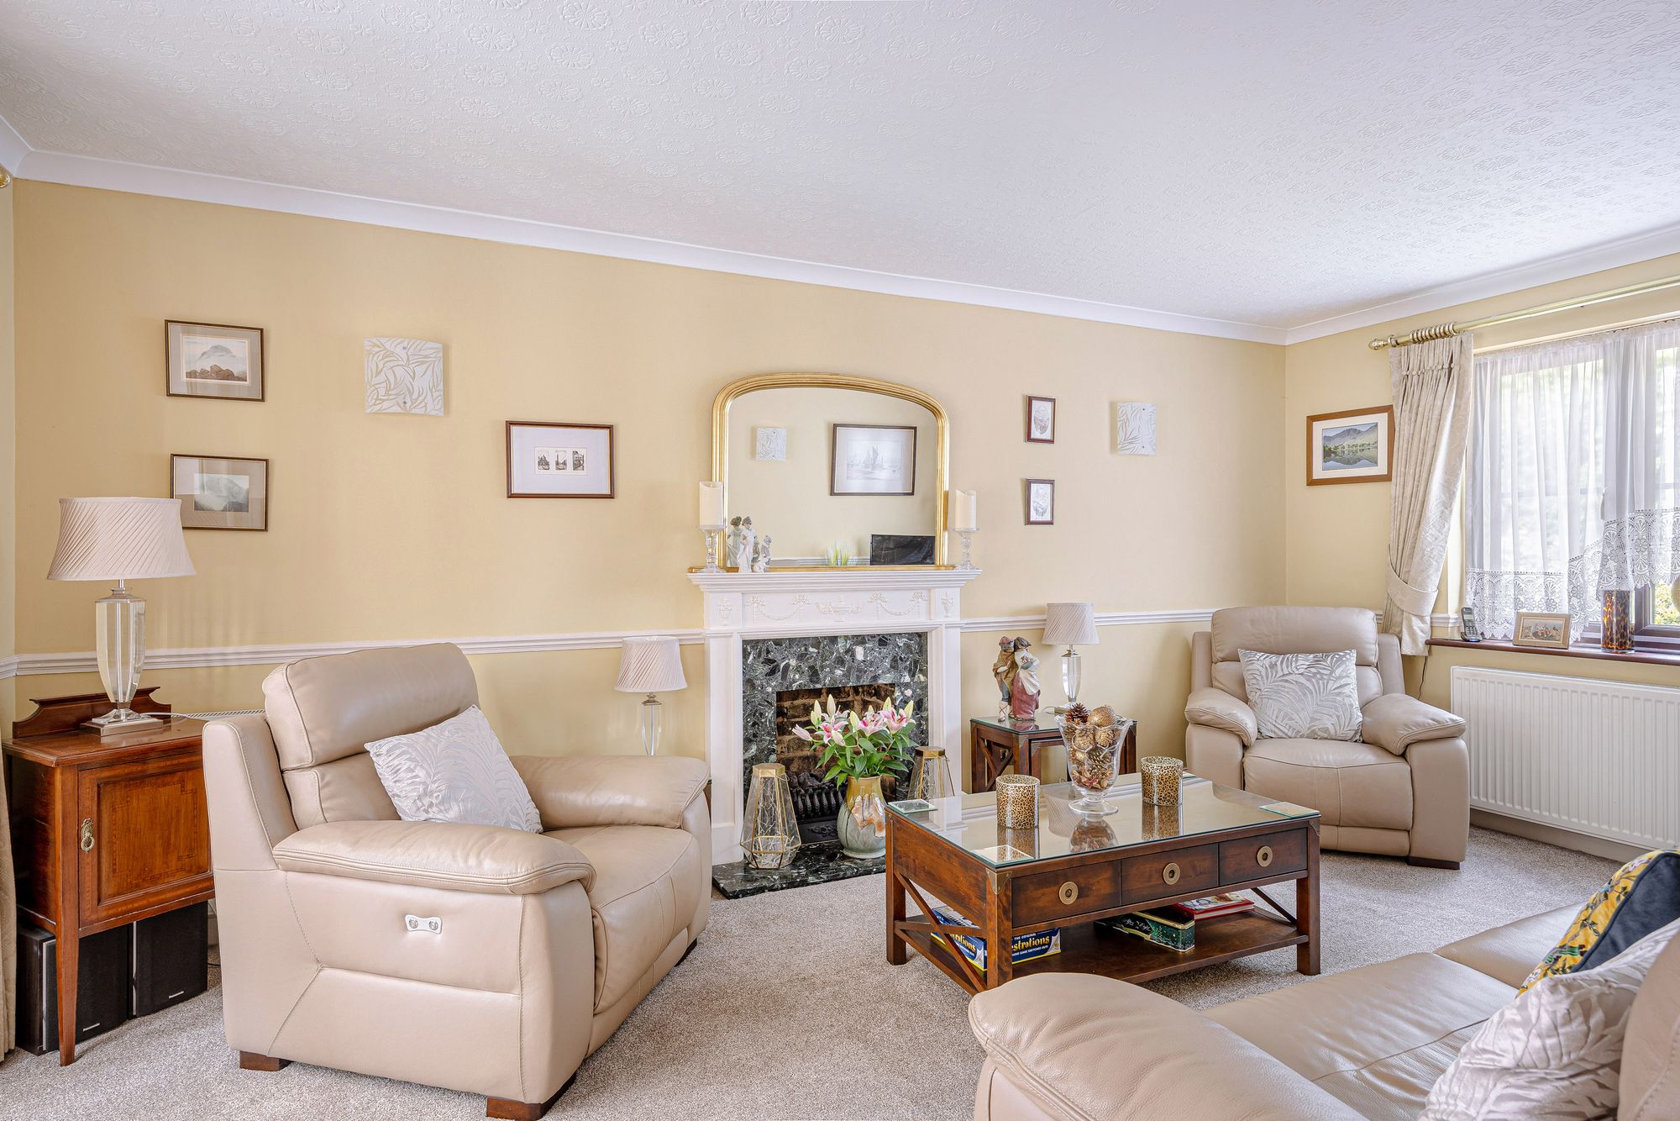
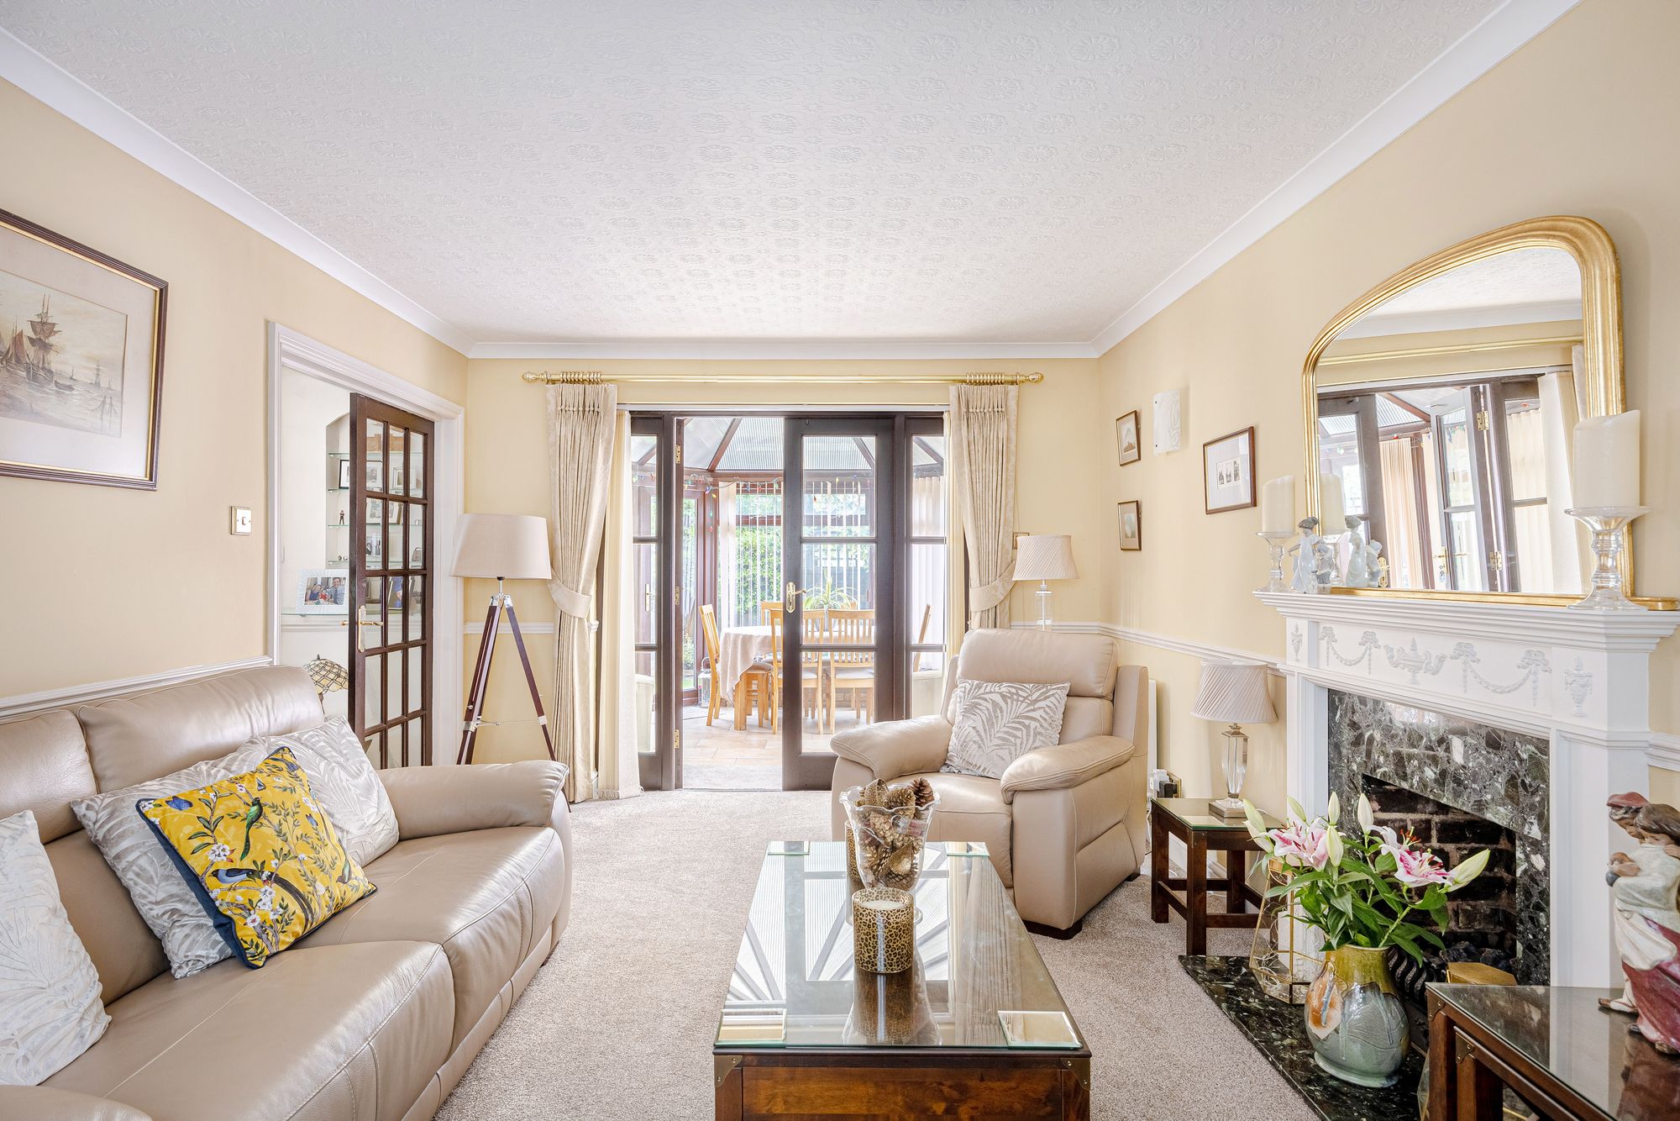
Sitting Room 17' 7" x 10' 11" (5.35m x 3.34m)
With double glazed window to front aspect, two radiators, feature fireplace, wood effect flooring, glazed double doors to:
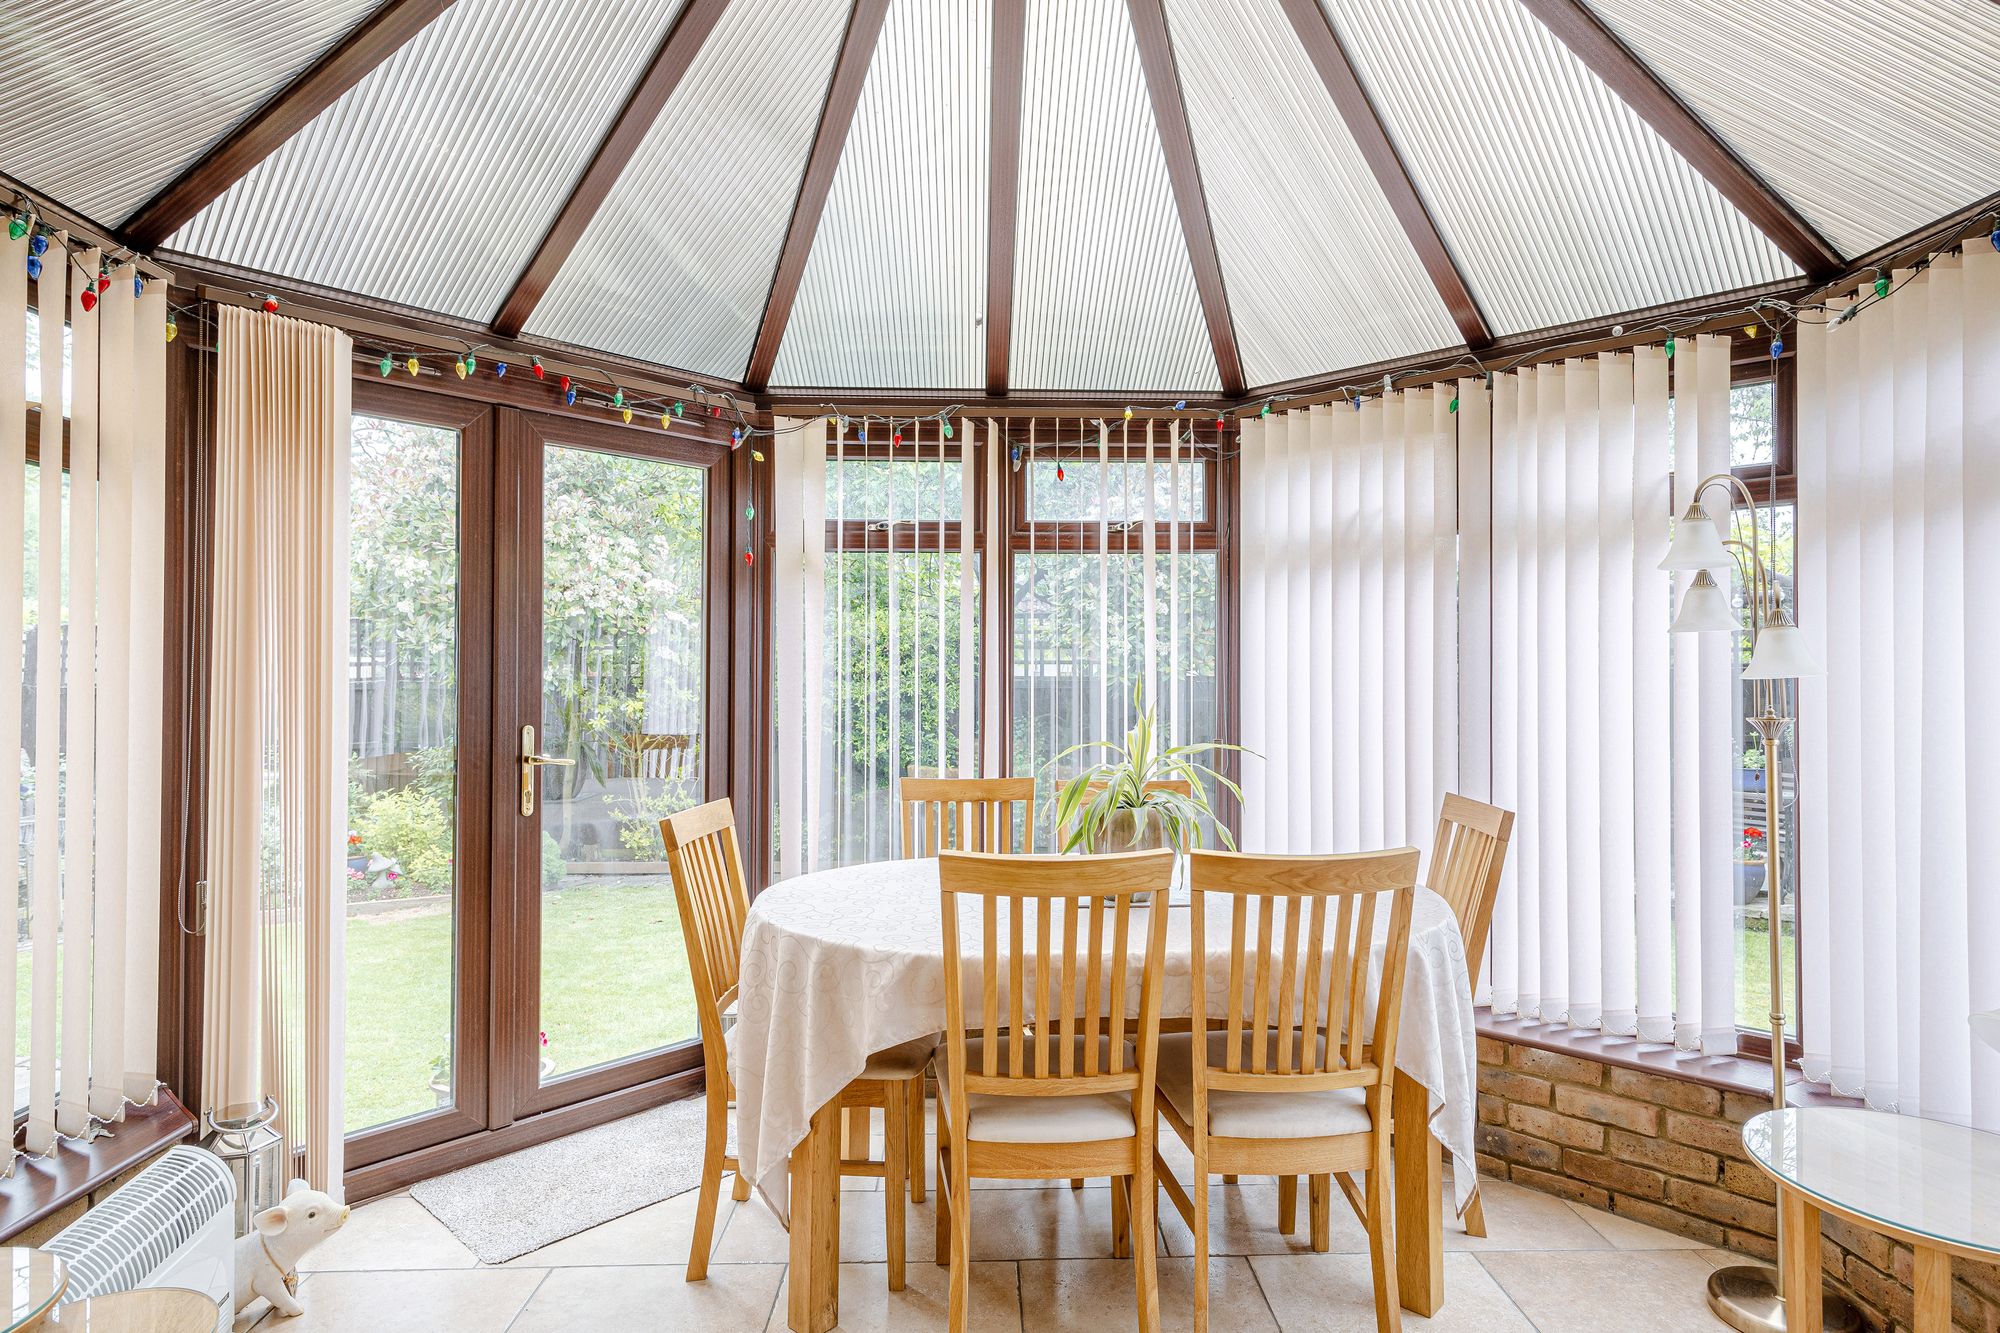
Conservatory 10' 11" x 10' 8" (3.34m x 3.25m)
Of brick and double glazed construction with double doors opening onto the rear garden, tiled flooring.
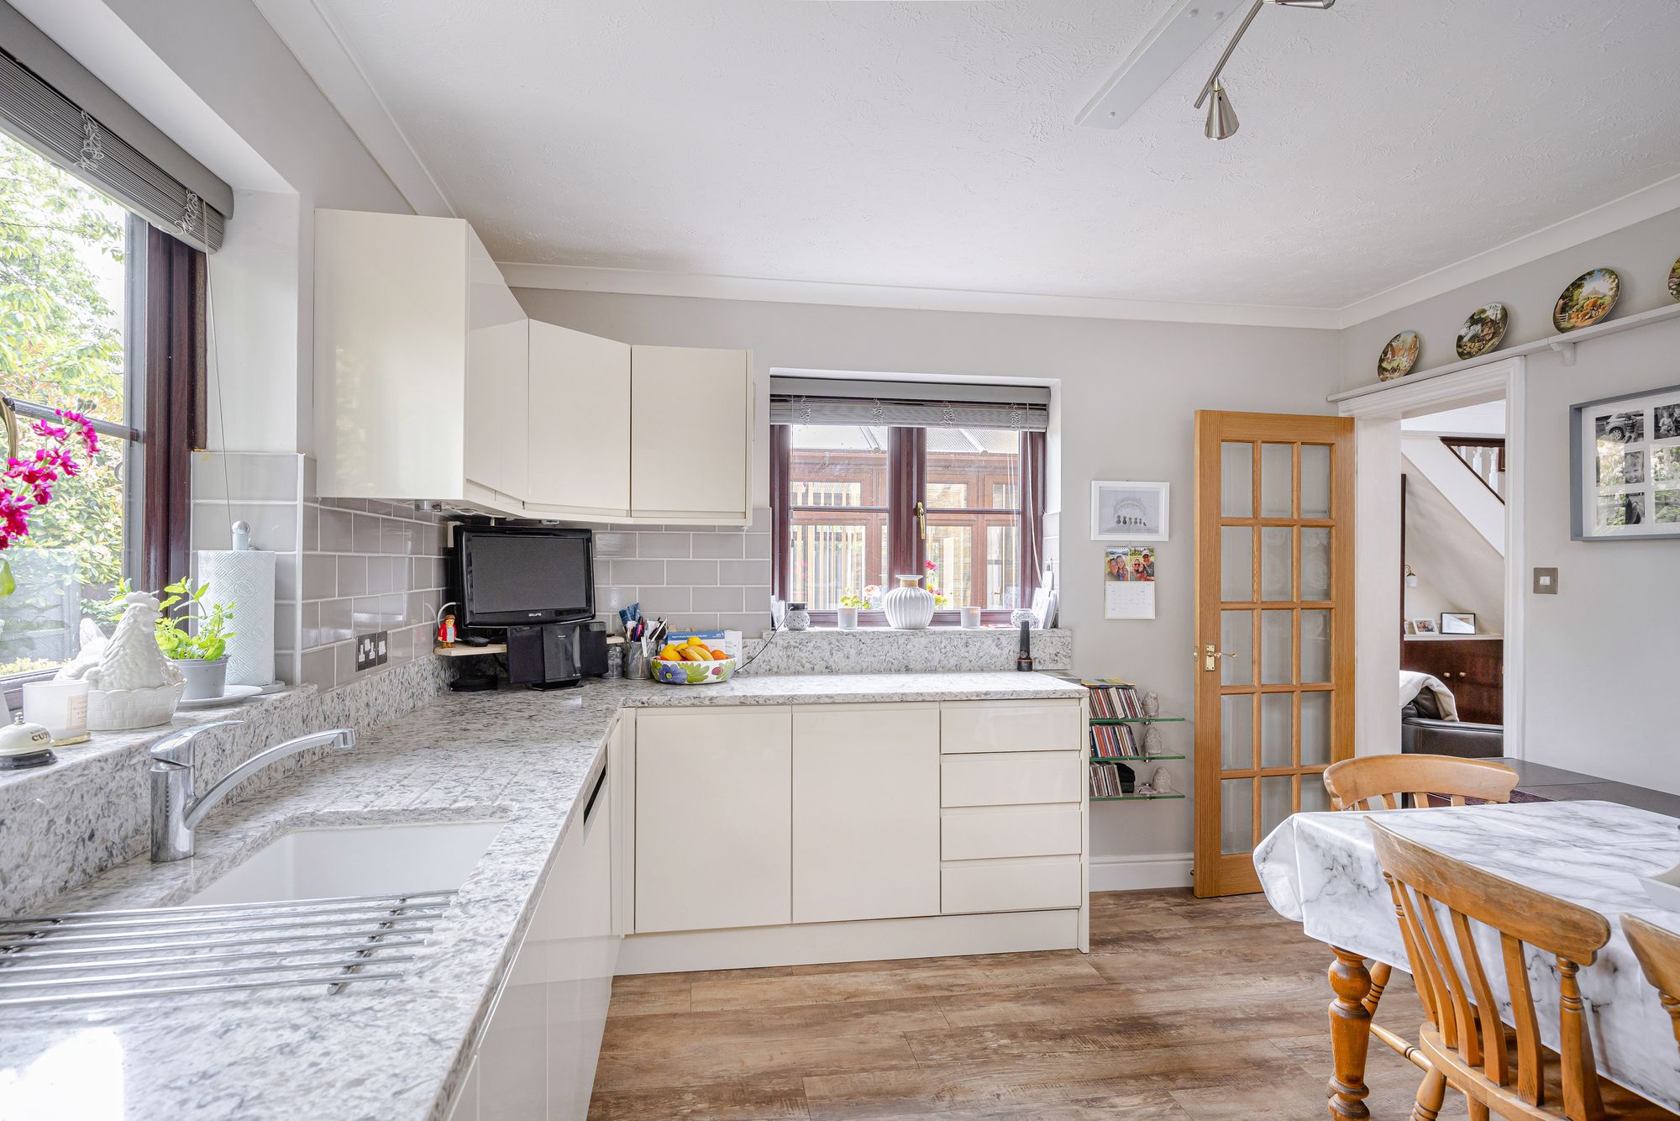
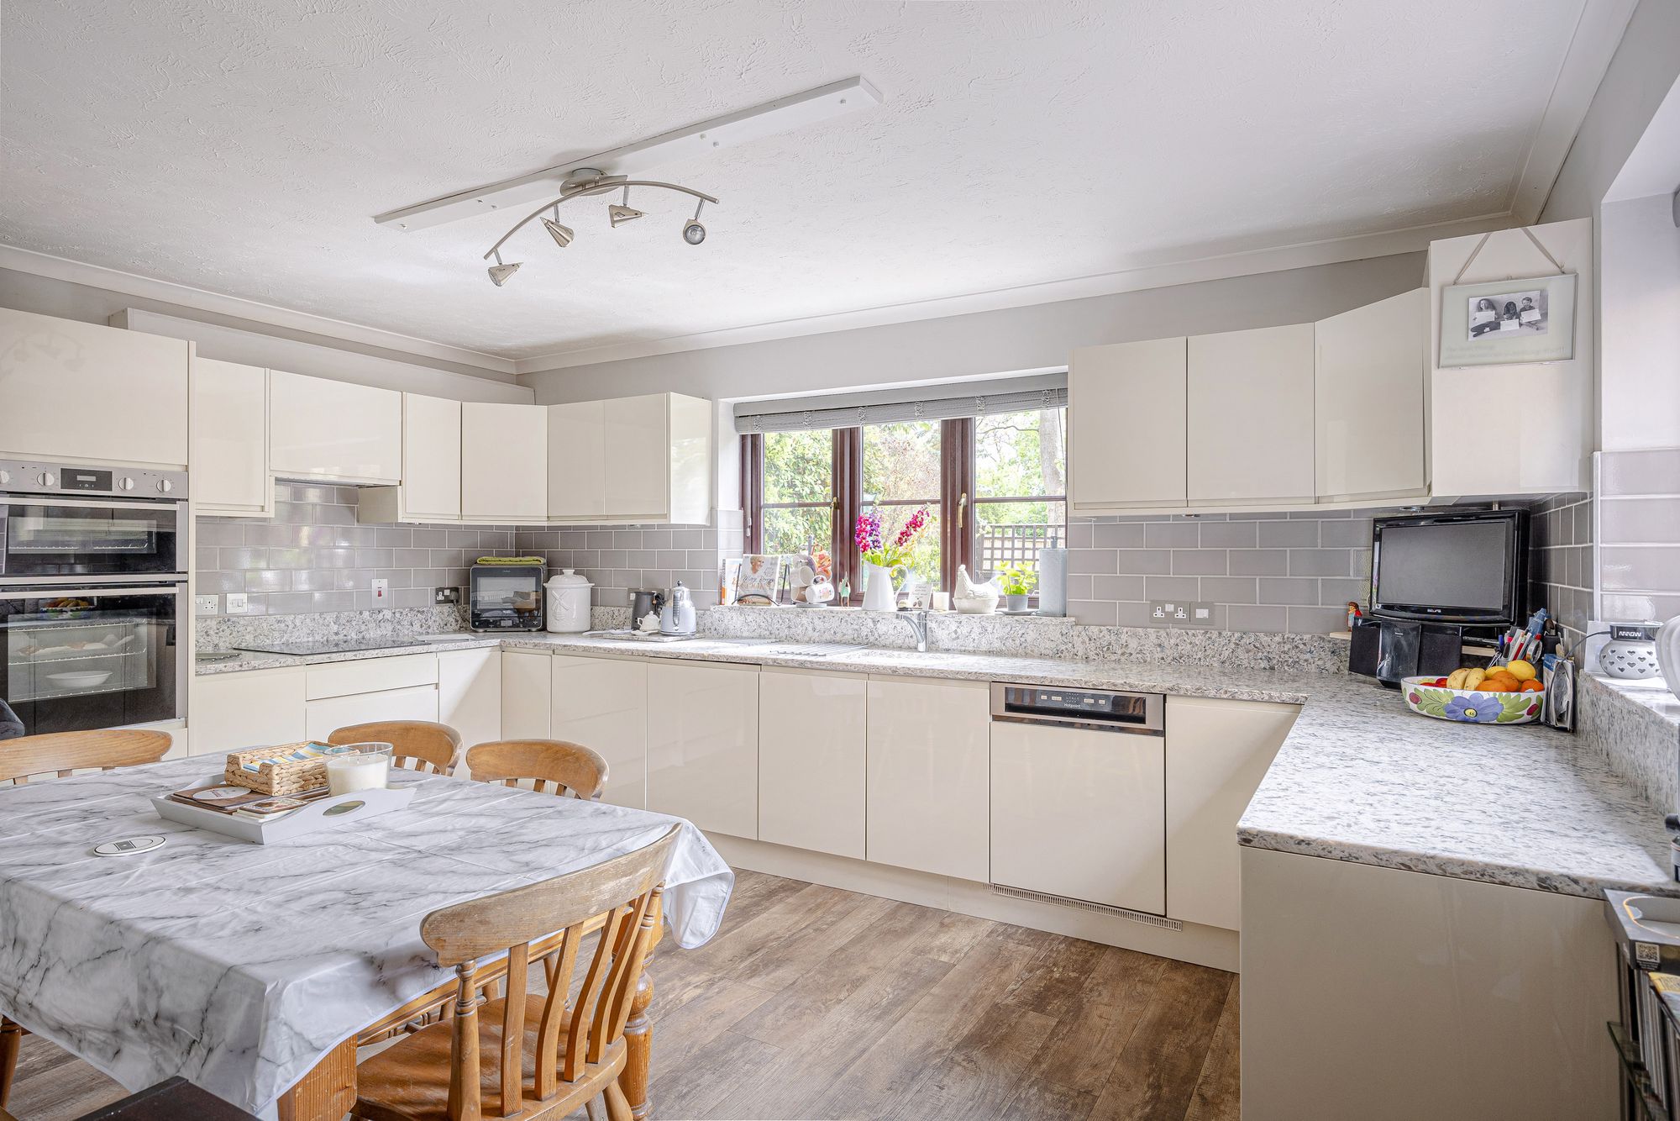
Kitchen 15' 9" x 11' 5" (4.79m x 3.49m)
With two double glazed windows overlooking the garden. Fitted with a range of wall and base storage units with worksurfaces over incorporating a sink and drainer unit, integrated appliances, wood effect flooring, radiator, door to:
Rear Lobby
With door to the integral garage and doors to:
Downstairs WC
With double glazed window to side aspect with obscure glass. Fitted with a suite comprising low flush wc, wash hand basin, tiled splash back areas, radiator.
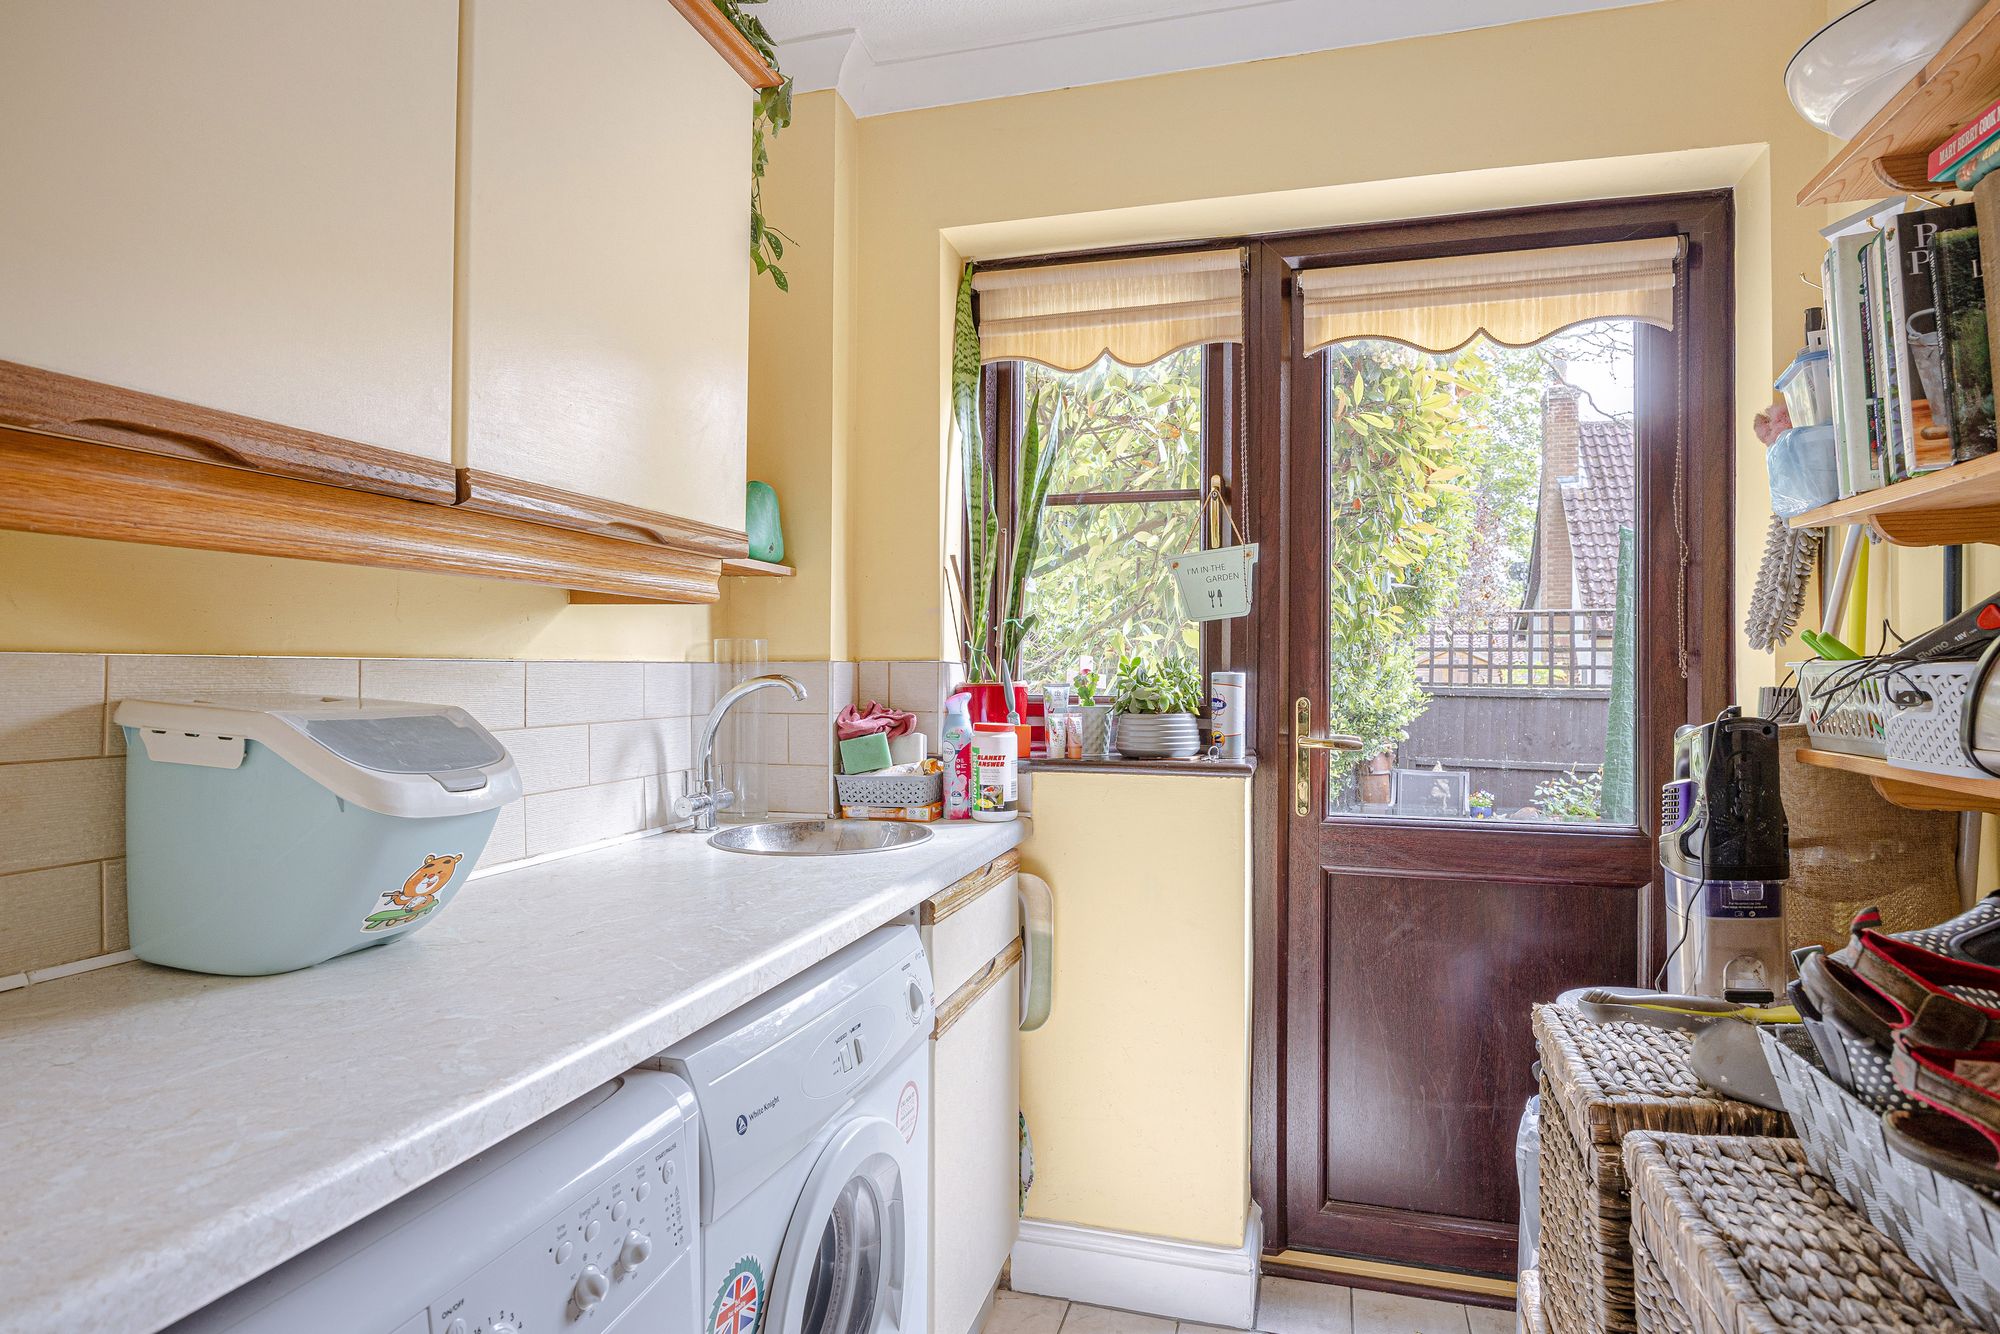
Utility
With double glazed window and door to the rear garden. Fitted with a range of wall and base storage units with work surfaces over incorporating a sink and drainer unit, appliance space, tiled splash back areas, tiled flooring, radiator.
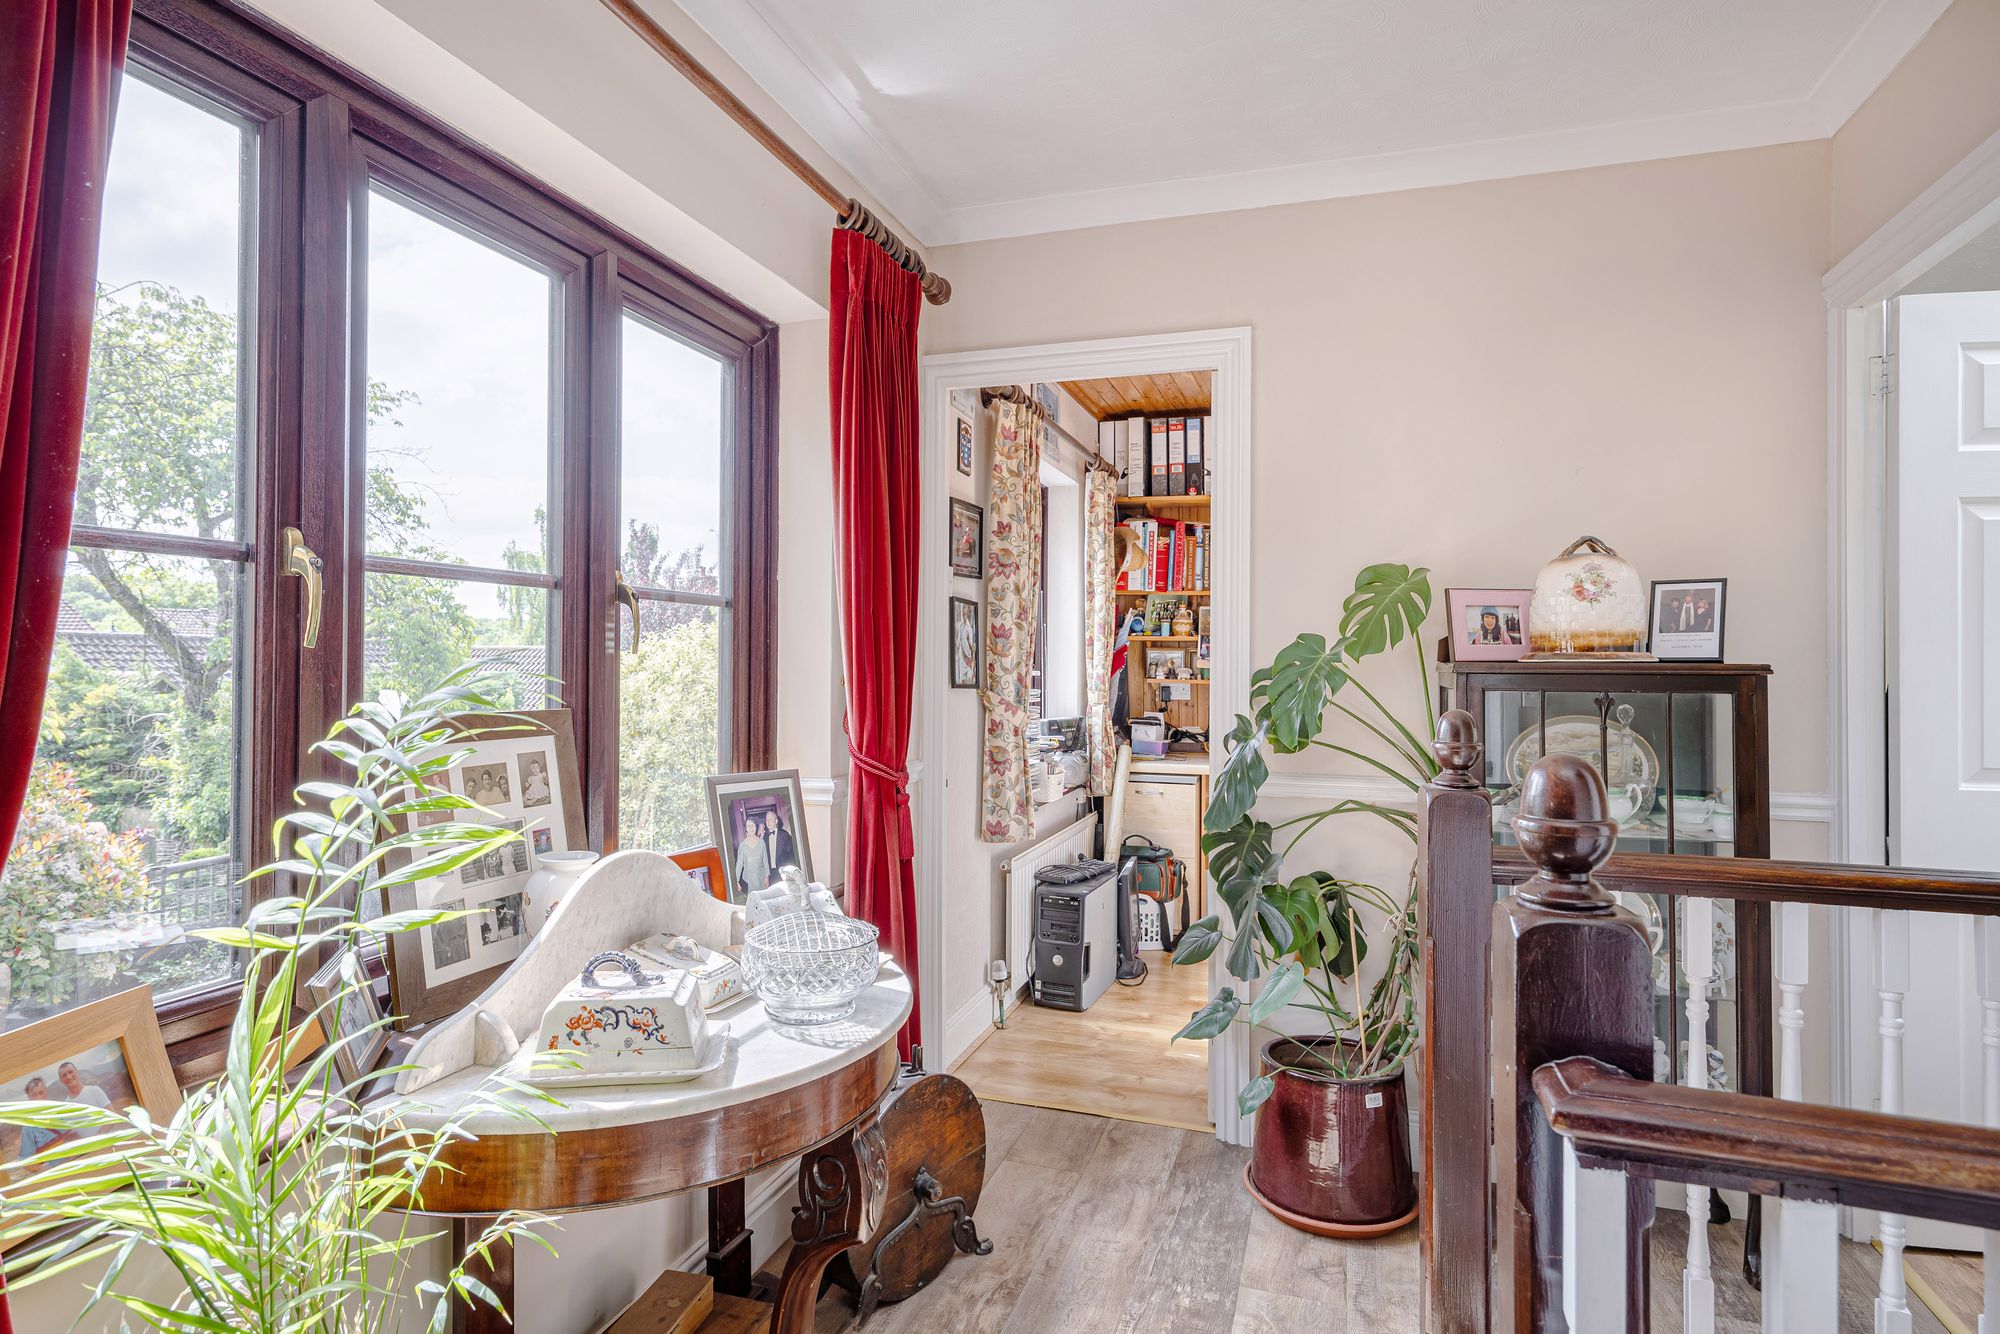
First Floor Landing
With double glazed window to rear aspect, wood effect flooring, built in storage cupboard, radiator, loft access, doors to:
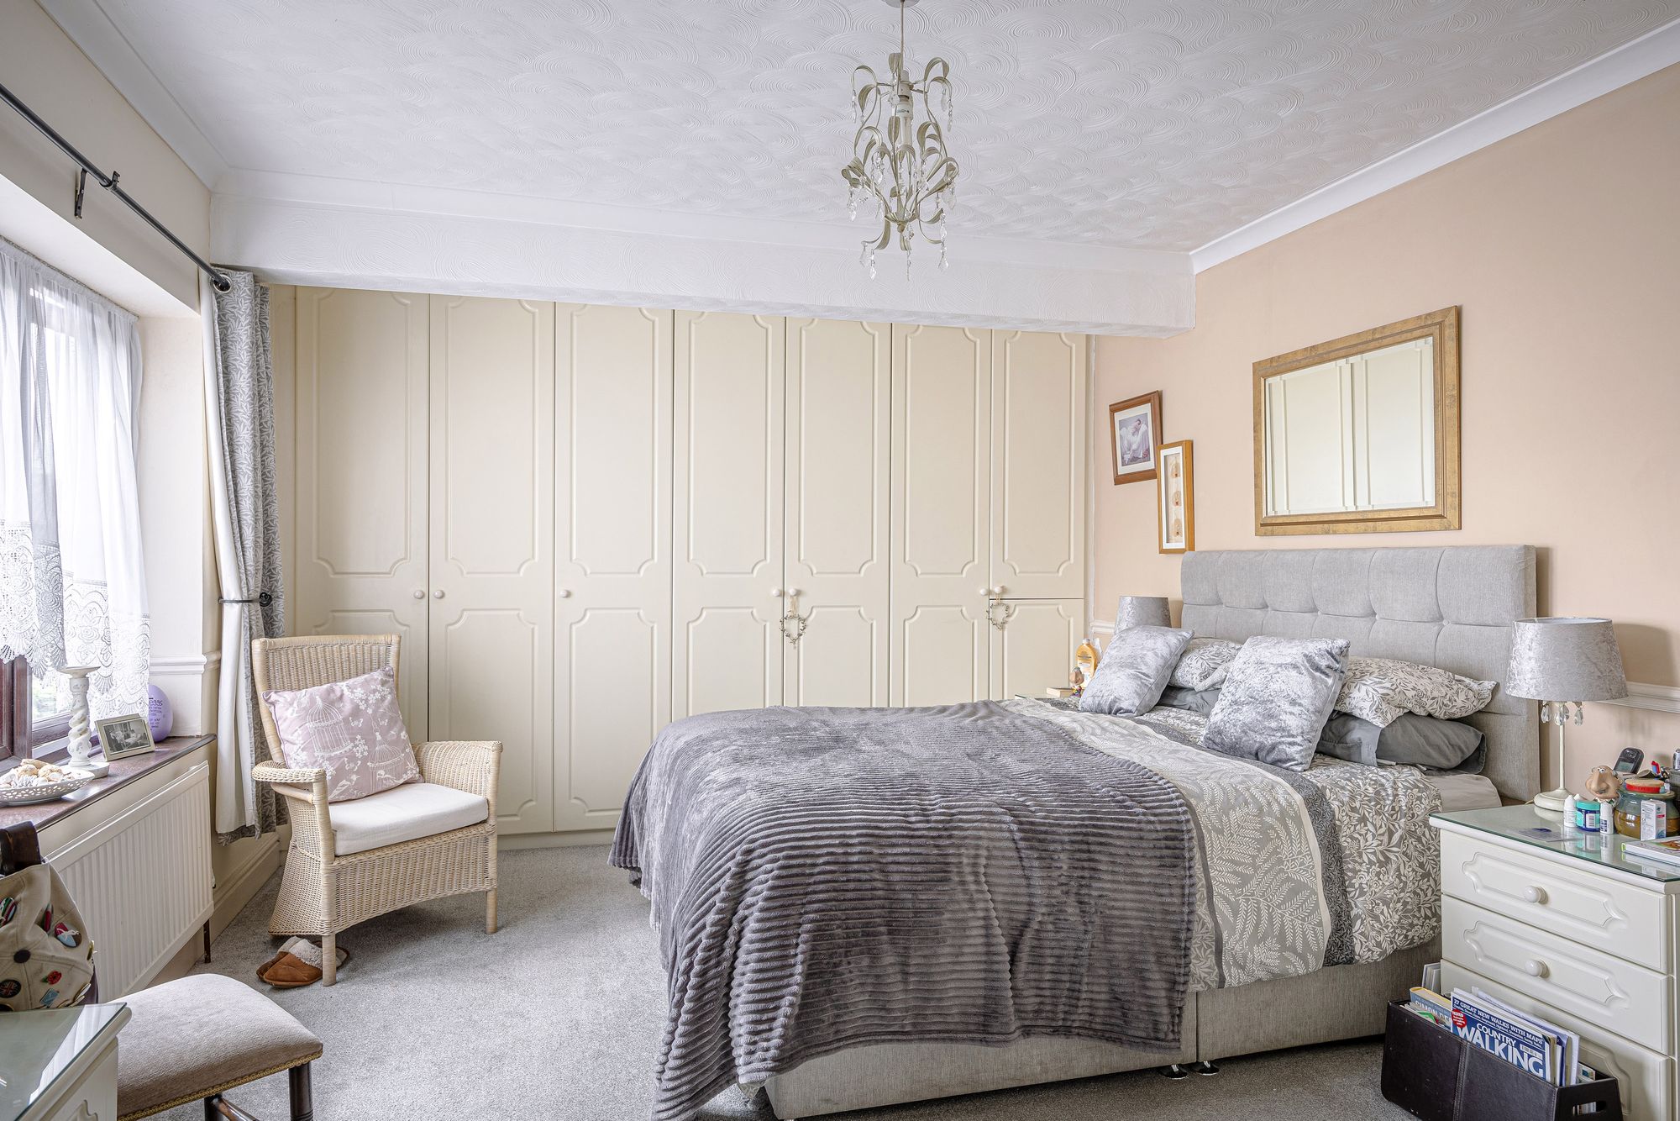
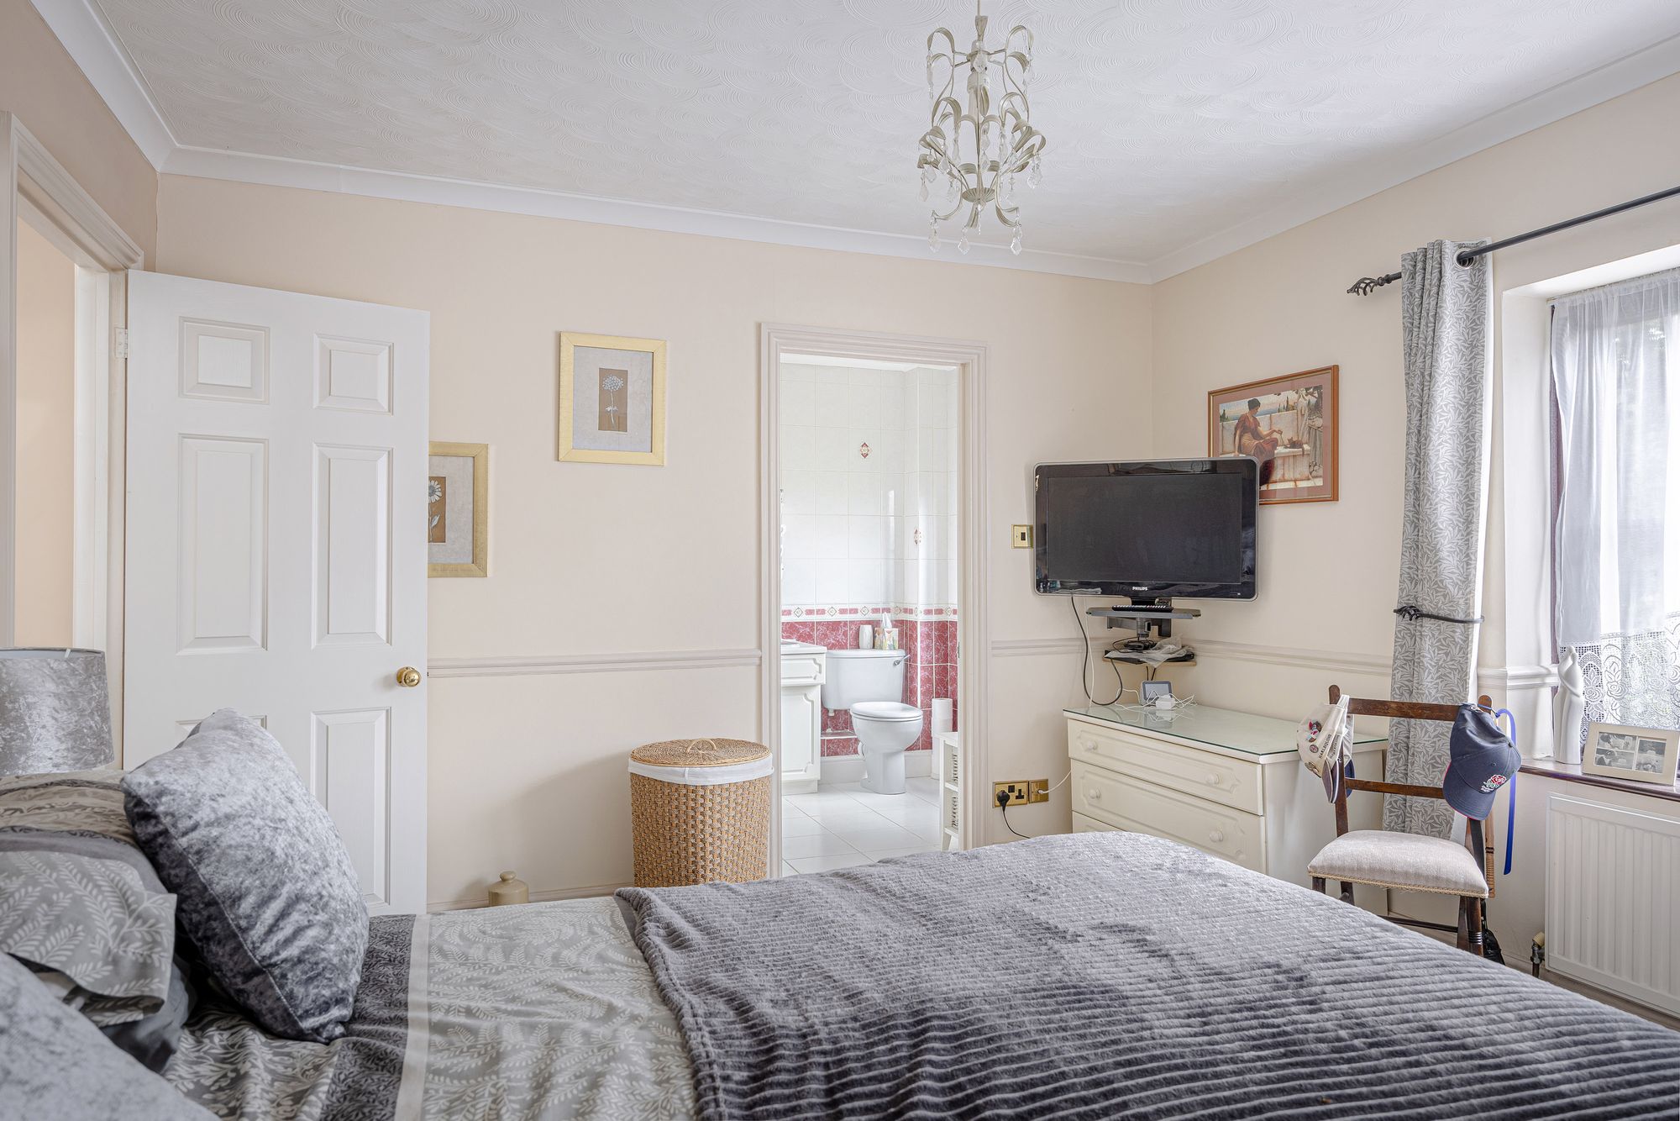
Bedroom One 13' 7" x 11' 5" (4.13m x 3.49m)
With double glazed window to rear aspect, radiator, fitted wardrobe cupboards to one wall, door to:
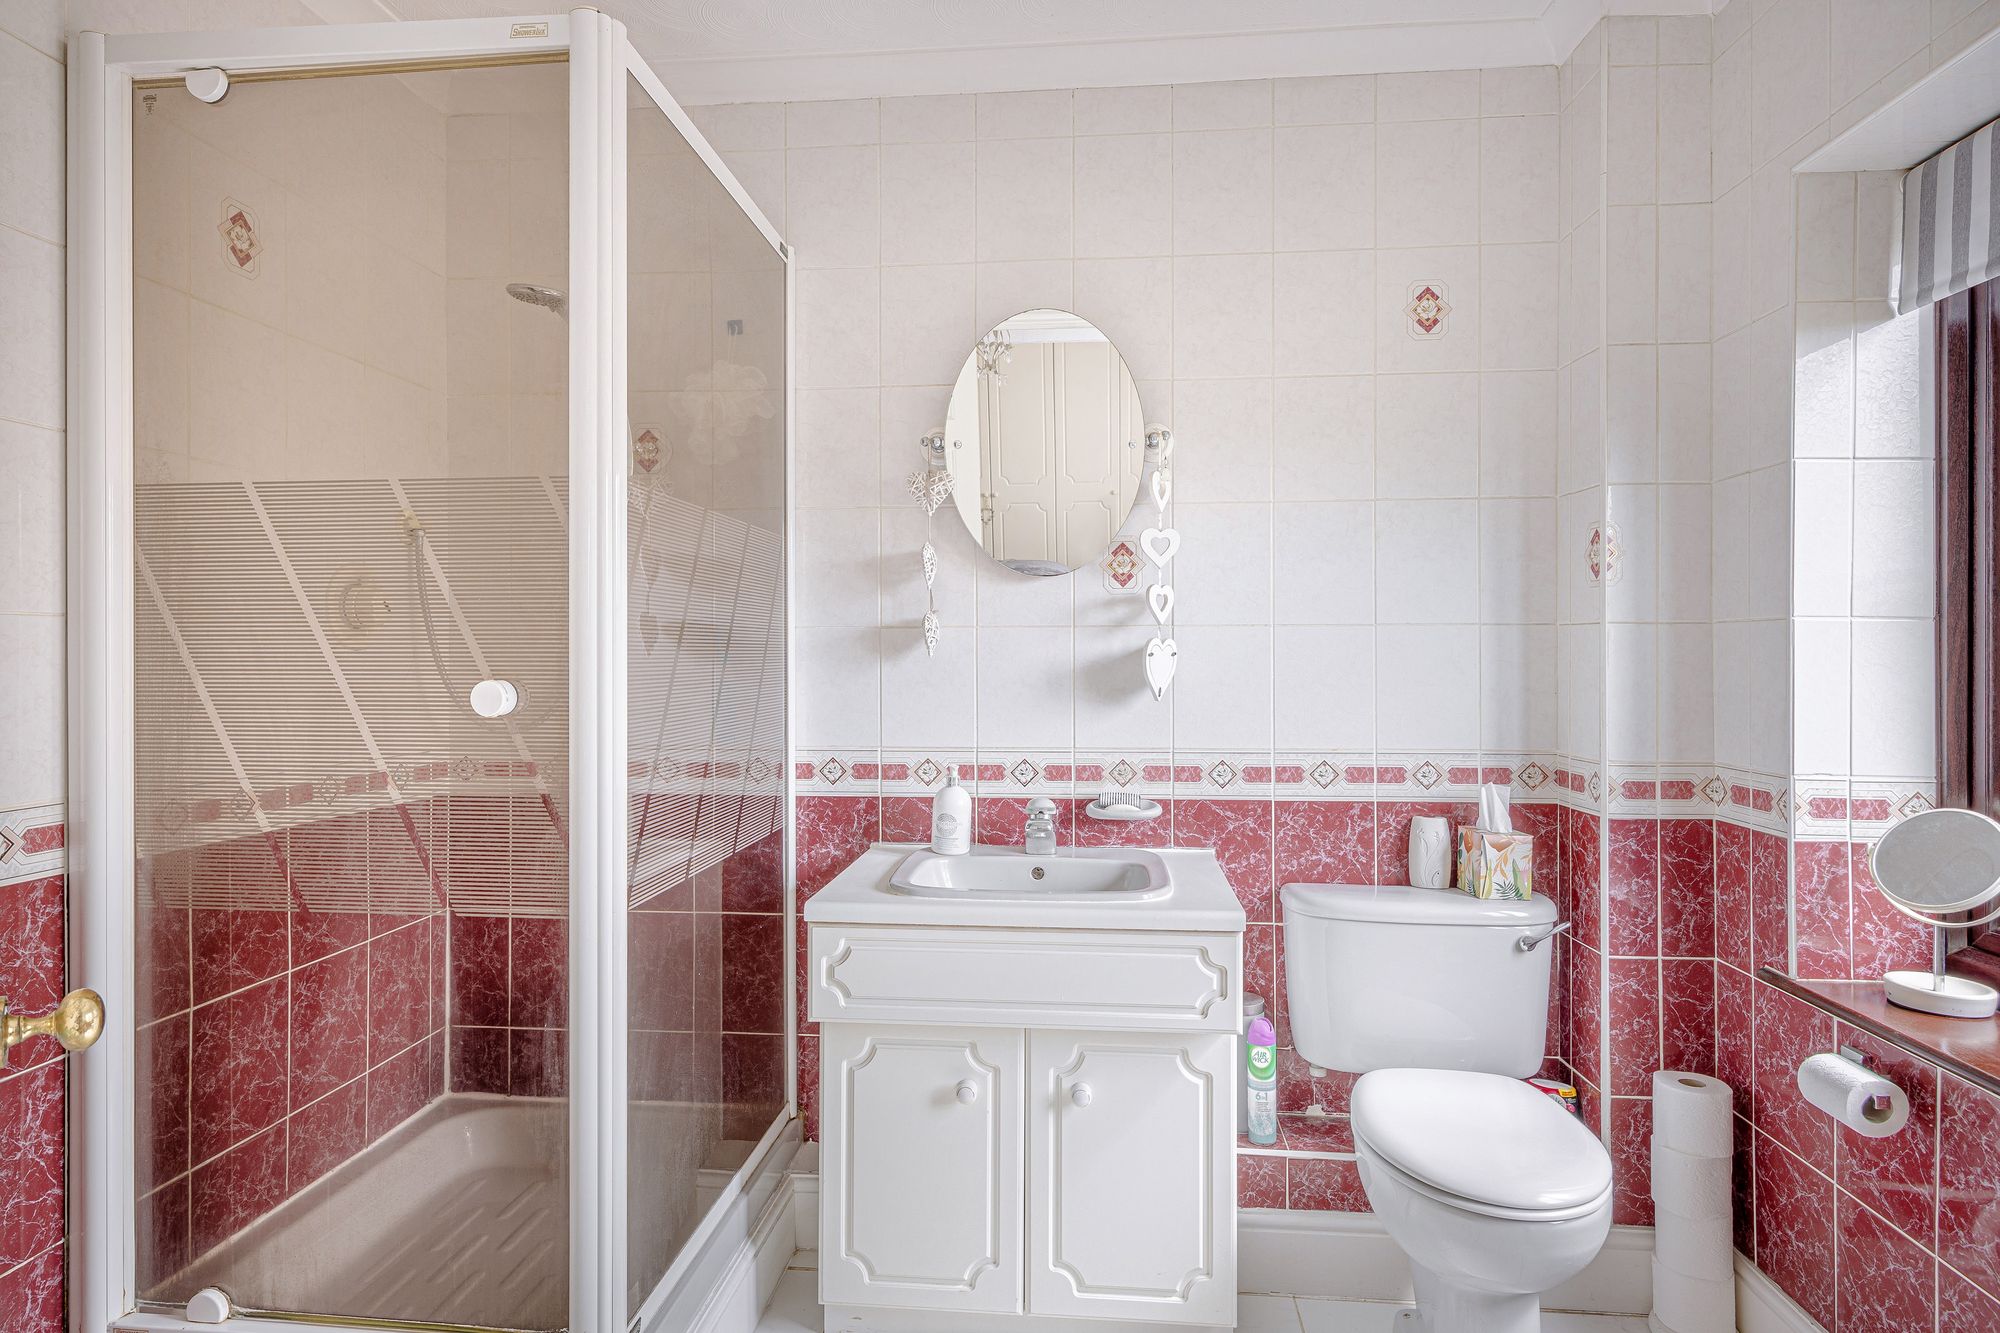
En Suite Shower Room
With double glazed window to rear aspect with obscure glass. Fitted with a suite comprising shower cubicle, low flush wc, vanity unit with inset wash hand basin, fully tiled, heated towel rail.
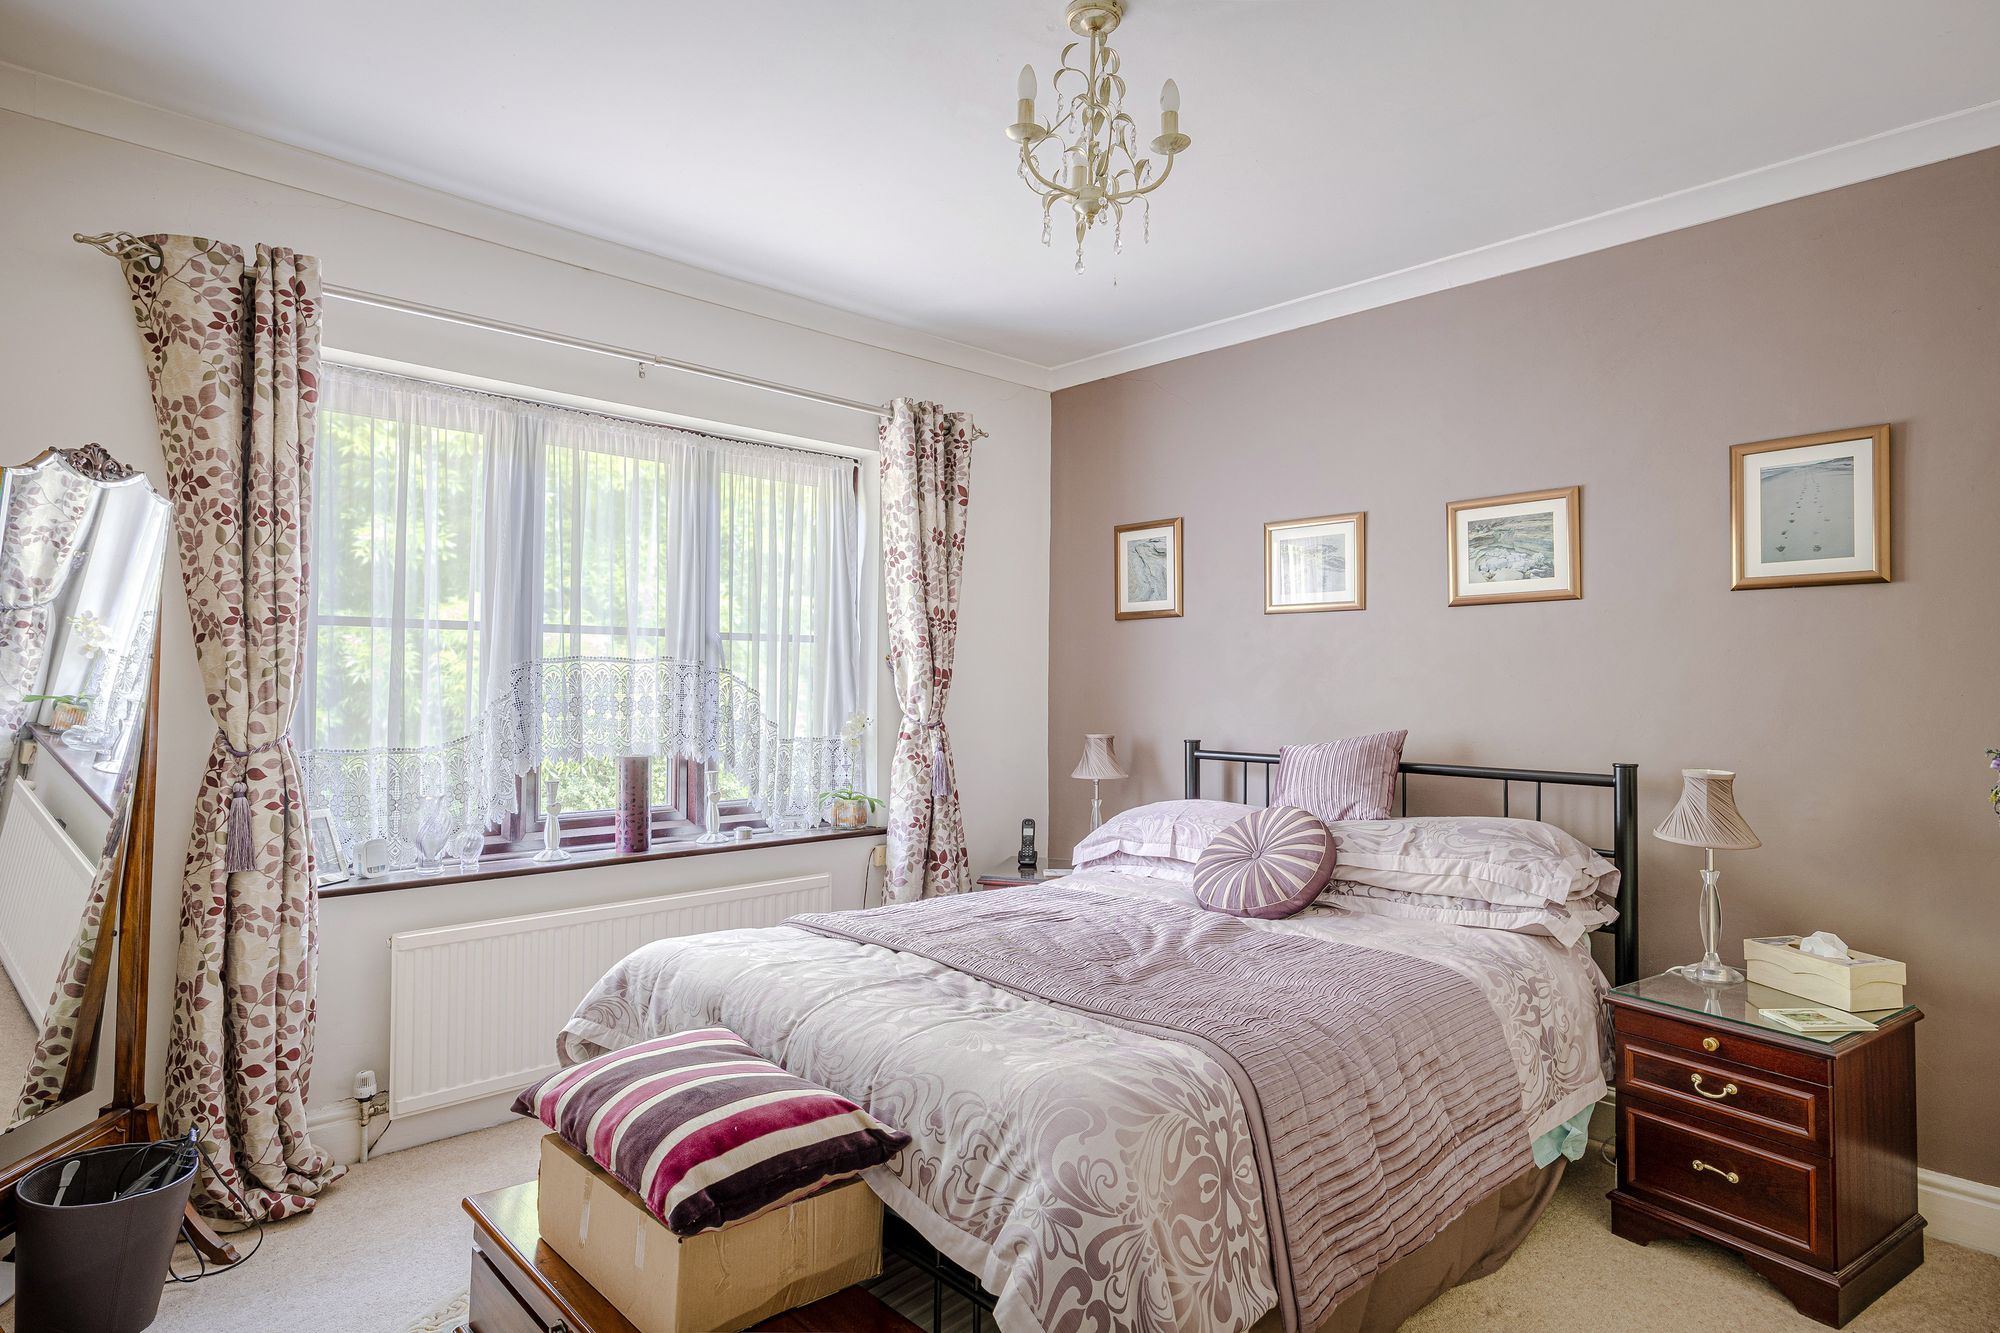
Bedroom Two 16' 8" x 12' 0" (5.08m x 3.67m)
With two double glazed windows to front aspect, radiator, fitted wardrobe cupboards.
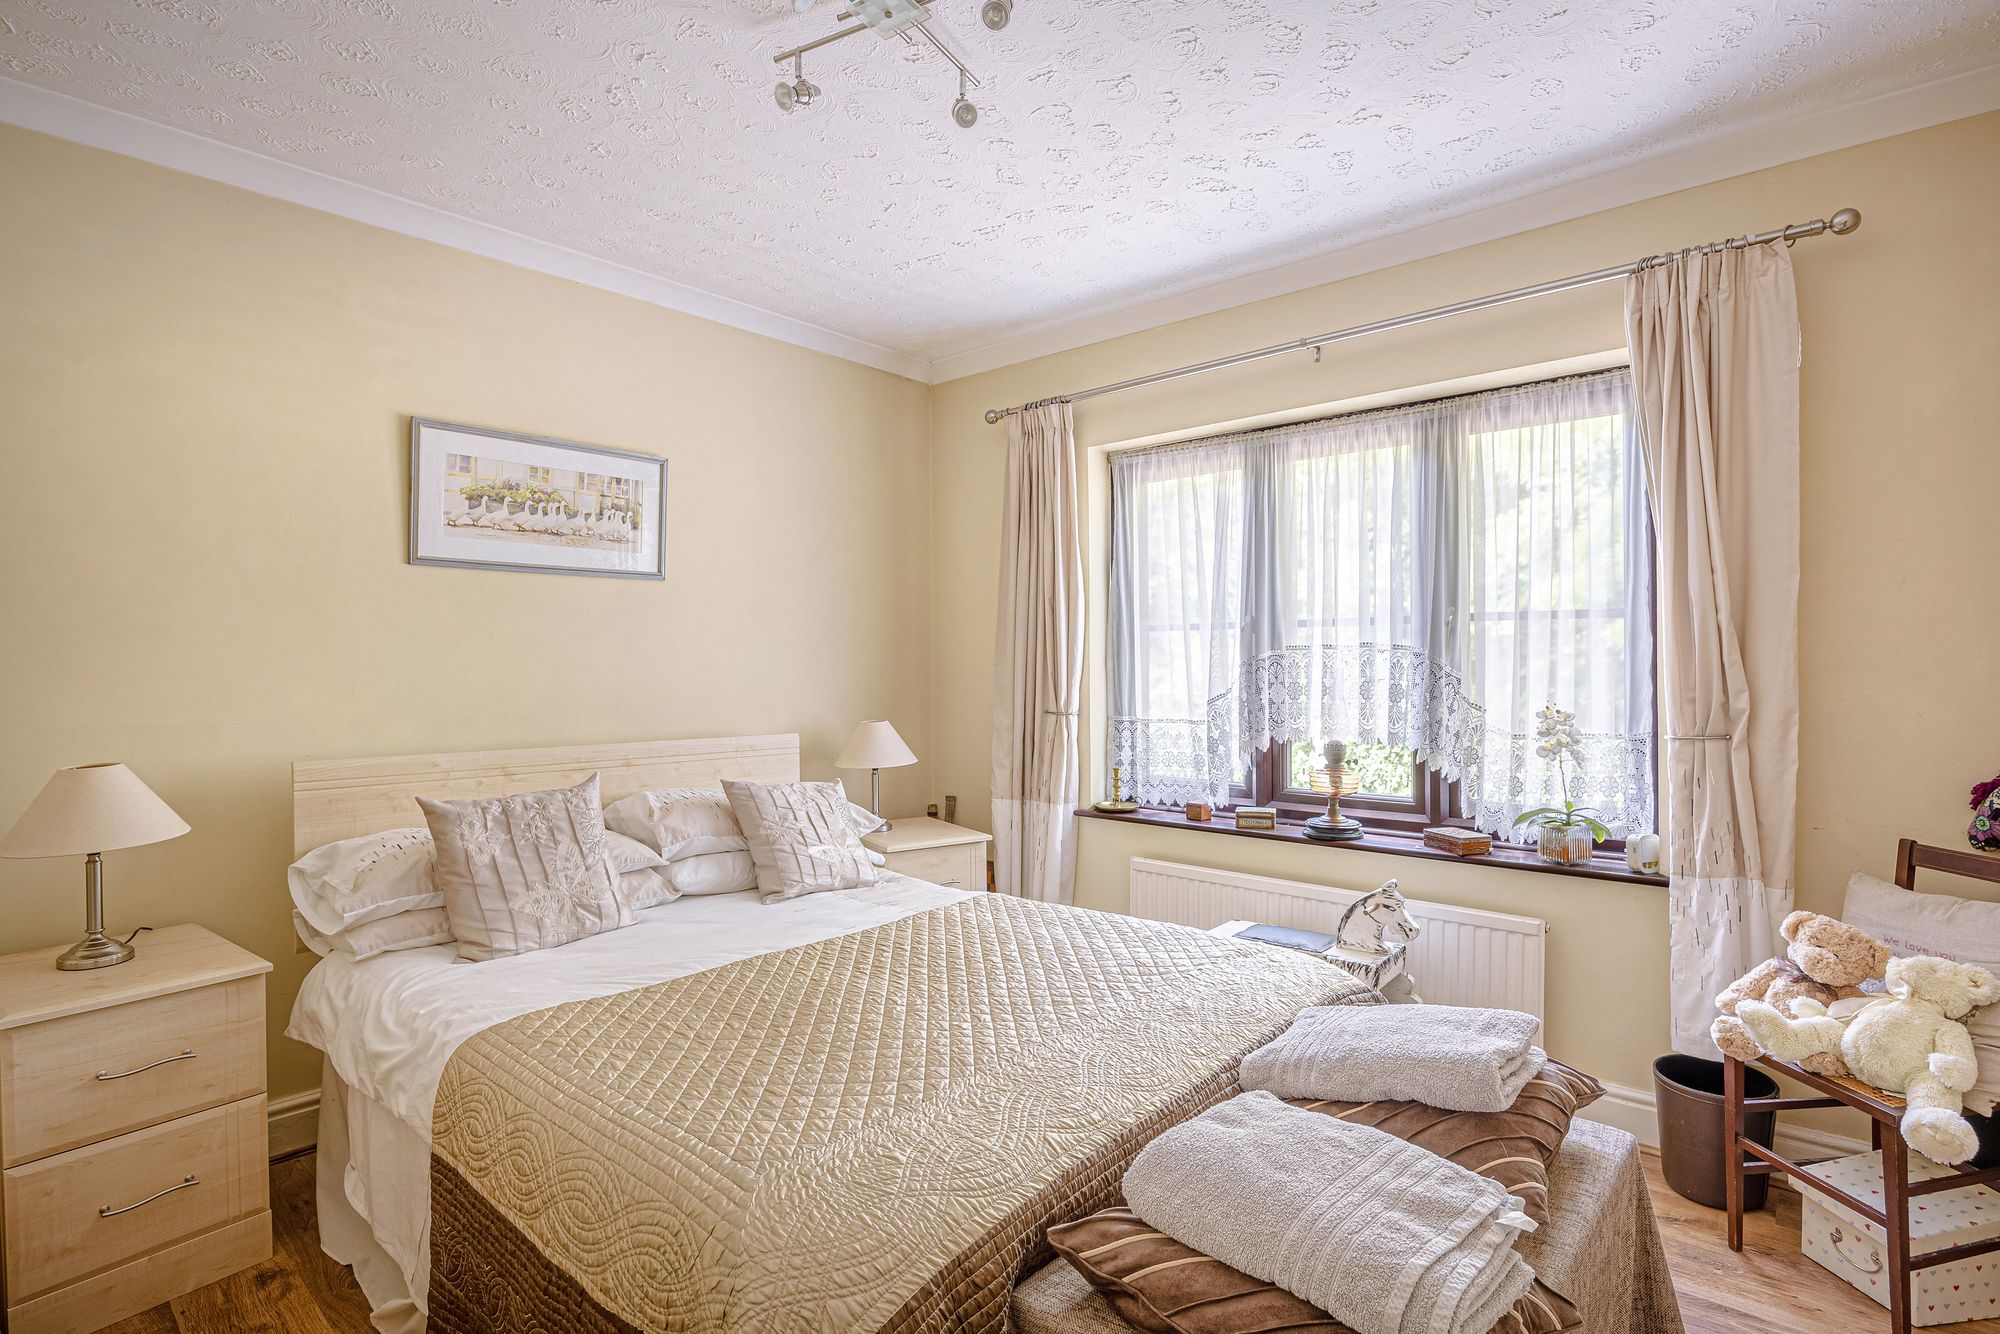
Bedroom Three 12' 0" x 10' 11" (3.67m x 3.34m)
With double glazed window to front aspect, radiator, built in storage cupboard.
Bedroom Four 10' 11" x 10' 9" (3.34m x 3.27m)
With double glazed window to front aspect, radiator, built in storage cupboard, wood effect flooring.
Bedroom Five 7' 10" x 6' 6" (2.38m x 1.98m)
With double glazed windows to rear aspect, radiator.
Bathroom
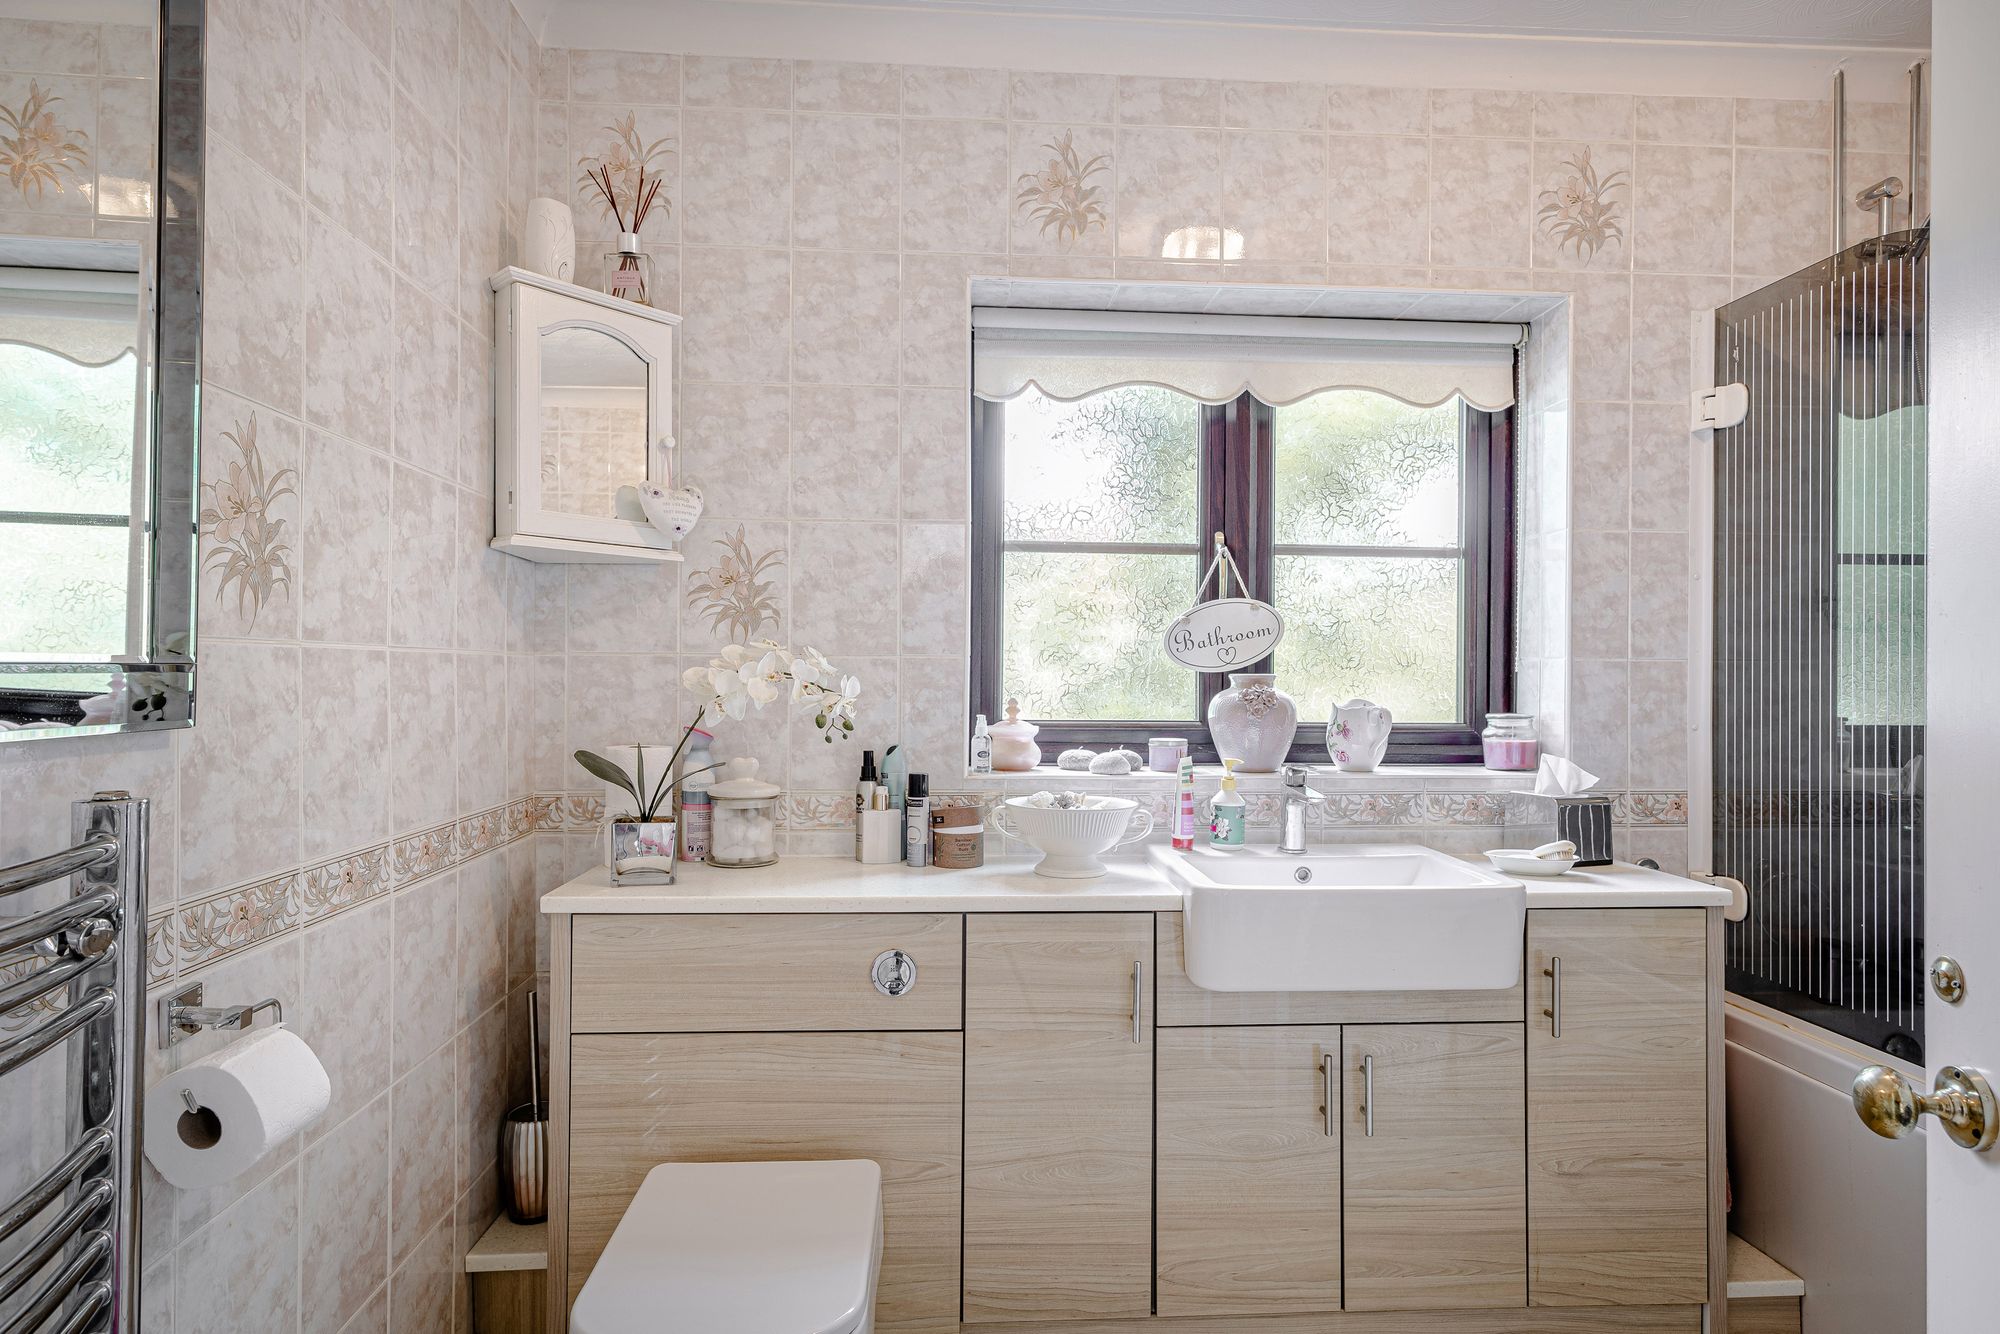
With double glazed window to side aspect with obscure glass. Fitted with a suite comprising panel enclosed bath with shower over and glass shower screen, vanity unit with inset wash hand basin, concealed cistern wc, fully tiled, chrome heated towel rail.
Book a viewing and find out if this is the perfect property for you.
Looking for some expert advice on the value of your home?
Enter your details below and a member of our team will be in touch
Enter your details and we'll contact you to arrange your viewing of Hadham Cross, Much Hadham, SG10