Request A Valuation
Looking for some expert advice on the value of your home?
Enter your details below and a member of our team will be in touch

Please complete the form below and a member of staff will be in touch shortly.
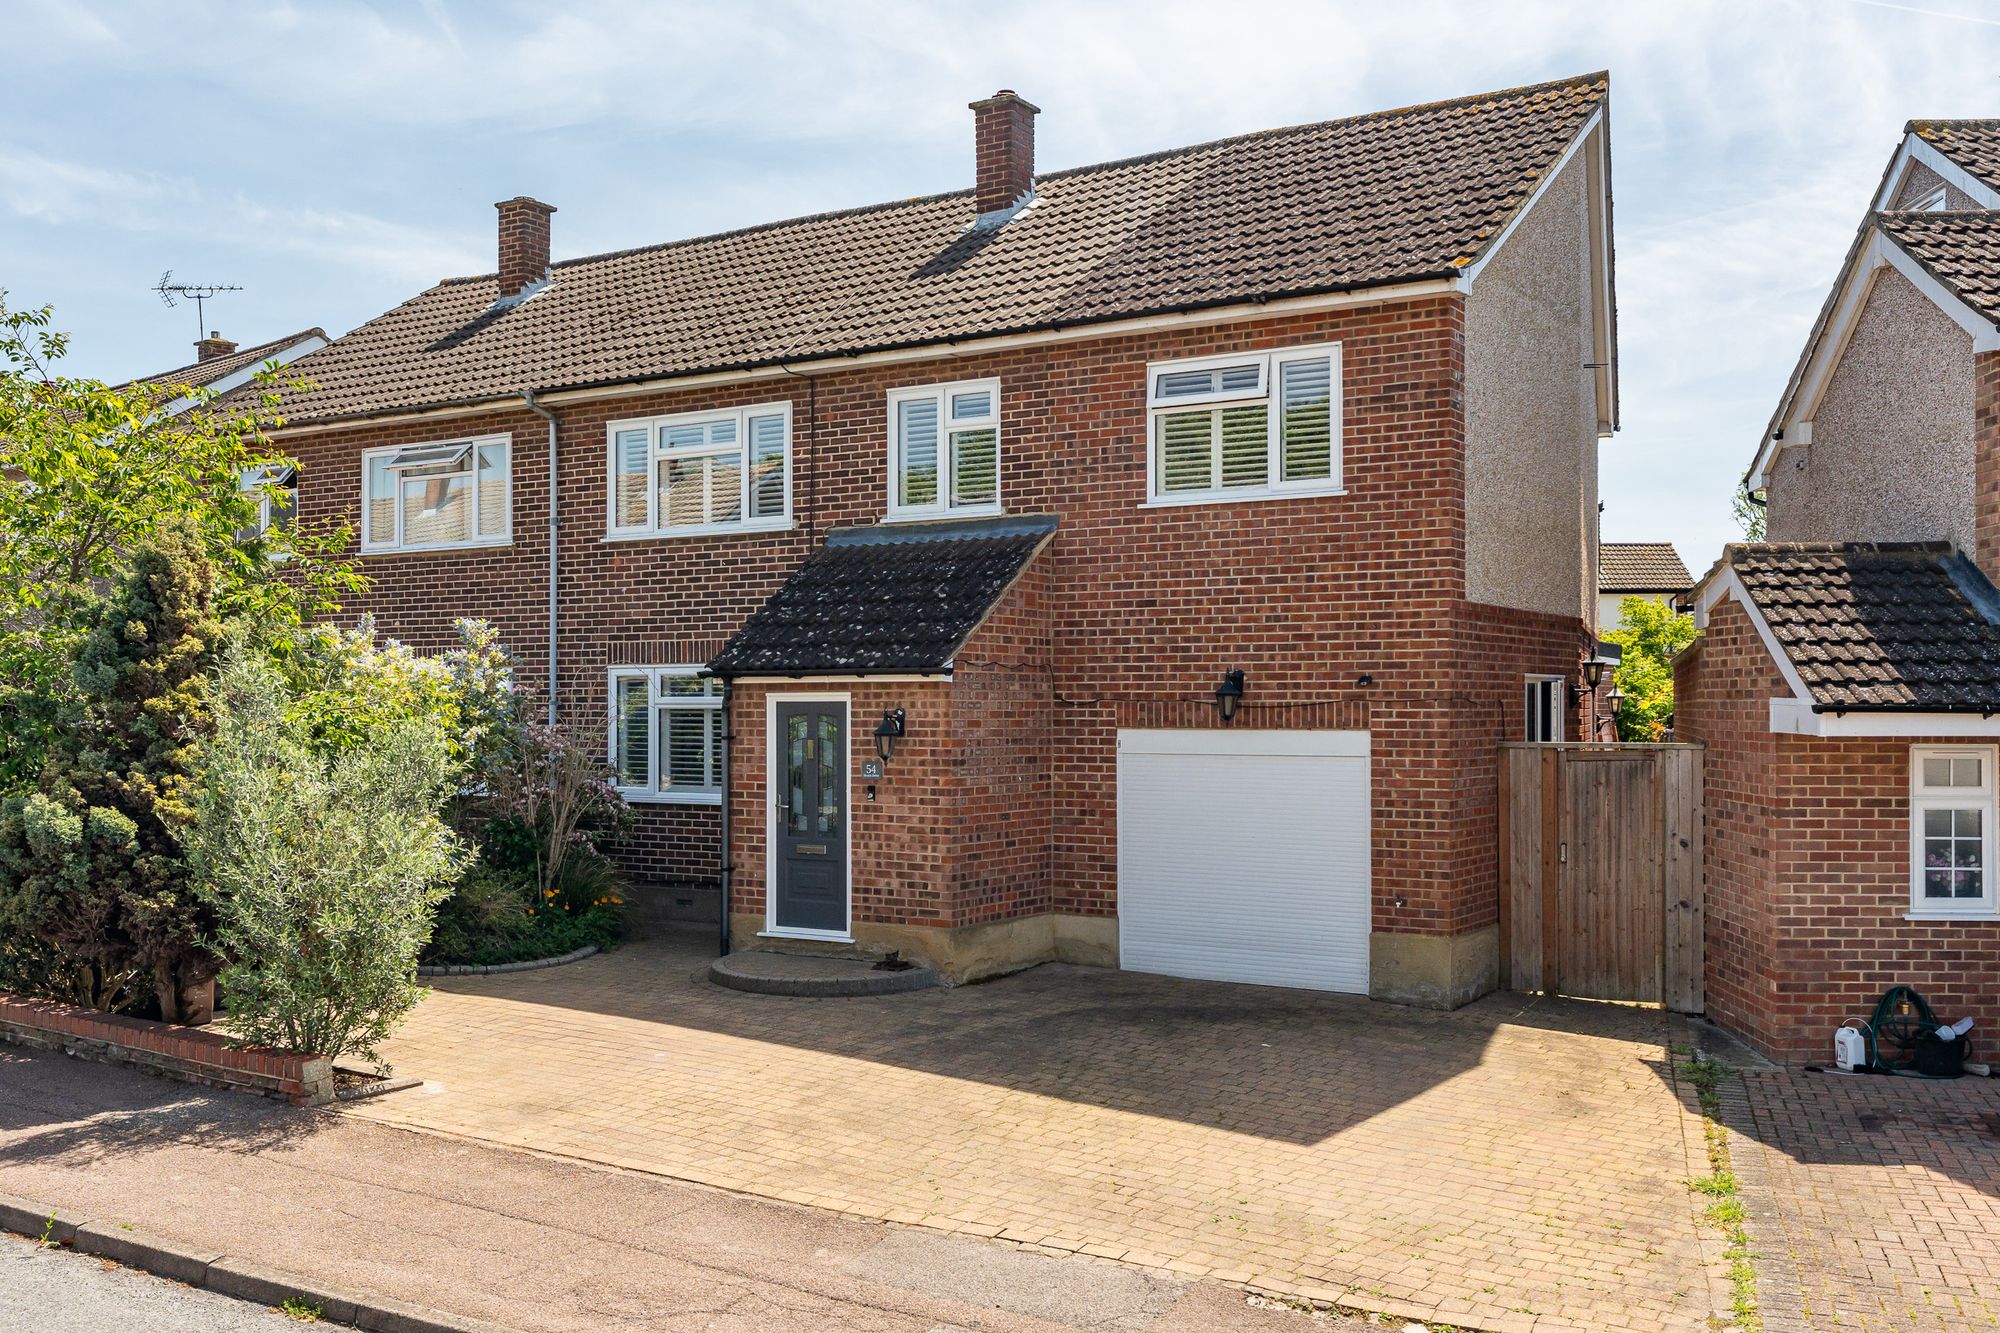
Elliot Heath are delighted to present this beautifully extended four-bedroom semi-detached family home, ideally situated within the highly sought-after Kings Hill development.
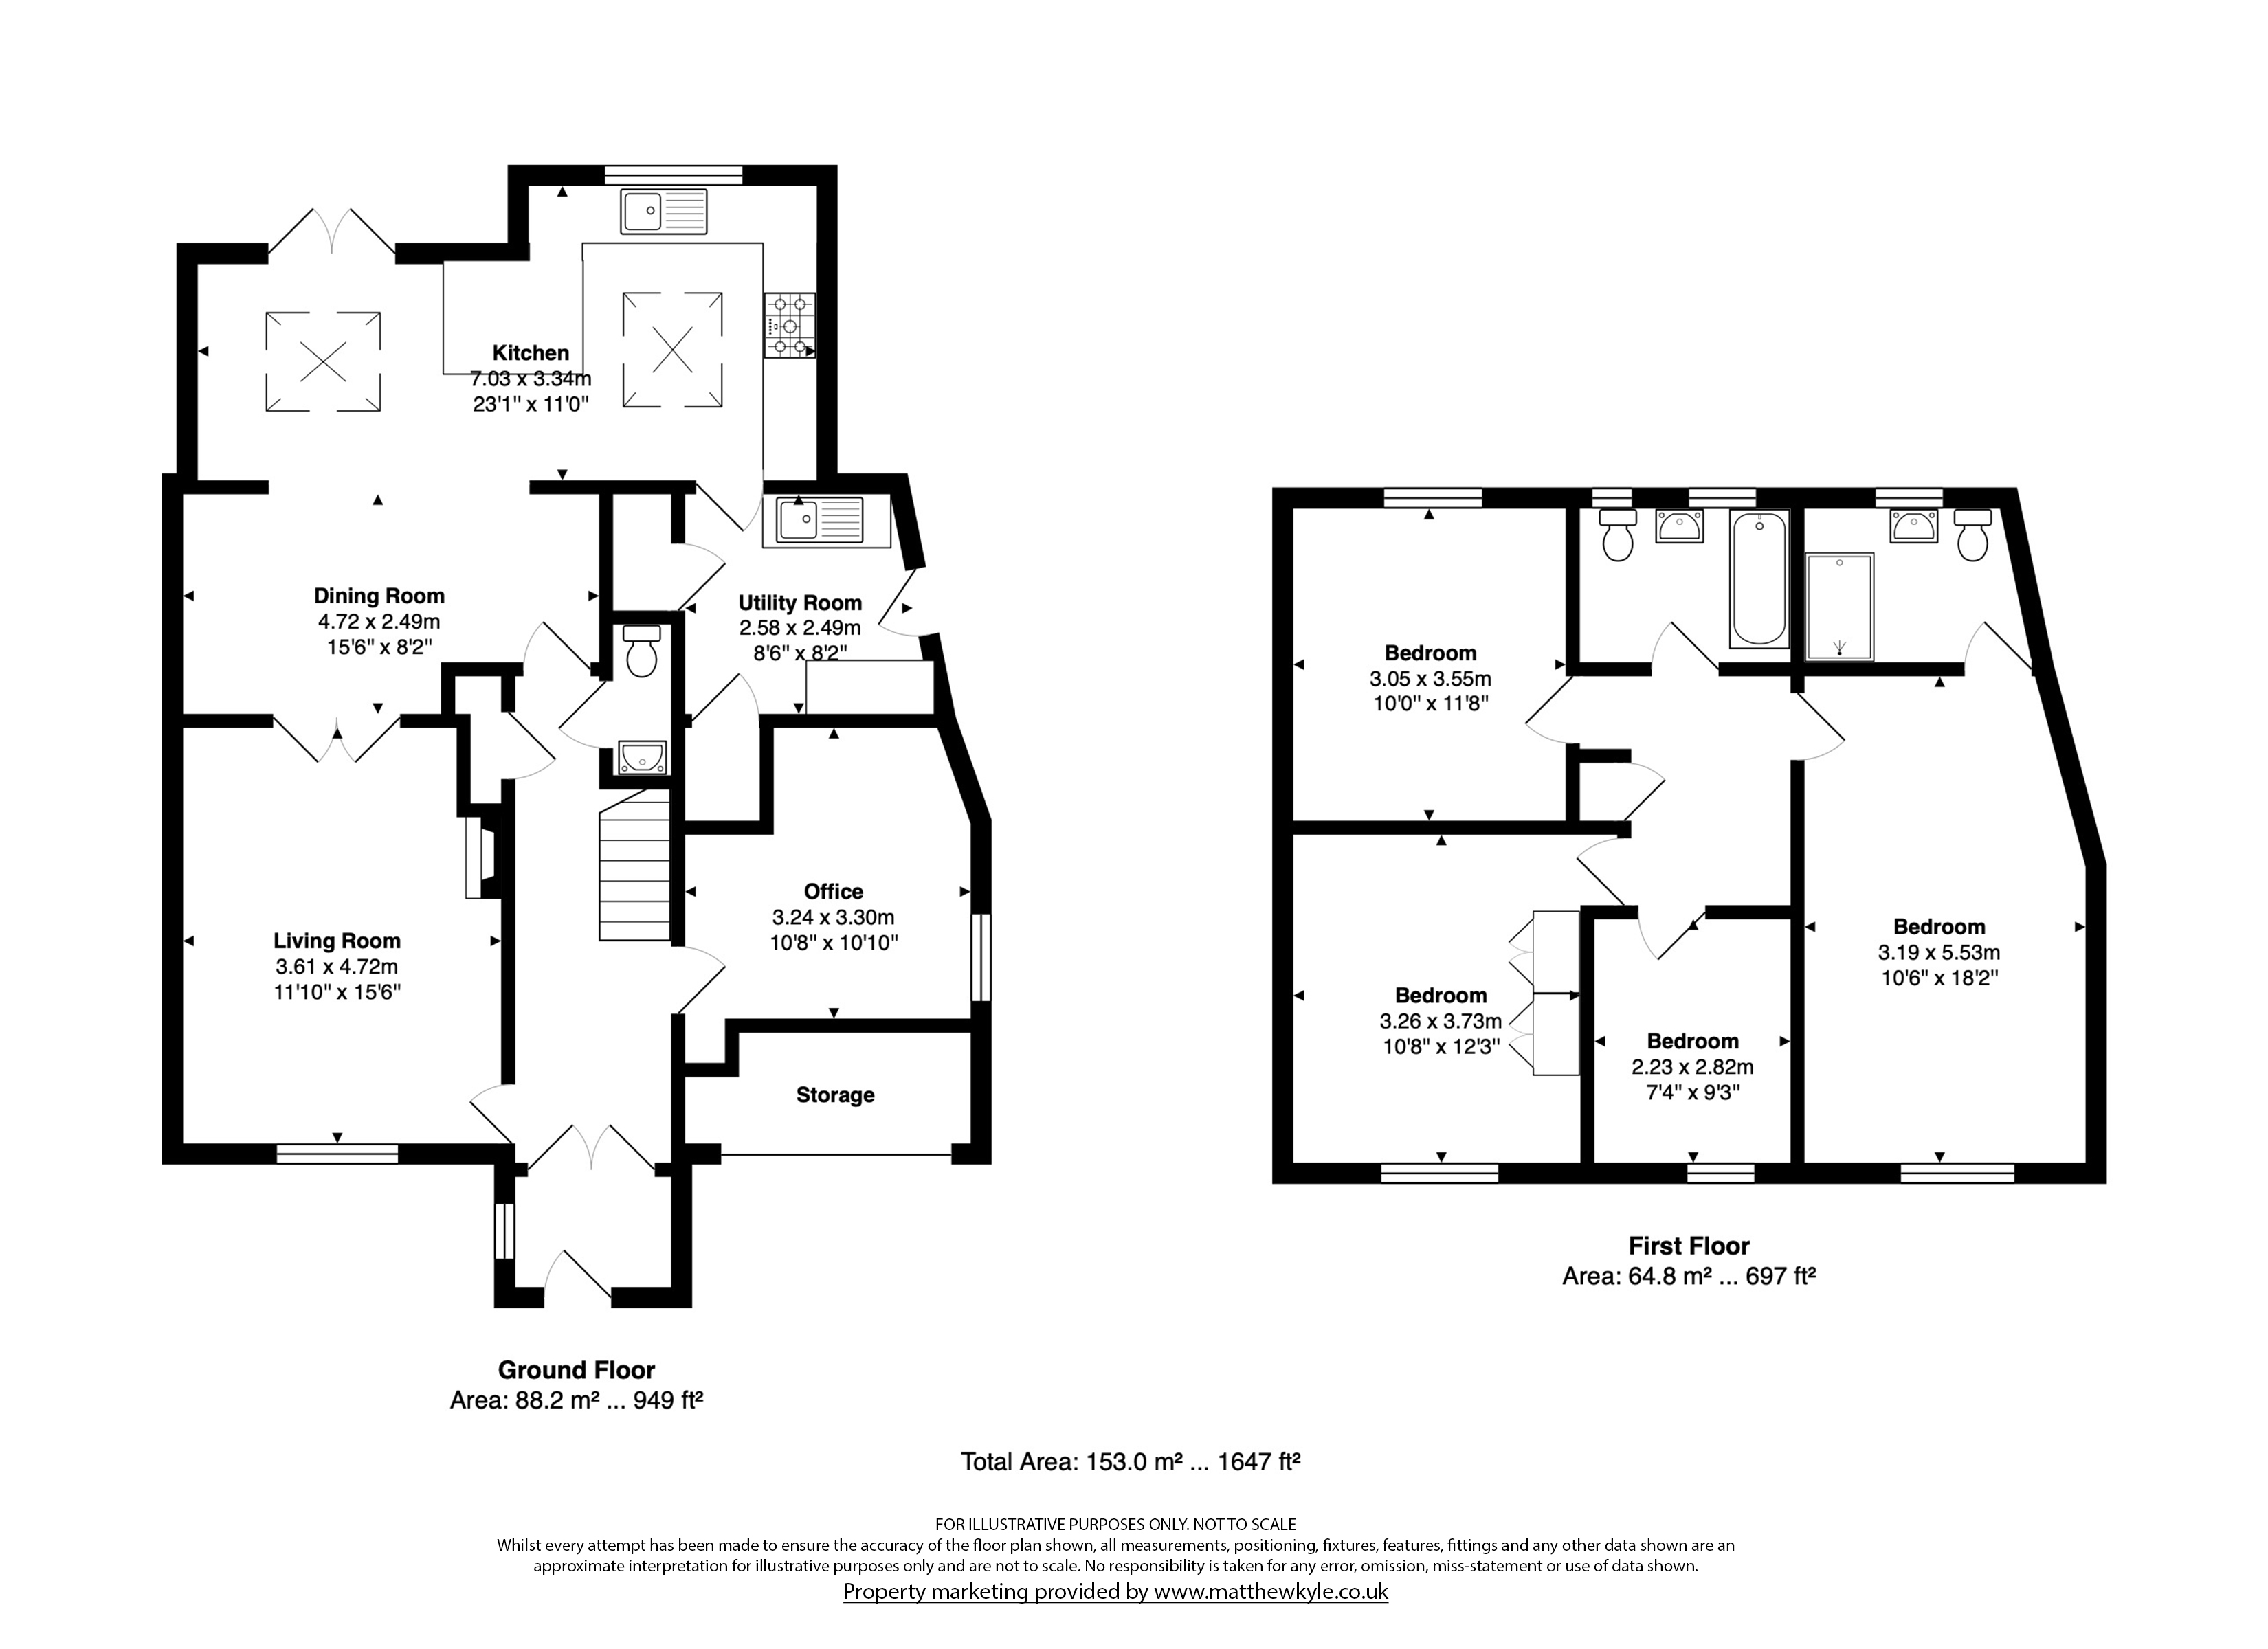
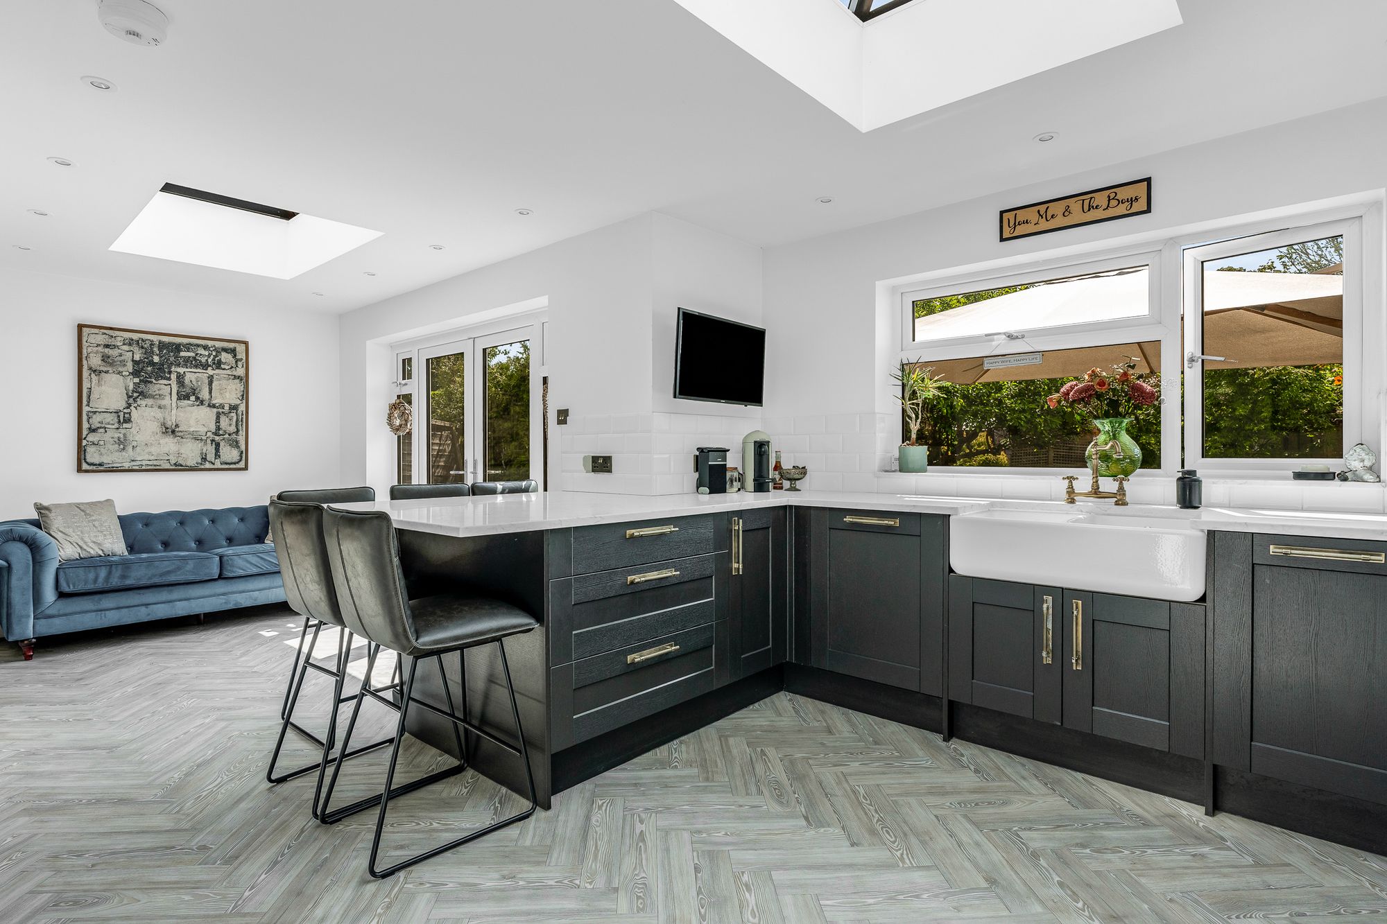
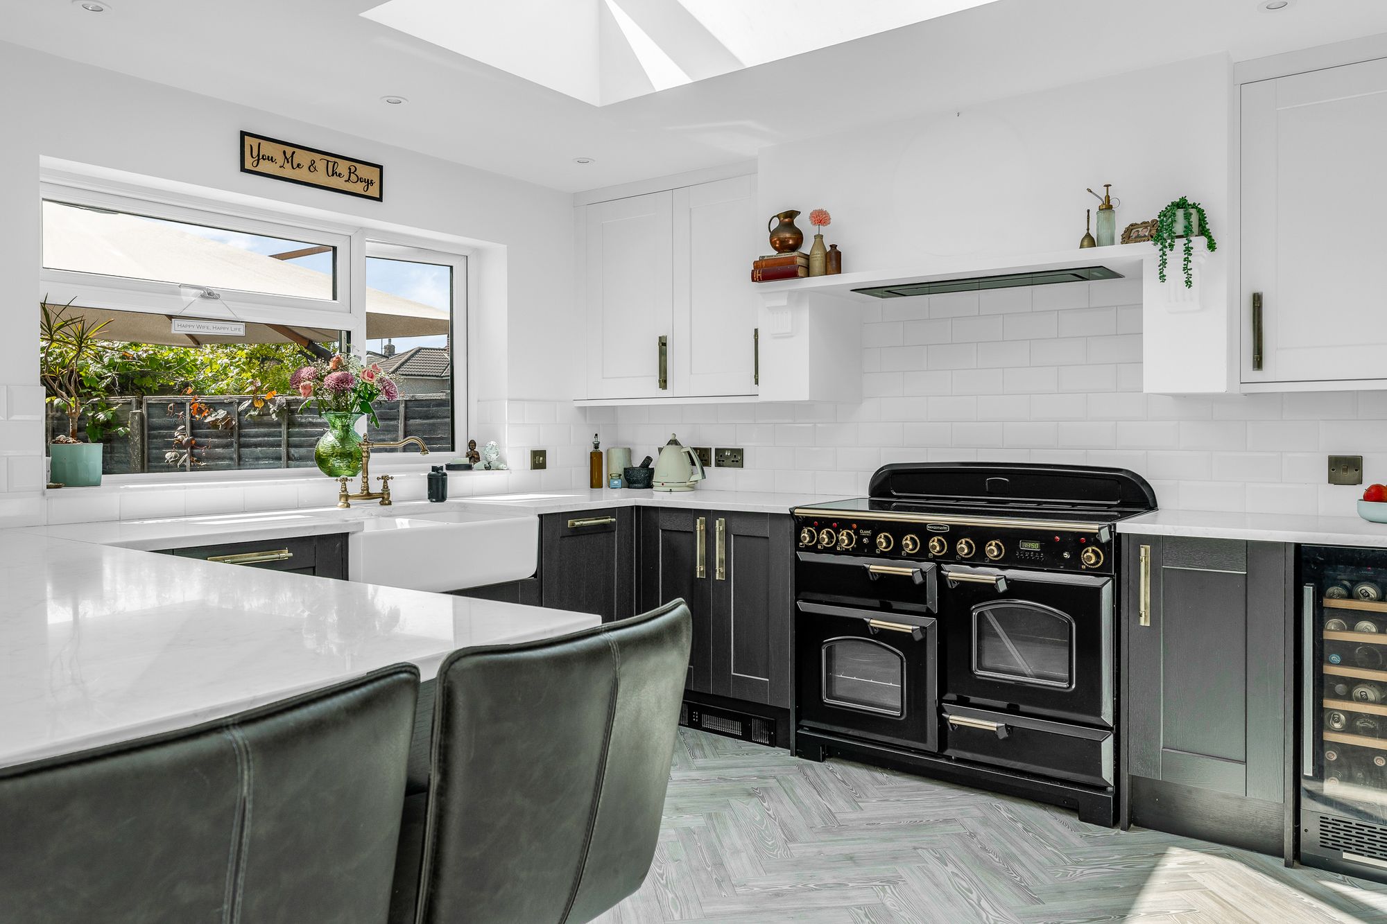
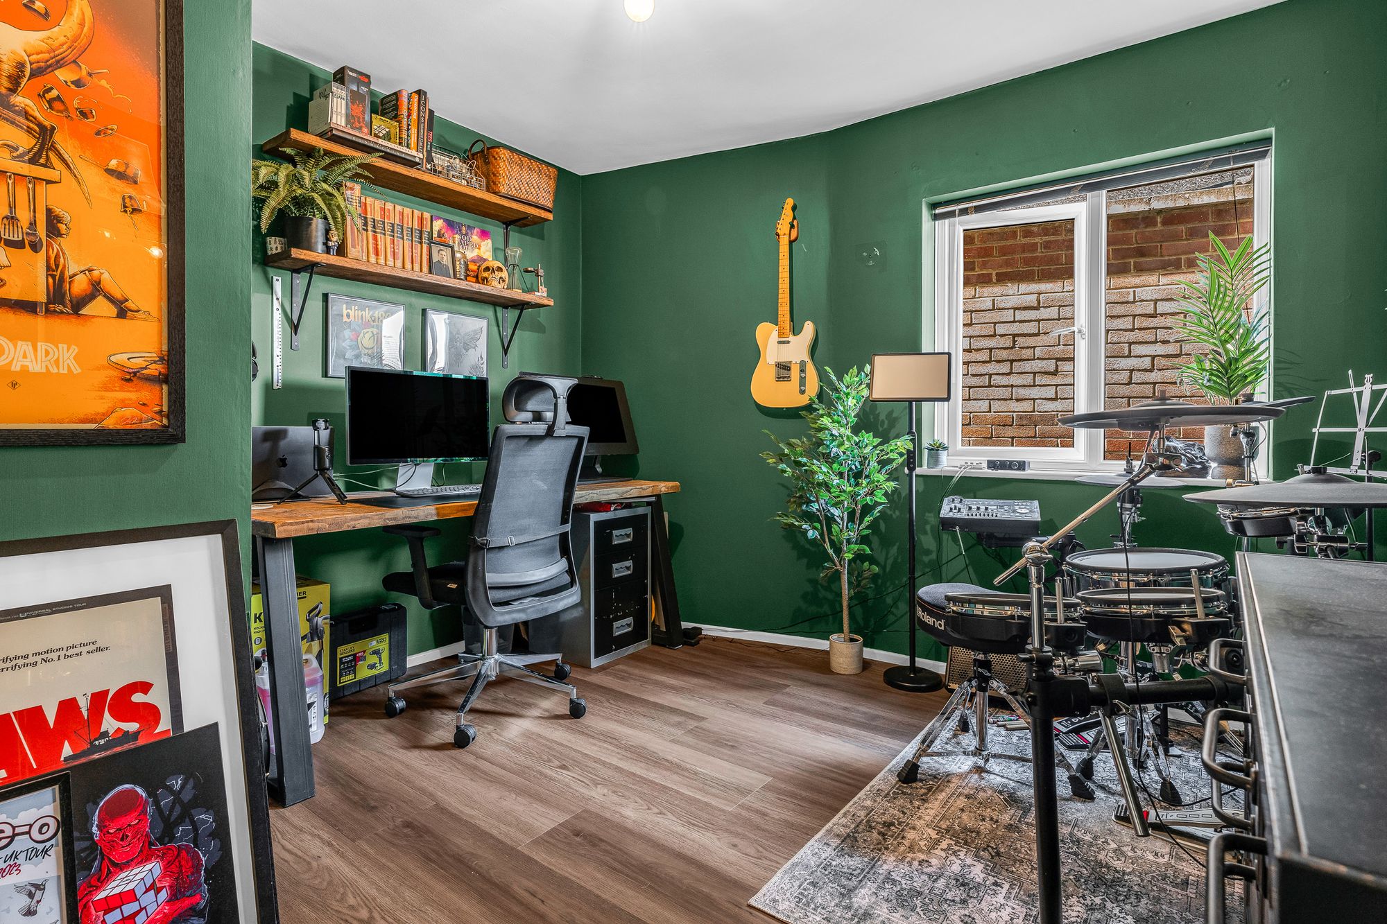
Thoughtfully upgraded by the current owners, the property offers spacious and versatile accommodation throughout, including a stunning open-plan kitchen/dining/family room fitted to a high standard, separate utility room, comfortable living room, ground floor office, and downstairs WC.
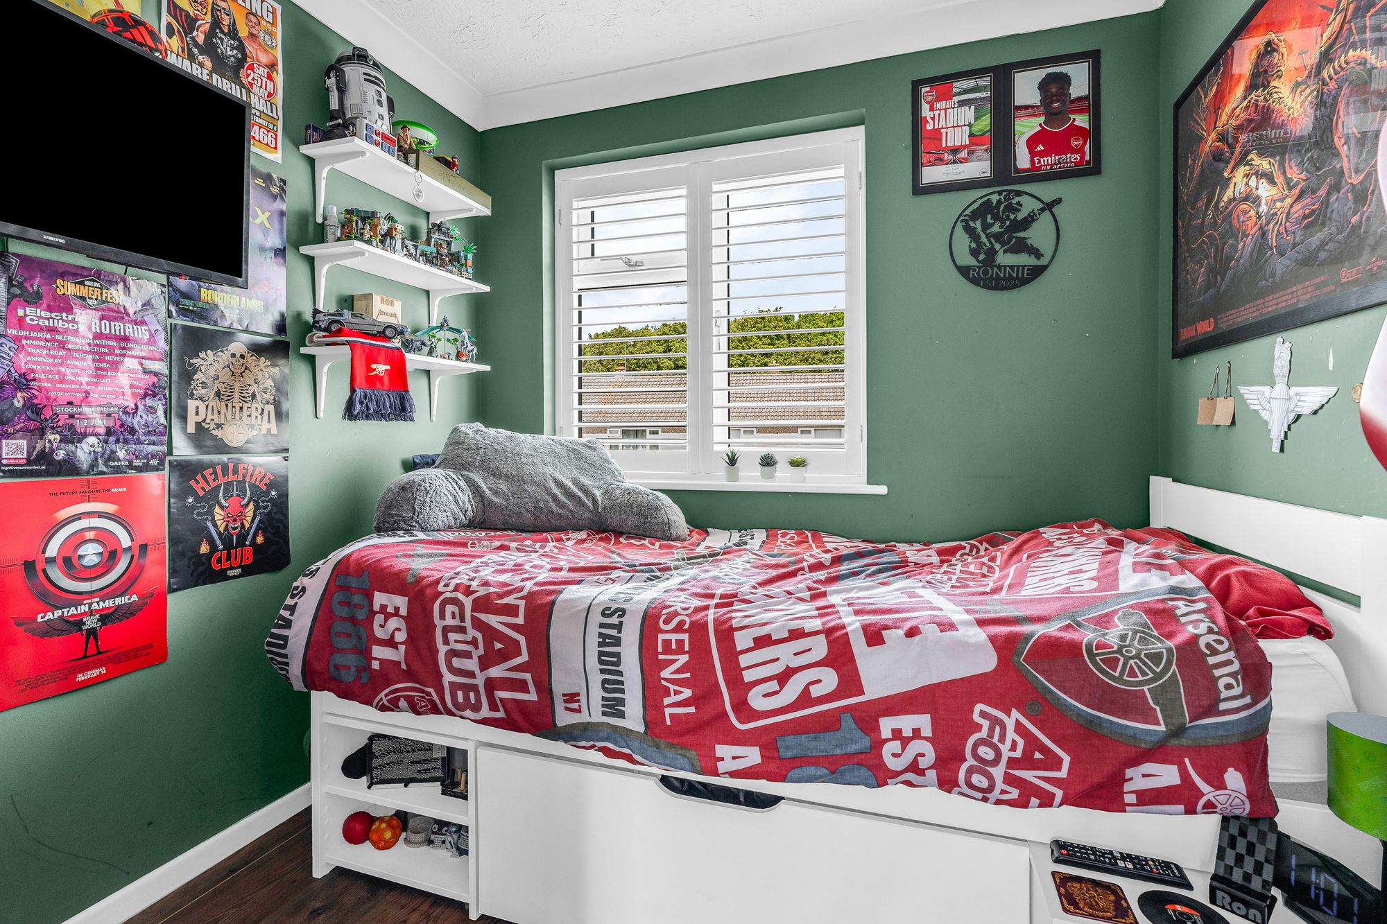
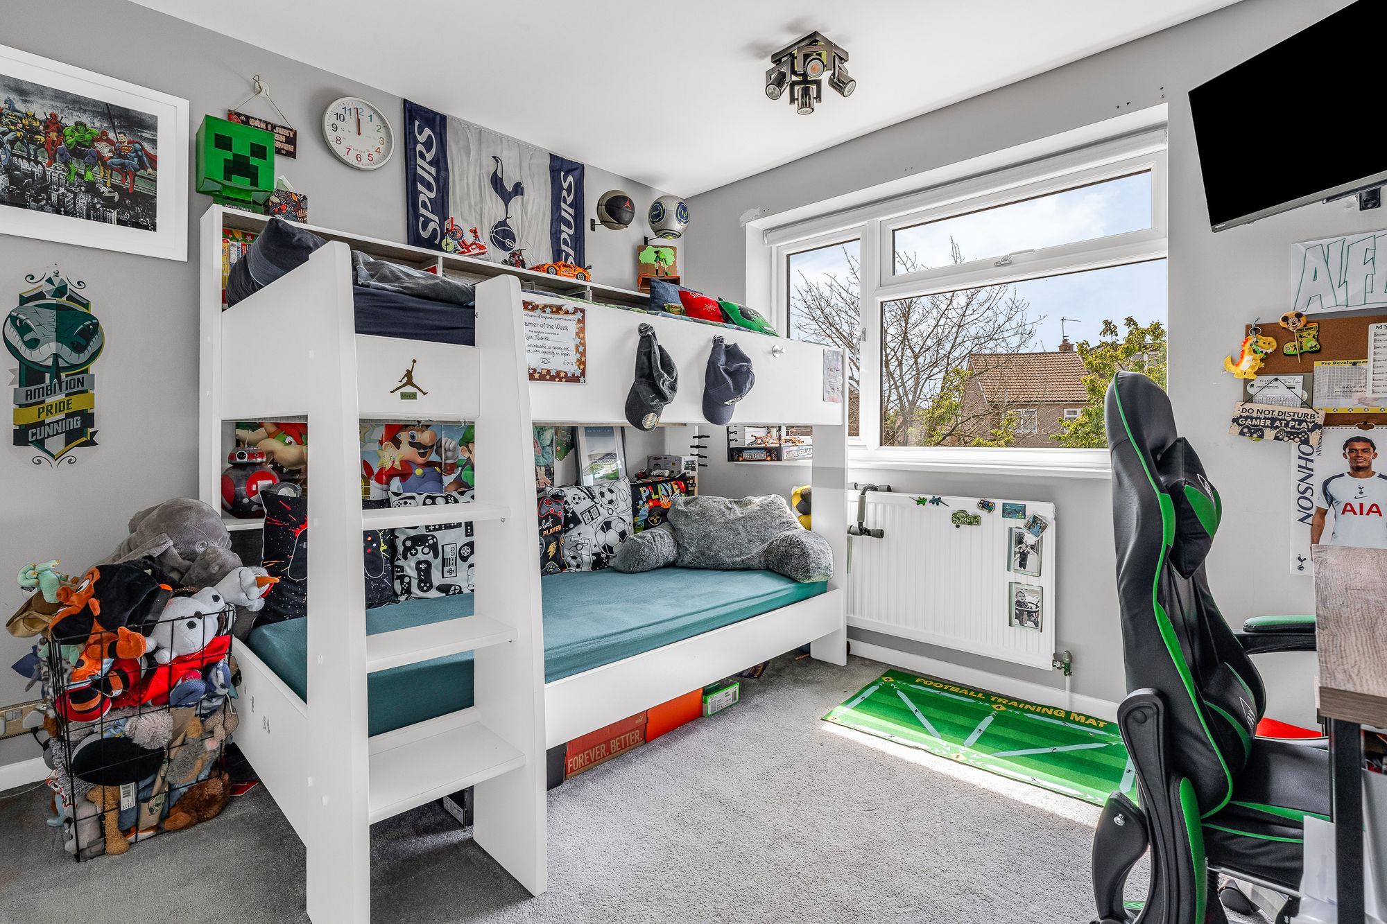
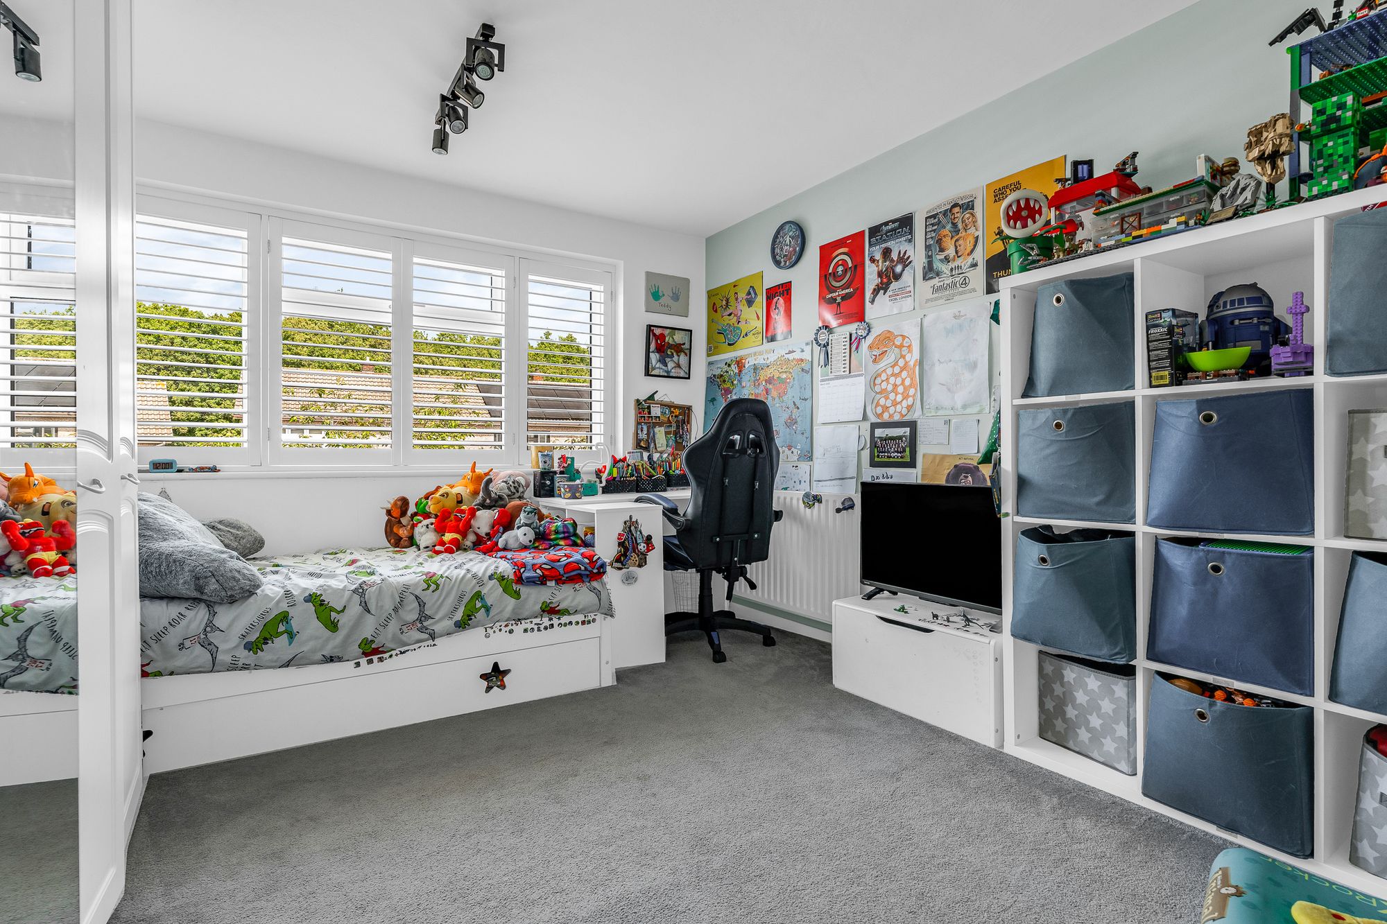
To the first floor are four generously sized bedrooms and two well-appointed bathrooms, creating the perfect space for modern family living.
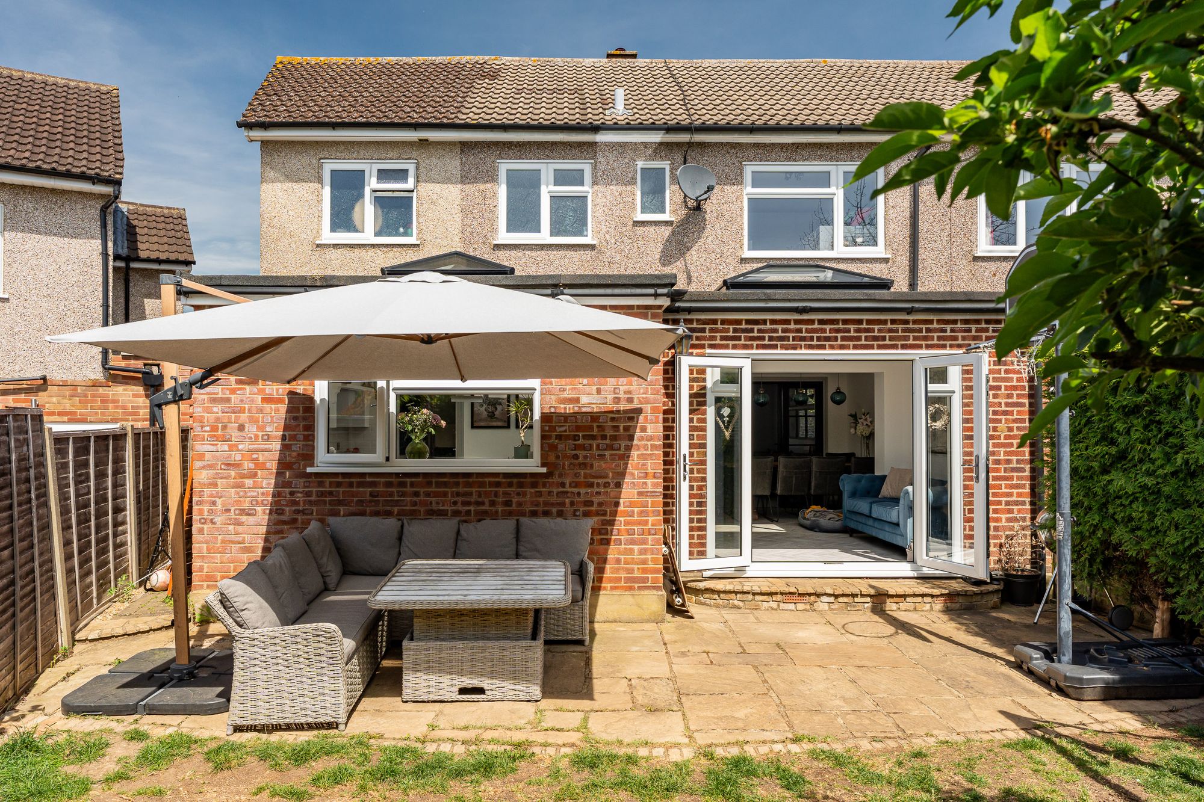
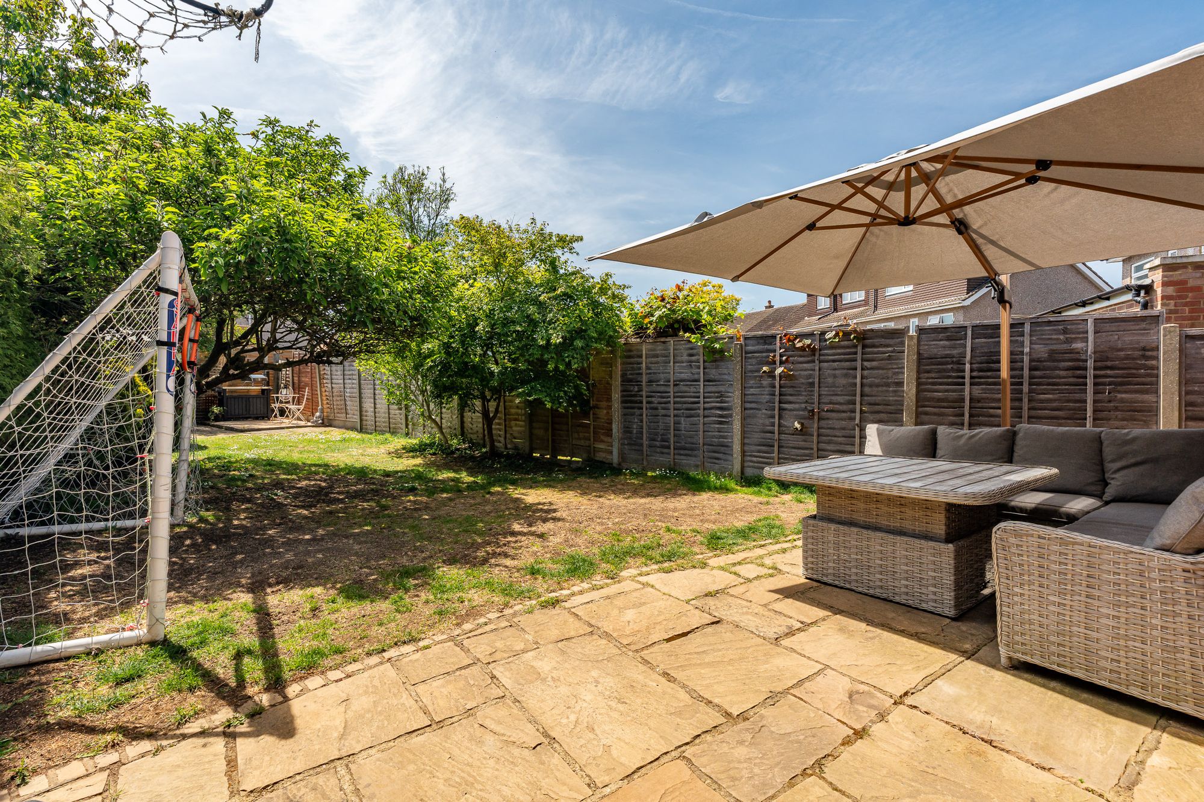
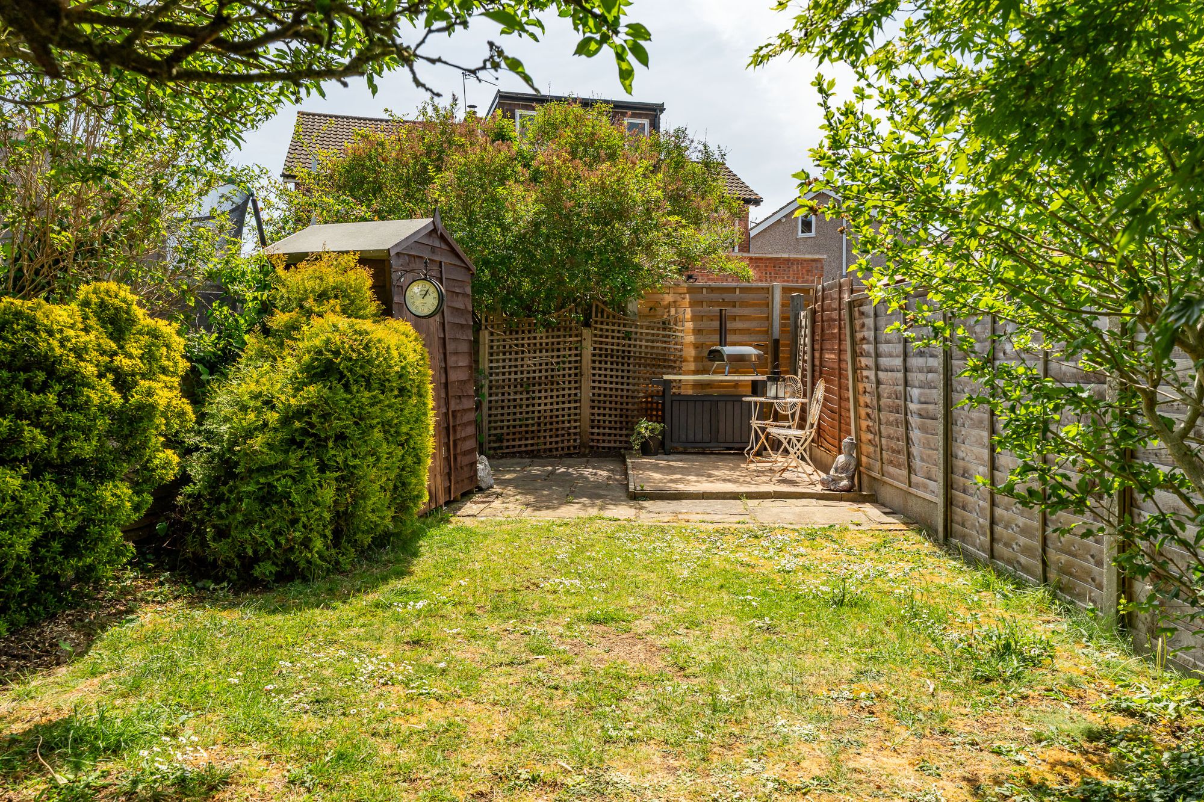
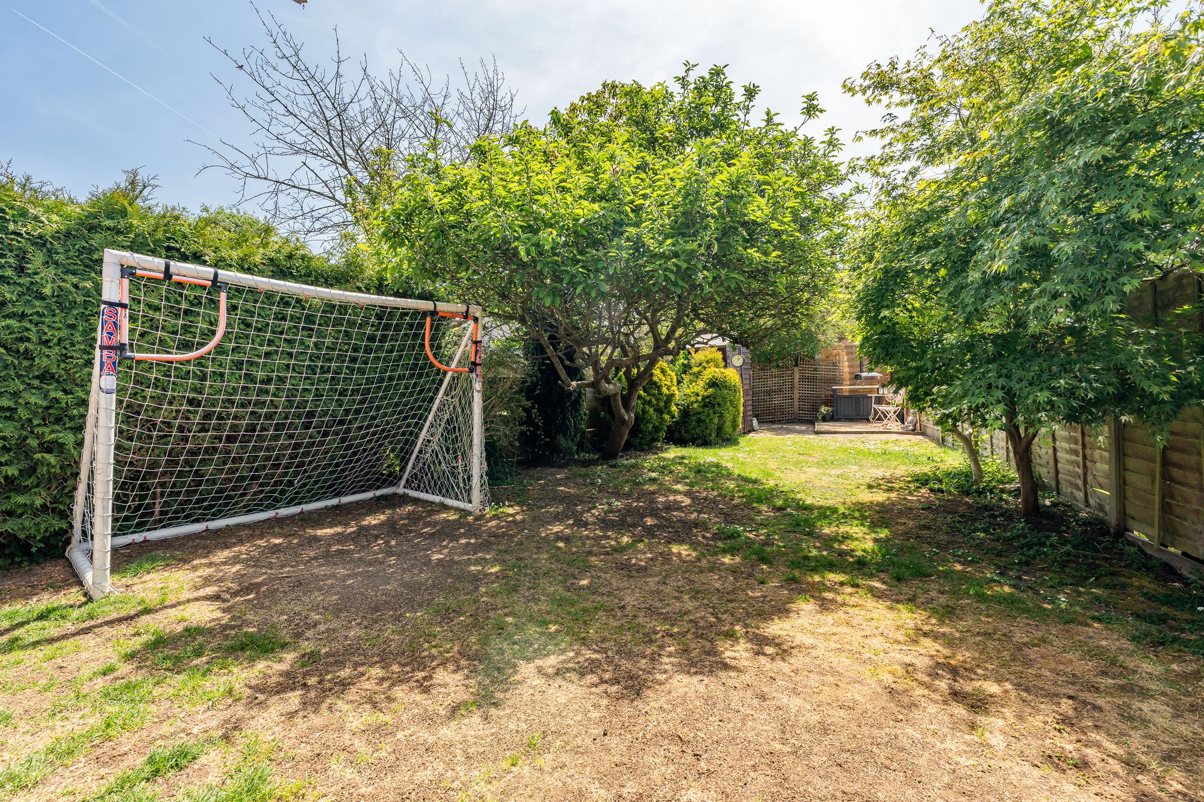
Externally, the property further benefits from a driveway providing off-street parking and a private rear garden ideal for entertaining and relaxation.
To arrange your viewing appointment, please contact Elliot Heath on 01920 29 33 33.
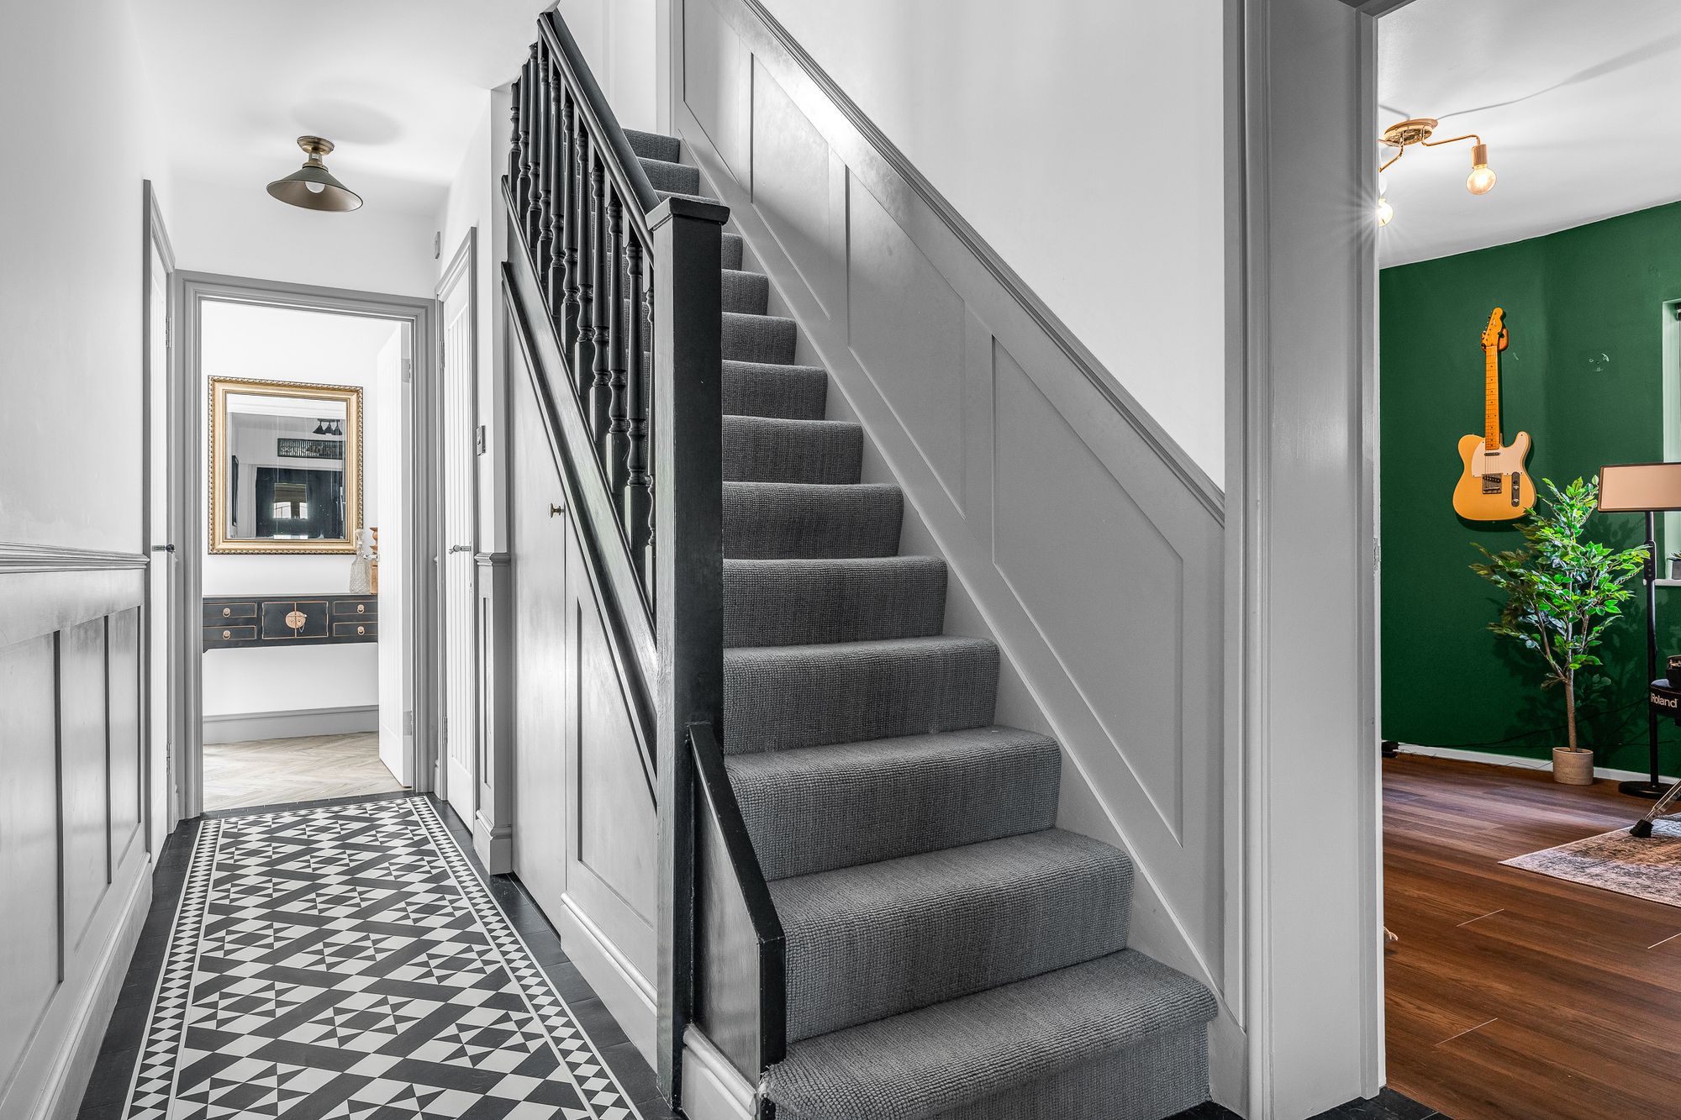
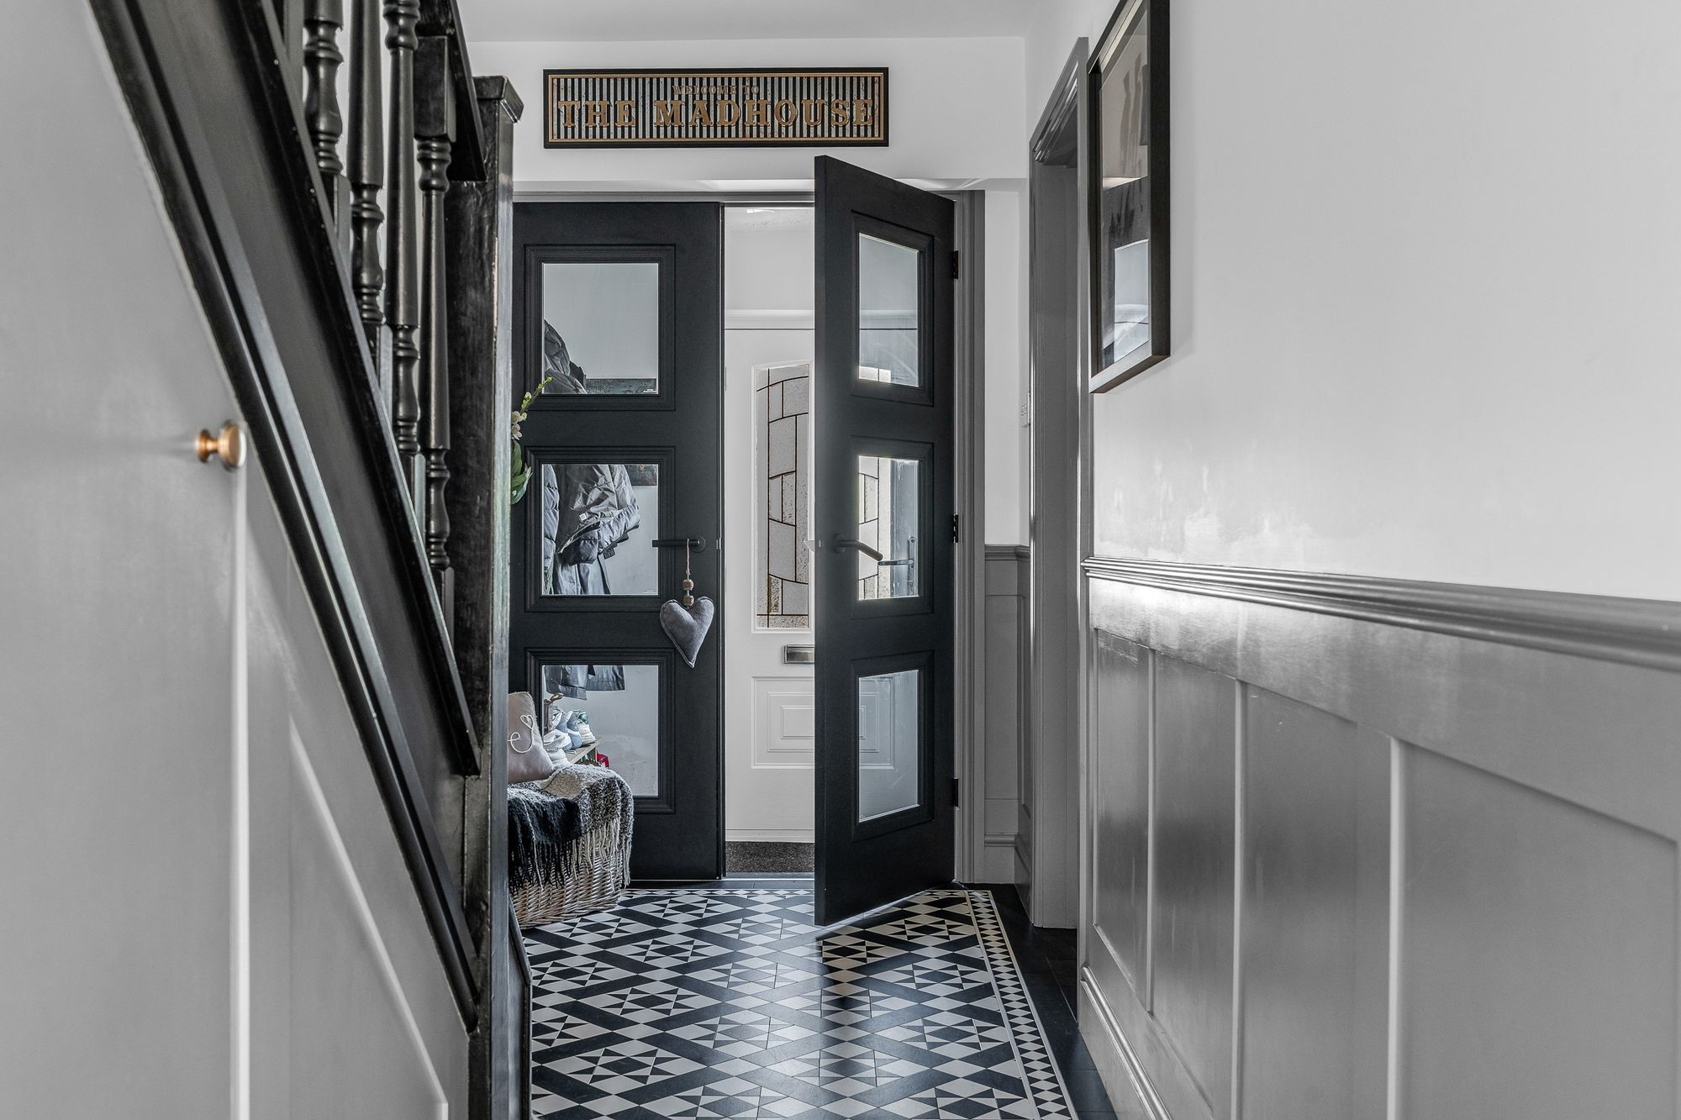
Entrance Hall
Stairs rising to the first floor,
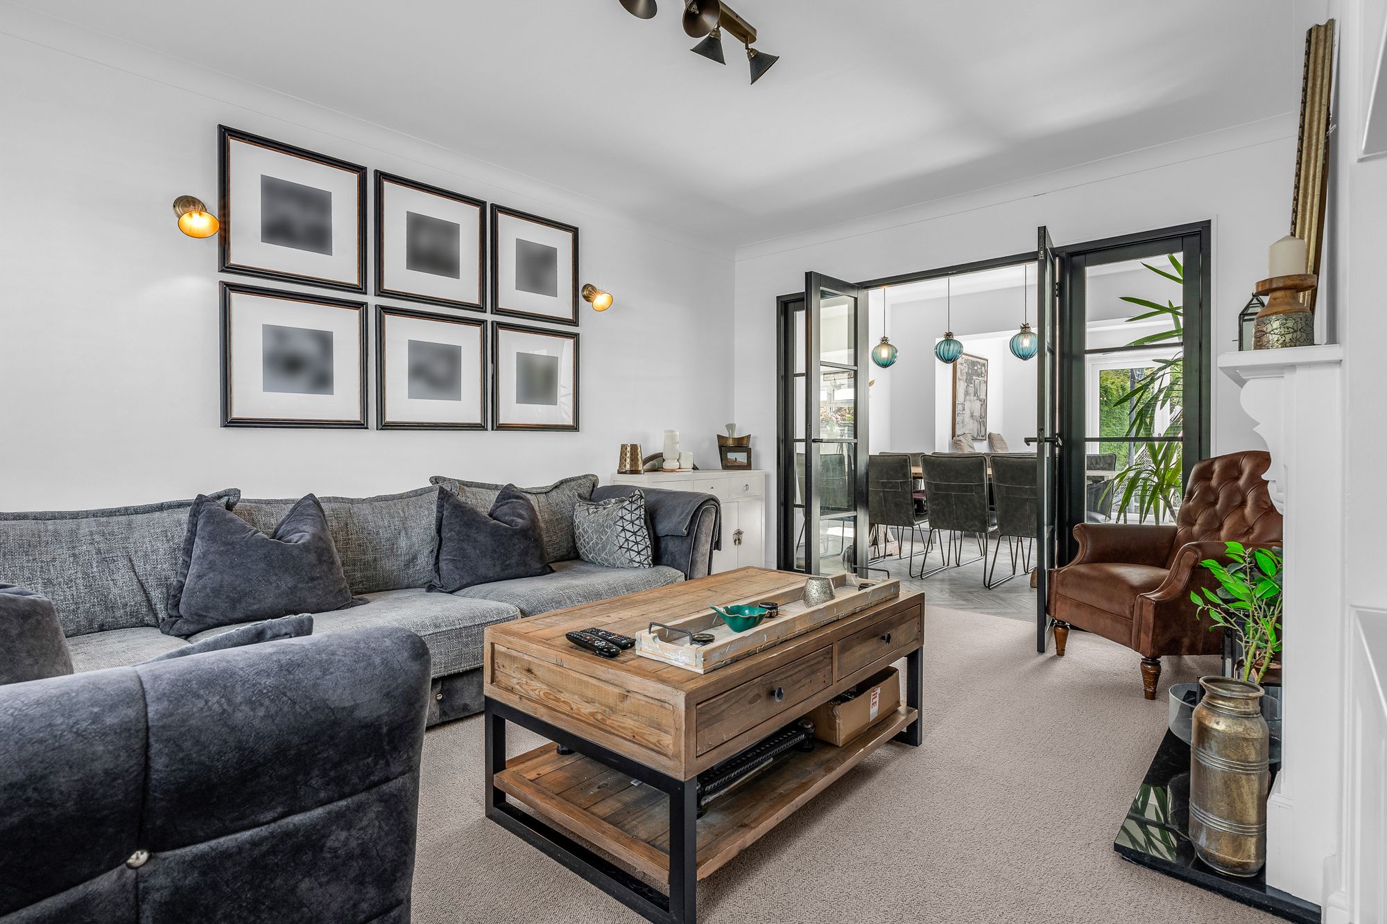
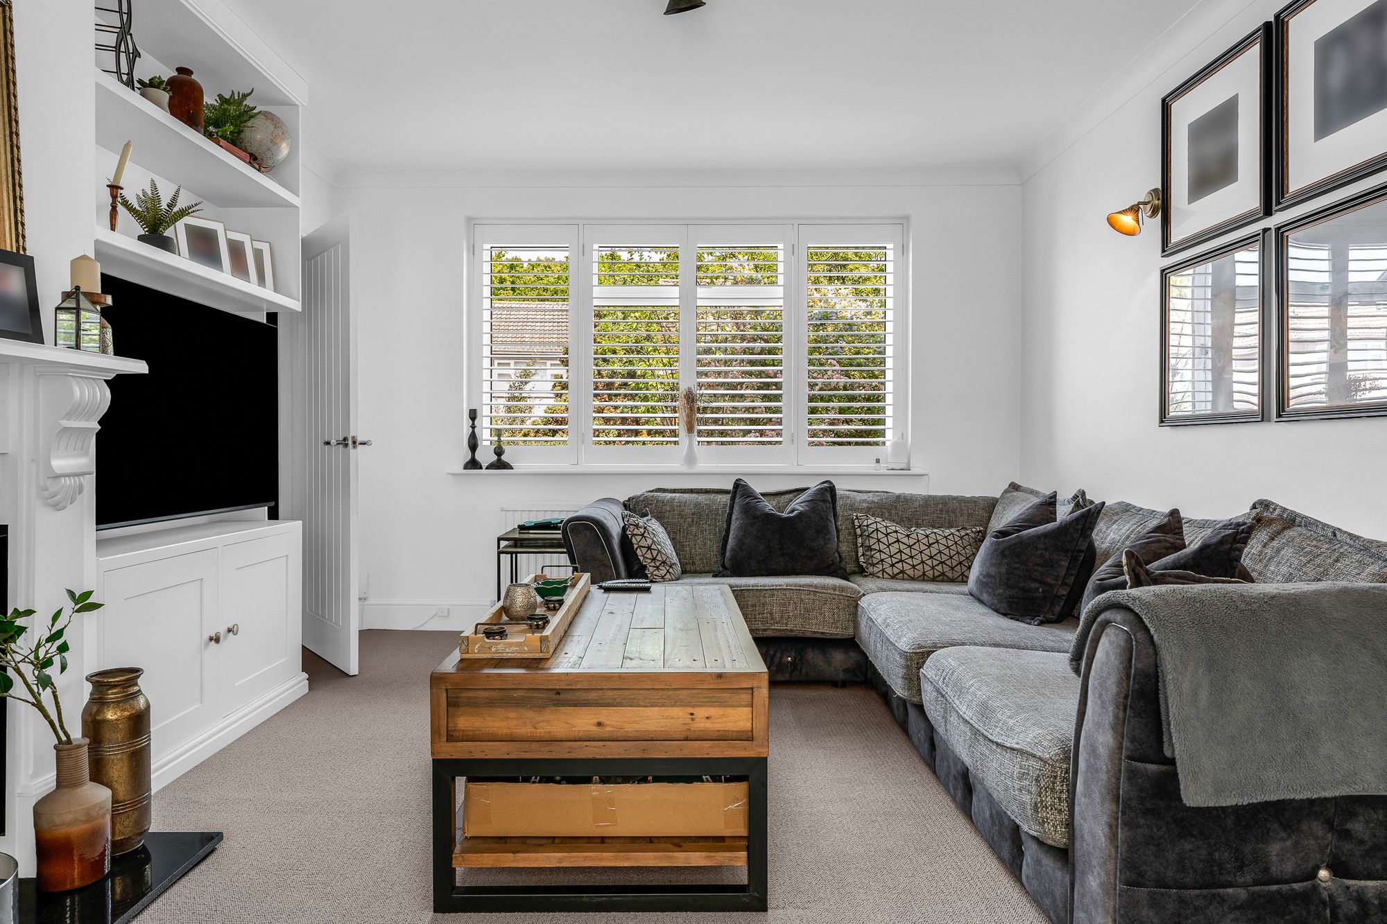
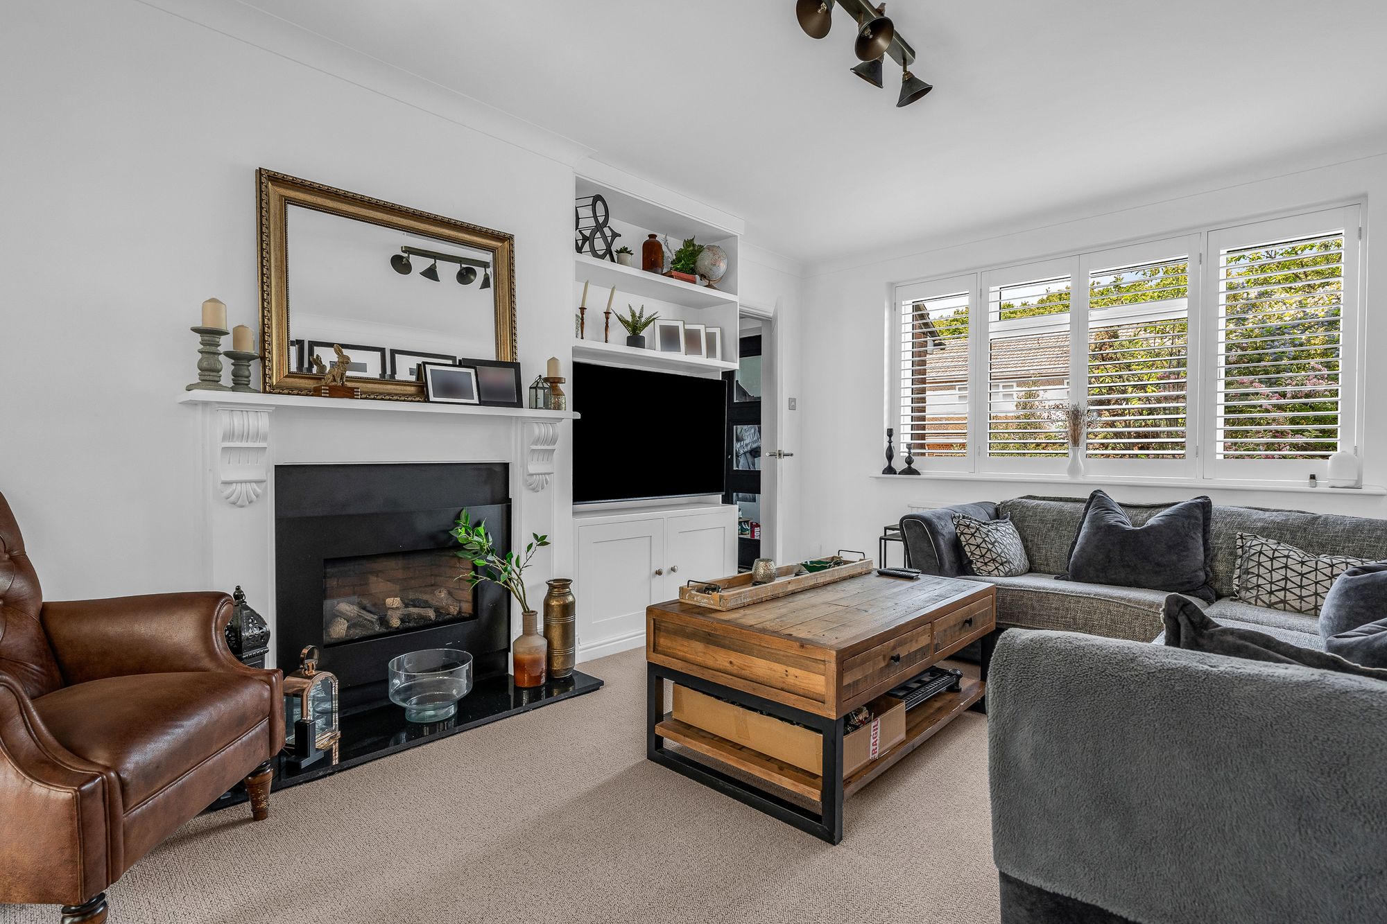
Living Room 11' 10" x 15' 6" (3.61m x 4.72m)
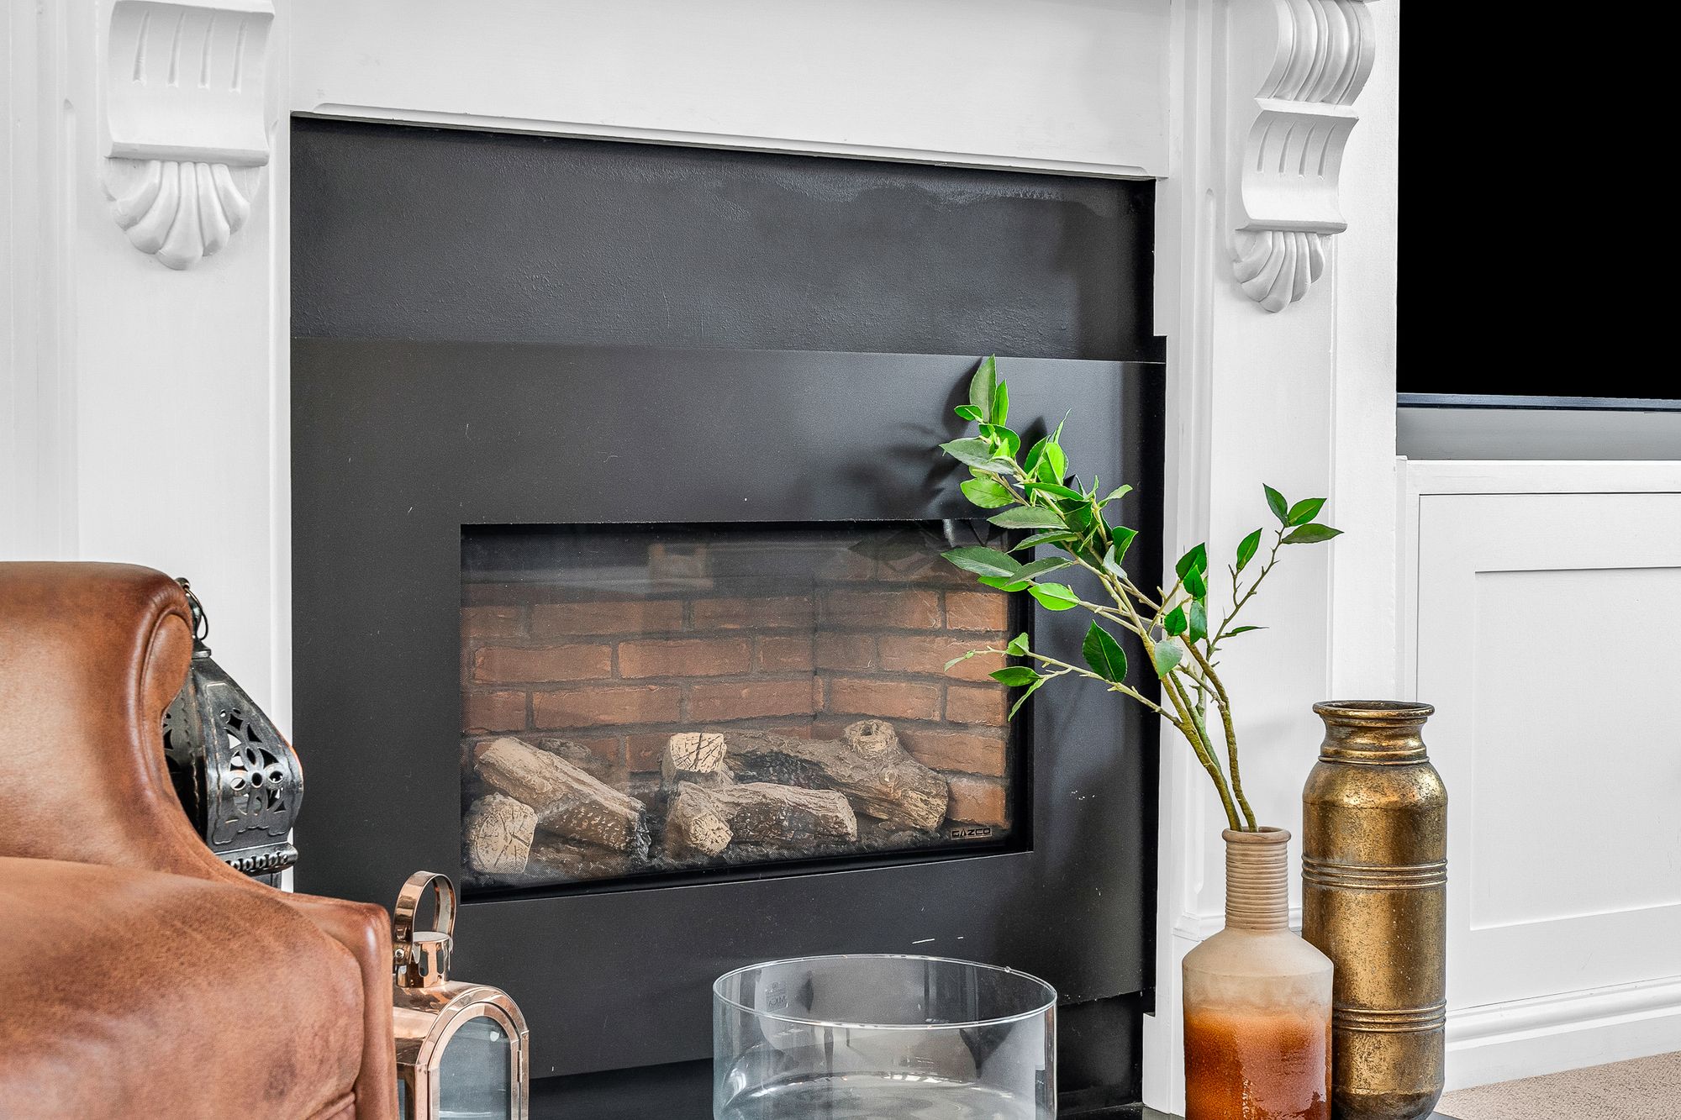
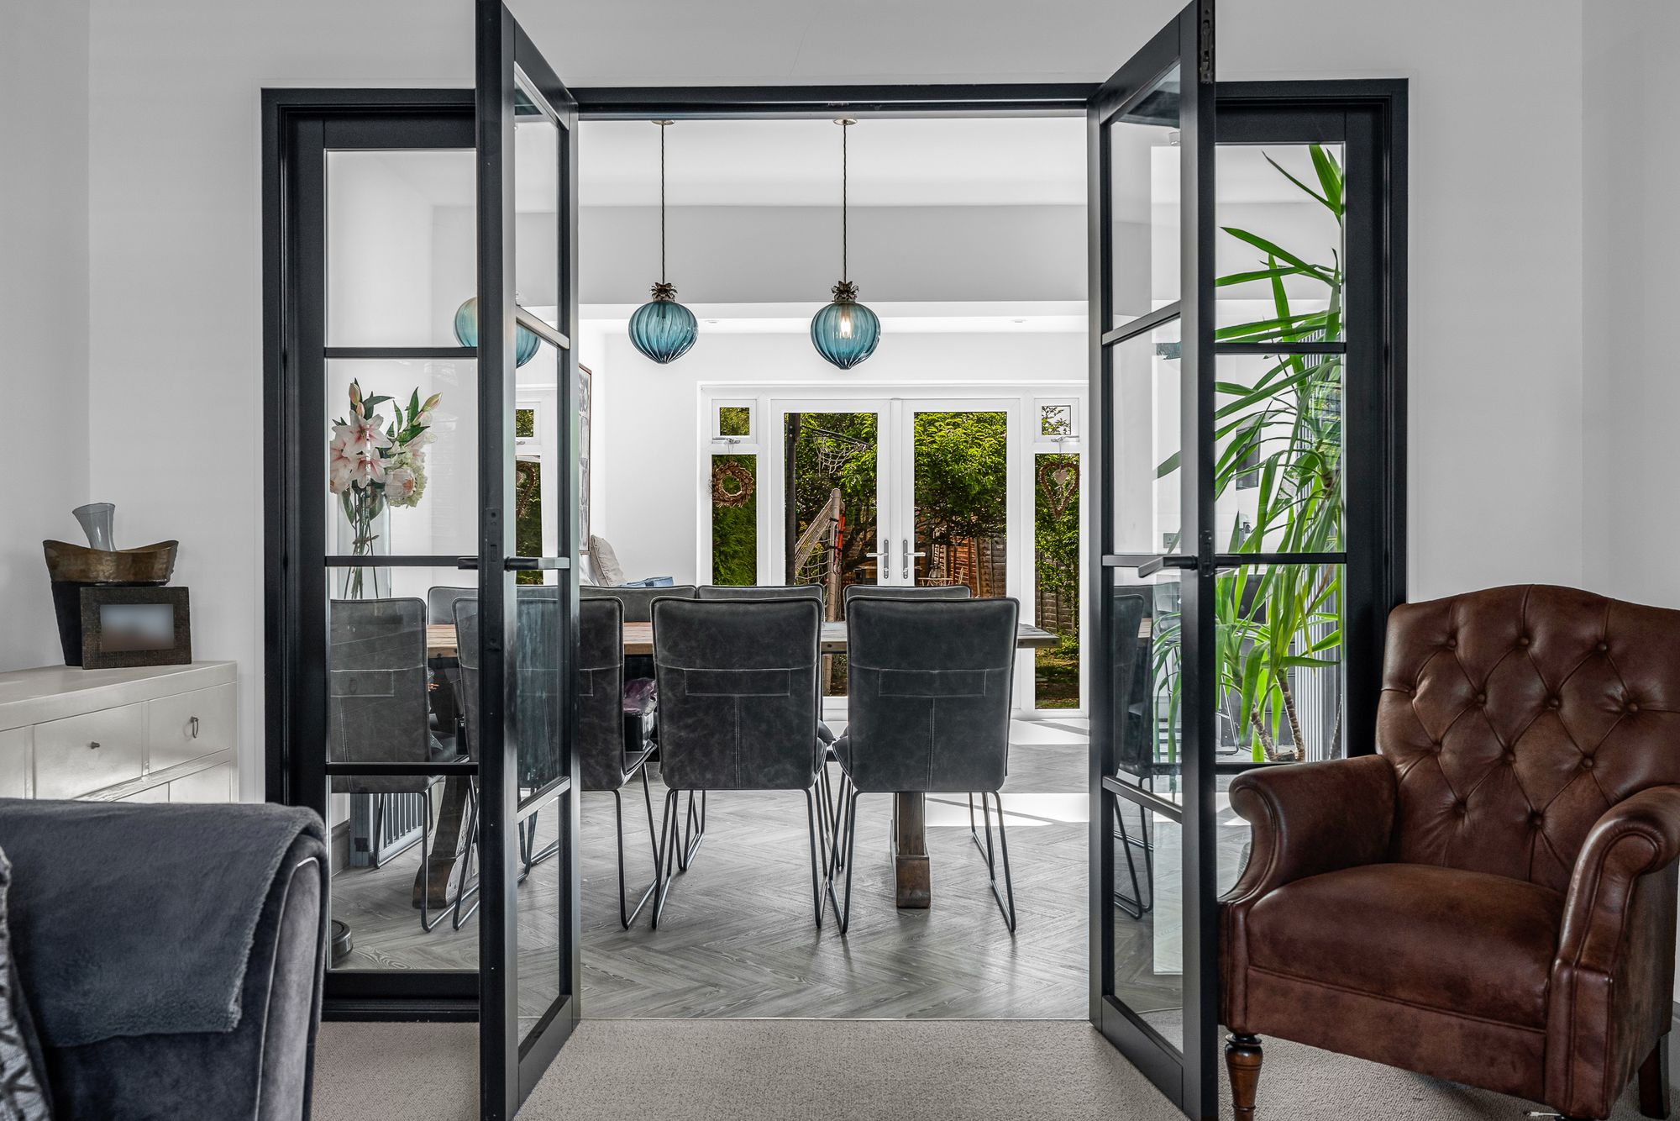
Window to front aspect, feature fireplace, internal French doors open to:
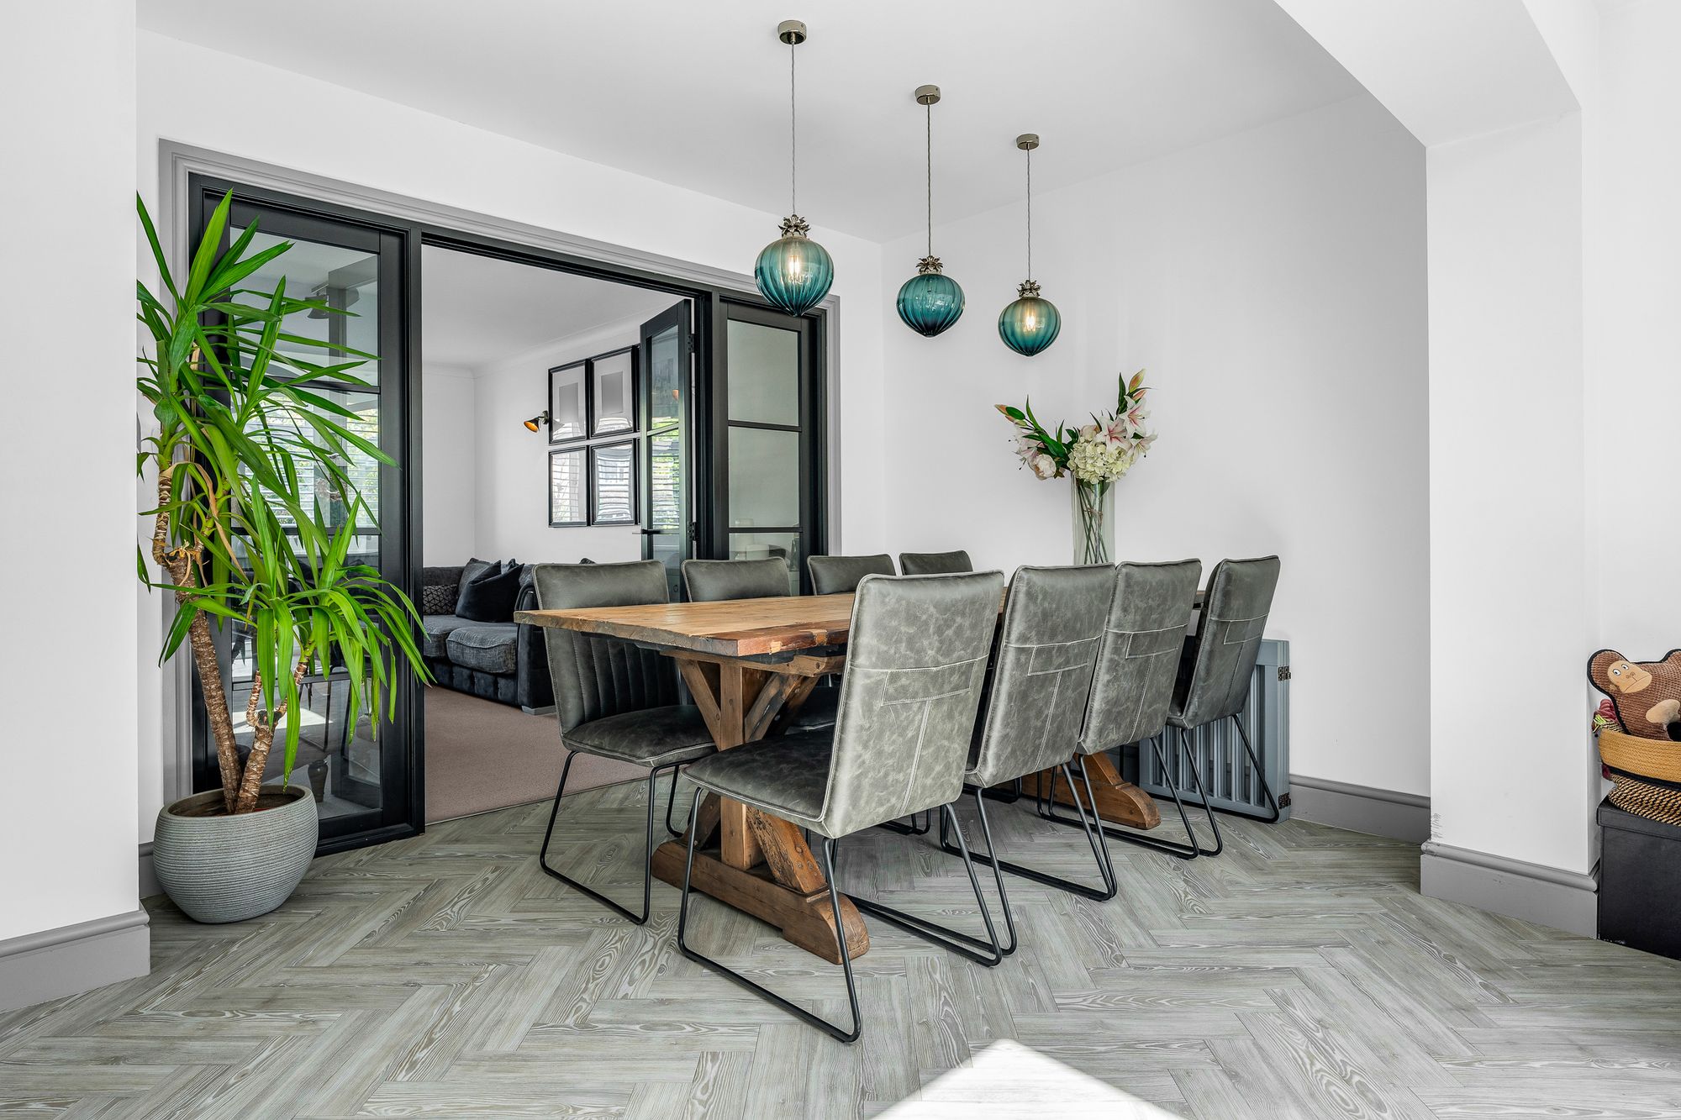
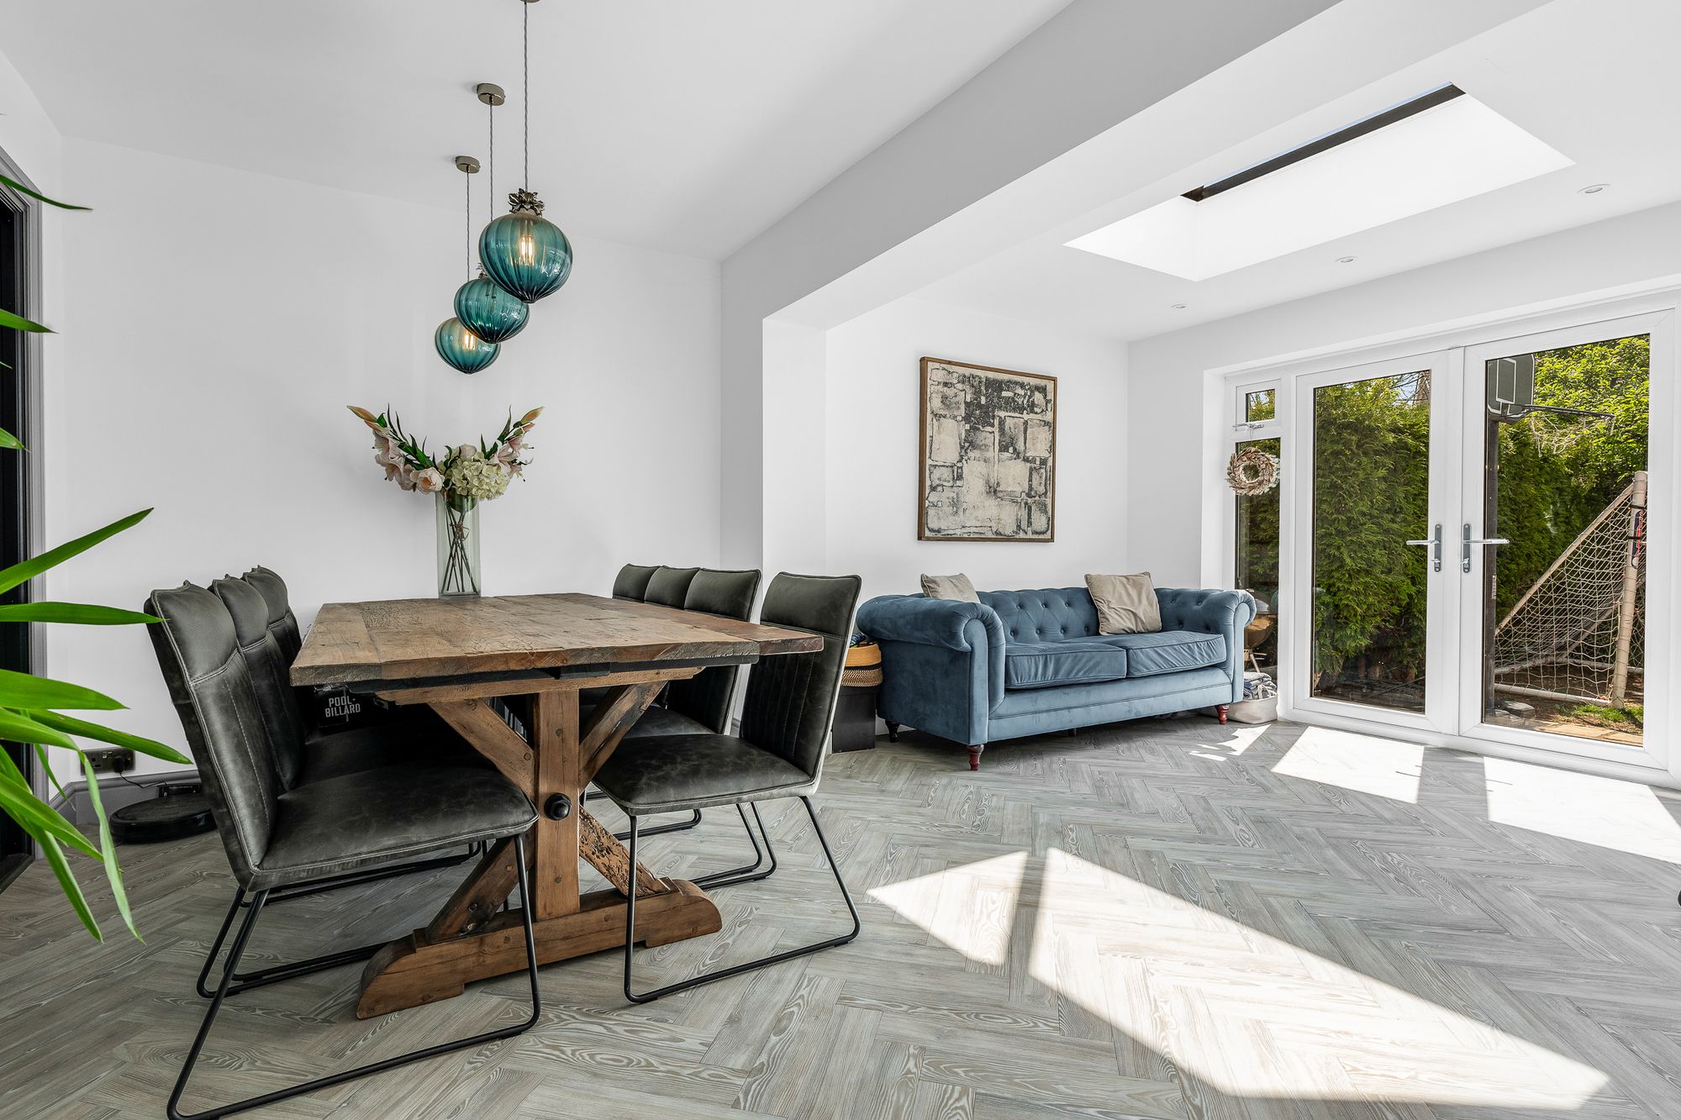
Dining Room 15' 6" x 8' 2" (4.72m x 2.49m)
Herringbone style flooring, opening to:
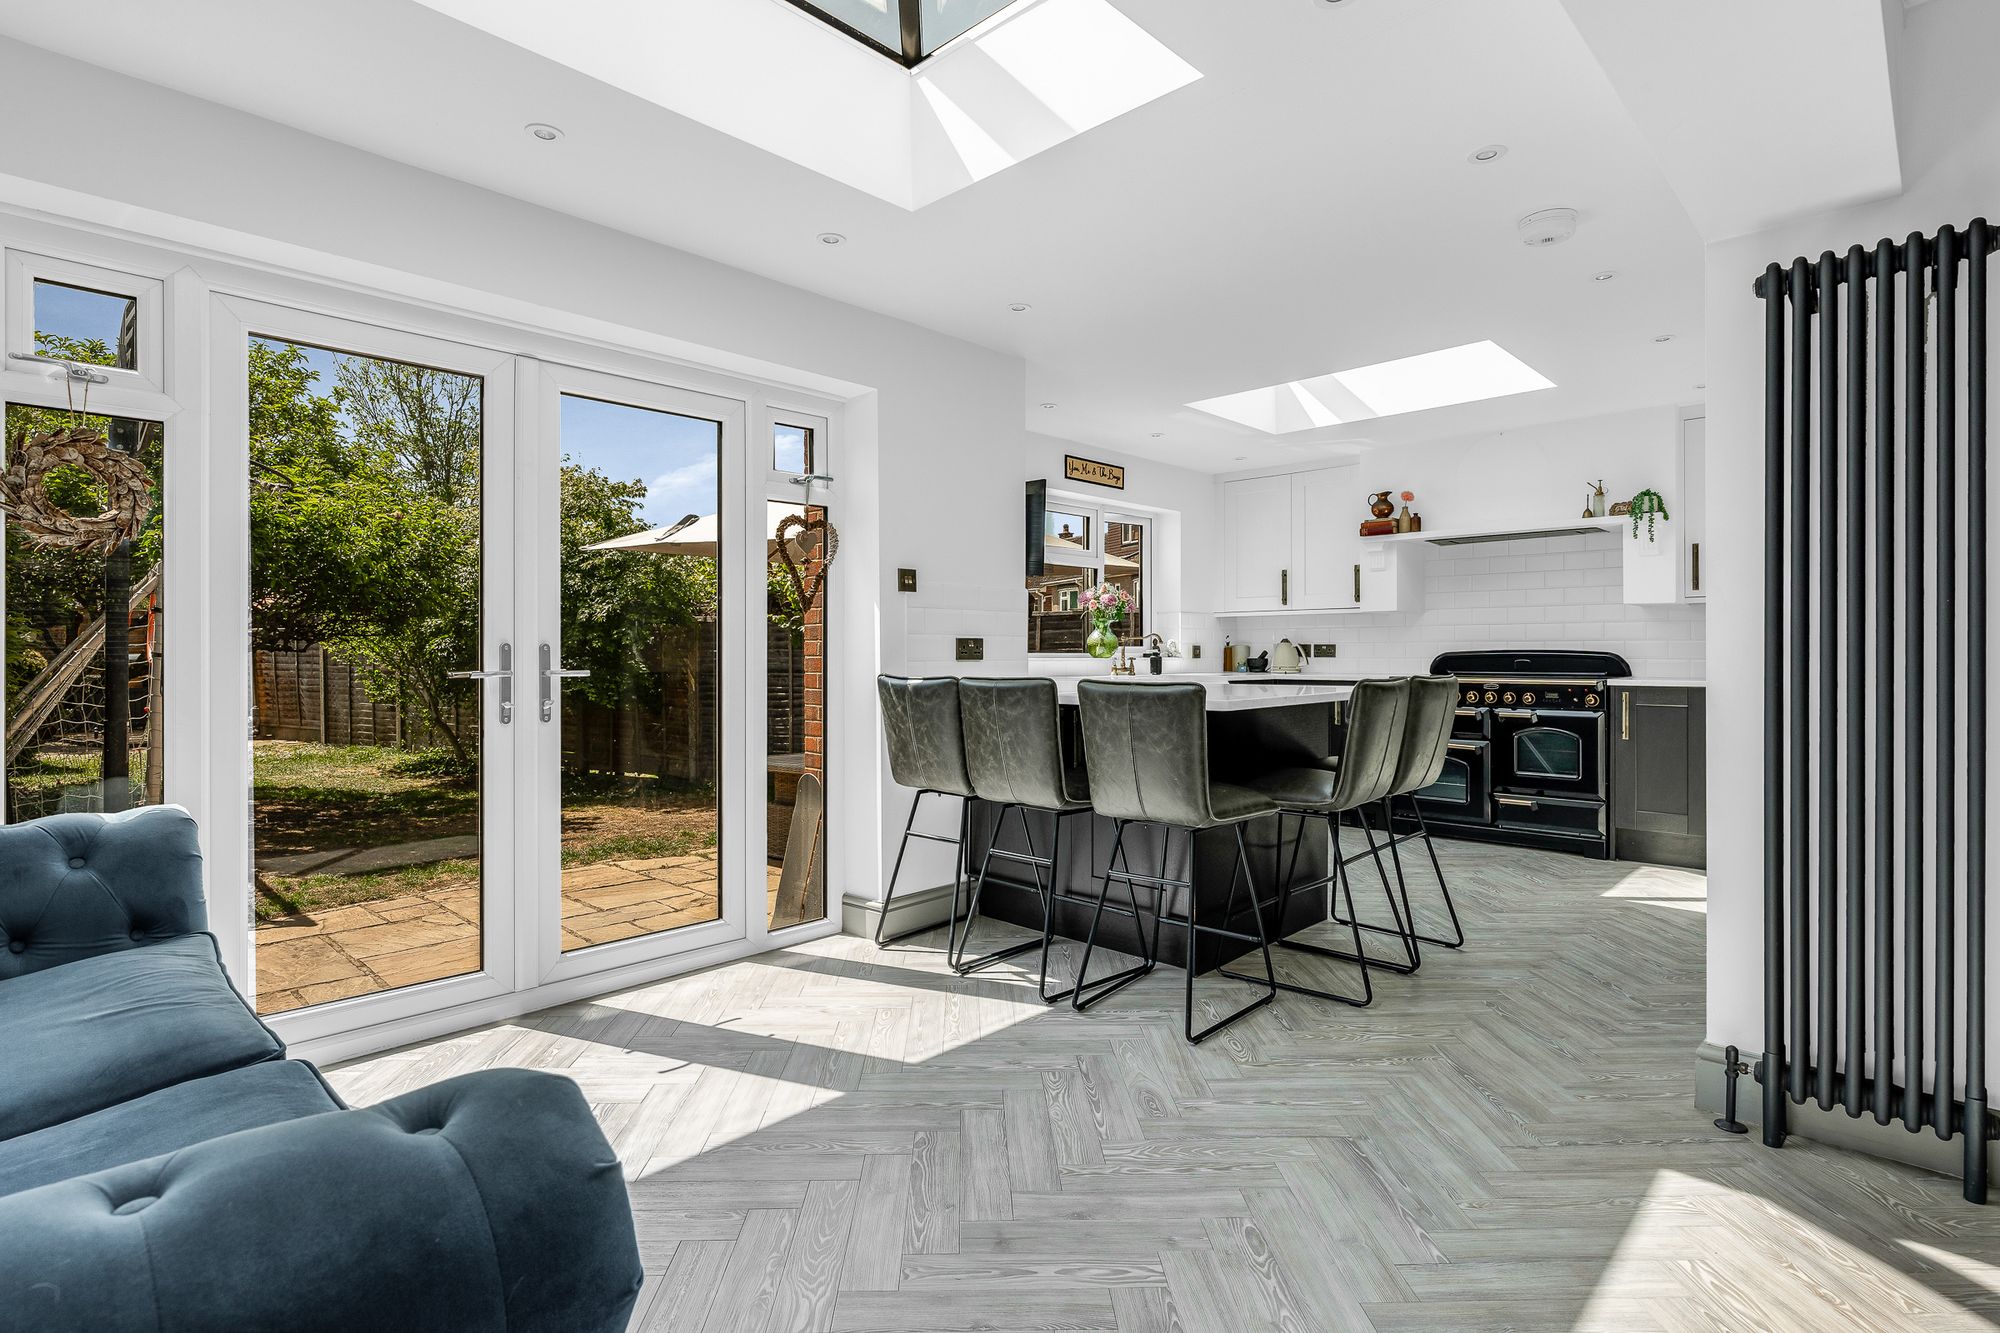
Kitchen/Diner 23' 1" x 11' 0" (7.04m x 3.35m)
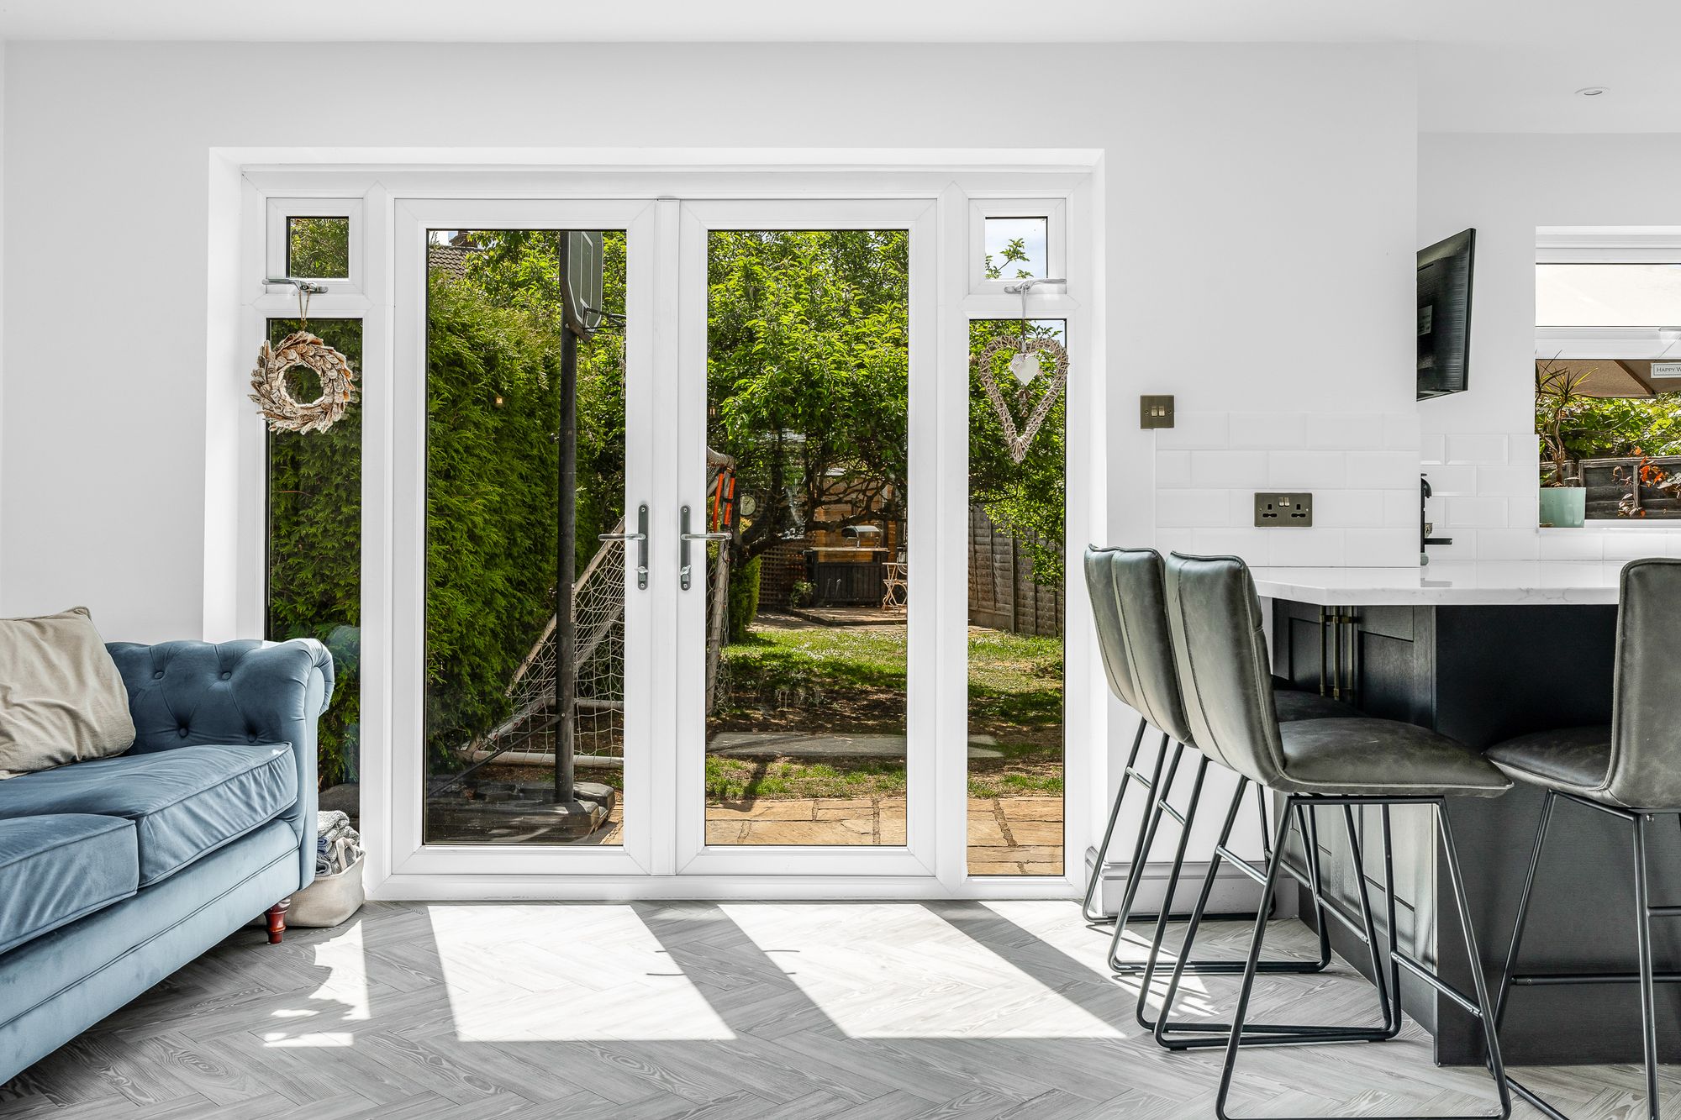
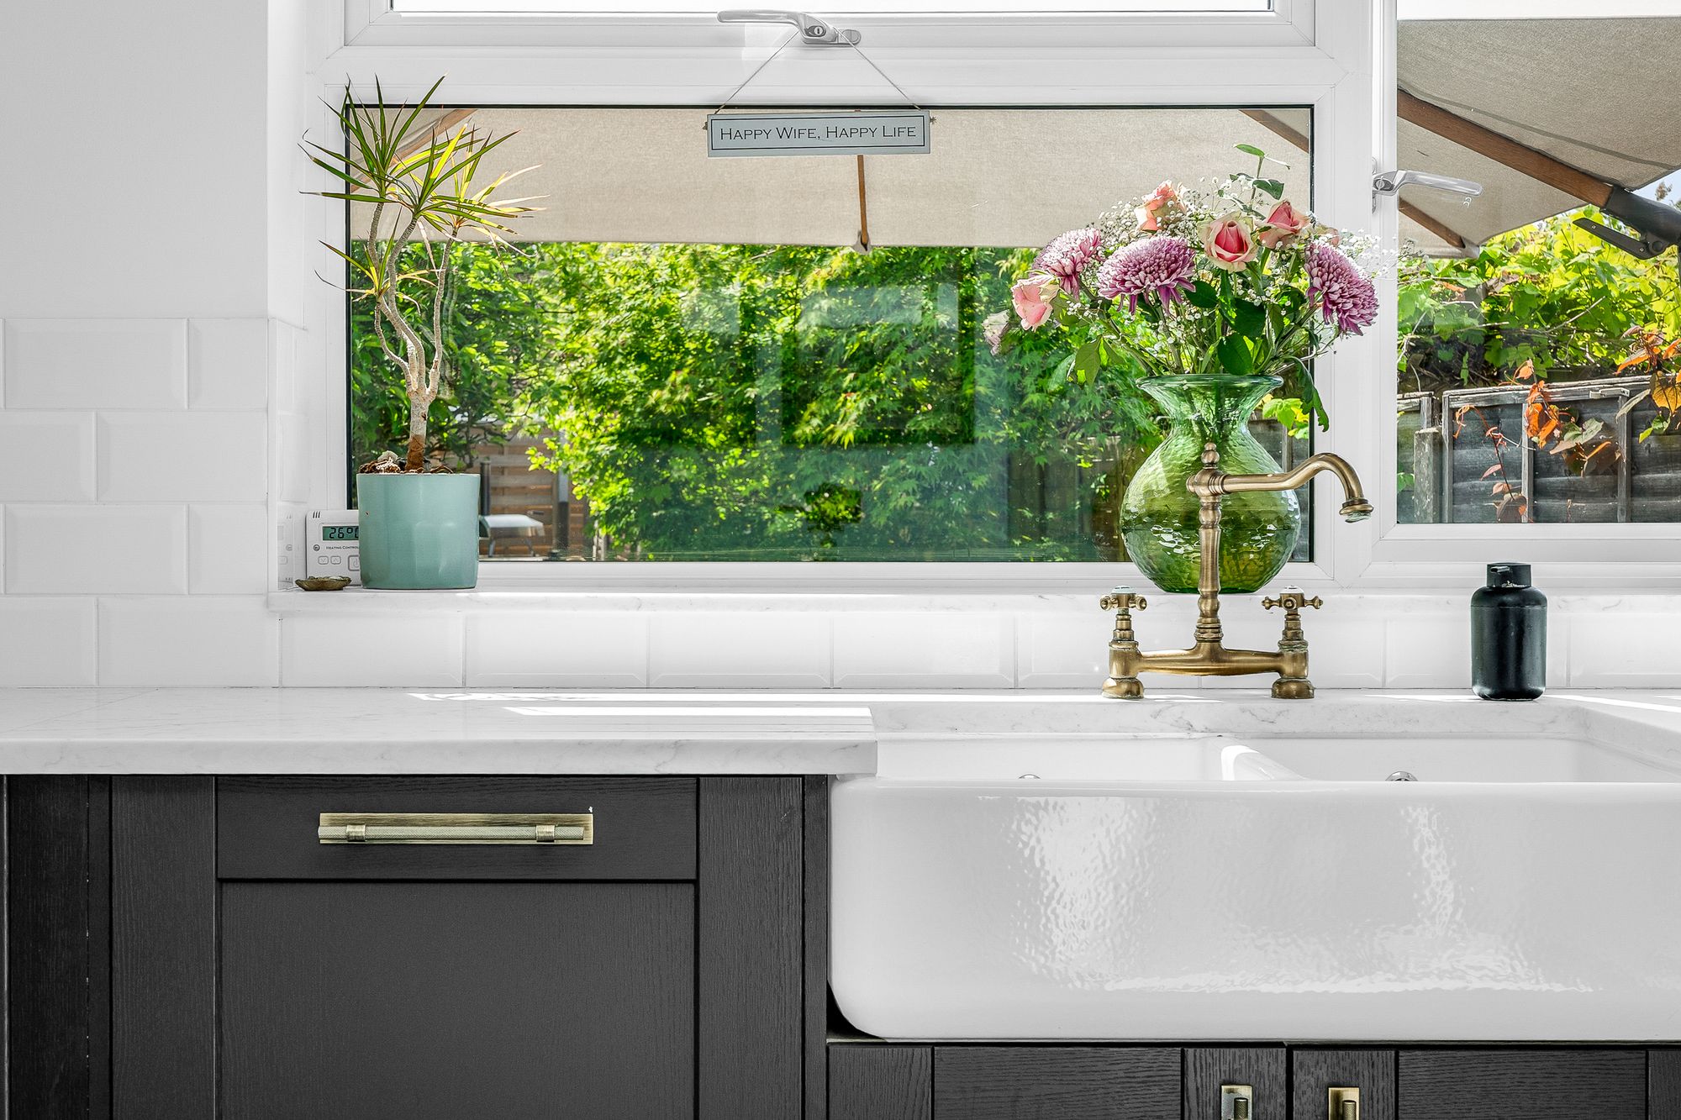
Beautifully fitted kitchen featuring an extensive range of work surfaces, inset butler sink with mixer tap, integrated dishwasher, and space for a range-style cooker. Finished with stylish herringbone-style flooring, the room enjoys a window to the rear aspect together with French doors opening directly onto the rear garden.
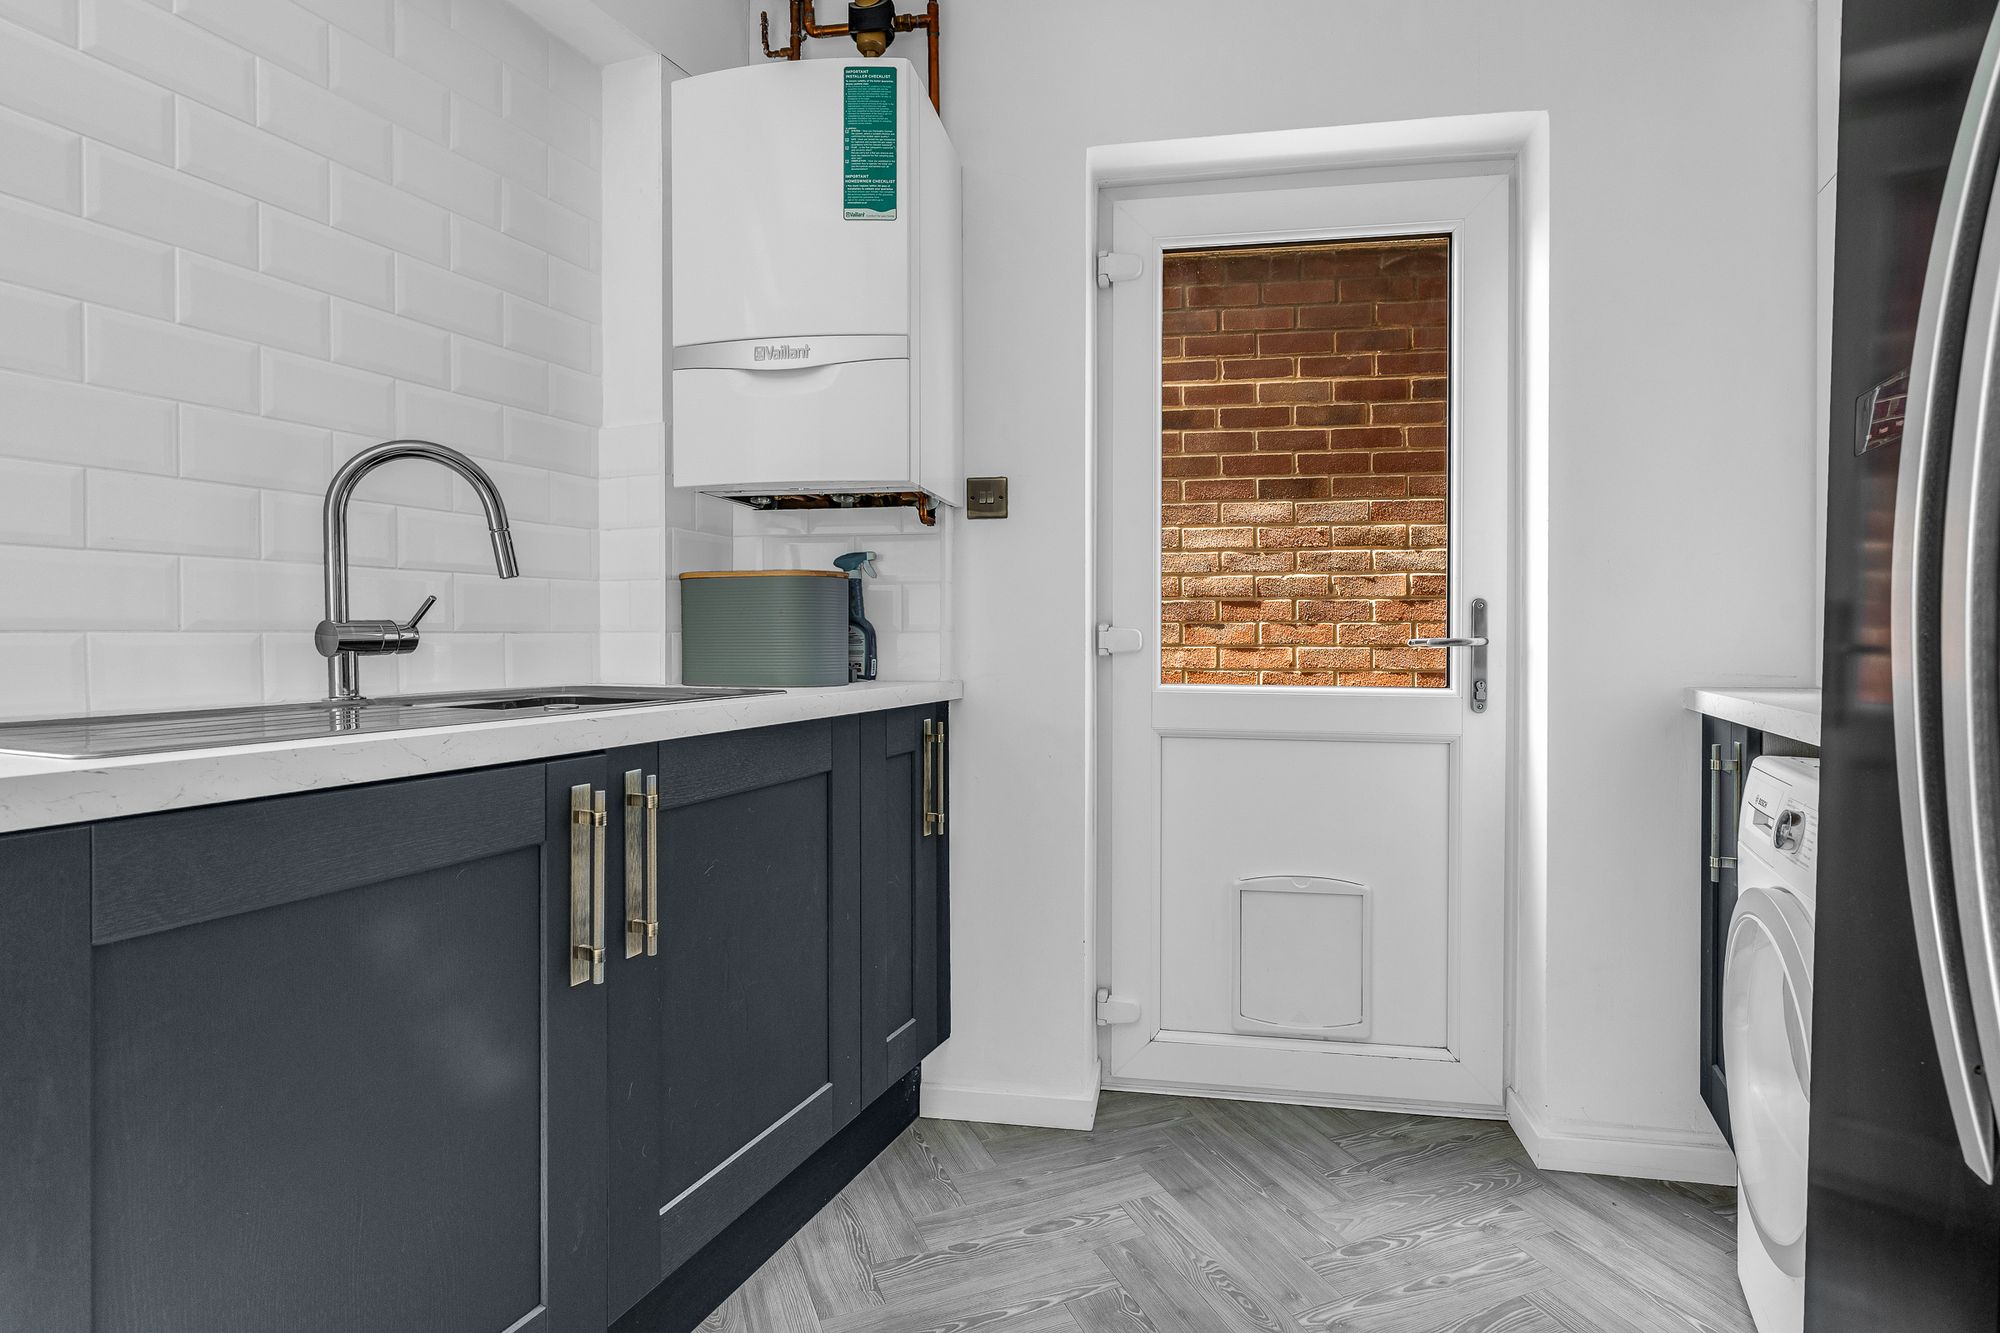
Utility Room 8' 6" x 8' 2" (2.59m x 2.49m)
Fitted with a range of wall and base units incorporating an inset sink, with space and plumbing for a washing machine. Additional features include a wall-mounted gas boiler and a door providing side access.
Downstairs W.C
Low-level WC and wall-mounted wash hand basin.
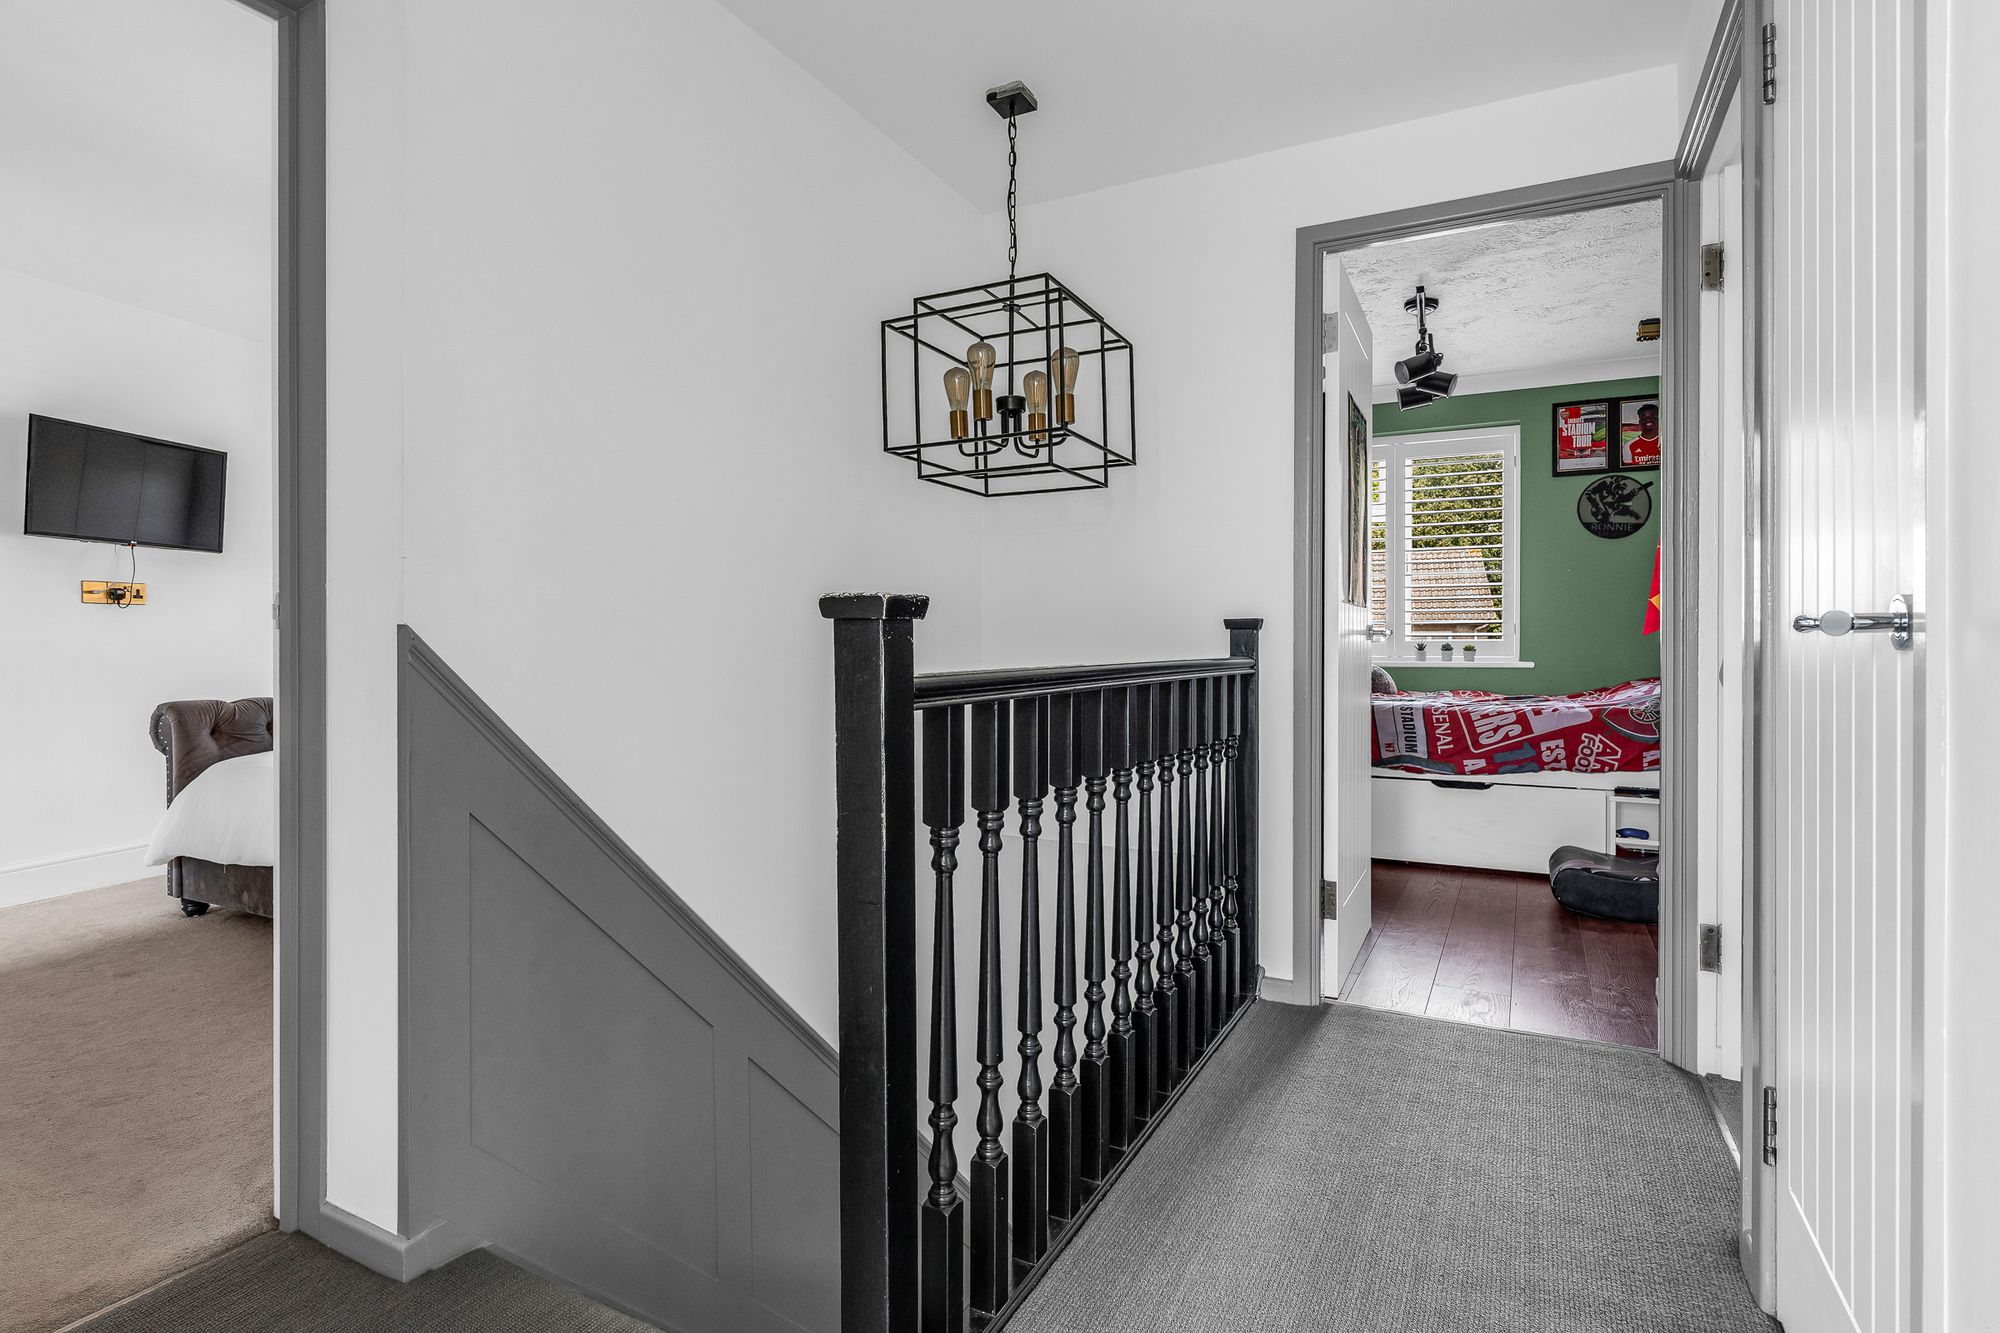
First Floor Landing
Doors to bedrooms.
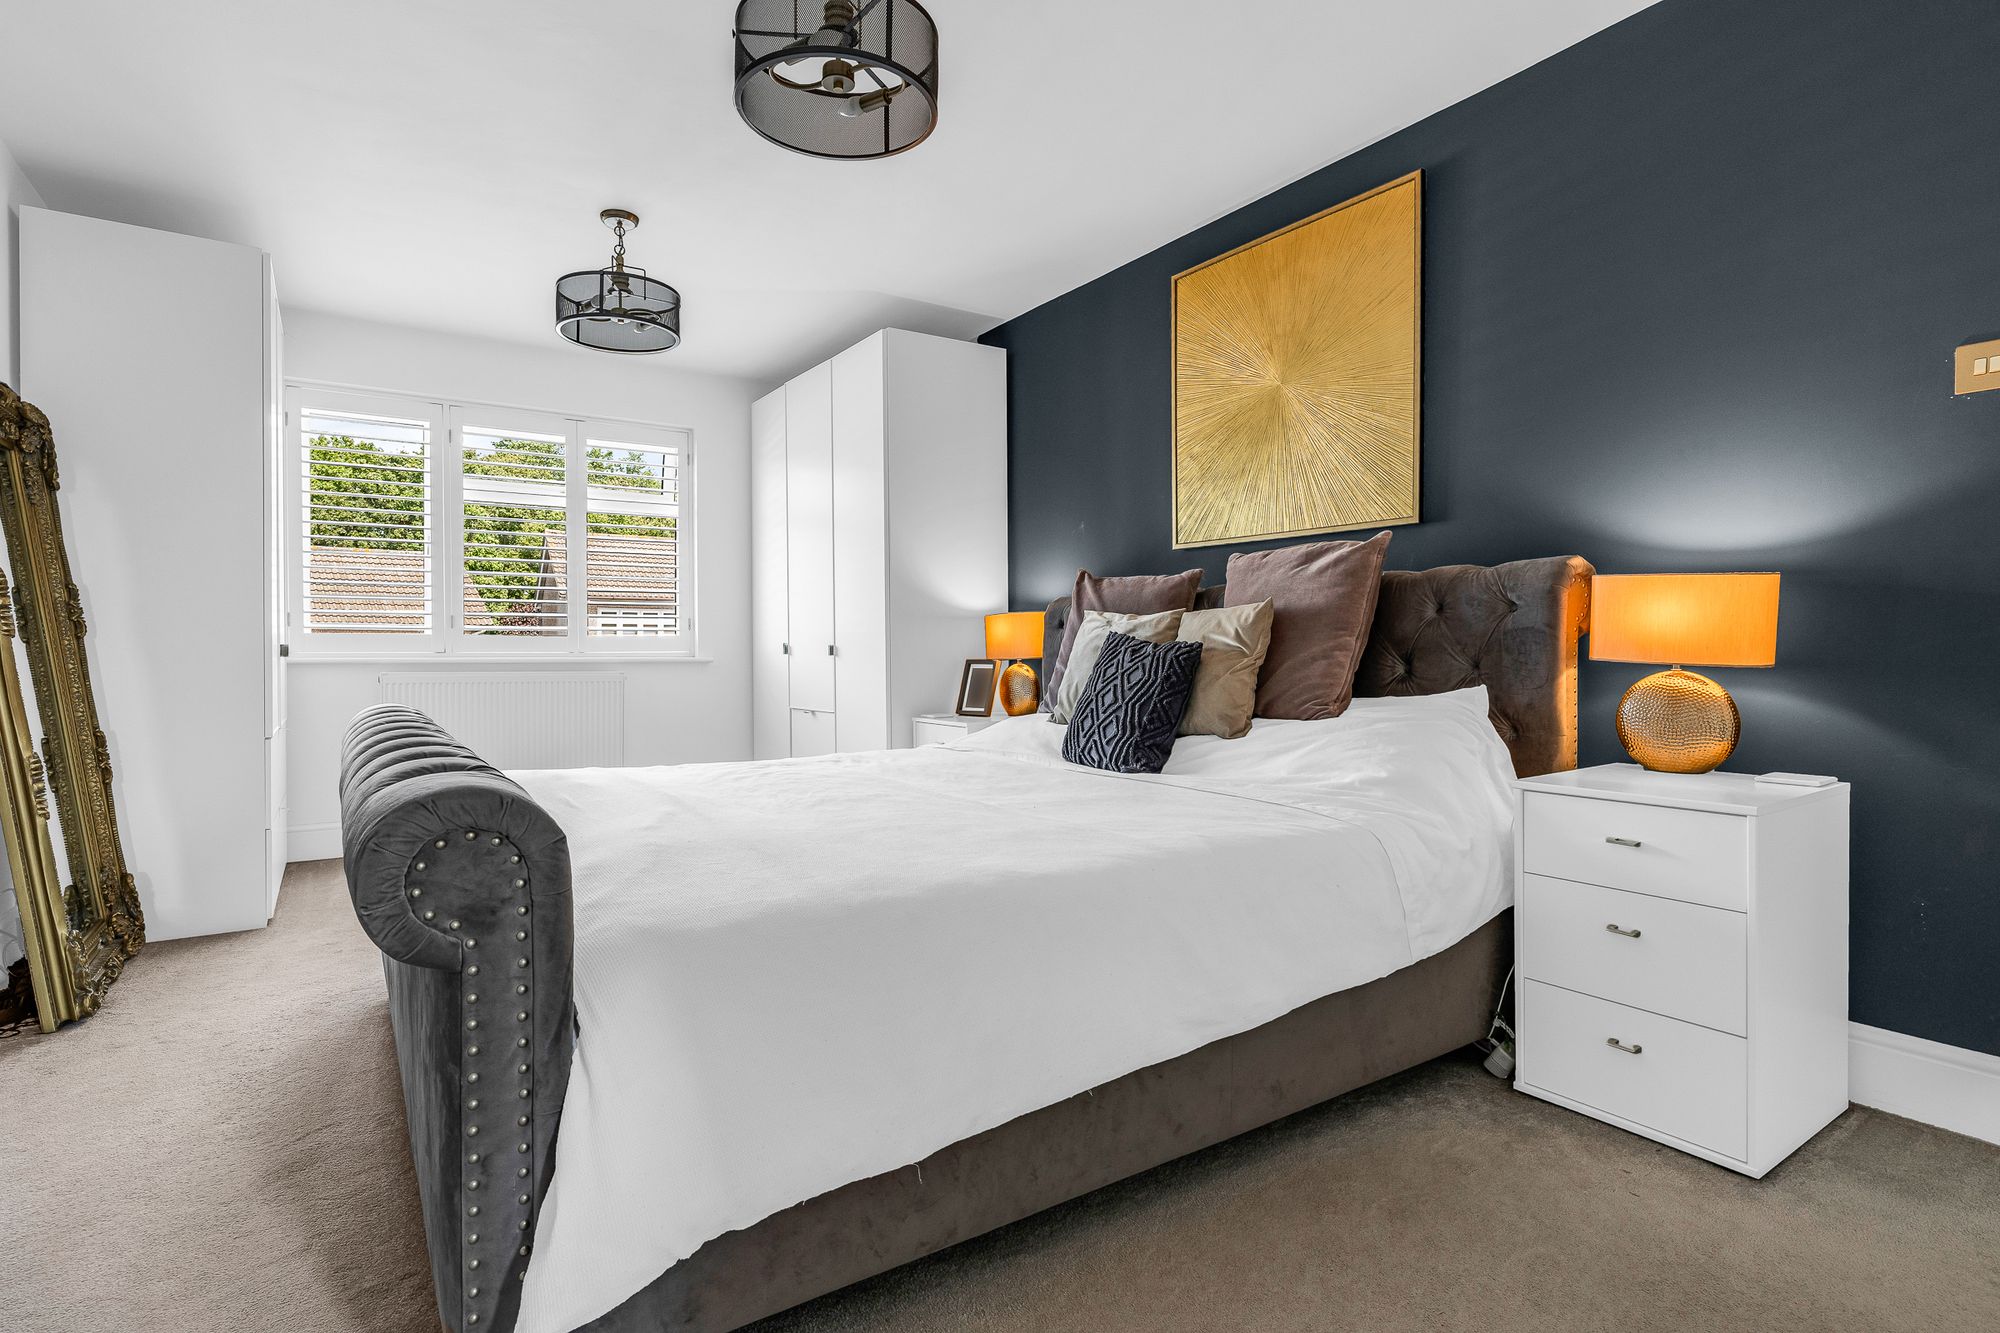
Bedroom One 18' 2" x 10' 6" (5.54m x 3.20m)
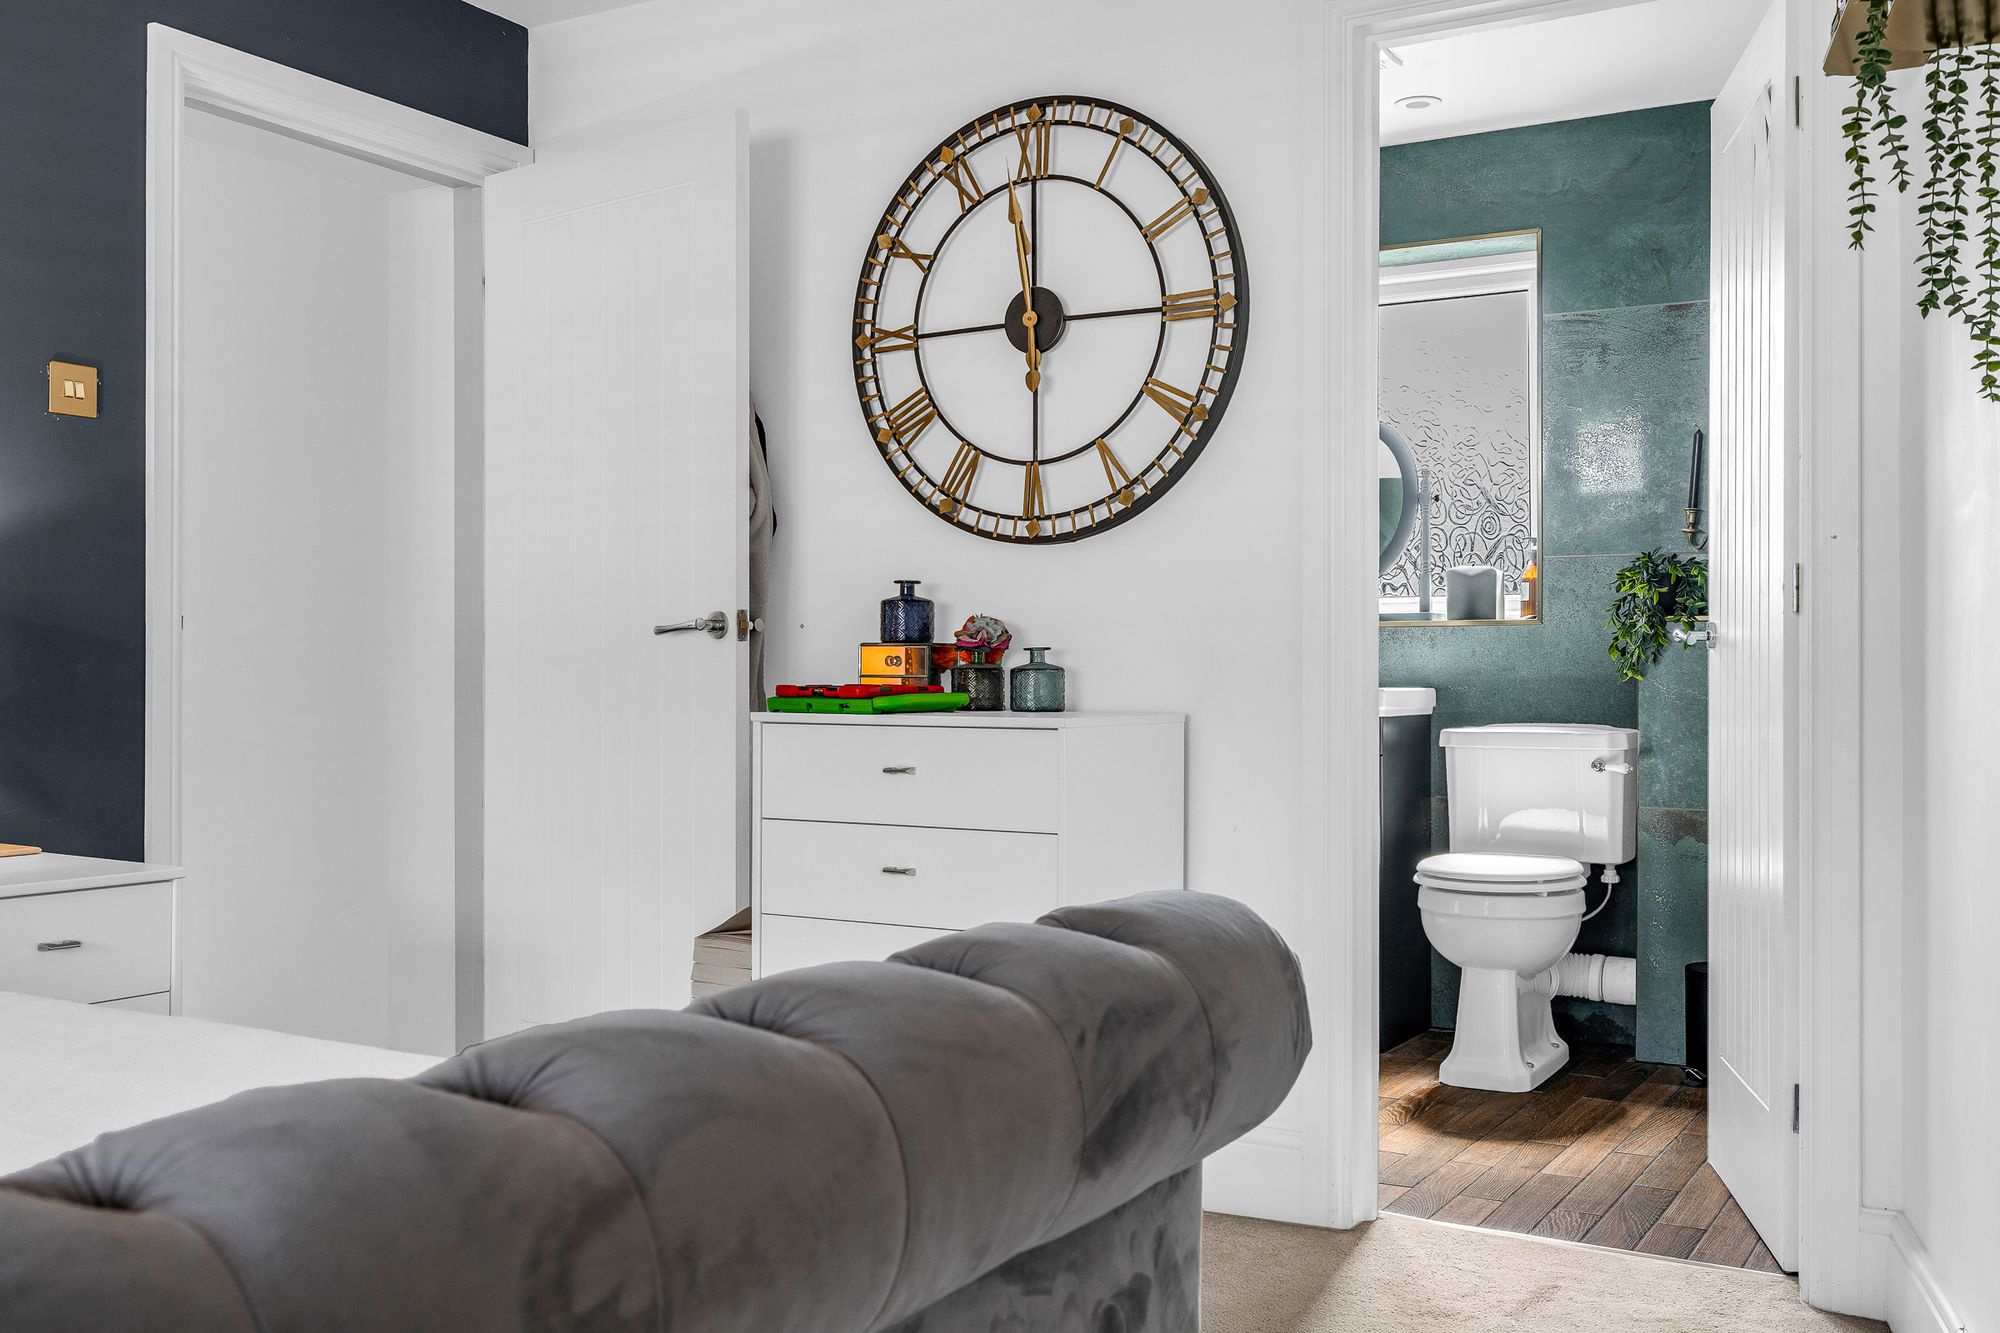
Window to front aspect, door opening to the en-suite.
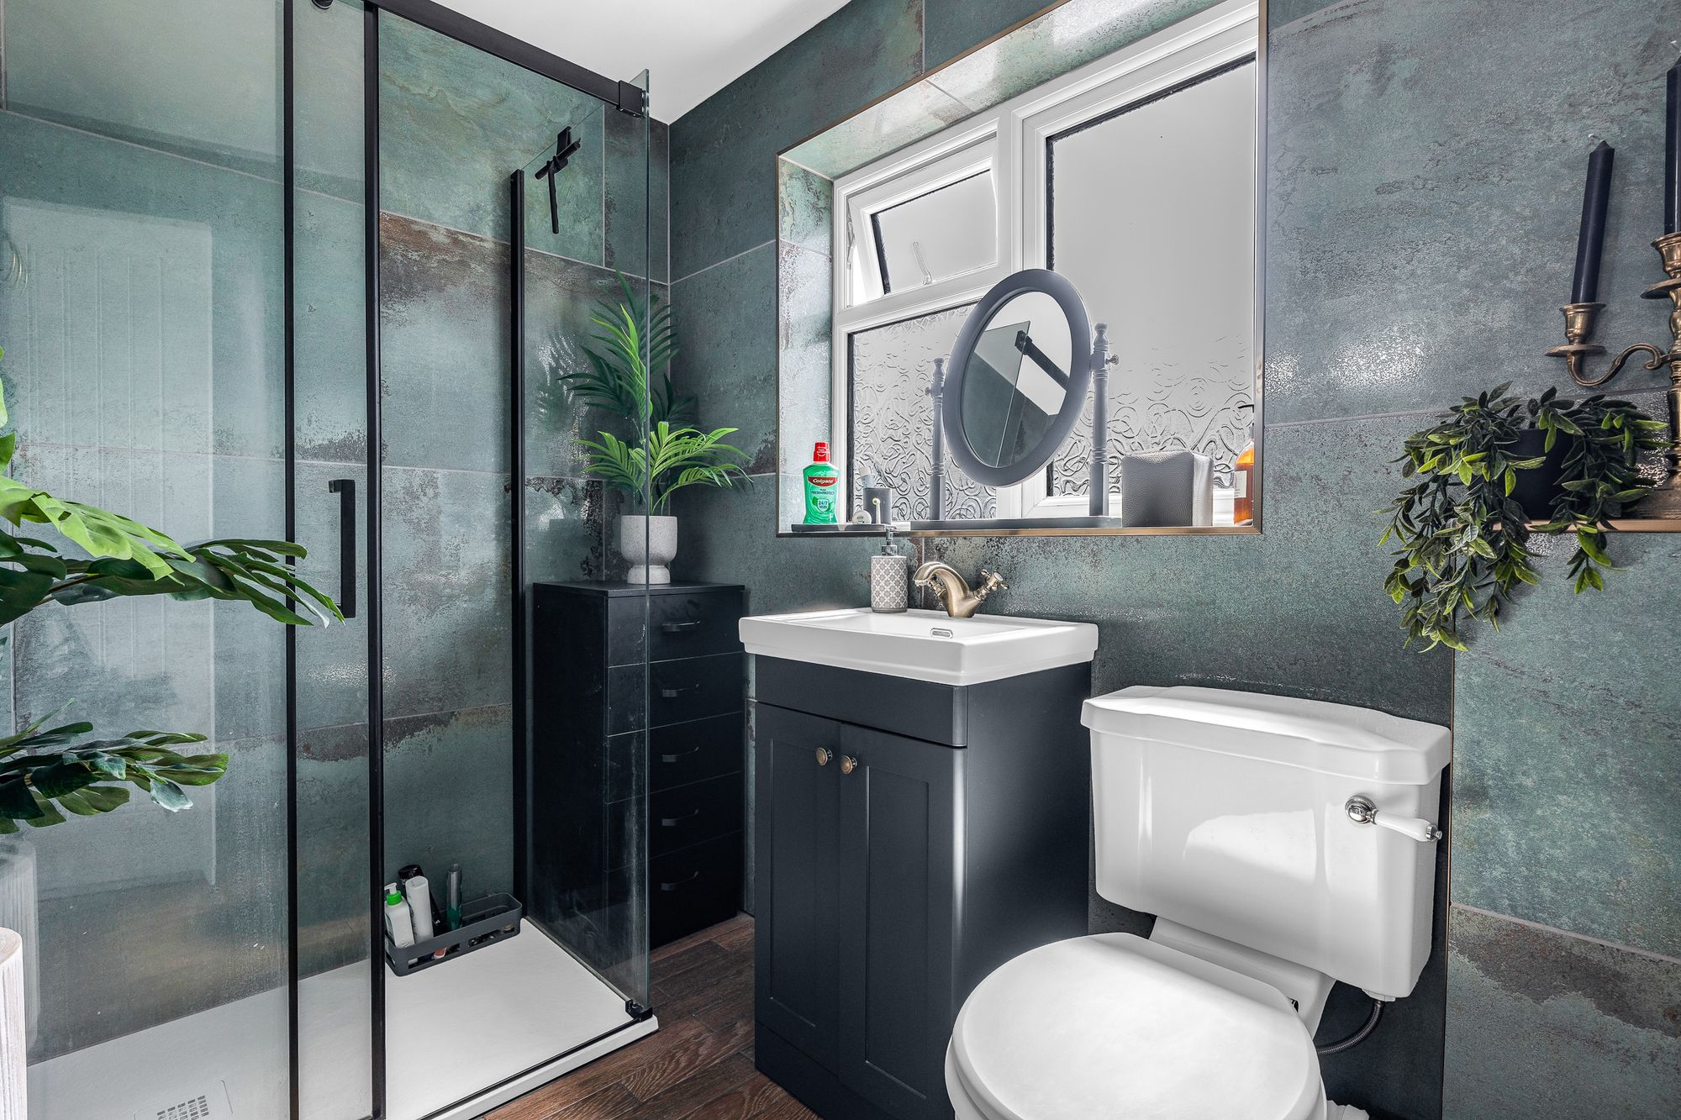
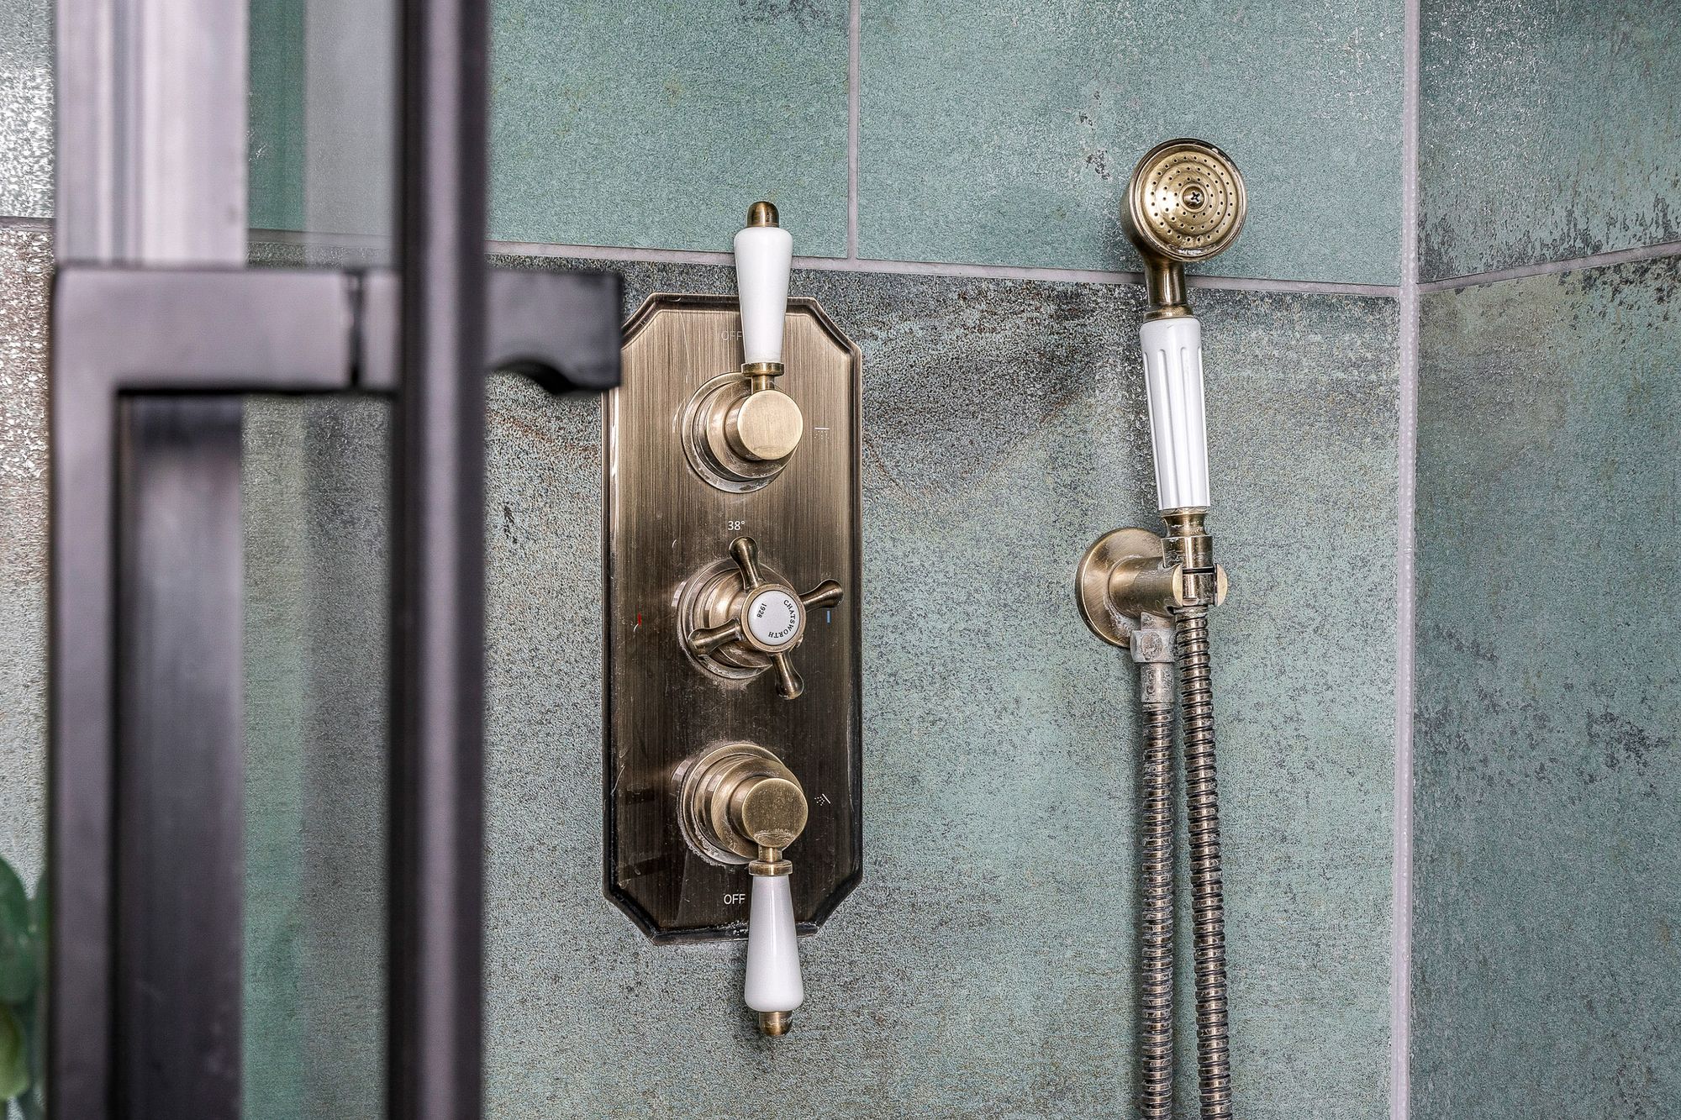
En-Suite Shower Room
Comprising a fully tiled shower cubicle, pedestal wash hand basin with vanity storage beneath, low-level WC, and window to the rear aspect.
Bedroom Two 12' 3" x 10' 8" (3.73m x 3.25m)
Window to front aspect and fitted wardrobe's.
Bedroom Three 11' 8" x 10' 0" (3.56m x 3.05m)
Window to rear aspect.
Bedroom Four 9' 3" x 7' 4" (2.82m x 2.24m)
Window to front aspect.
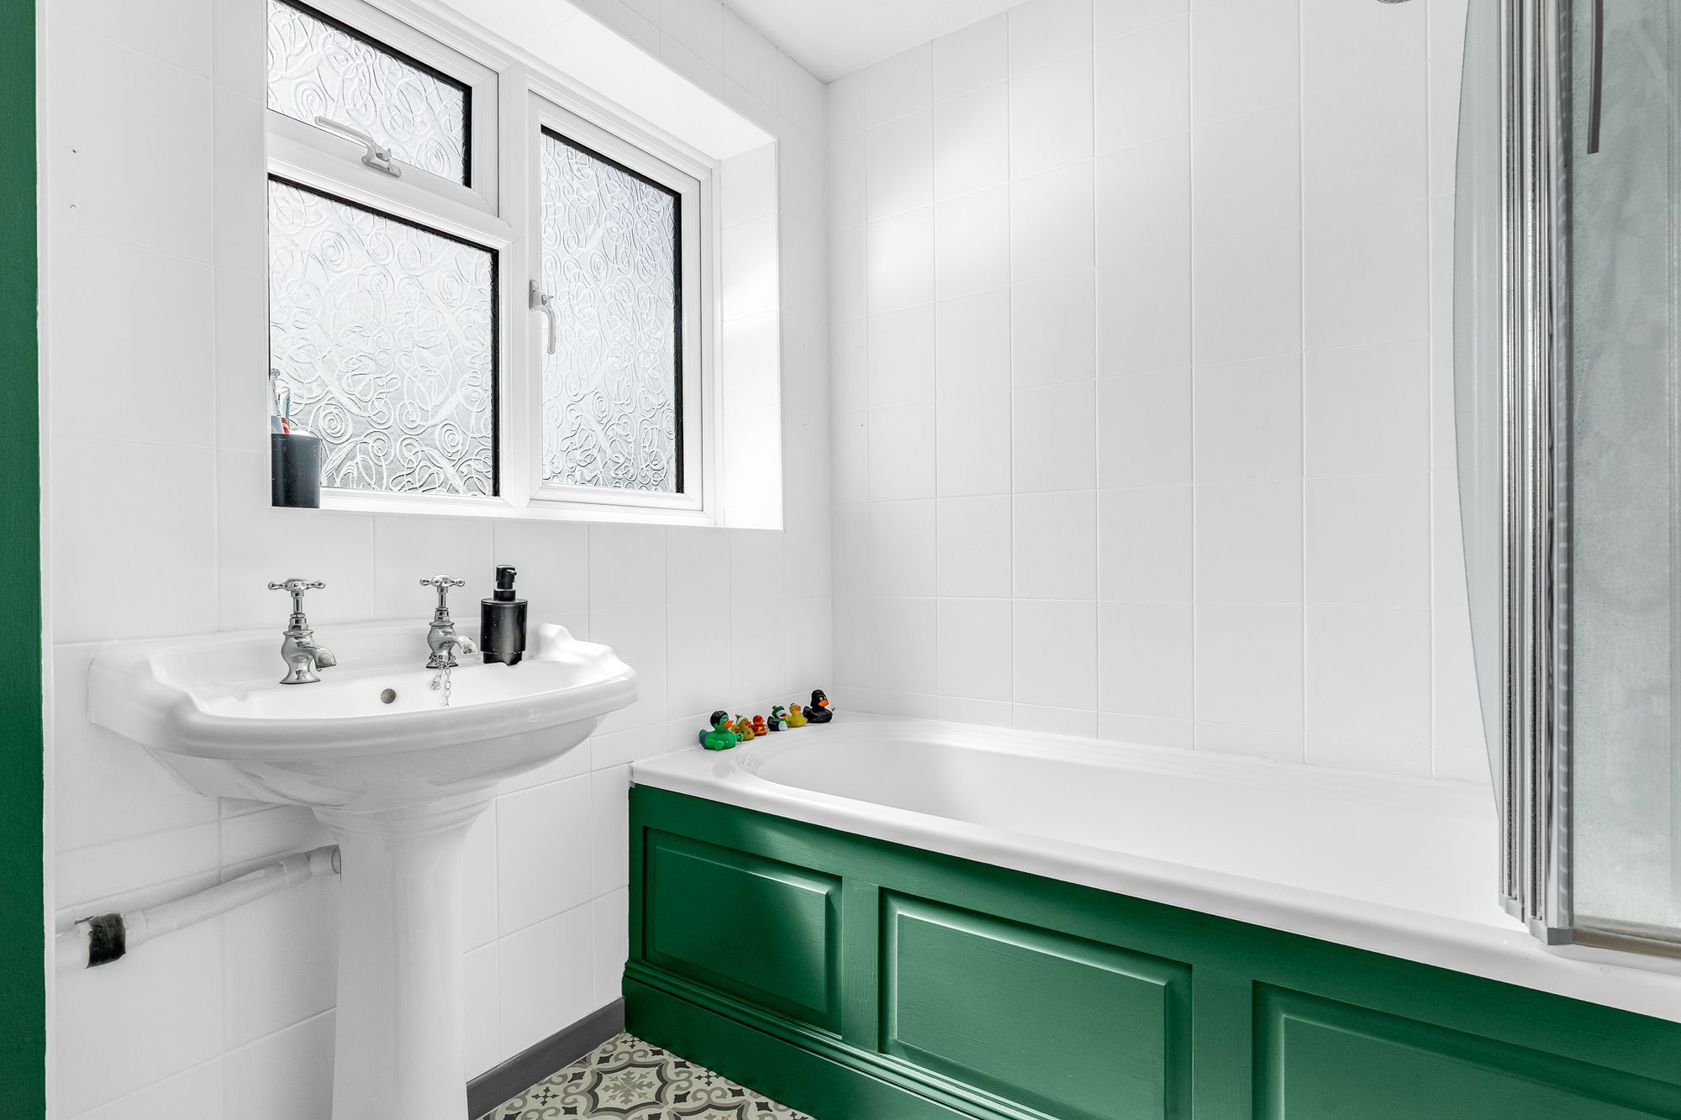
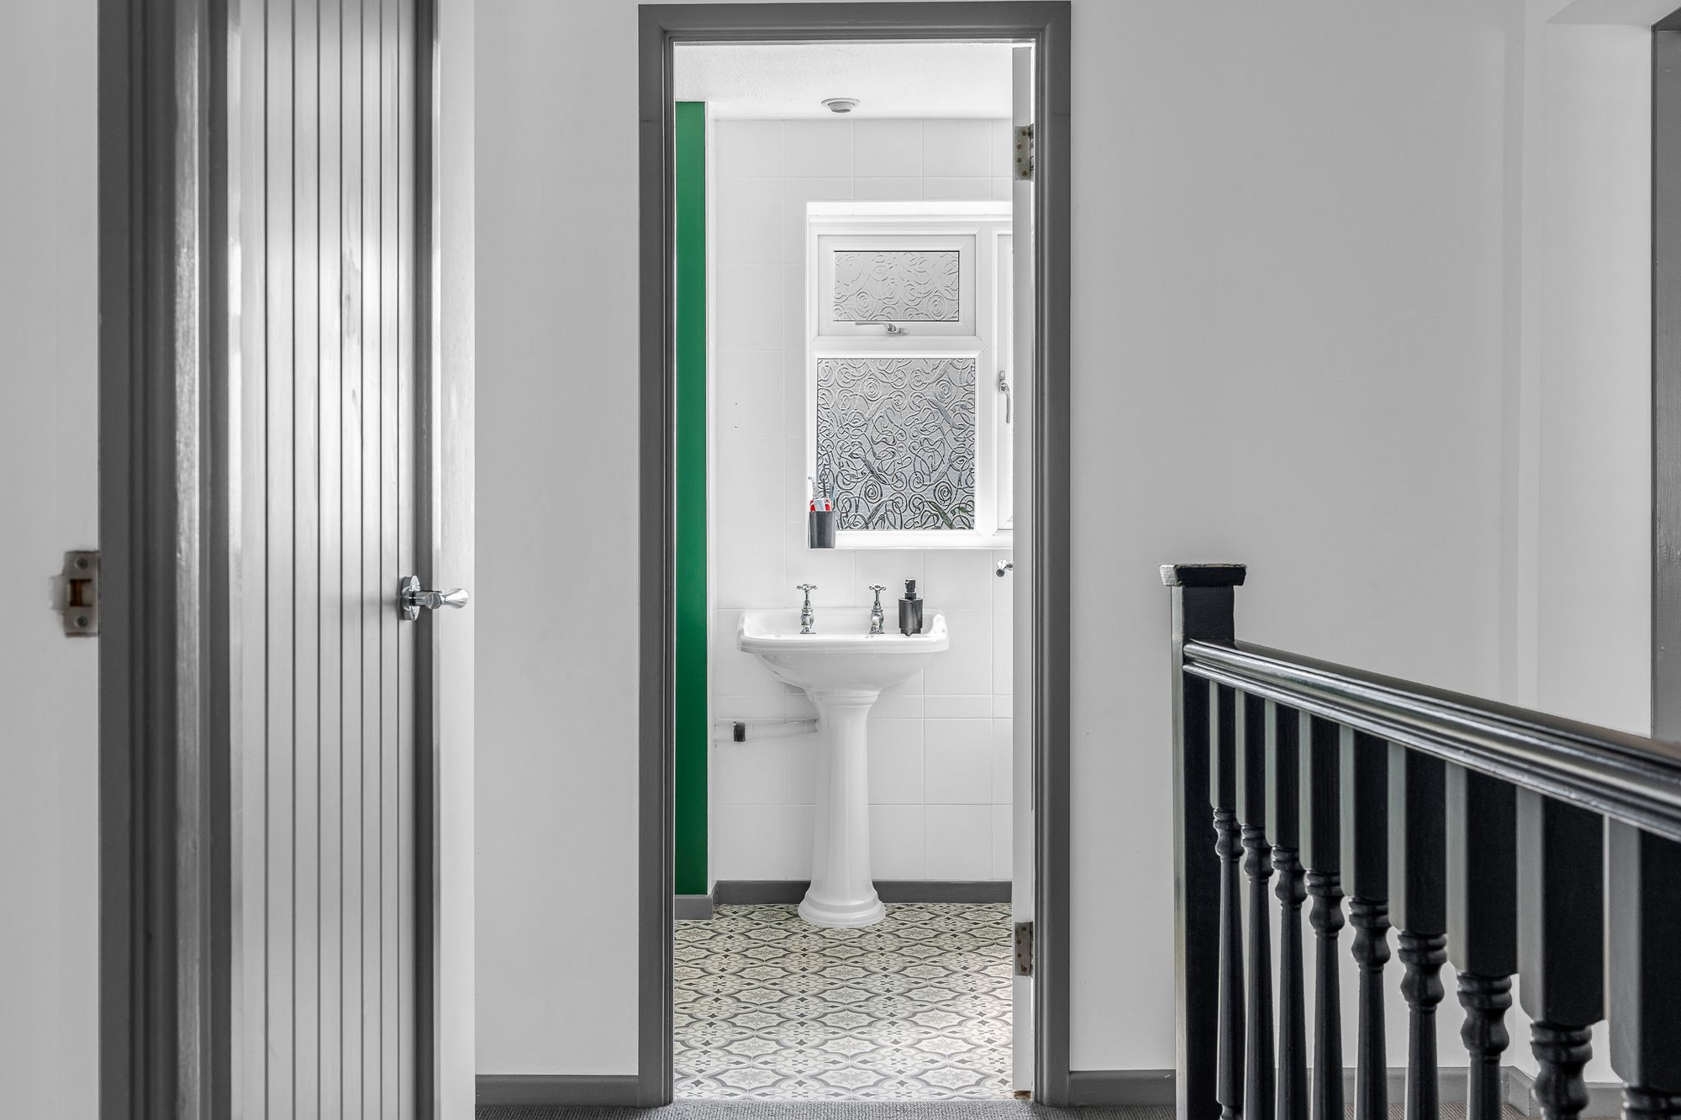
Family Bathroom
Window to the rear aspect, panelled enclosed bath with shower over, pedestal wash hand basin, and low-level WC.
Book a viewing and find out if this is the perfect property for you.
Looking for some expert advice on the value of your home?
Enter your details below and a member of our team will be in touch
Enter your details and we'll contact you to arrange your viewing of Heath Drive, Ware, SG12