Request A Valuation
Looking for some expert advice on the value of your home?
Enter your details below and a member of our team will be in touch



Please complete the form below and a member of staff will be in touch shortly.
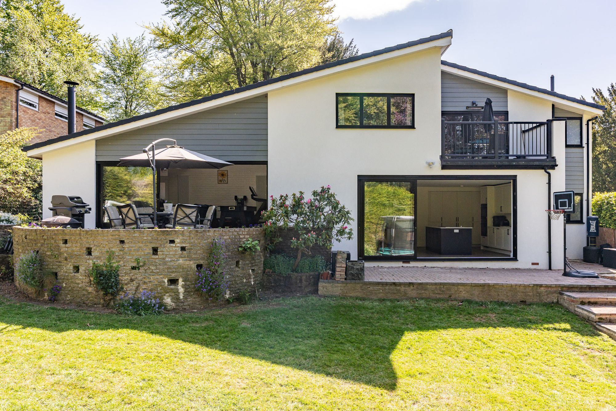
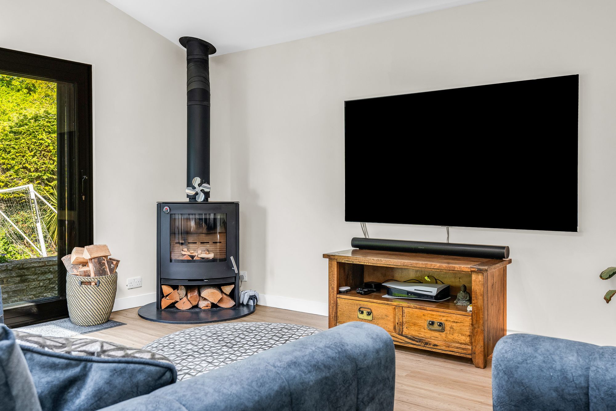
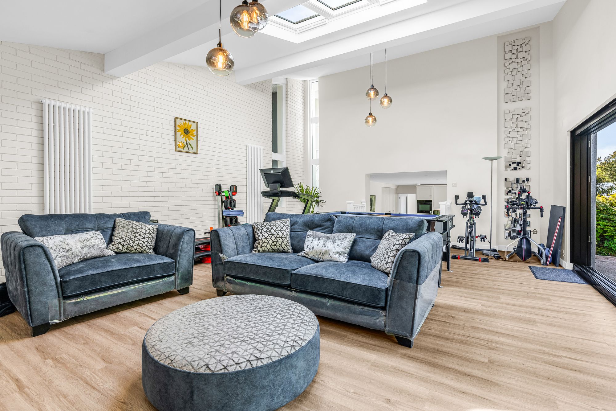
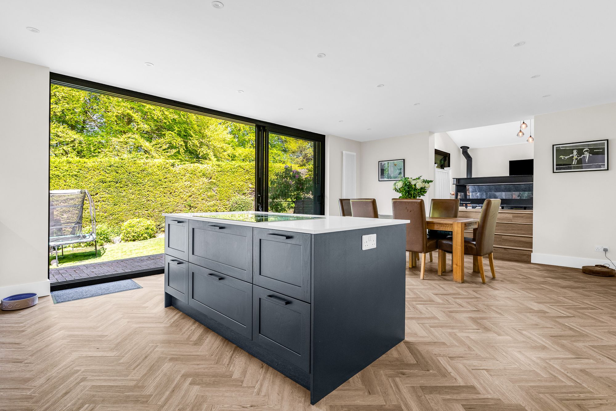
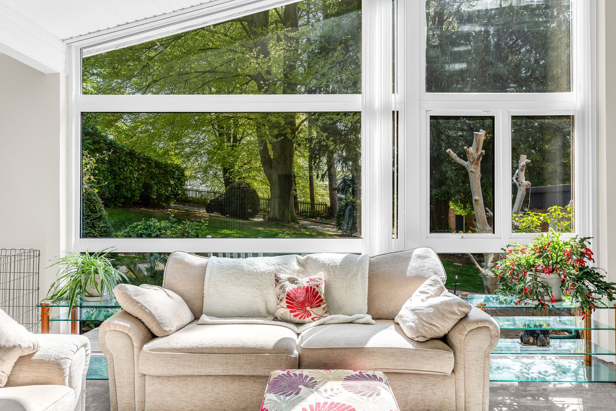
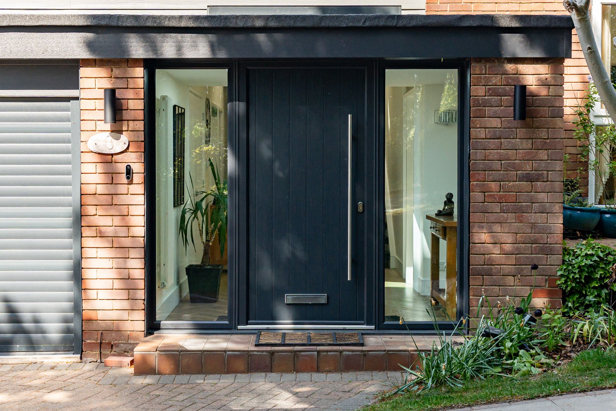
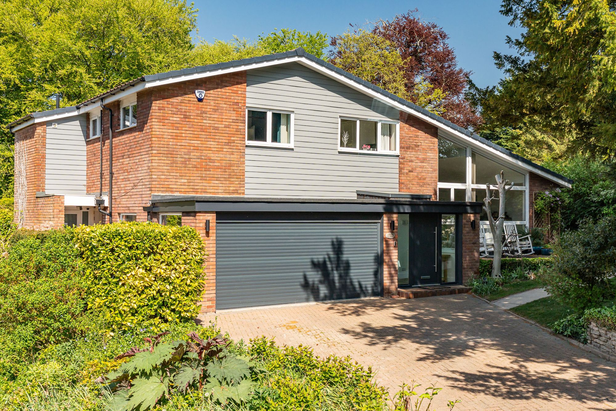
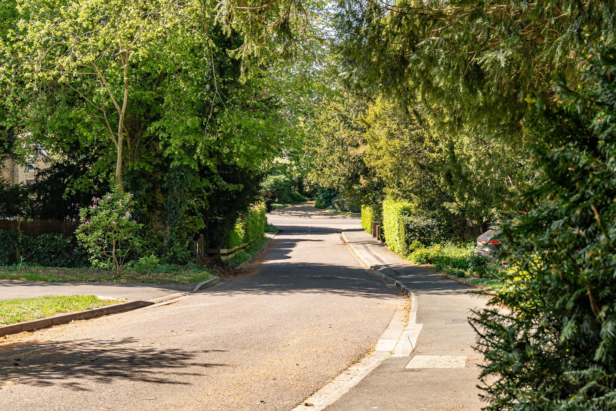
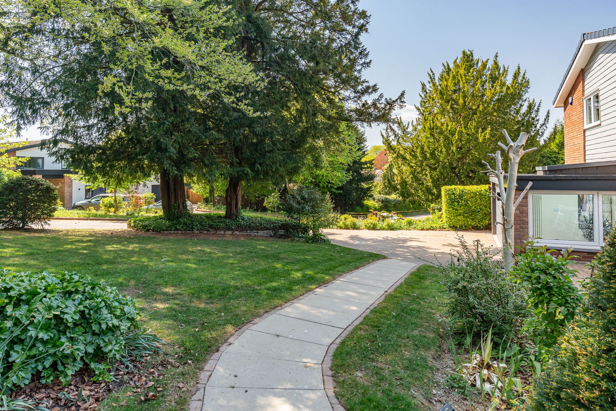
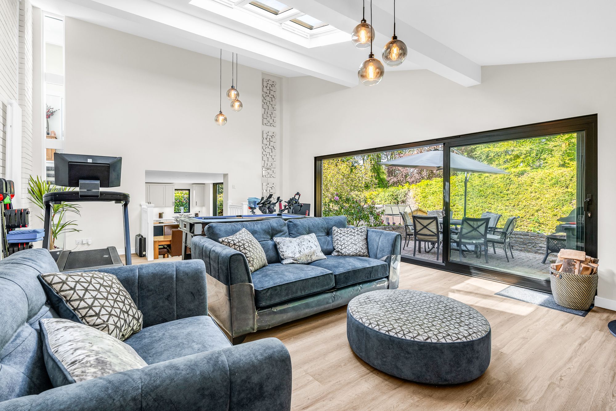
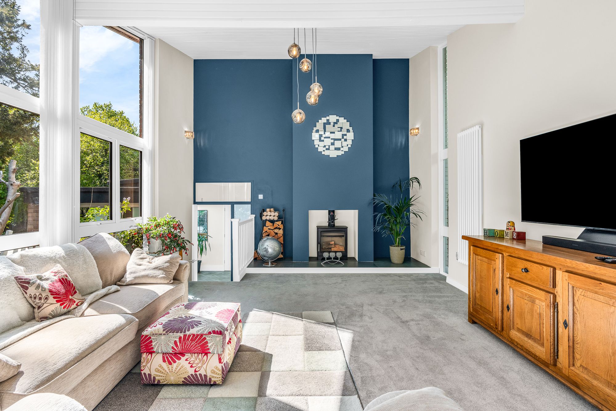
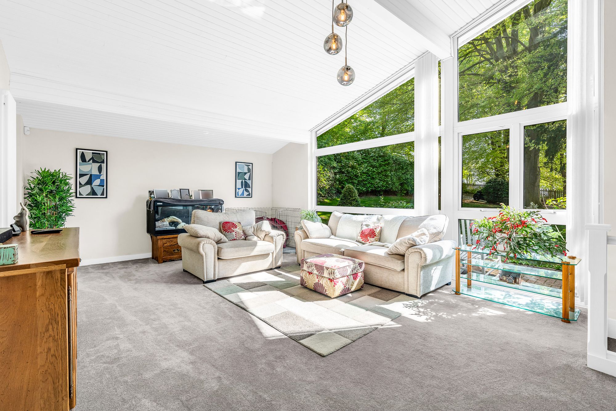
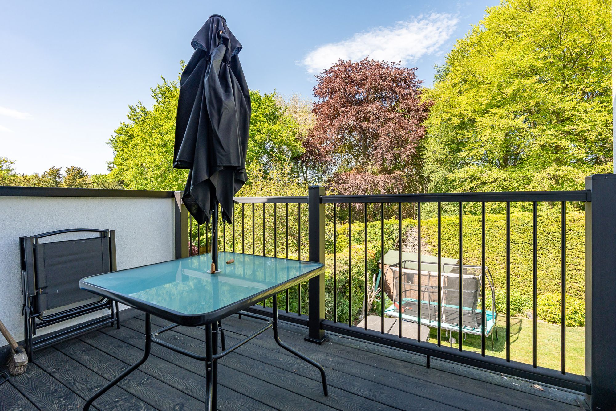
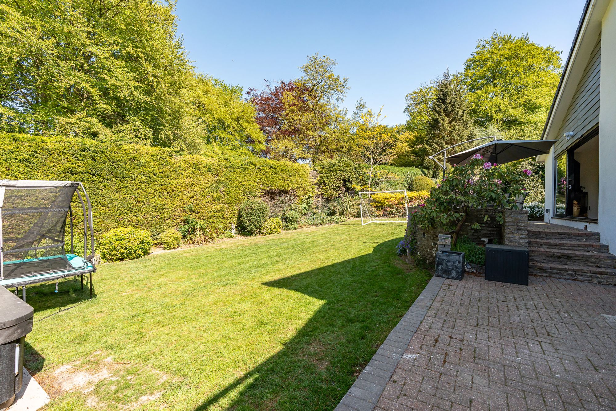
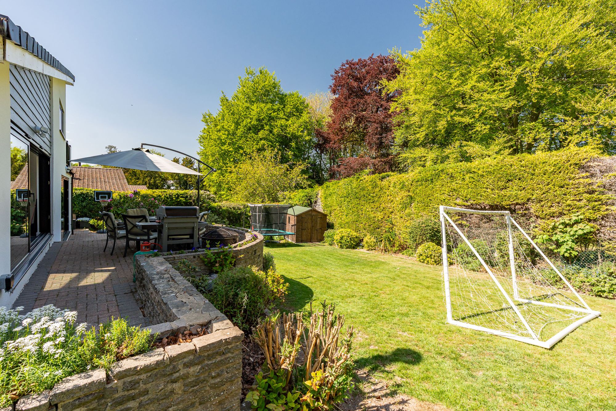
Elliot Heath are delighted to offer this substantial four-bedroom family home, ideally situated in a quiet cul-de-sac within the highly sought-after village of Dane End. This impressive property provides spacious, light-filled accommodation throughout, including a striking double-height family room featuring a stunning full-height picture window and wood-burning stove. The living room boasts a vaulted ceiling, a second log-burning stove, and full-height glazed doors opening onto the rear garden. The beautifully appointed kitchen/dining room is fitted with integrated appliances and also benefits from full-height double doors leading out to the garden. Additional ground floor features include a useful utility room, a downstairs WC, and internal access to the integral double garage. Upstairs, the property offers four well-proportioned bedrooms, one of which enjoys a private balcony with delightful views over the garden there is also an en-suite shower room together with a family bathroom. Set on a generous, mature plot, the home is surrounded by landscaped gardens and features a driveway providing off-street parking, along with access to the double garage. The garage also offers excellent potential for conversion into a studio, gym, or home office, subject to the usual planning consents. To arrange an appointment to view please call the Elliot Heath team.
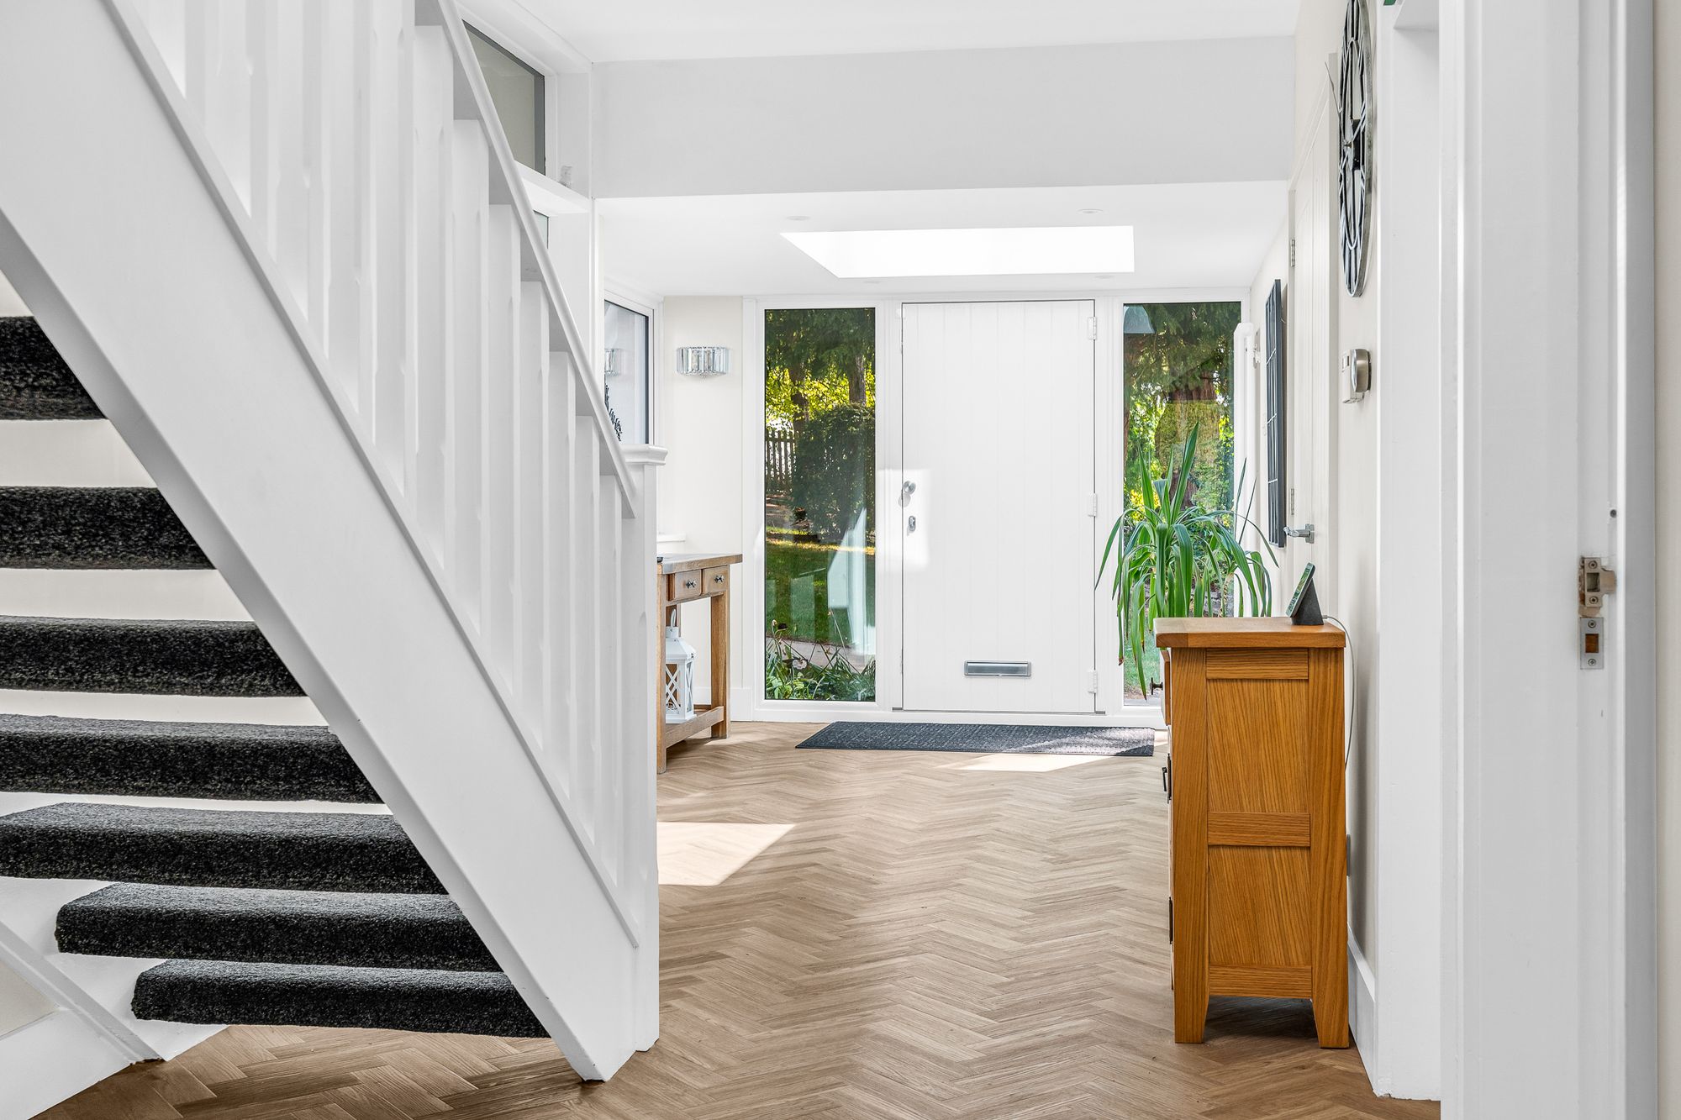
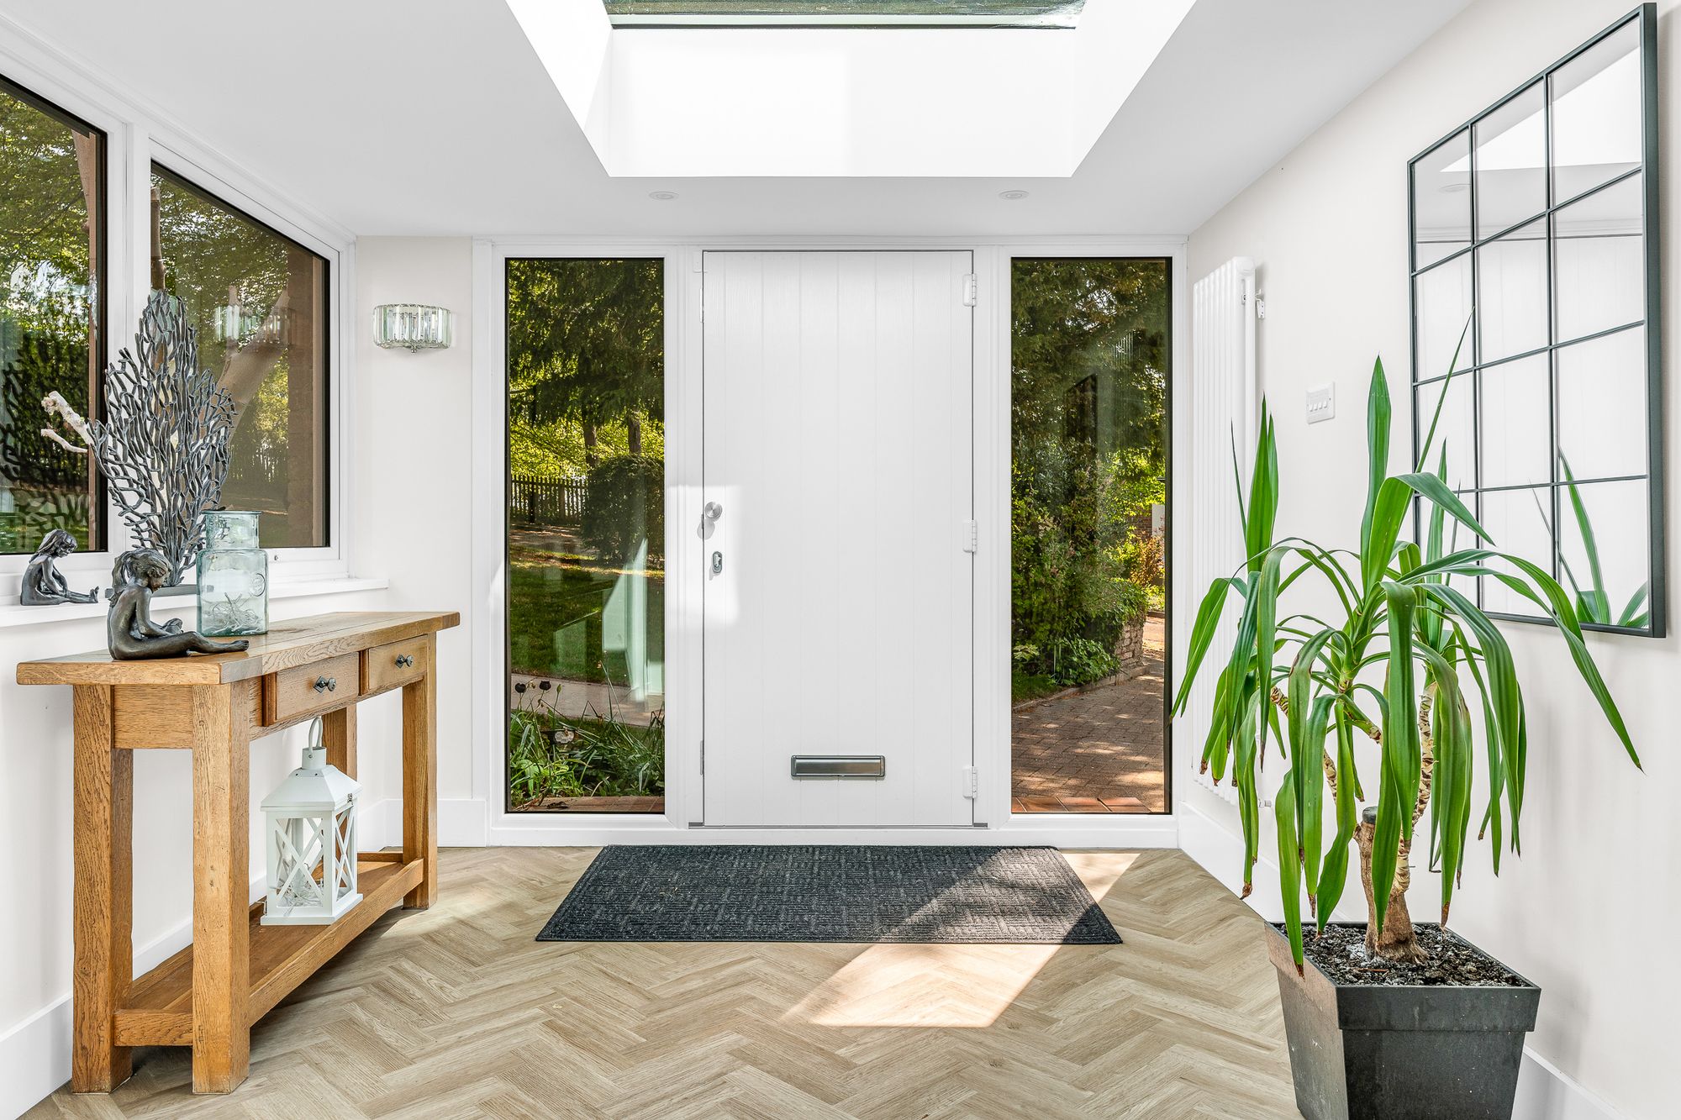
Entrance Hall
Double glazed windows to front and side aspect and a skylight window, stairs rising to first floor landing, radiator, herringbone wood flooring, built in storage cupboard, doors to:
Downstairs WC
Fitted with a suite comprising dual flush wc, wash hand basin, tiled splash back areas, tiled flooring, radiator.
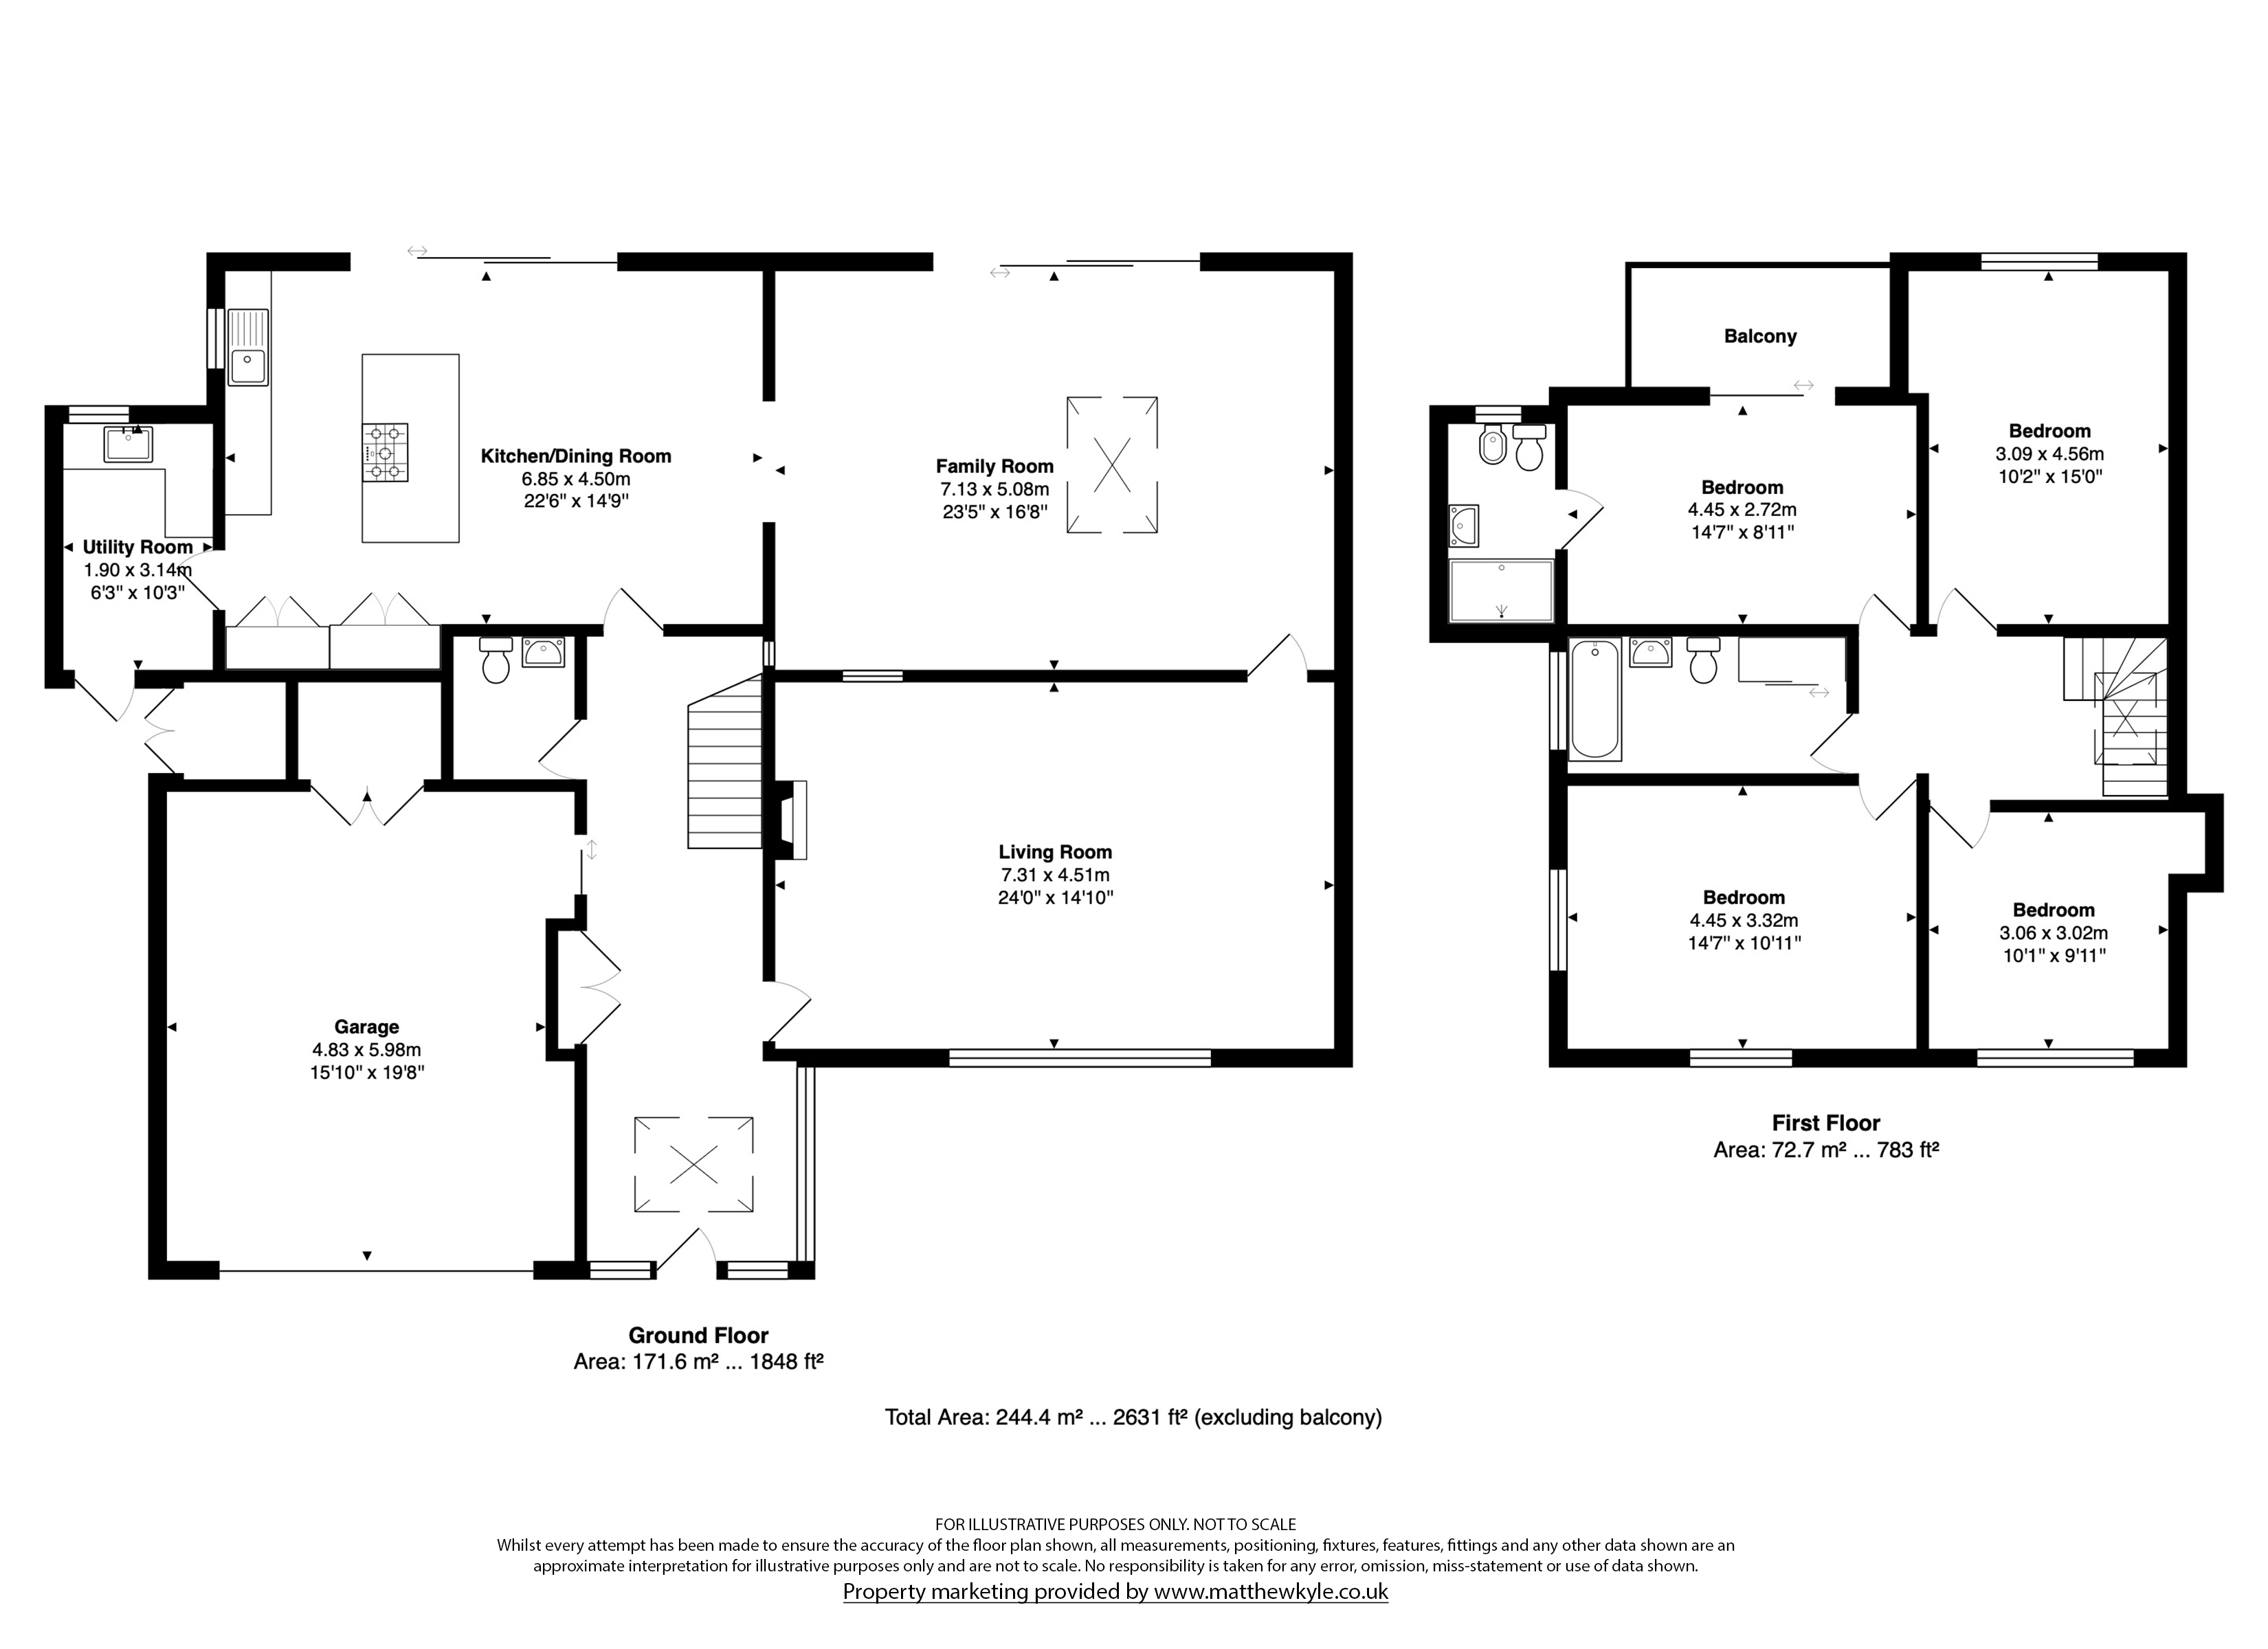
Living Room 24' 0" x 14' 10" (7.31m x 4.51m)
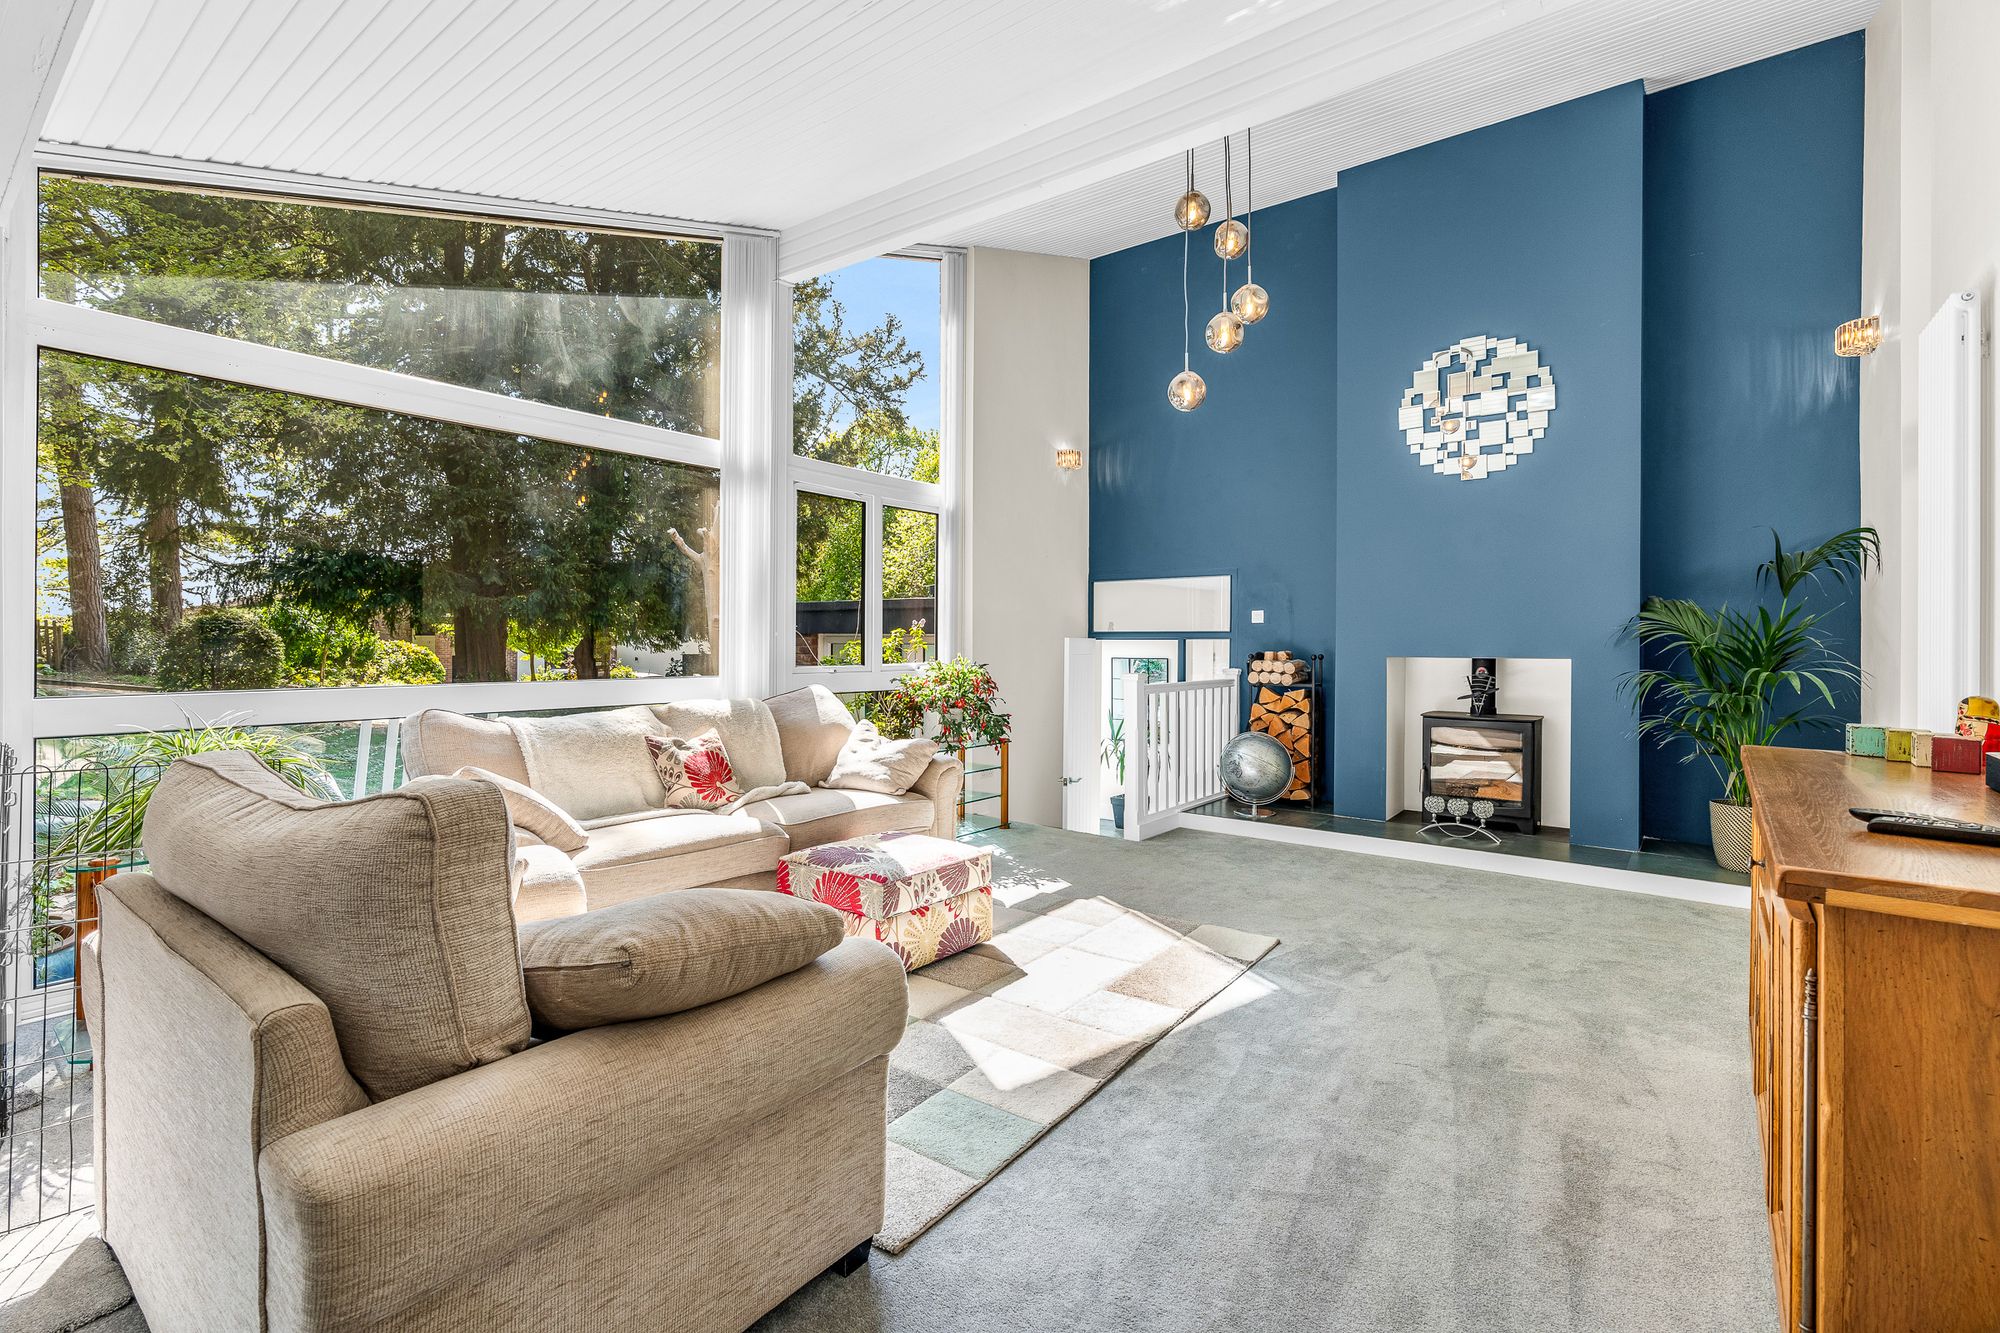
Double height room with full height double glazed window to front aspect, fireplace housing a wood burning stove, two vertical radiators, door to:
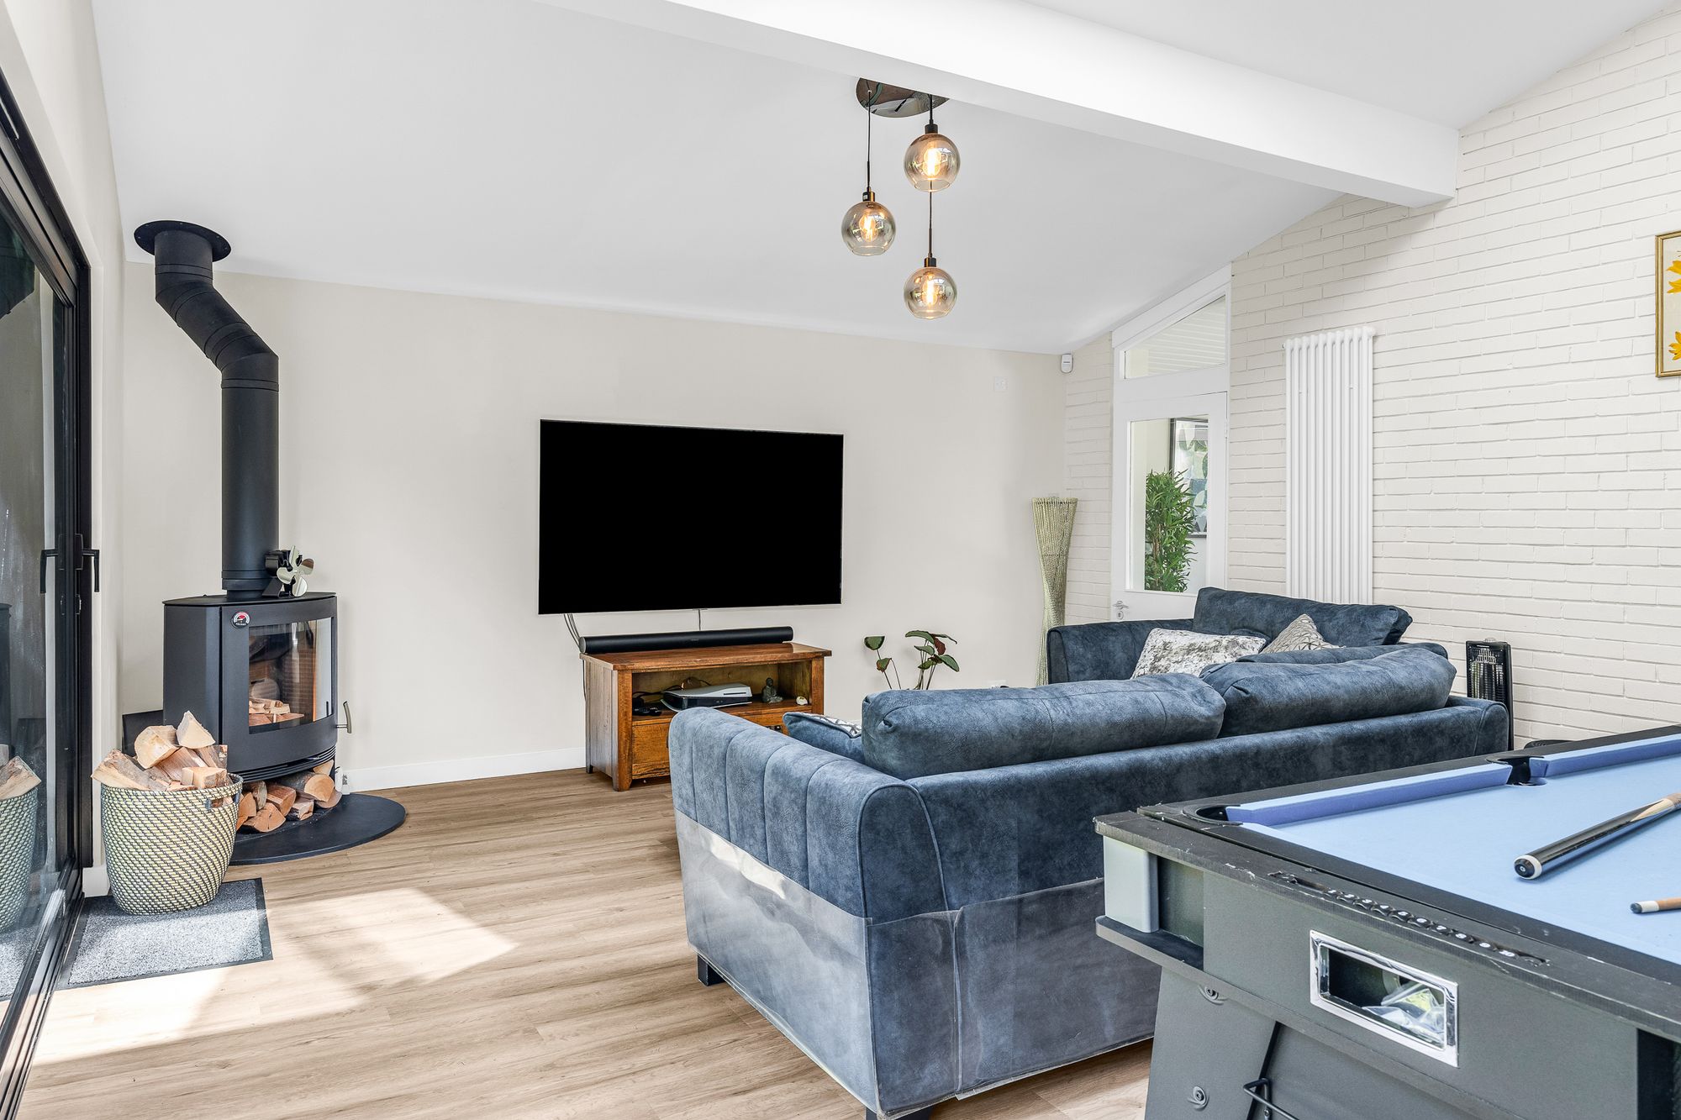
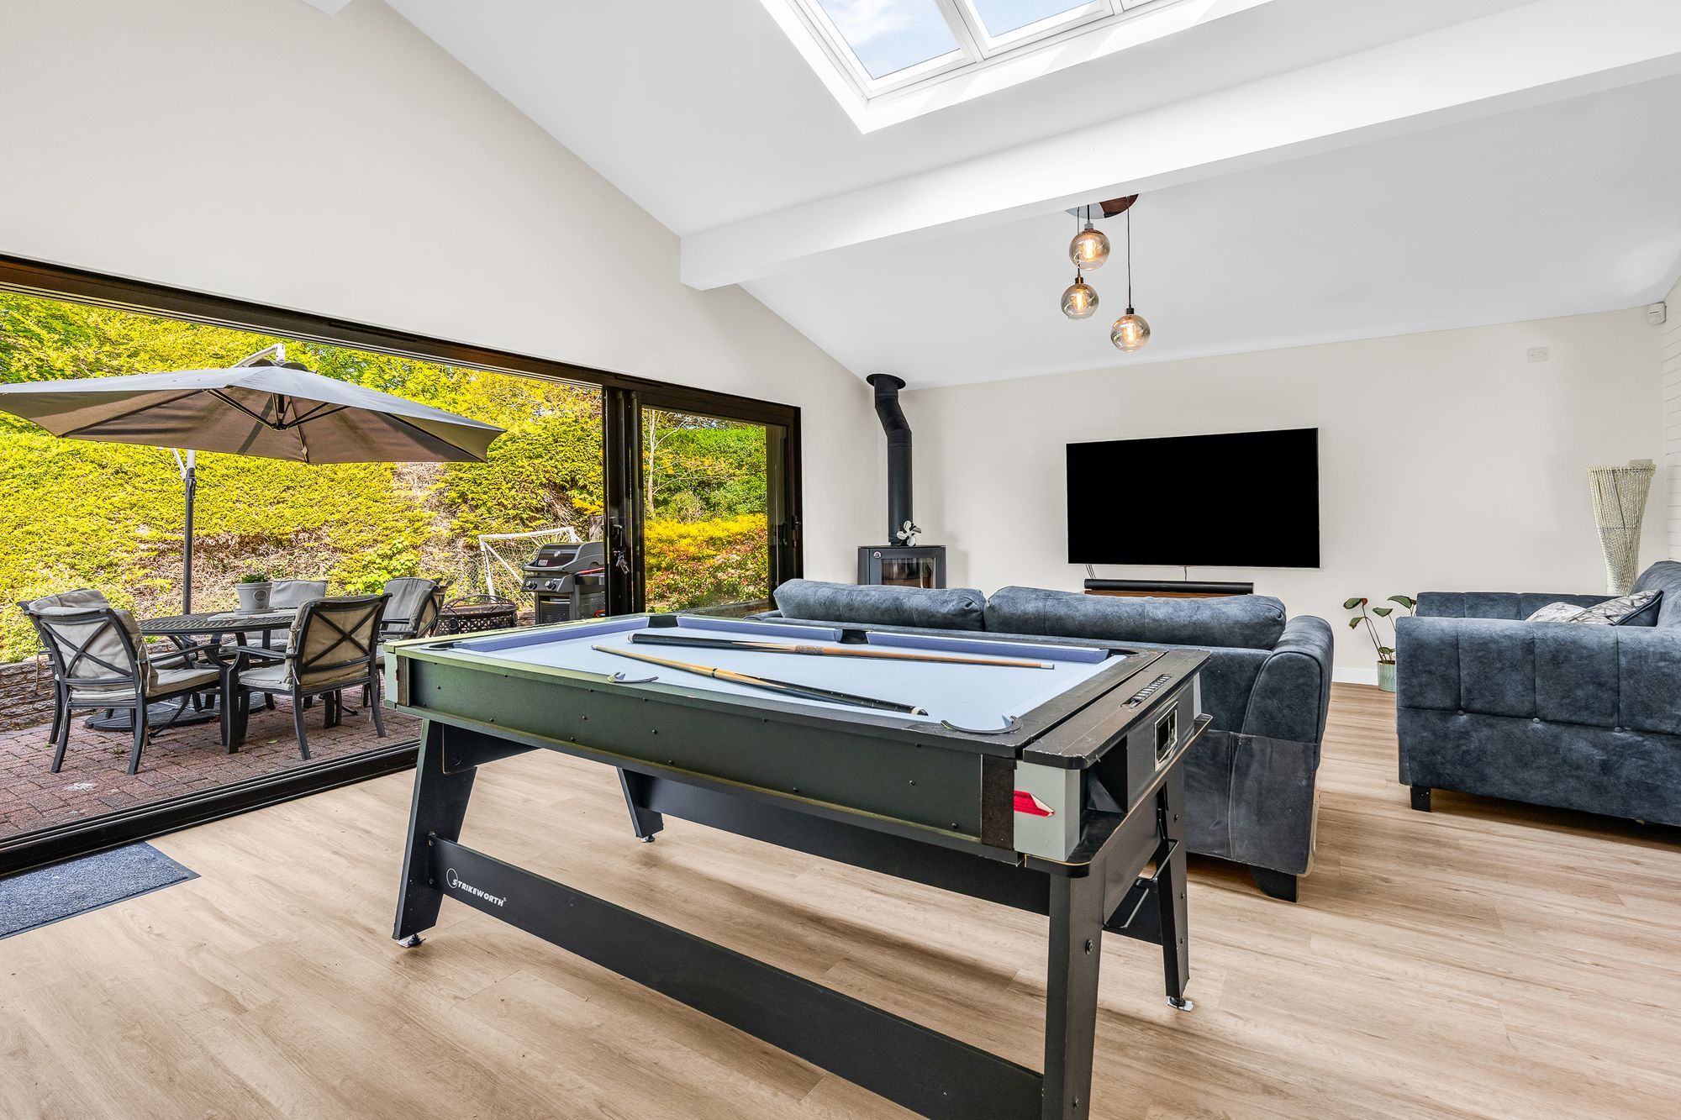
Family Room 23' 5" x 16' 8" (7.13m x 5.08m)
With vaulted ceiling and full height sliding doors to the rear garden together with a skylight window, wood flooring, two vertical radiators, wood burning stove, stairs to:
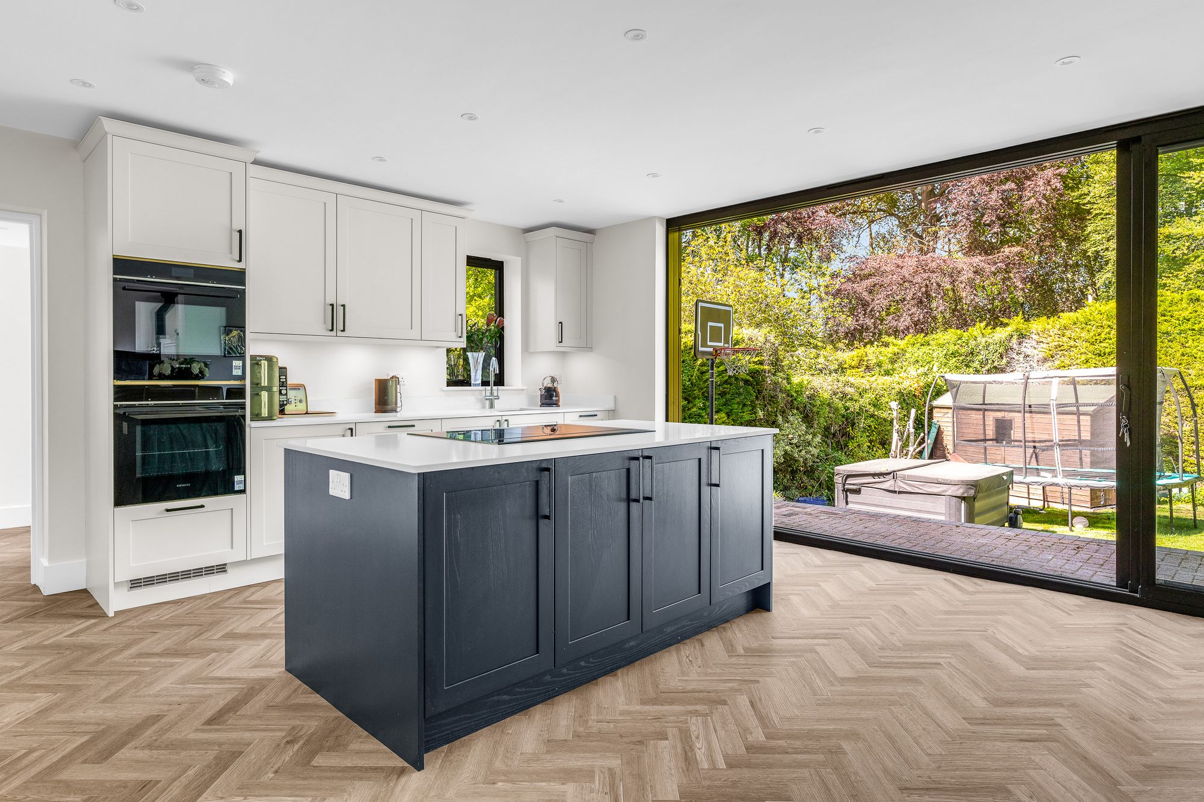
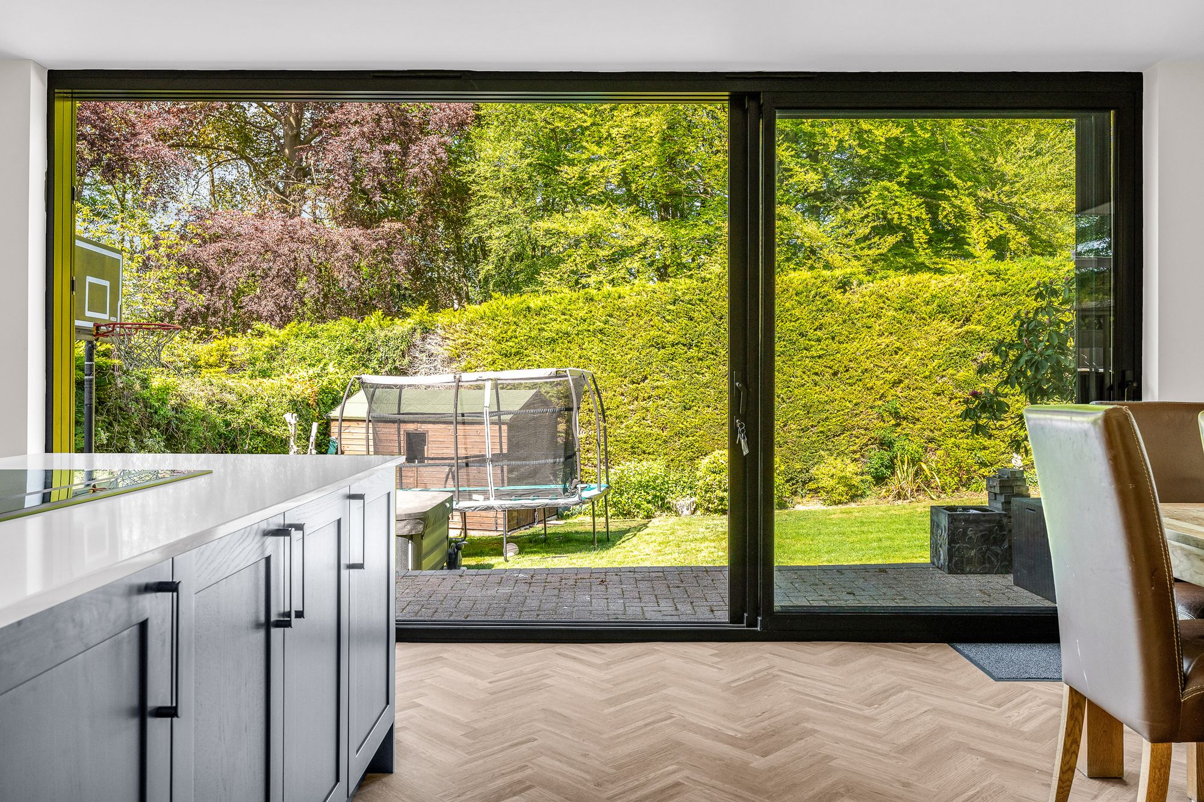
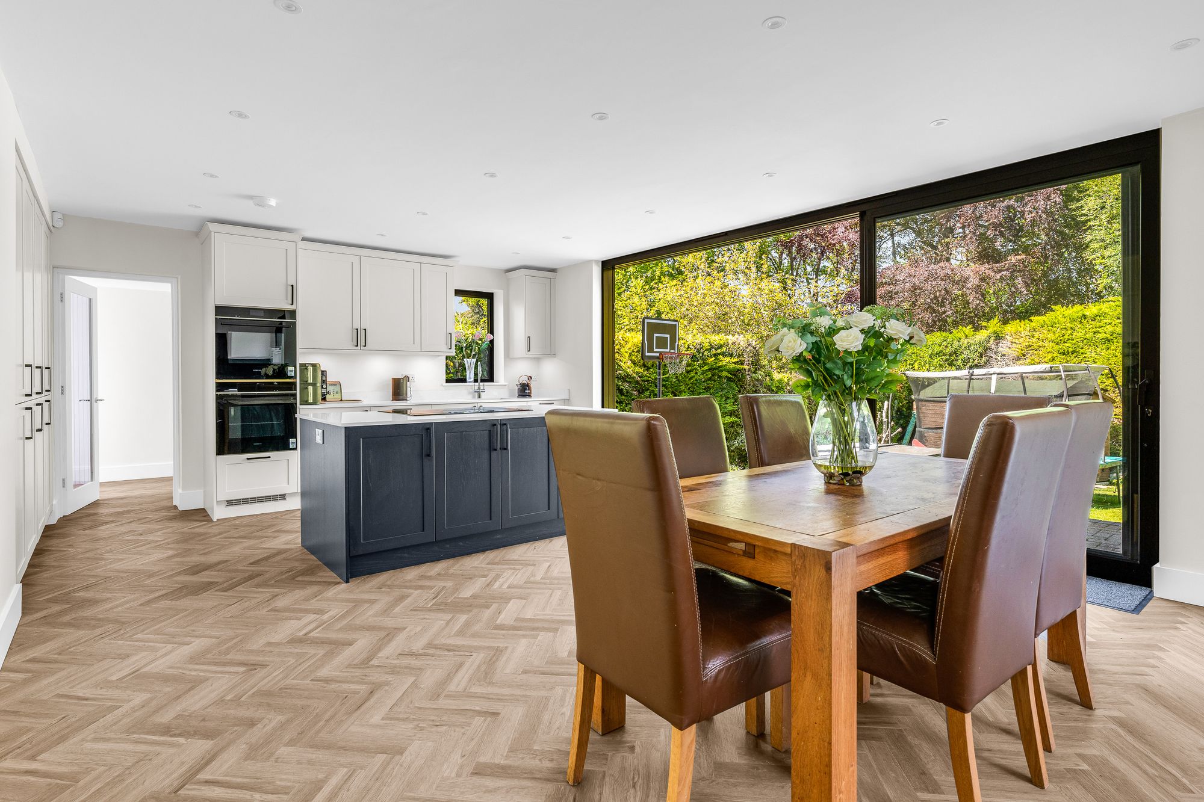
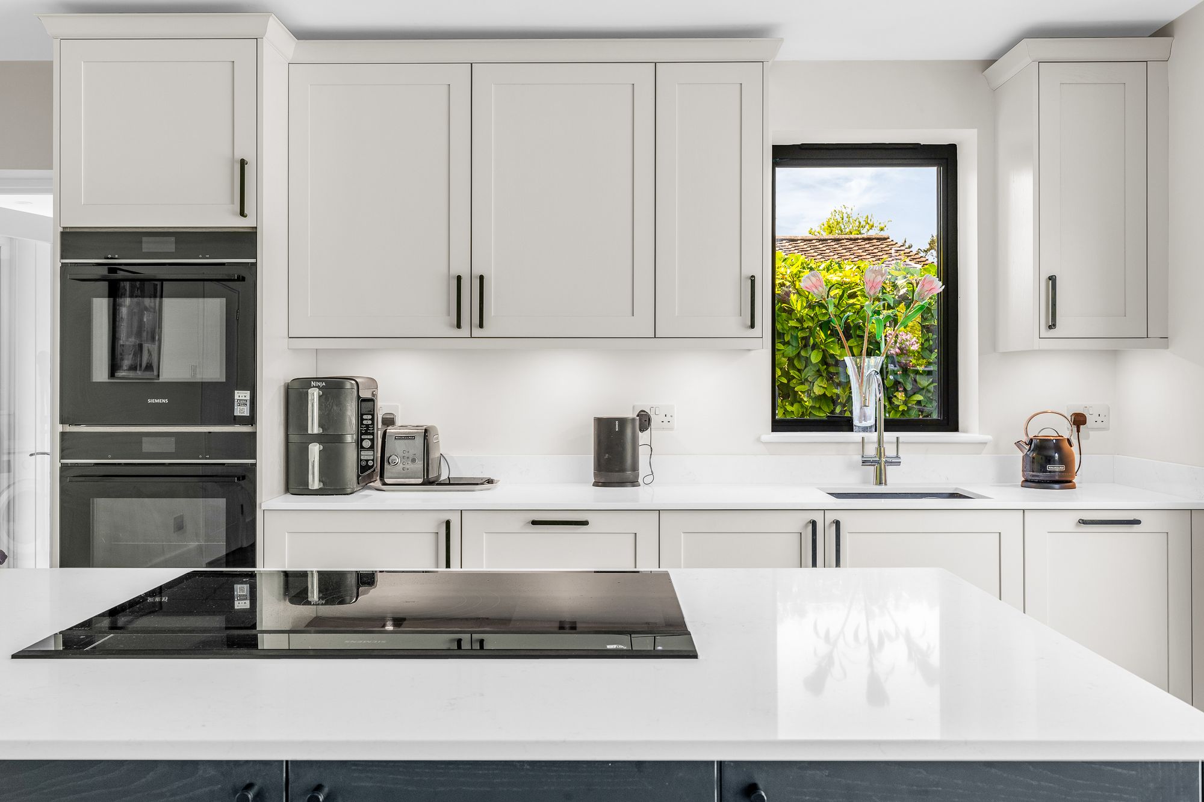
Kitchen/Dining Room 22' 6" x 14' 9" (6.85m x 4.50m)
With double glazed full height sliding doors to the rear garden and double glazed window to side aspect. Fitted with a range of wall and base storage units with work surfaces over incorporating a sink and drainer unit, integrated appliances, island unit, built in storage cupboards, two vertical radiators, herringbone wood flooring, door to:
Utility 6' 3" x 10' 4" (1.90m x 3.14m)
With door giving access to outside. Fitted with a range of base storage units with work surfaces over incorporating a sink and drainer unit, appliance space, herringbone wood flooring, radiator.
First Floor Landing
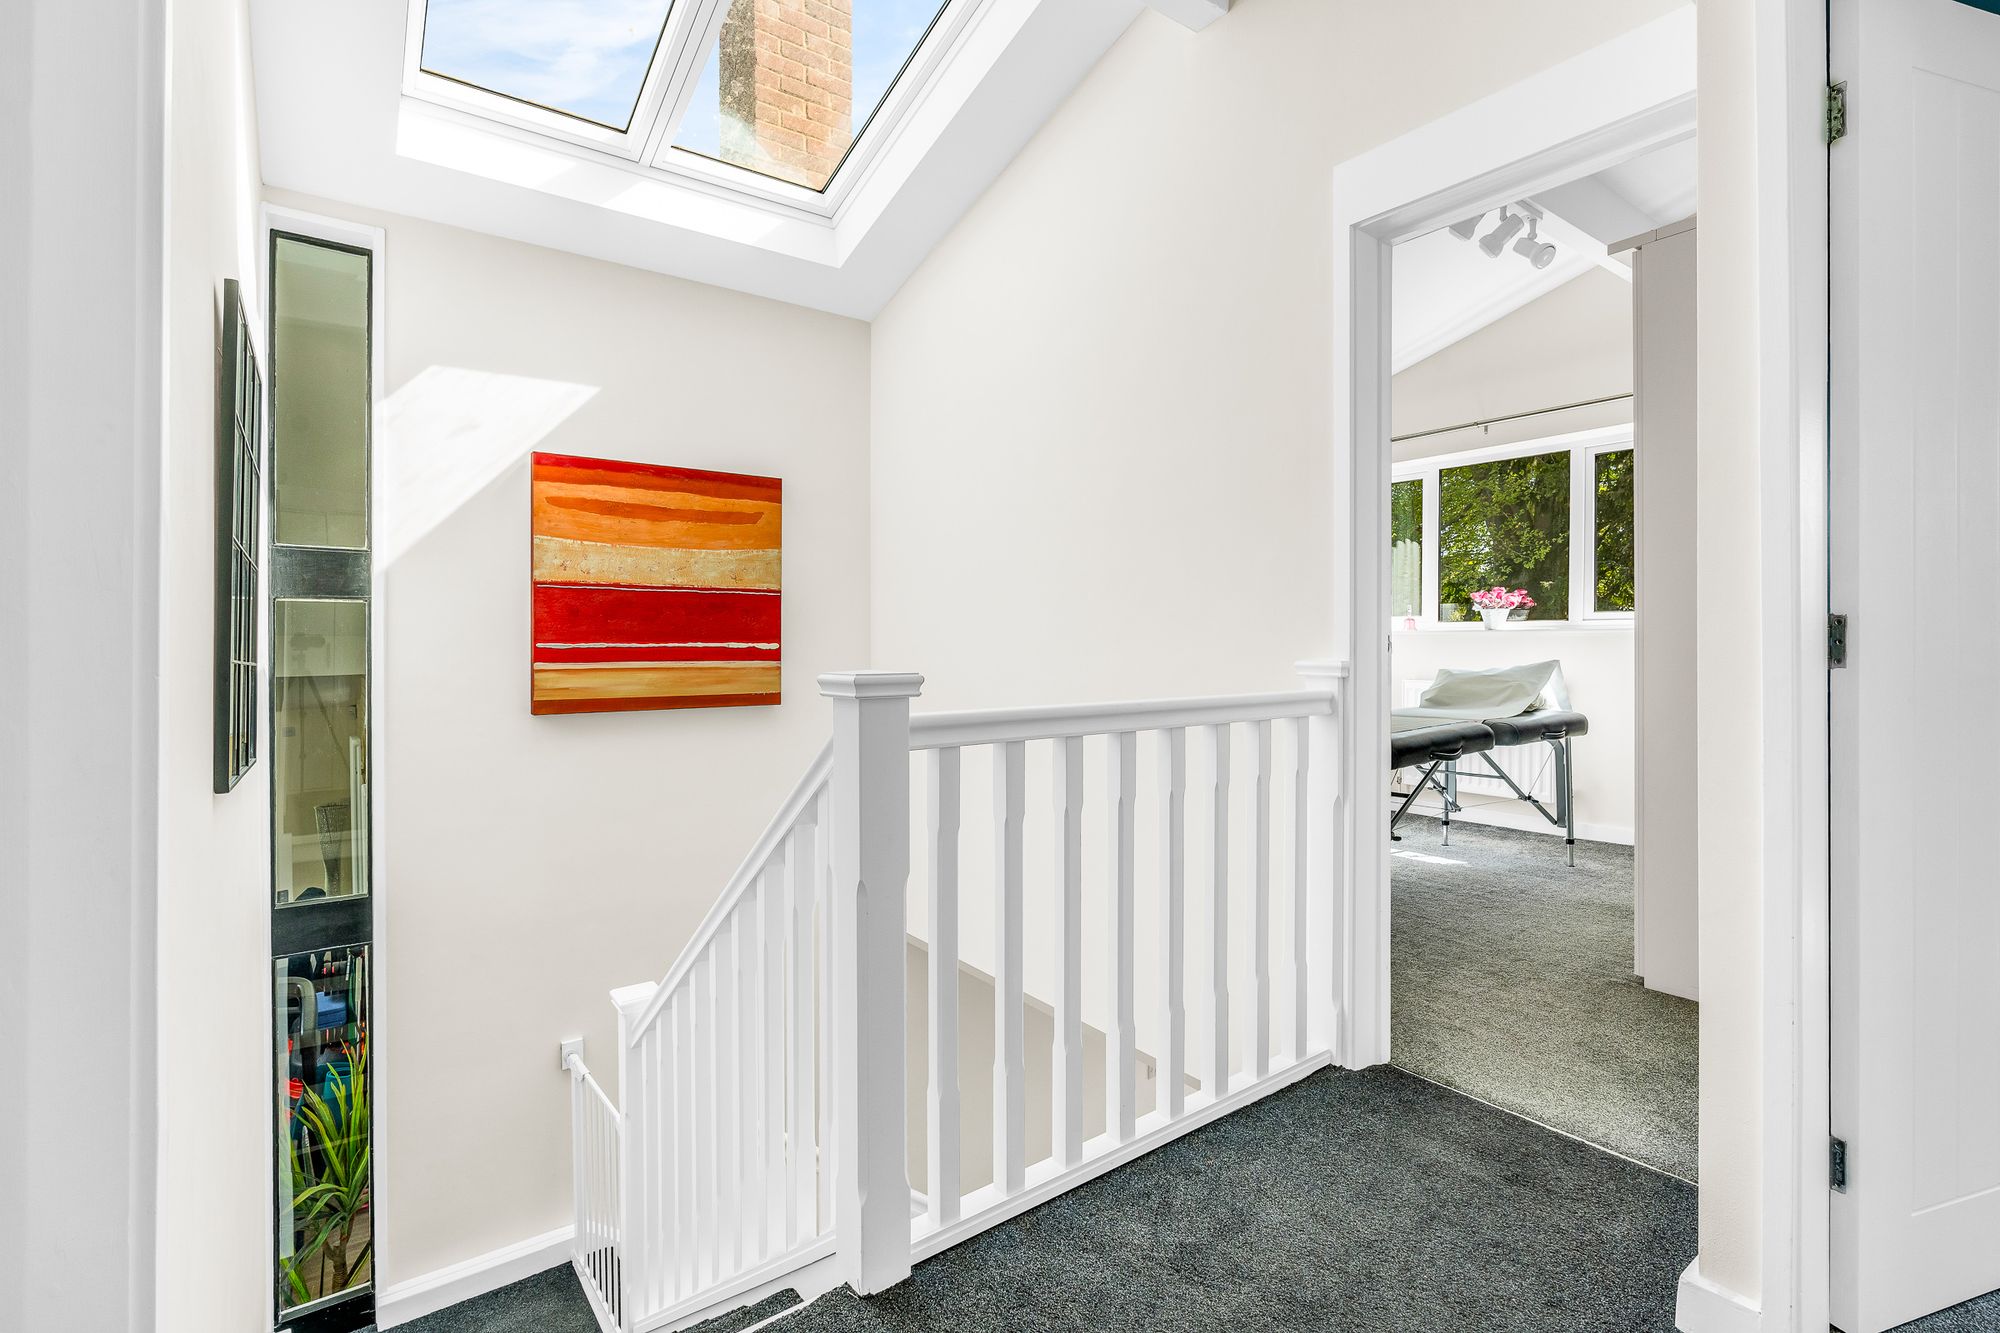
With skylight window, loft access, radiator, built in storage cupboard, doors to:
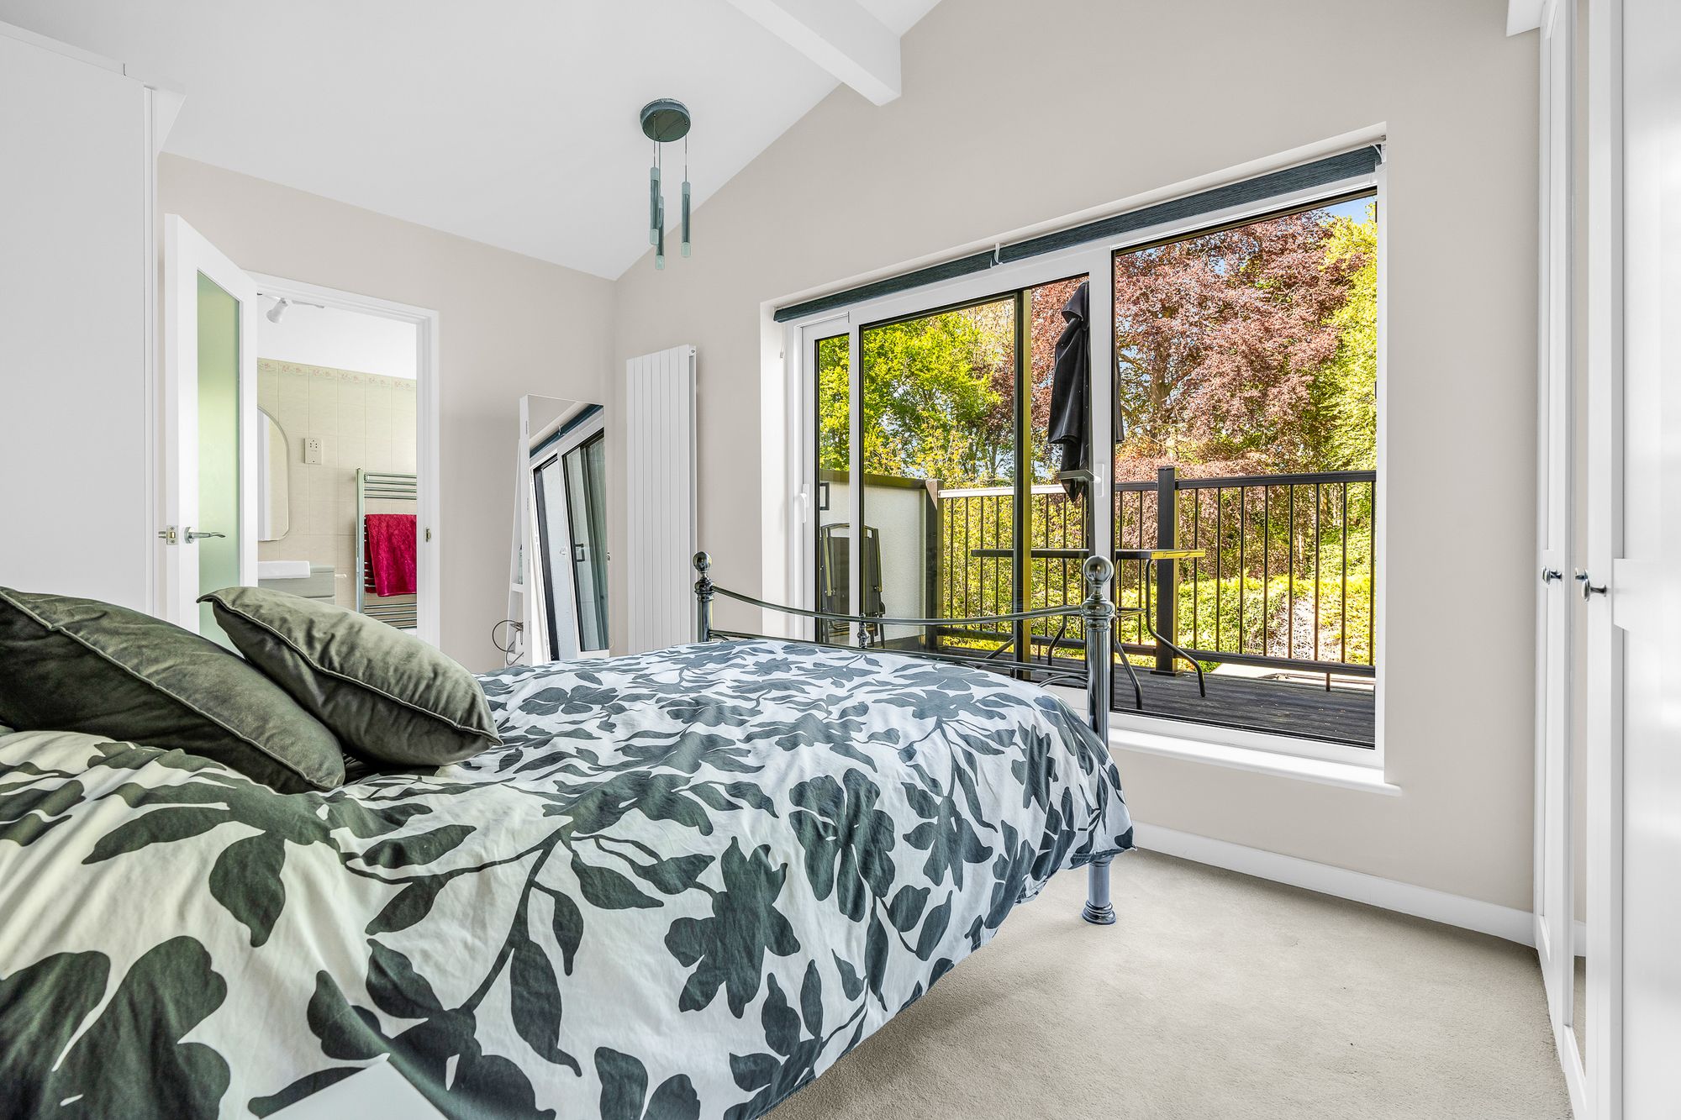
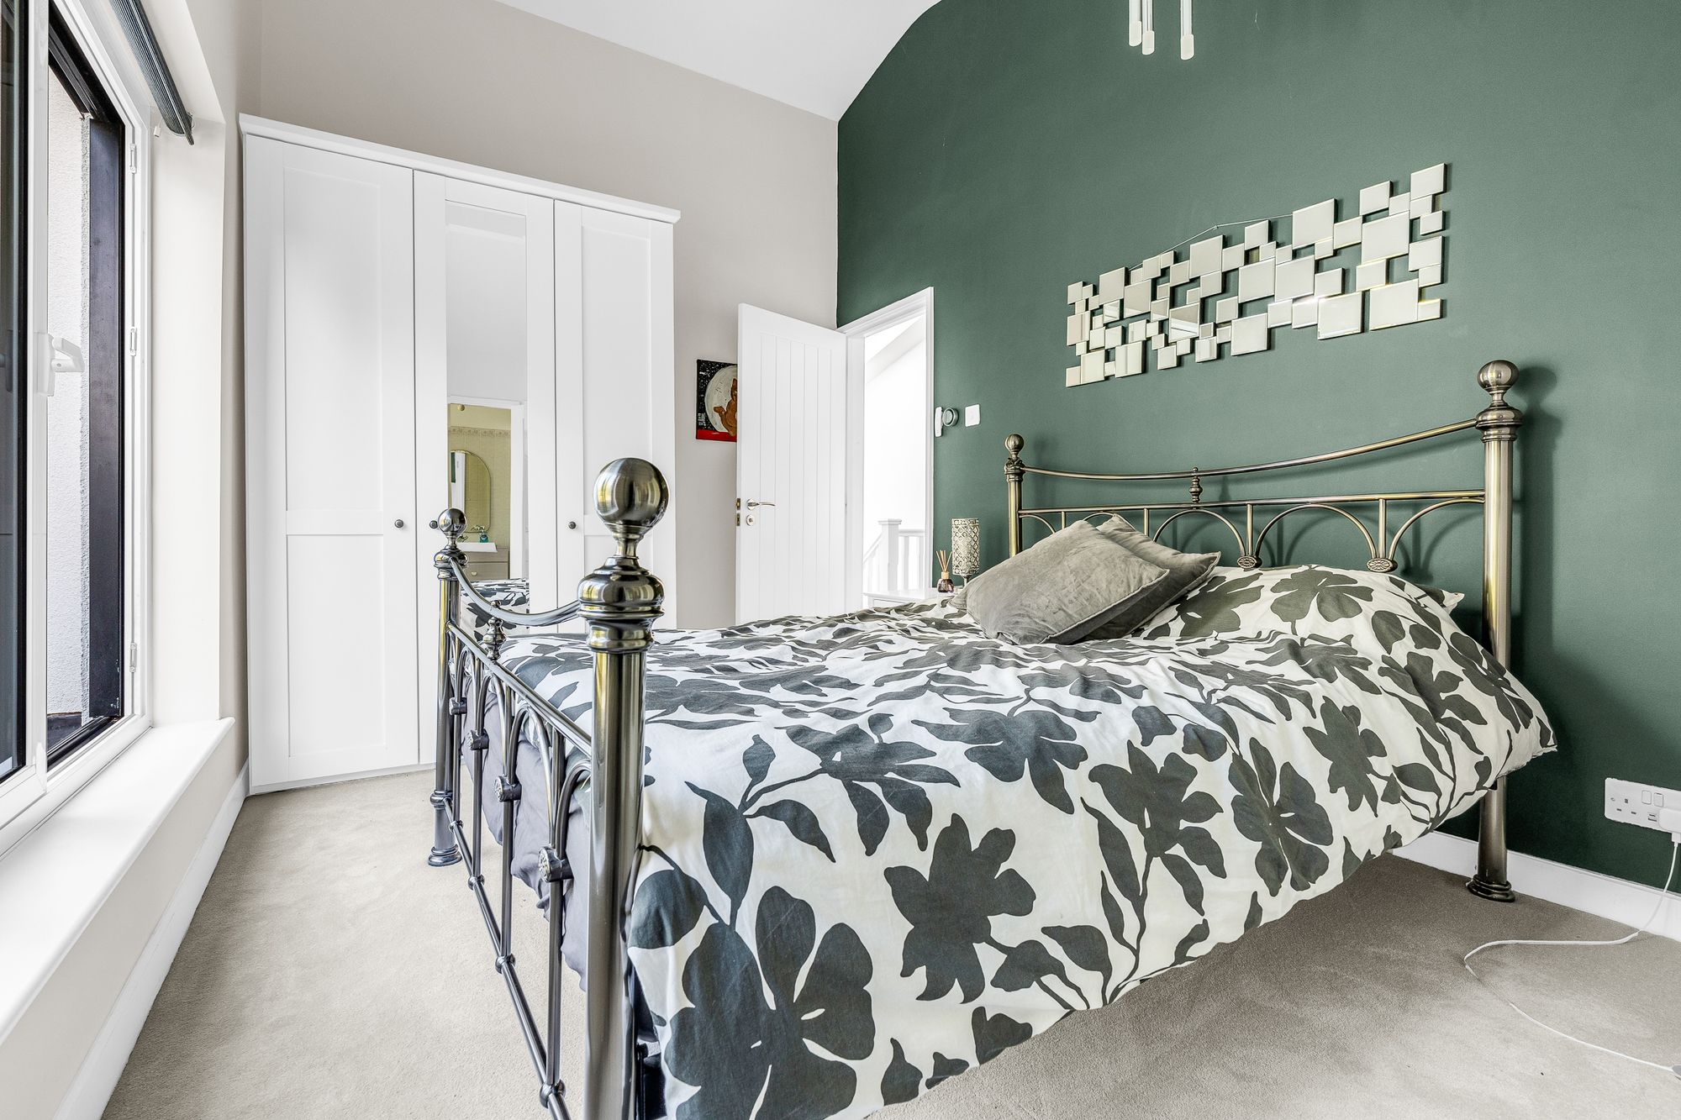
Bedroom One 14' 7" x 8' 11" (4.45m x 2.72m)
With double glazed sliding doors to the balcony overlooking the garden, radiator, door to:
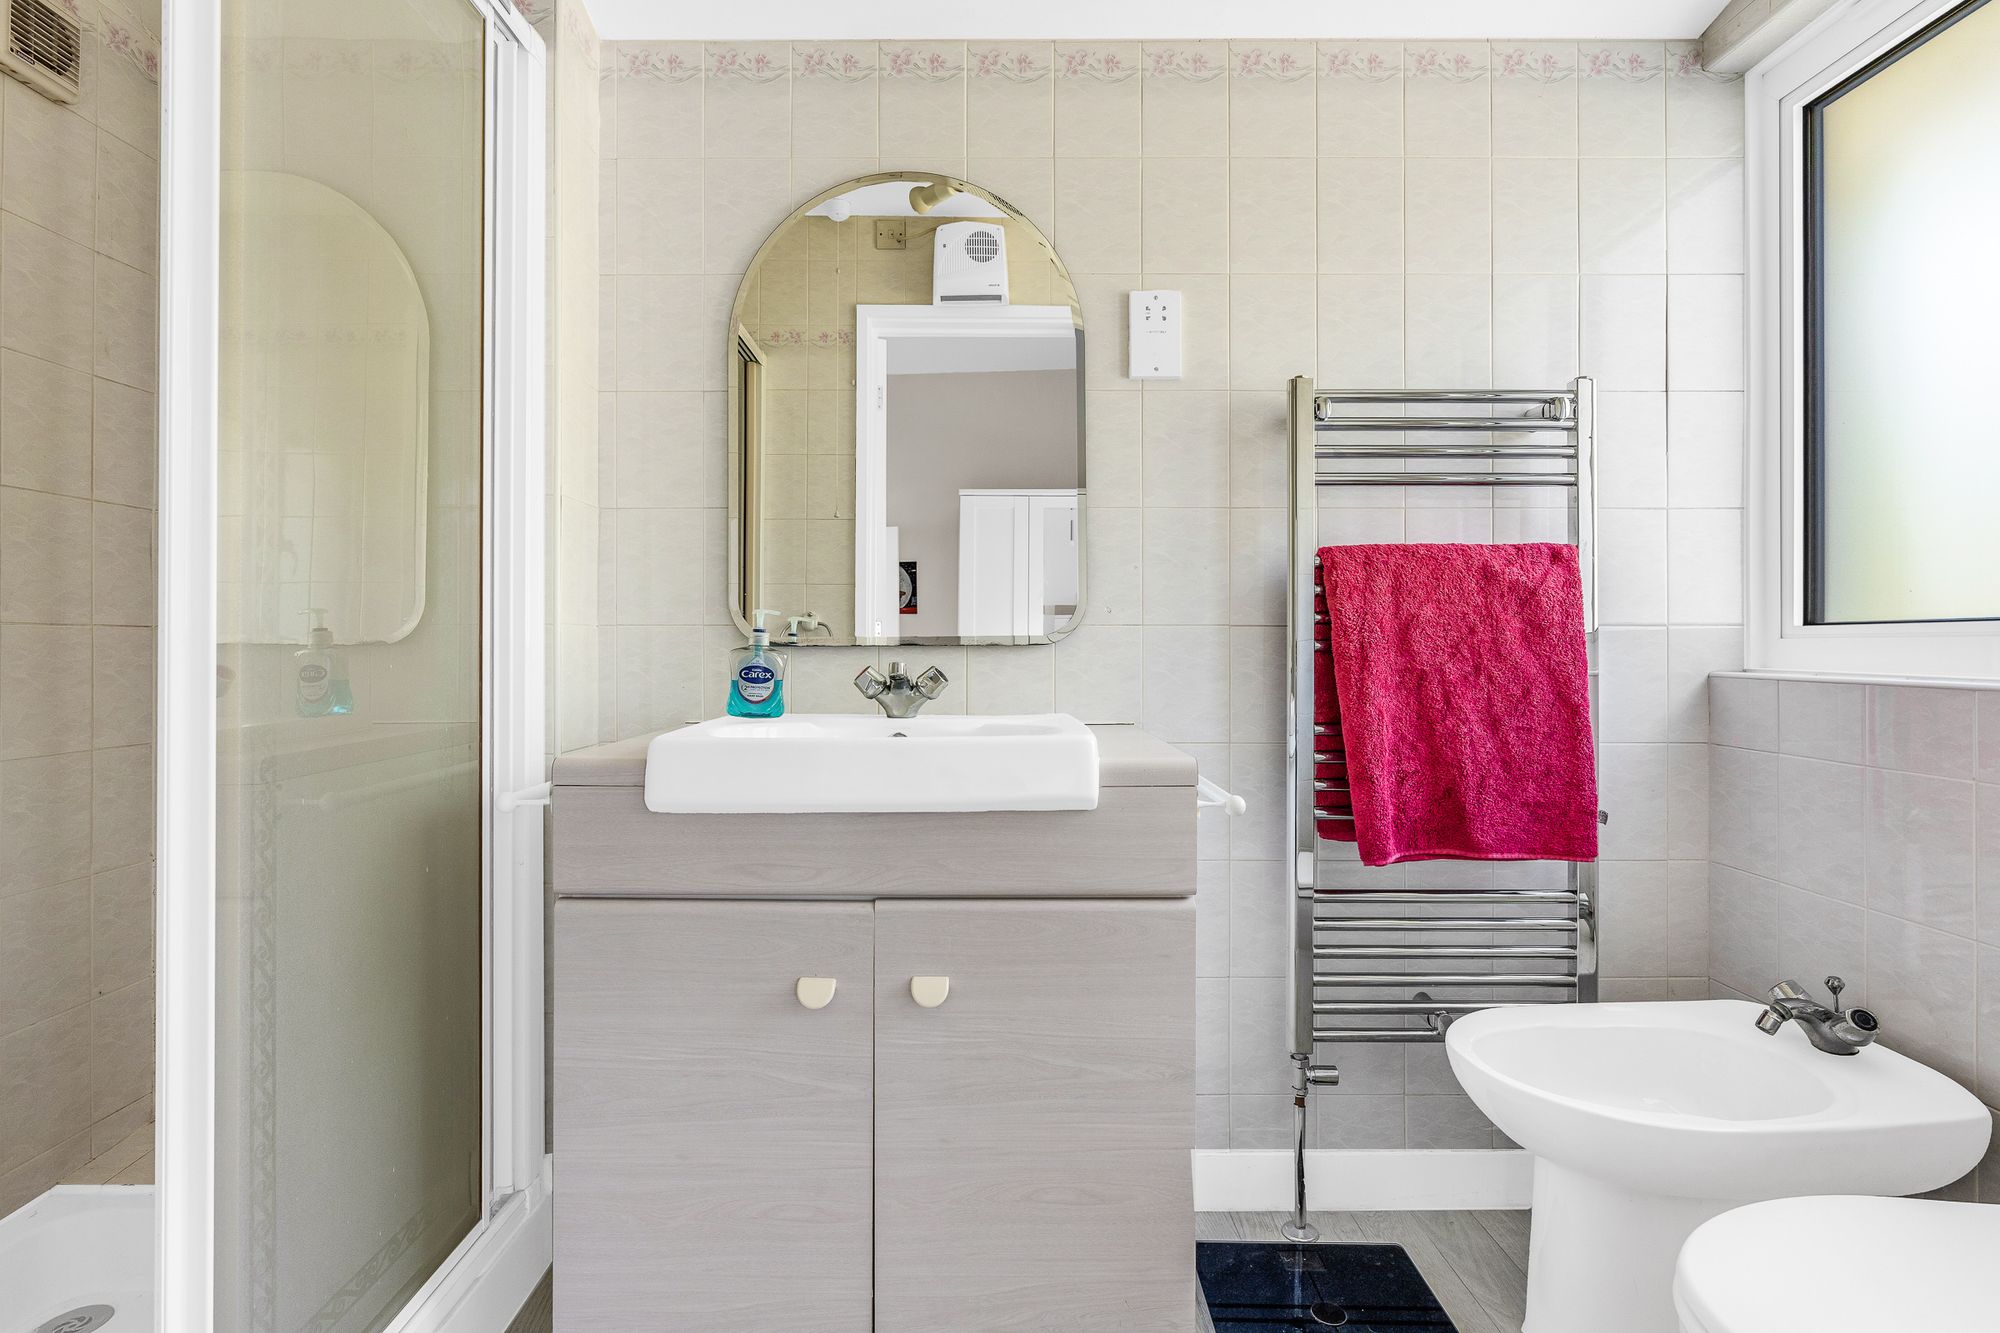
En Suite Shower Room
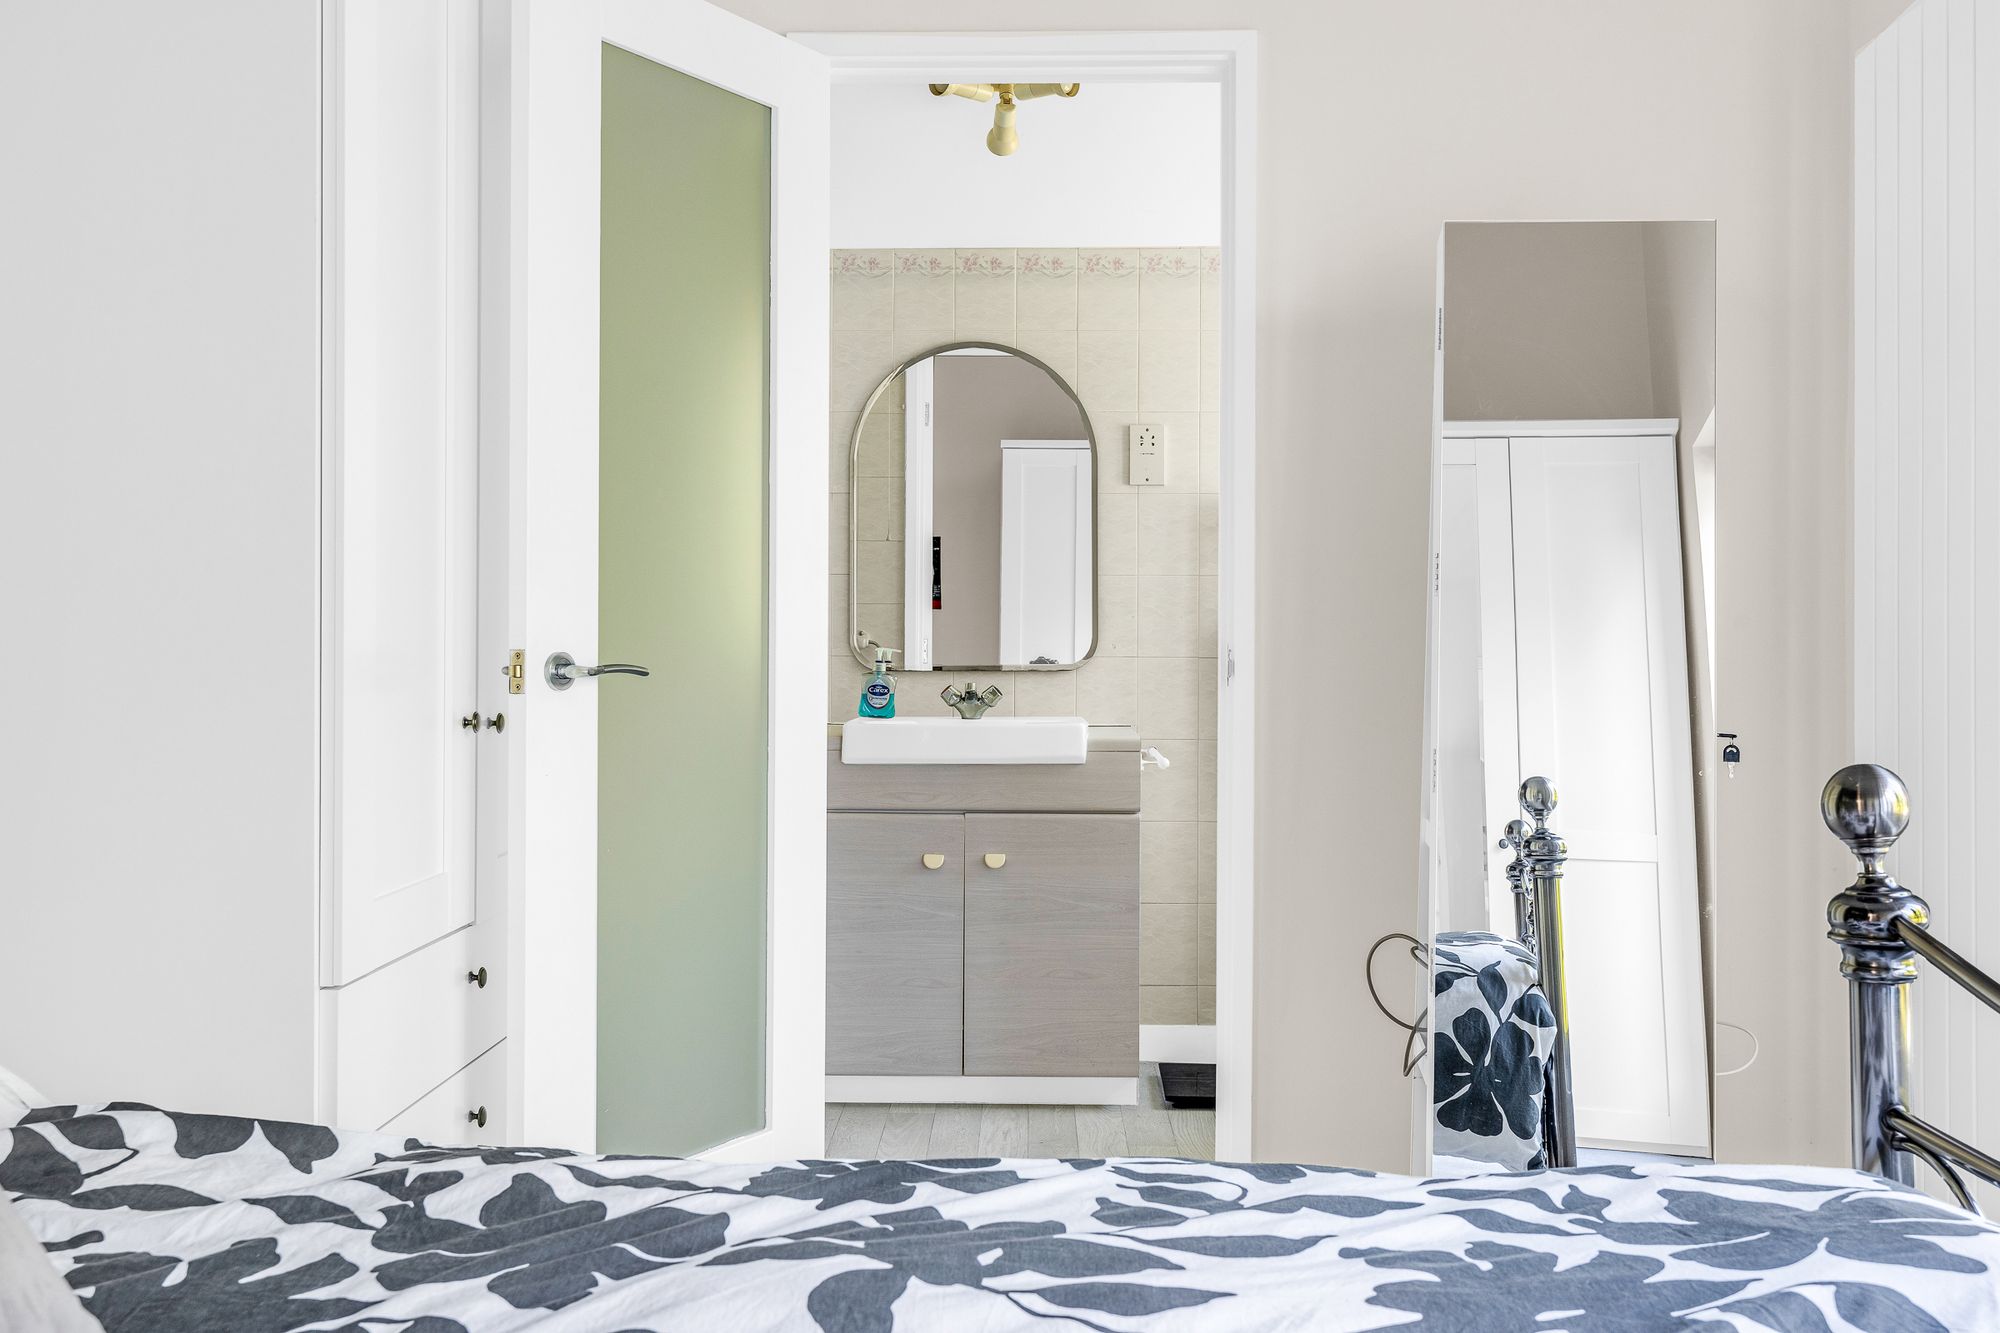
With double glazed window to rear aspect with obscure glass. Fitted with a suite comprising shower cubicle, vanity unit with inset wash hand basin, dual flush wc, tiled splash back areas, chrome tiled flooring, heated towel rail.
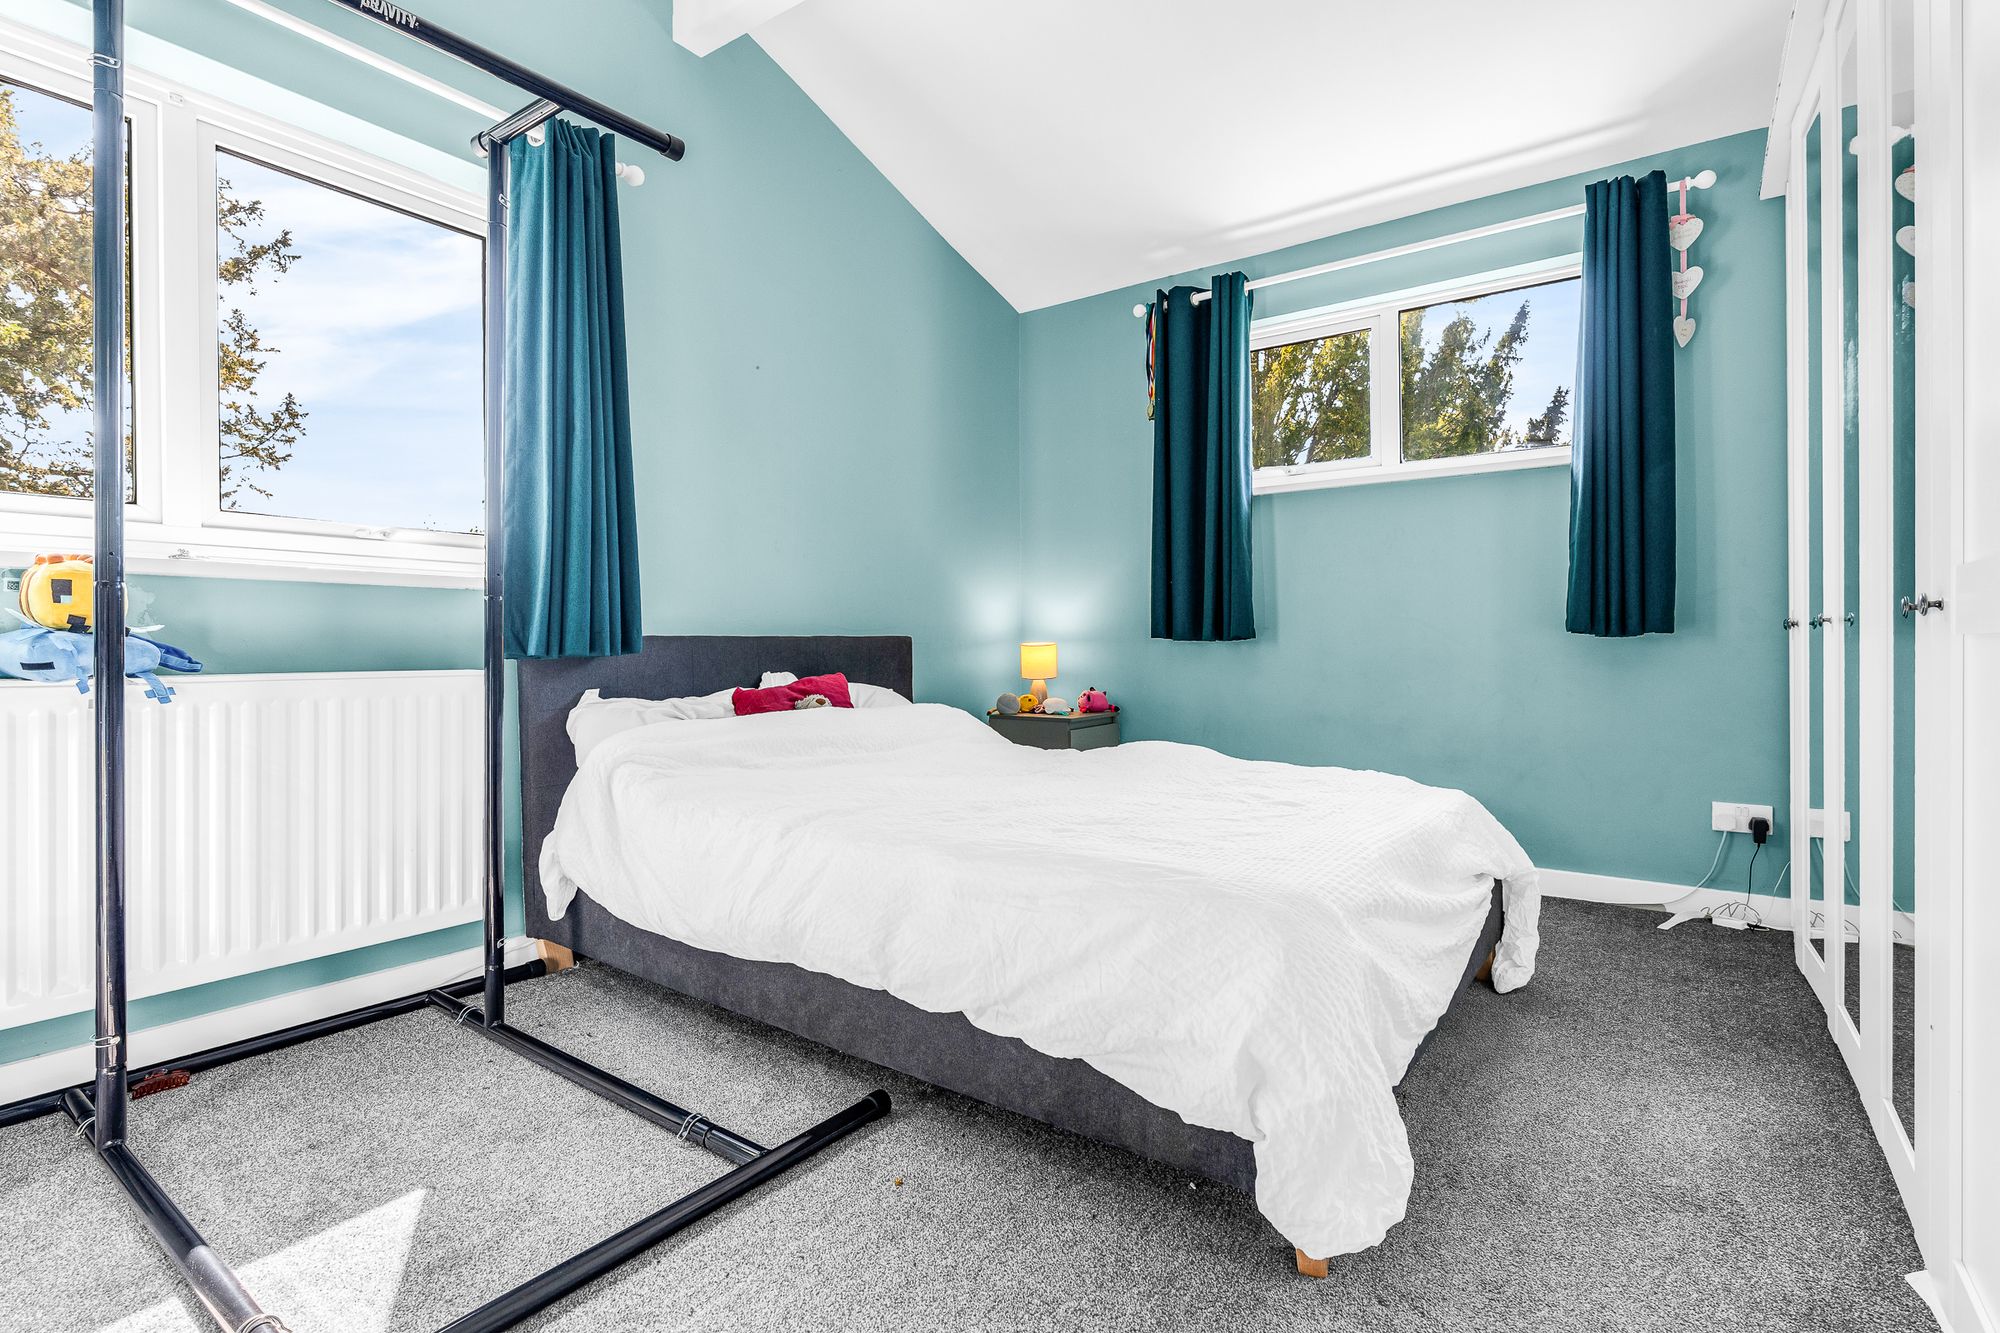
Bedroom Two 14' 7" x 10' 11" (4.45m x 3.32m)
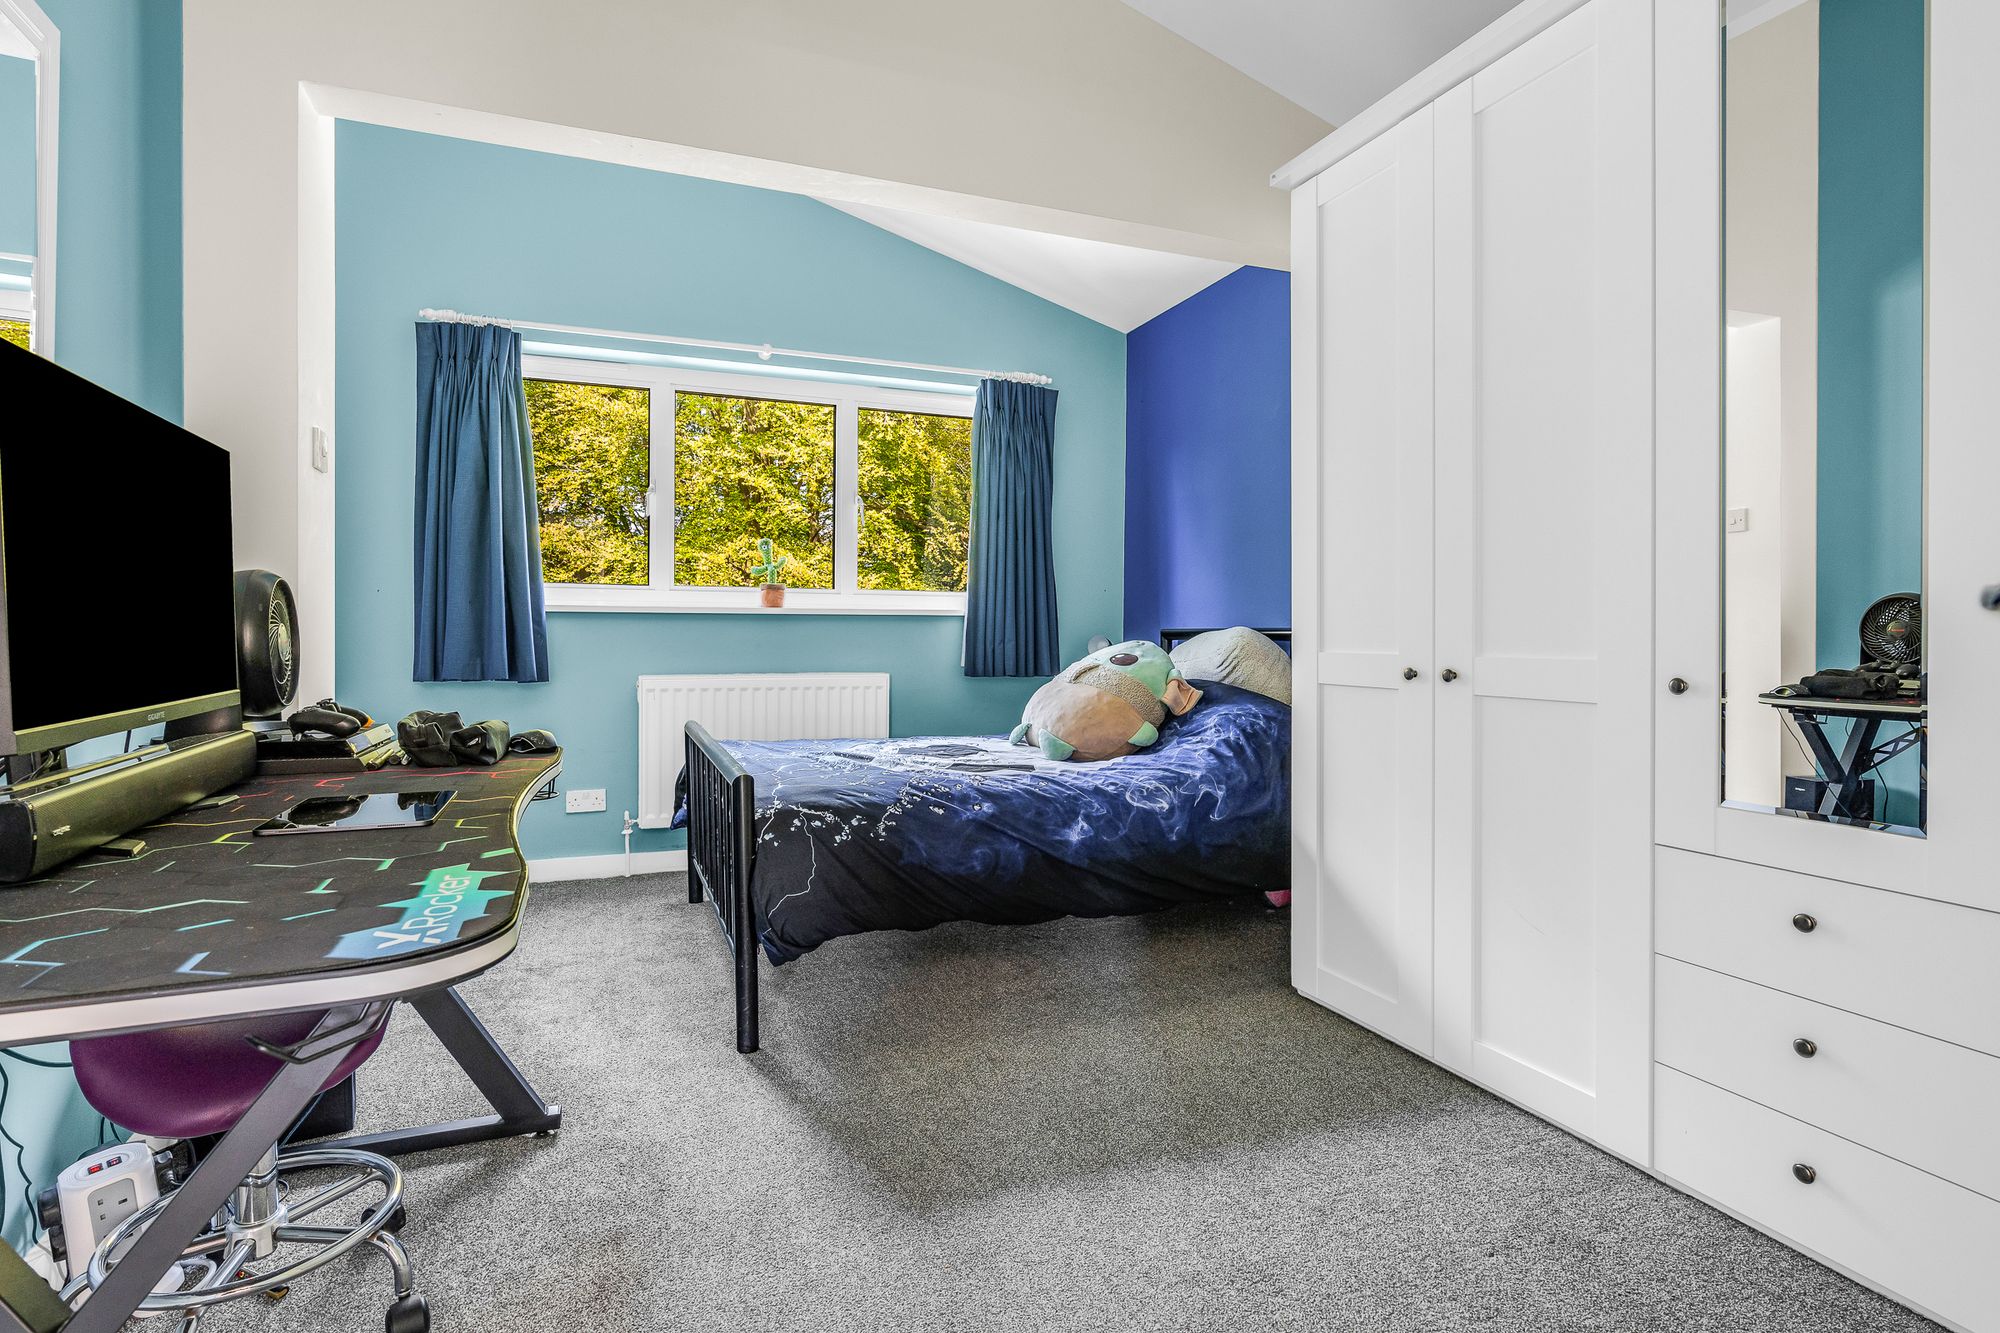
Dual aspect with double glazed window to front and side aspect, radiator.
Bedroom Three 10' 2" x 15' 0" (3.09m x 4.56m)
With double glazed window to rear aspect, radiator.
Bedroom Four 10' 0" x 9' 11" (3.06m x 3.02m)
With double glazed window to front aspect, radiator.
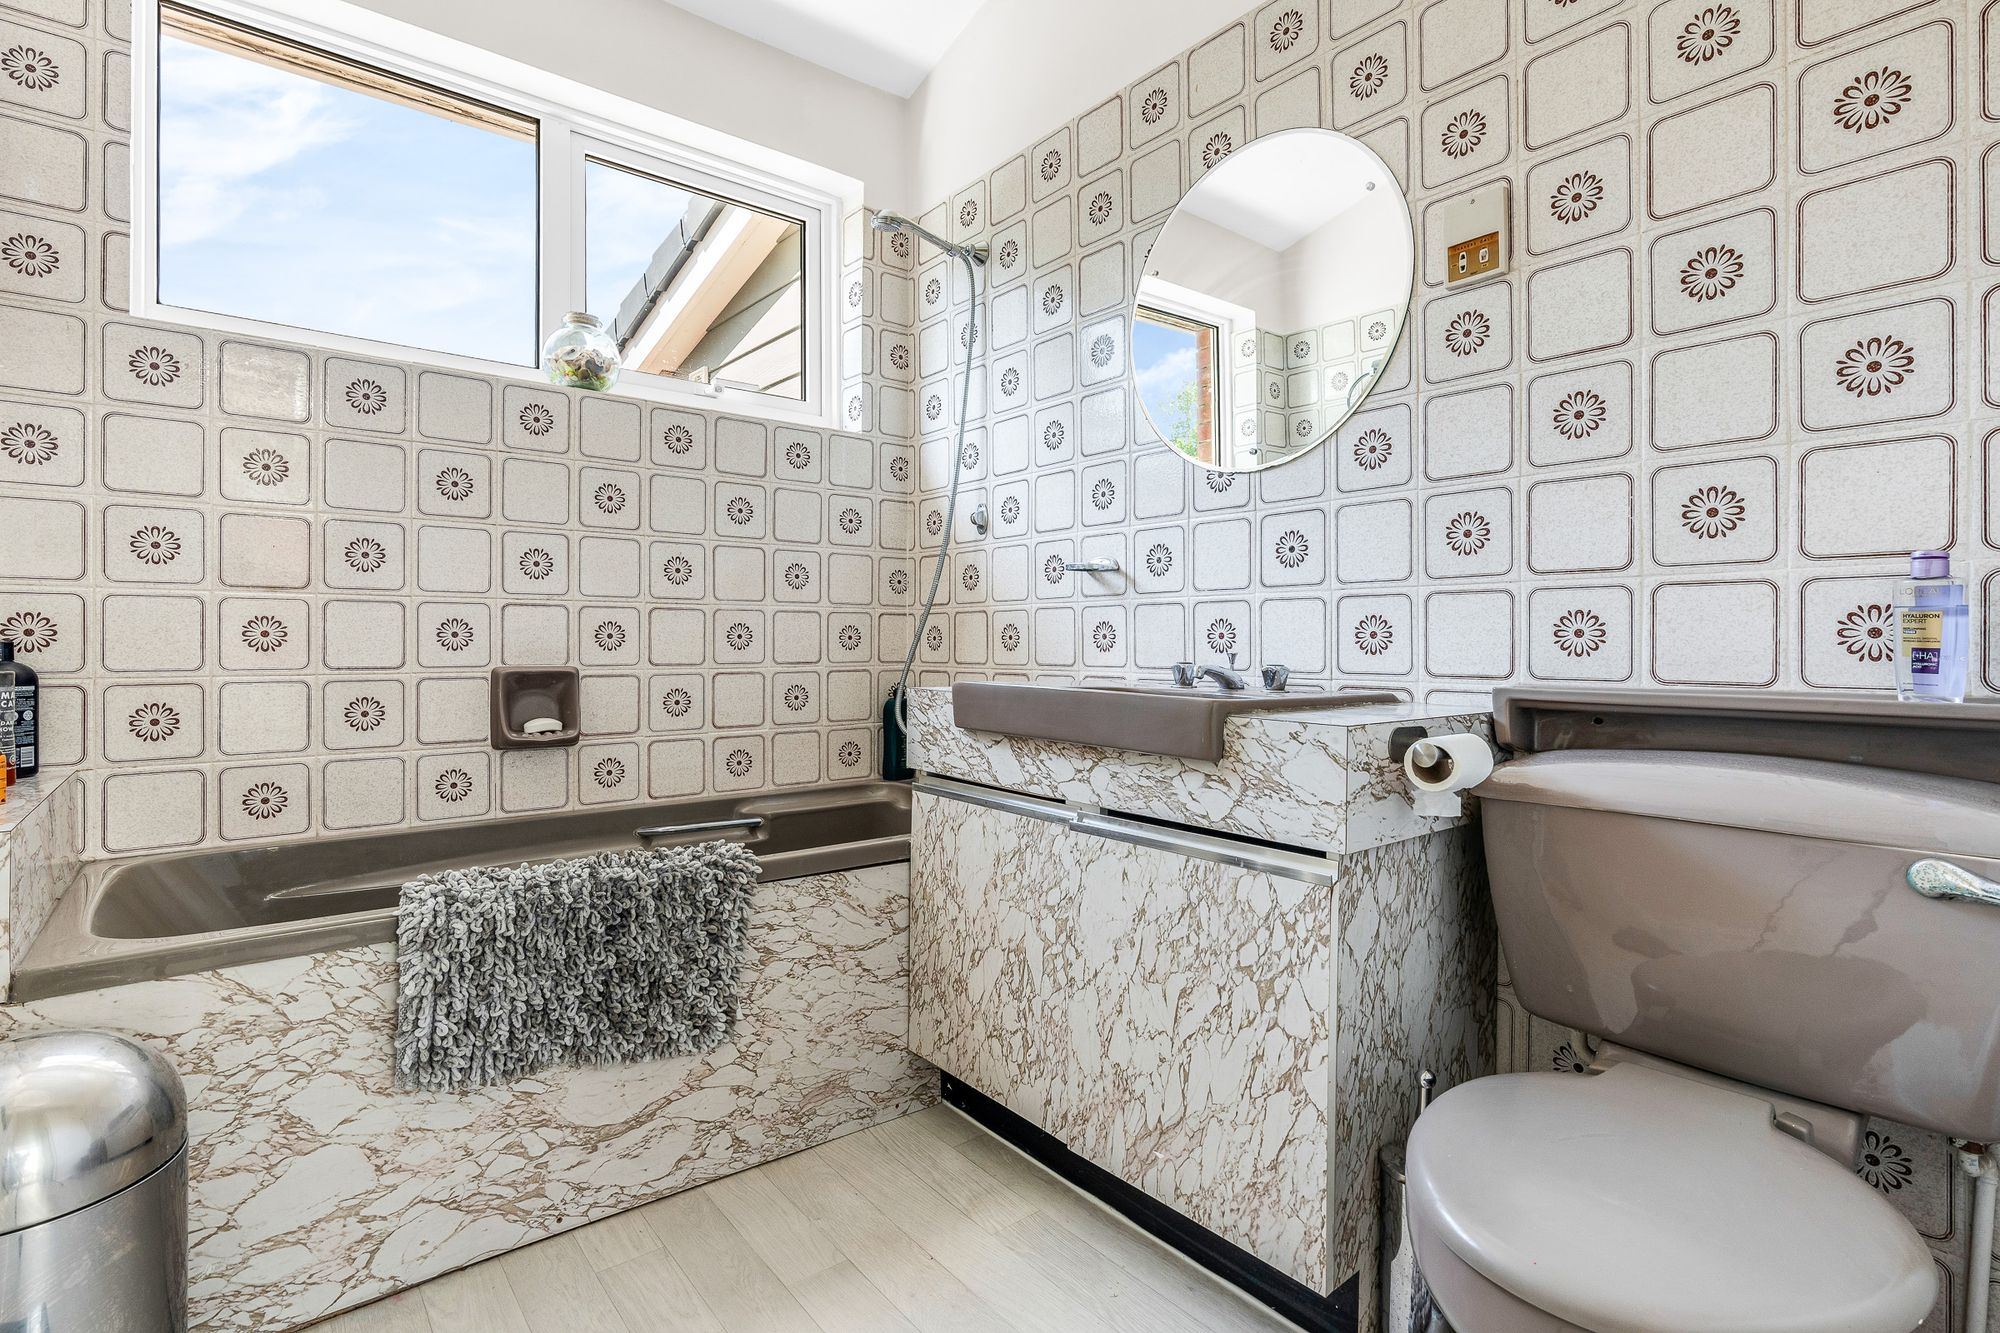
Bathroom
With double glazed window to side aspect. Fitted with a suite comprising panel enclosed bath with shower over, vanity unit with inset wash hand basin, low flush wc, tiled splash back areas, tiled flooring, radiator.
Book a viewing and find out if this is the perfect property for you.
Looking for some expert advice on the value of your home?
Enter your details below and a member of our team will be in touch
Enter your details and we'll contact you to arrange your viewing of Pearman Drive, Dane End, SG12