Request A Valuation
Looking for some expert advice on the value of your home?
Enter your details below and a member of our team will be in touch

Please complete the form below and a member of staff will be in touch shortly.
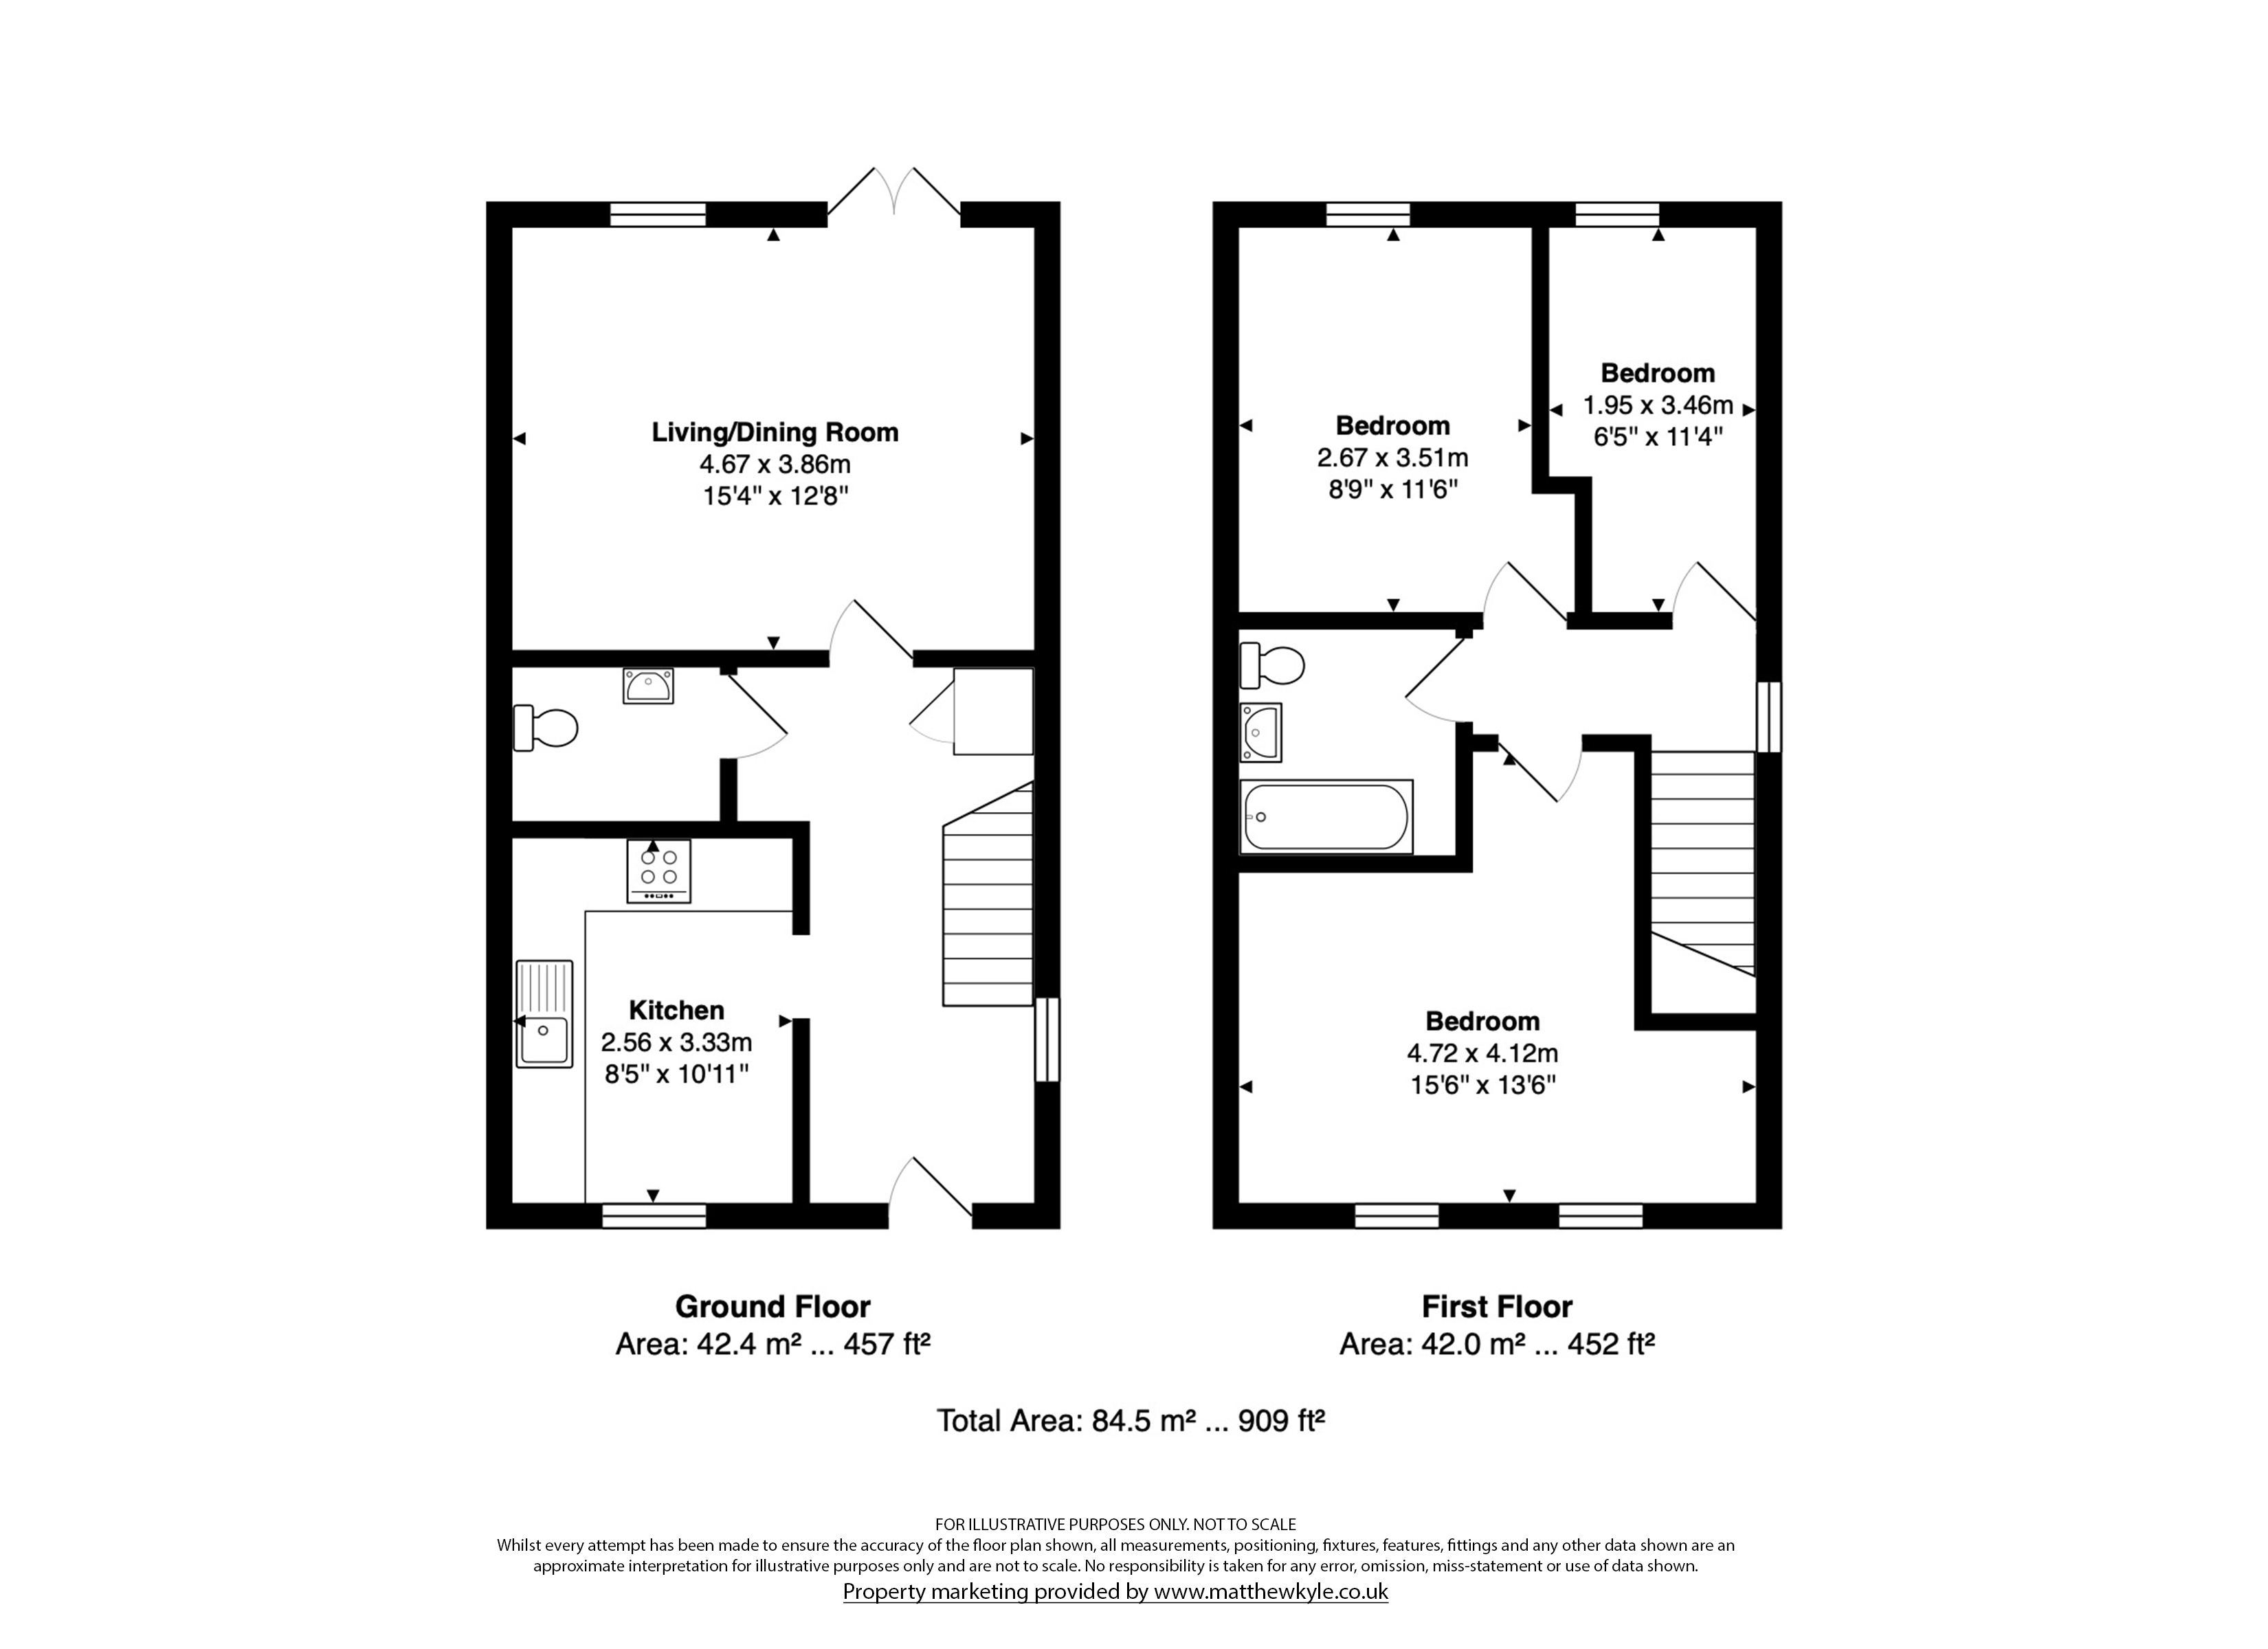
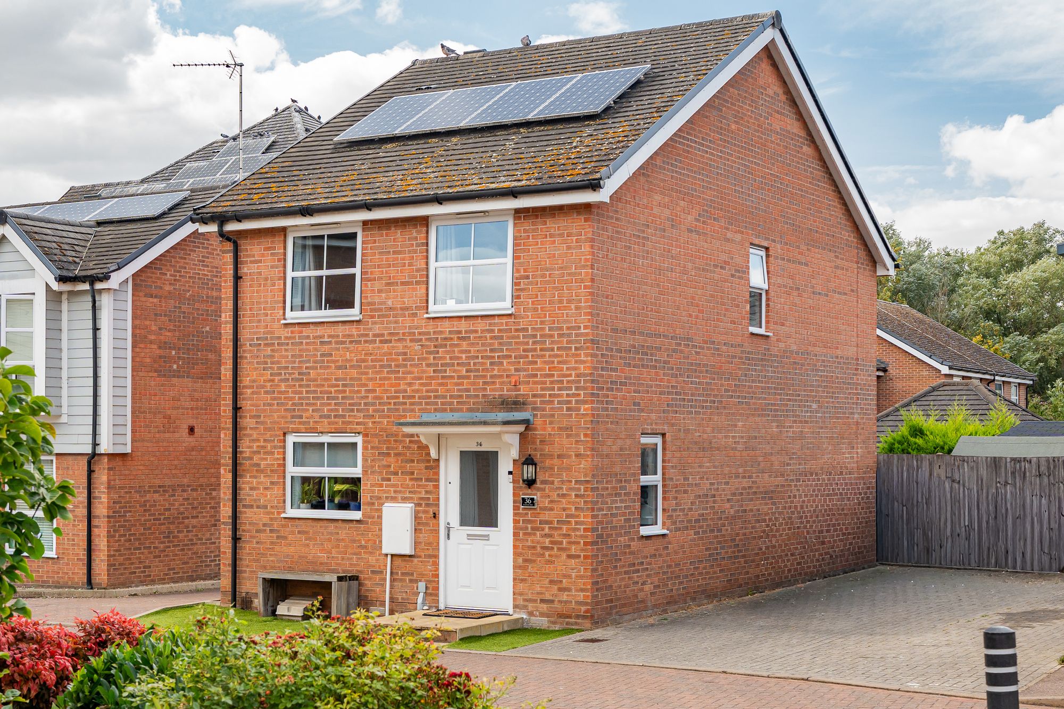
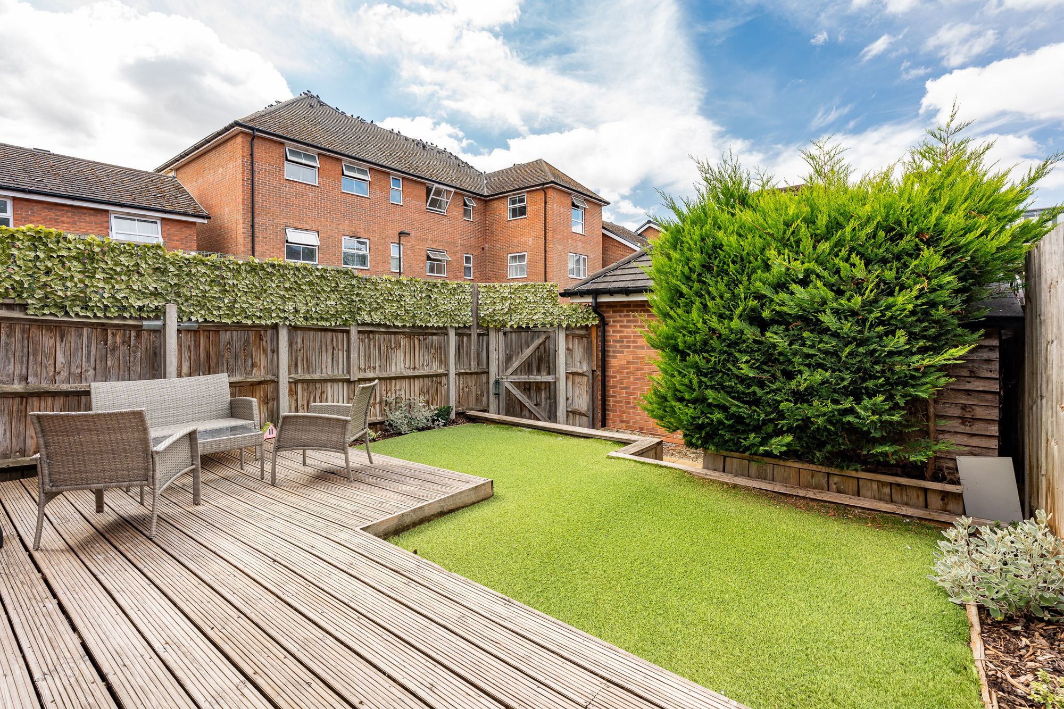
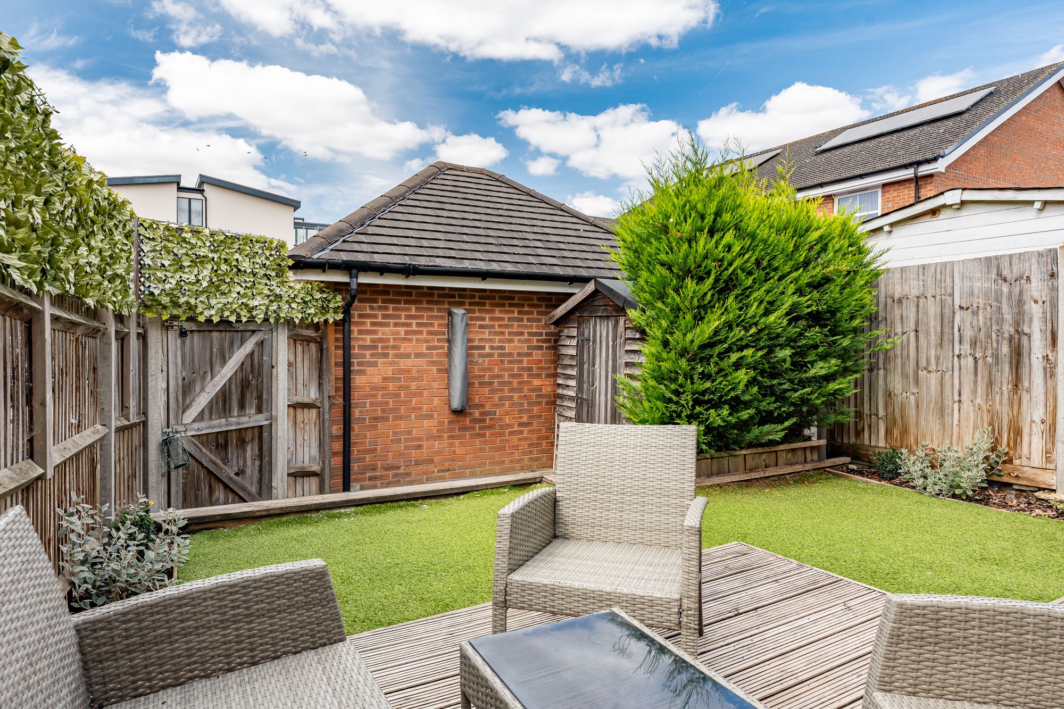
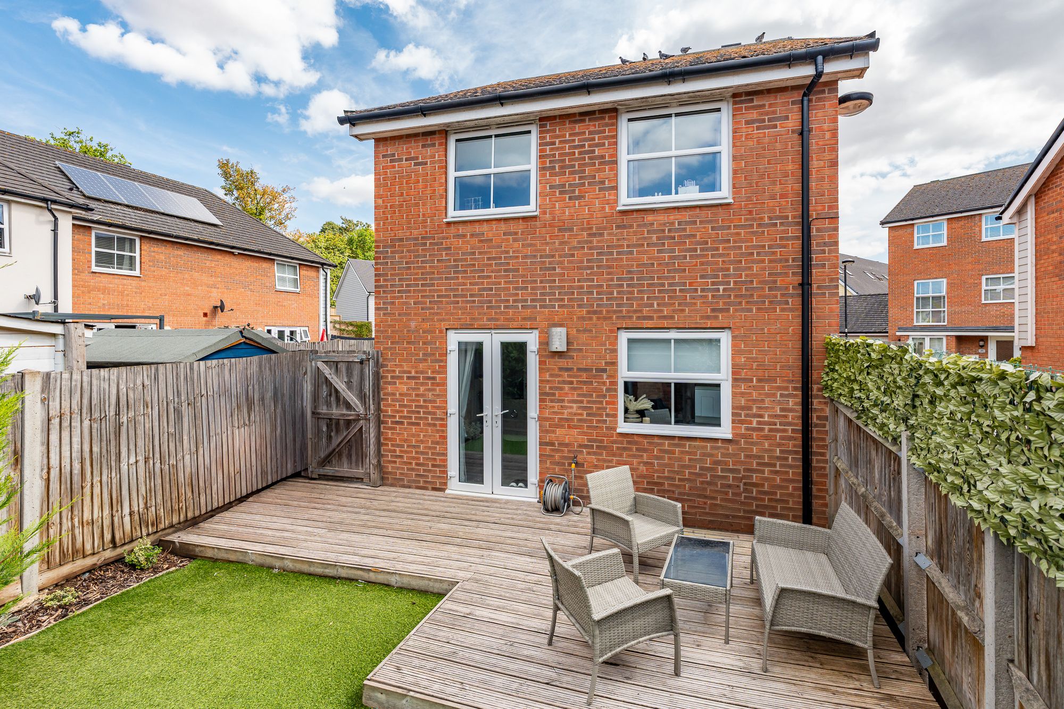
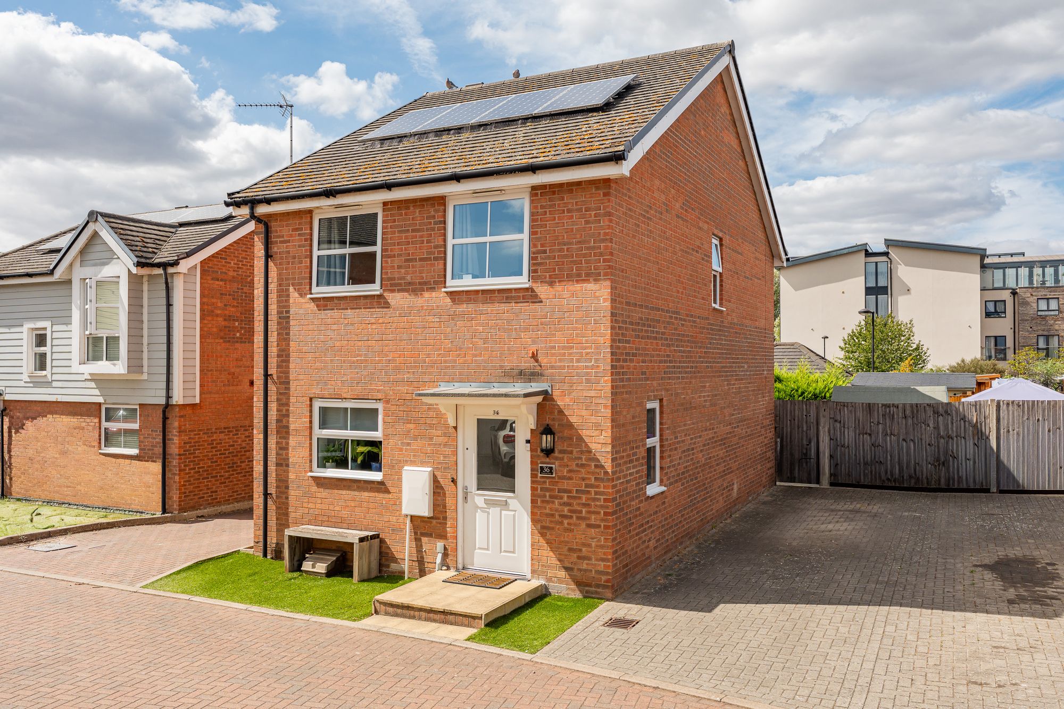
Elliot Heath are delighted to offer the rare opportunity to acquire a 40% share of this exceptional three-bedroom detached family home, with an overall property value of £525,000, situated within this highly sought-after development in Ware. The well-proportioned accommodation comprises a welcoming entrance hall, spacious living/dining room with direct access to the rear garden, a beautifully fitted and fully integrated kitchen, and a convenient downstairs WC. To the first floor are three well-sized bedrooms and a modern family bathroom. Externally, the property benefits from a private rear garden and allocated parking for two vehicles. Plaxton Way is ideally positioned within easy walking distance of Ware High Street, which offers an excellent selection of shops, cafés and everyday amenities. Ware mainline railway station is also within close proximity, providing direct services to London Liverpool Street. To arrange an appointment to view this superb property, please contact the Elliot Heath team.
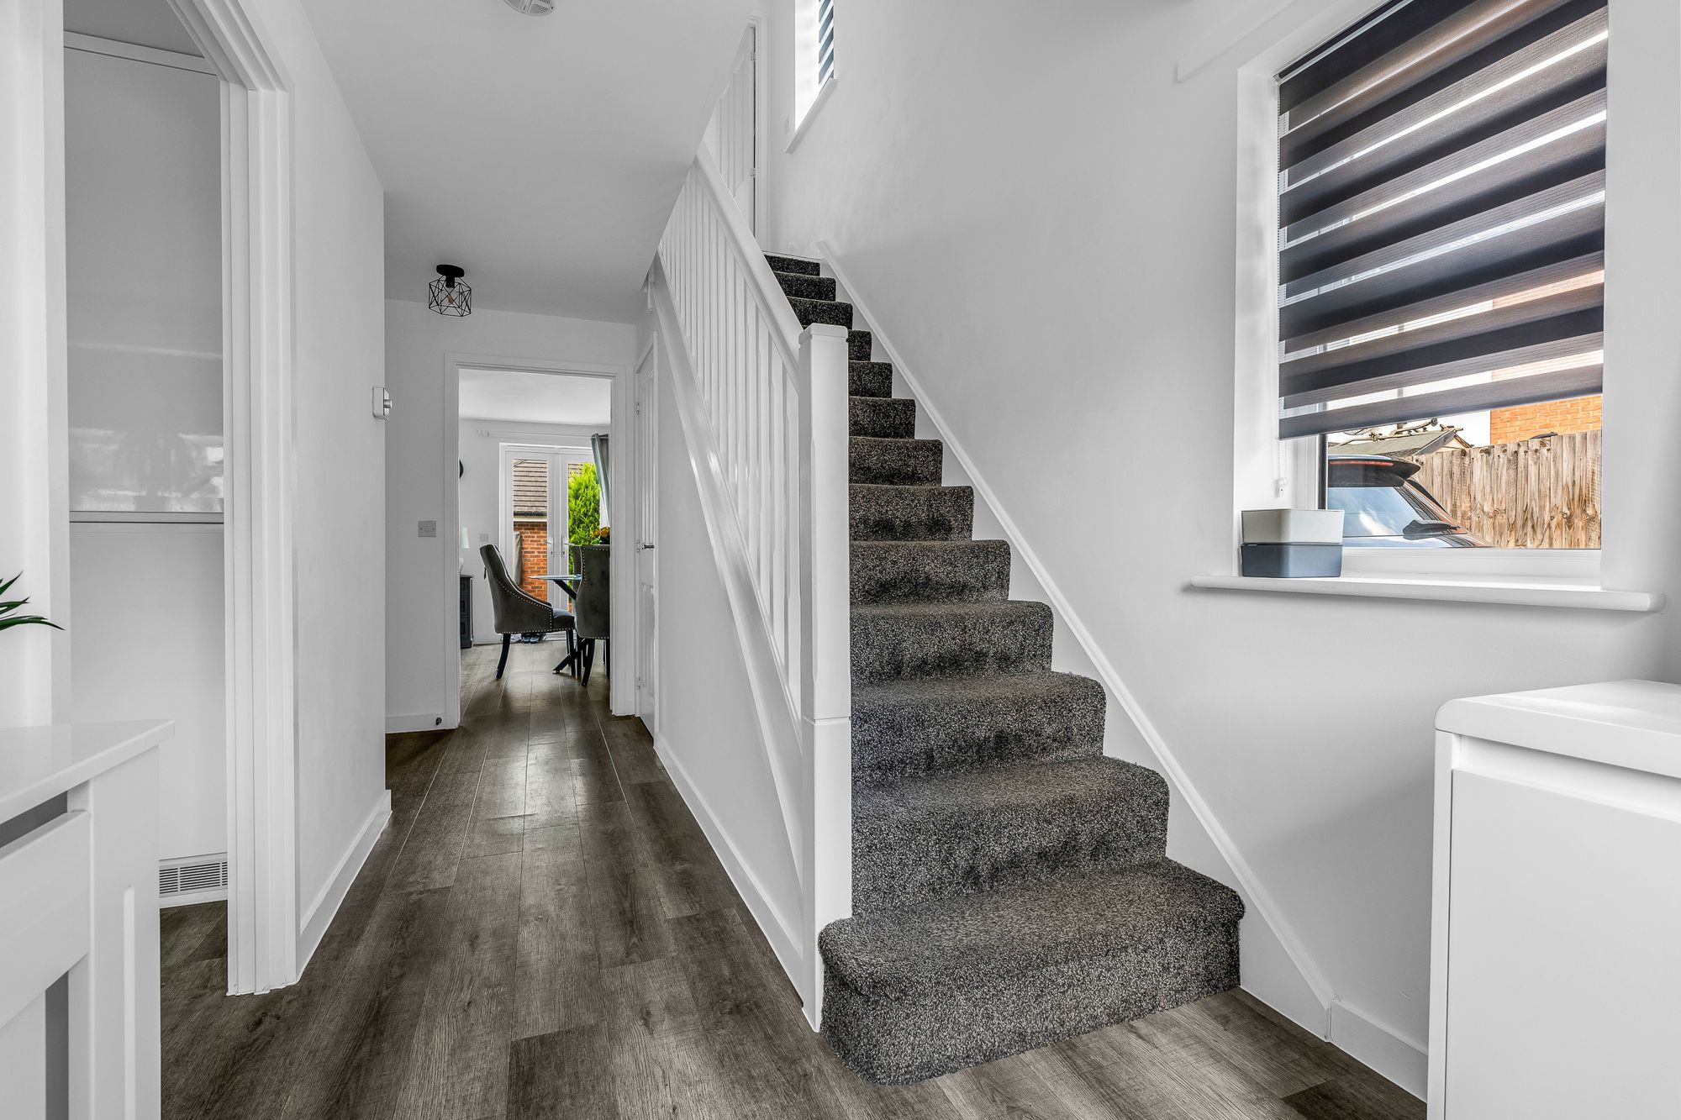
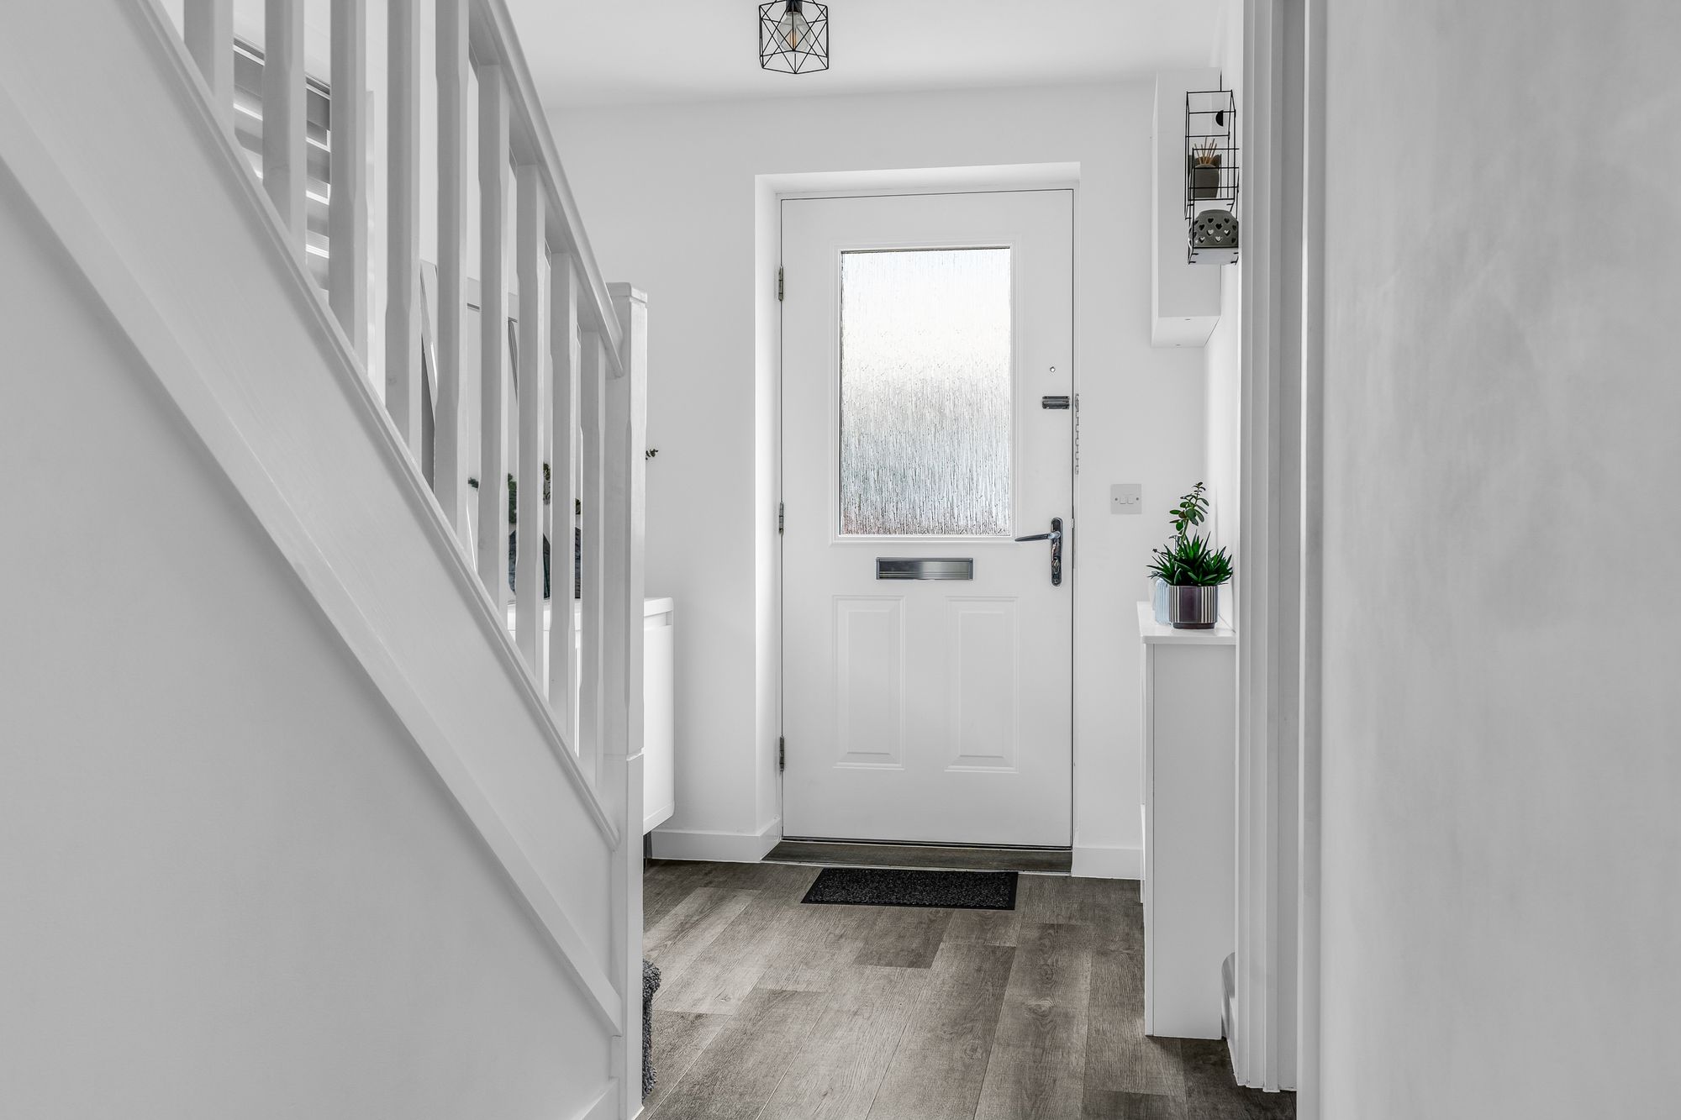
Entrance Hall
With double glazed window to side aspect, stairs rising to first floor landing, radiator, built in storage cupboard, wood effect flooring, doors to:
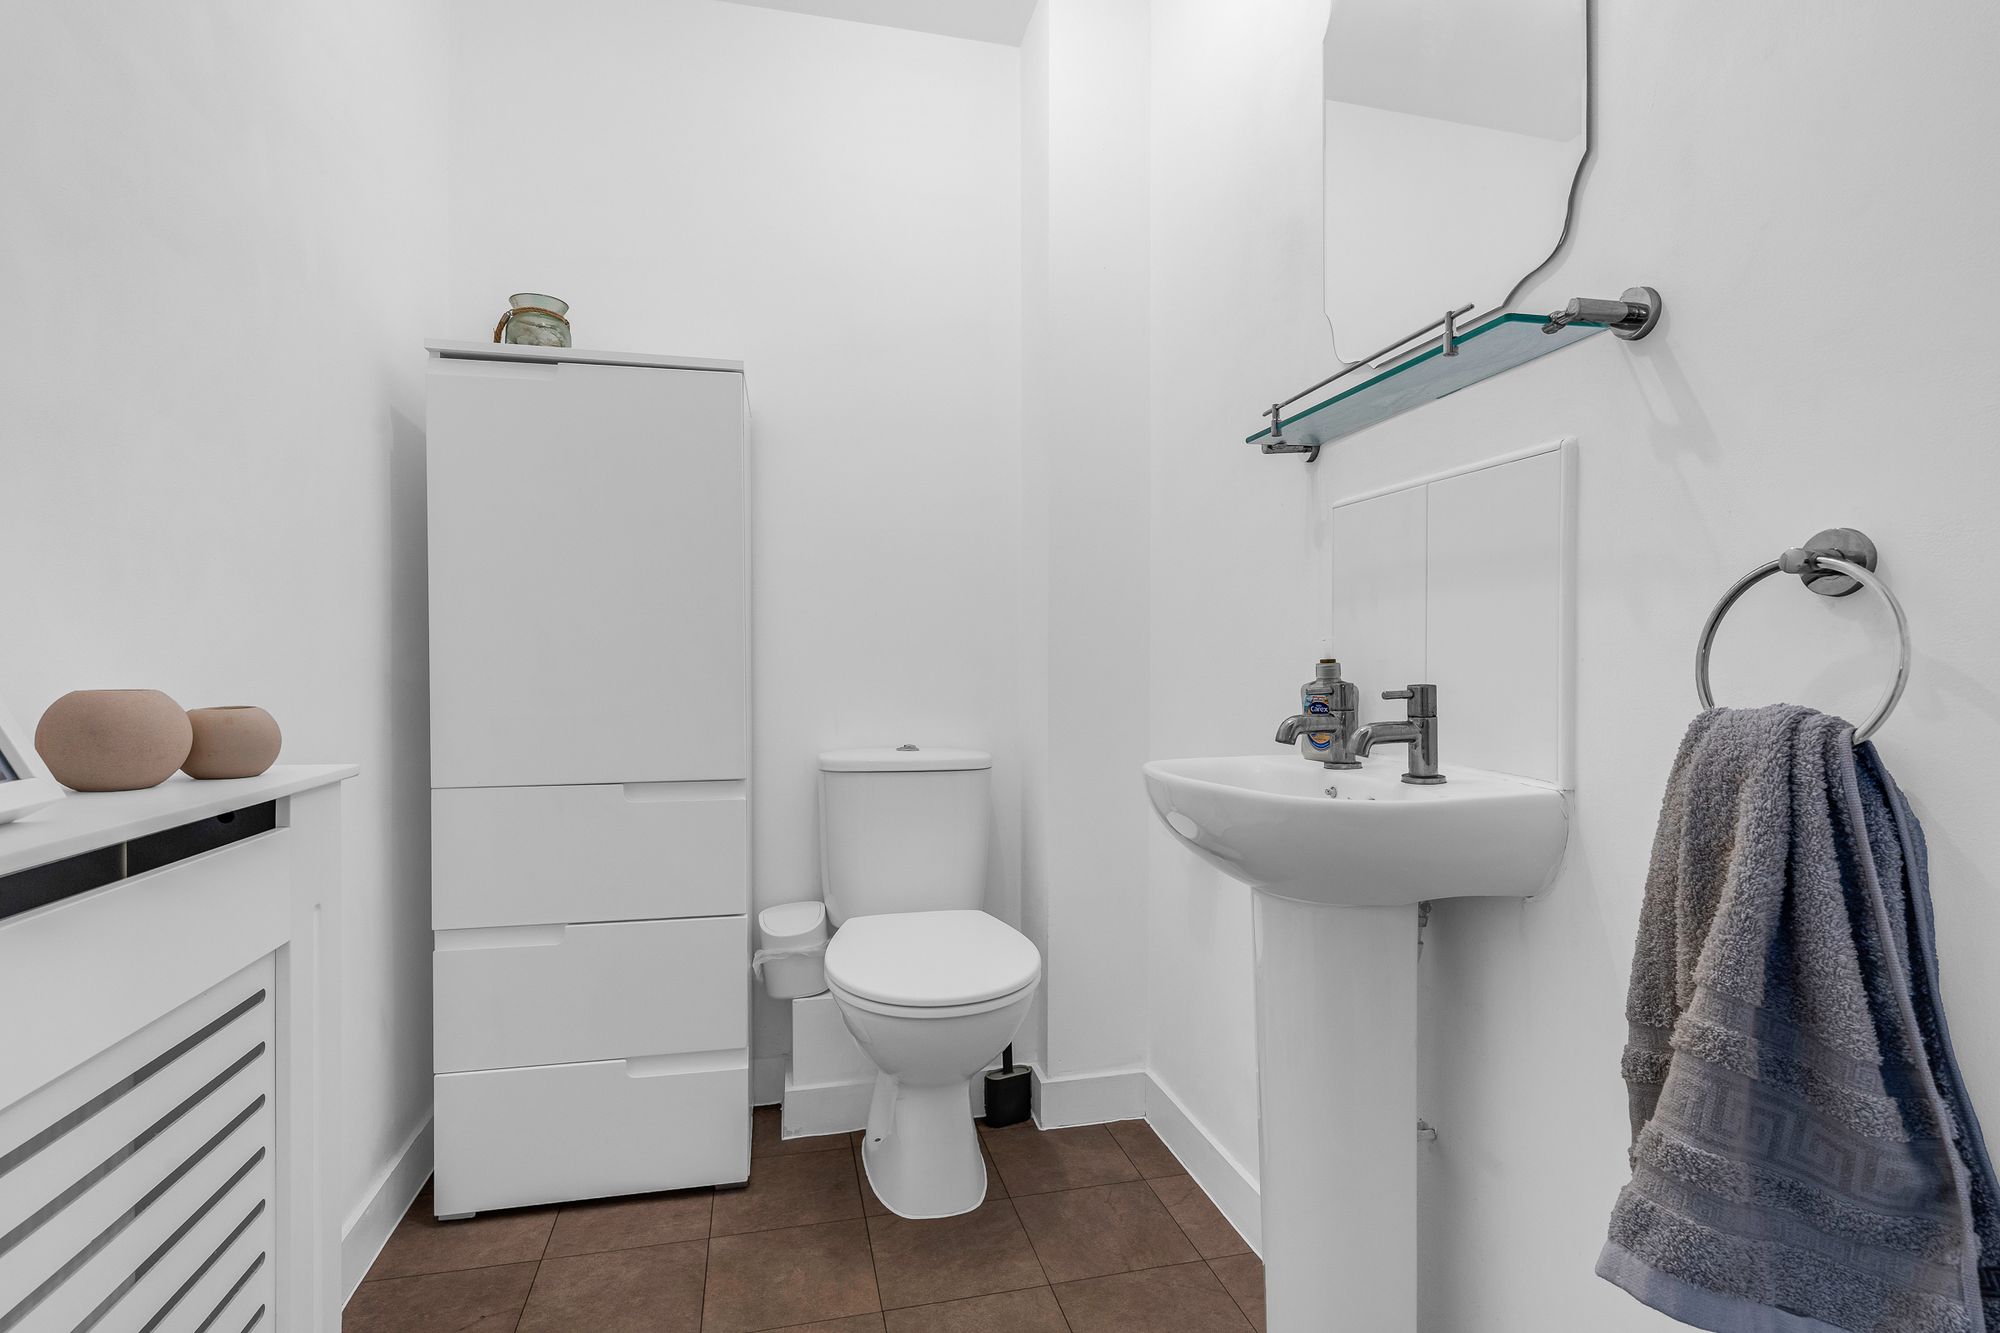
Downstairs WC
Fitted with a suite comprising dual flush wc, pedestal wash hand basin, tiled splash back areas, tiled flooring, radiator.
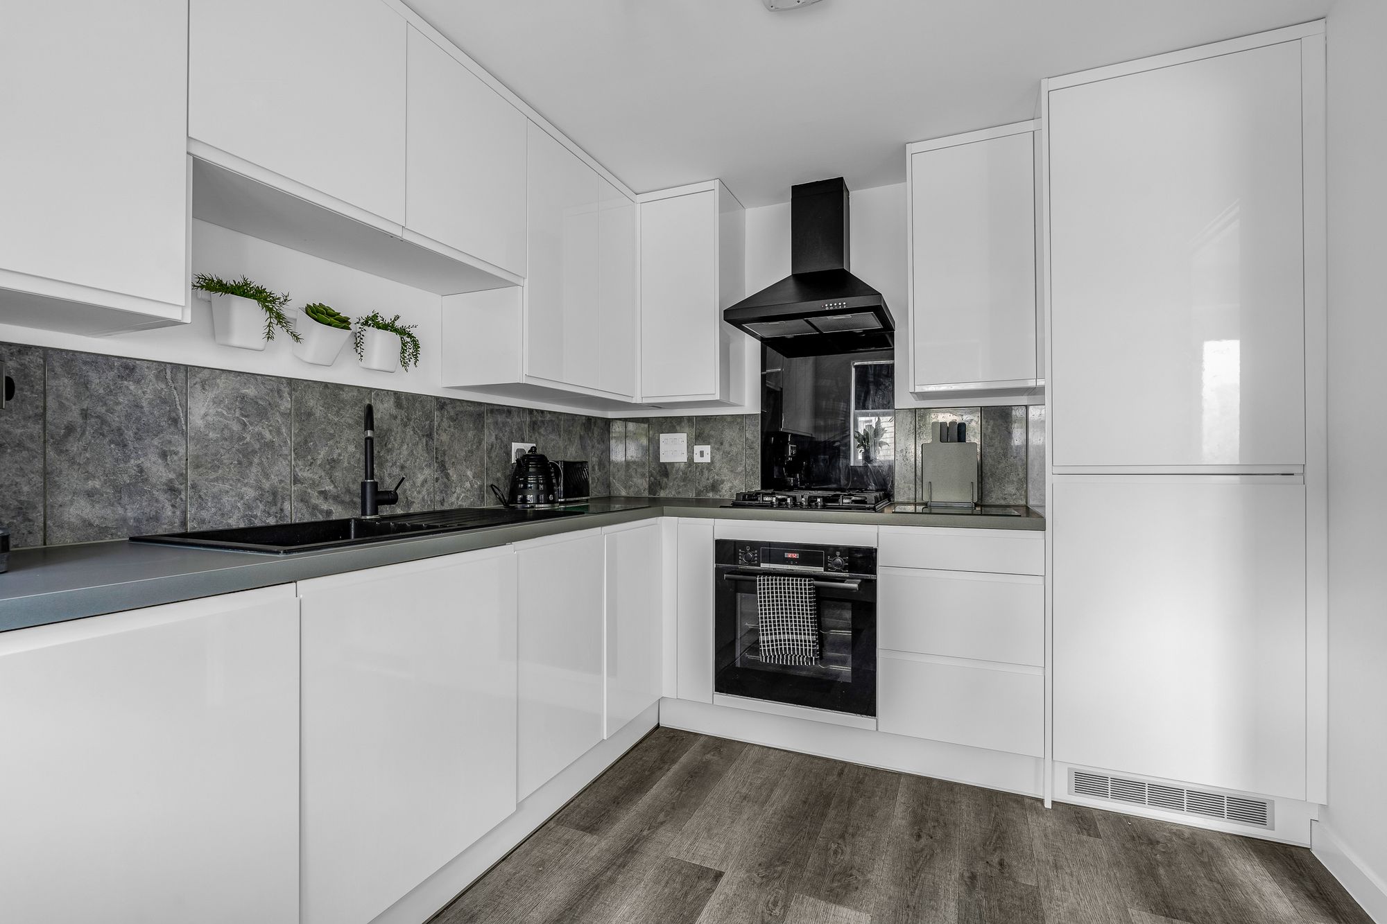
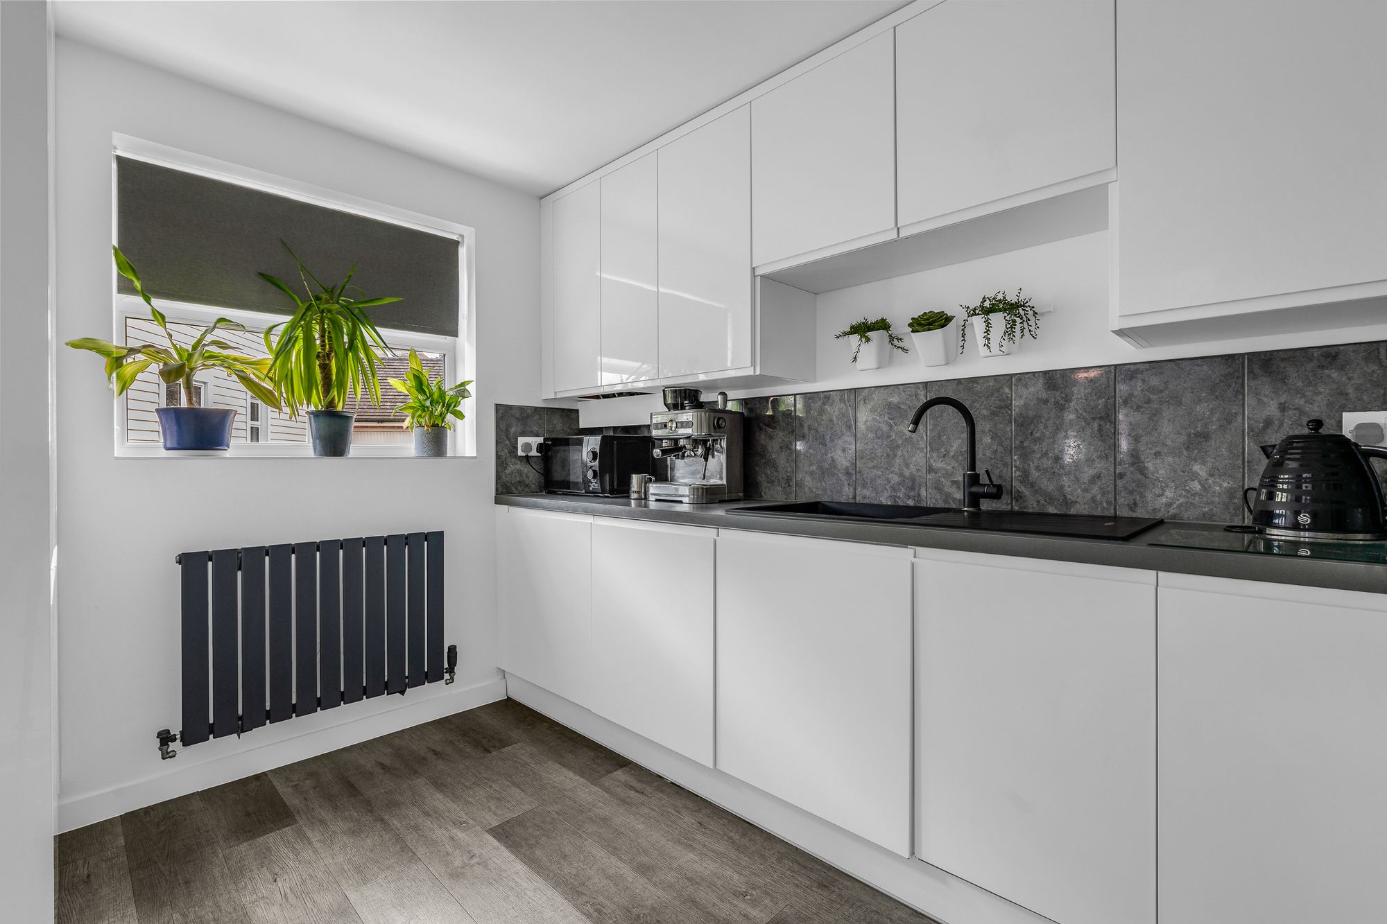
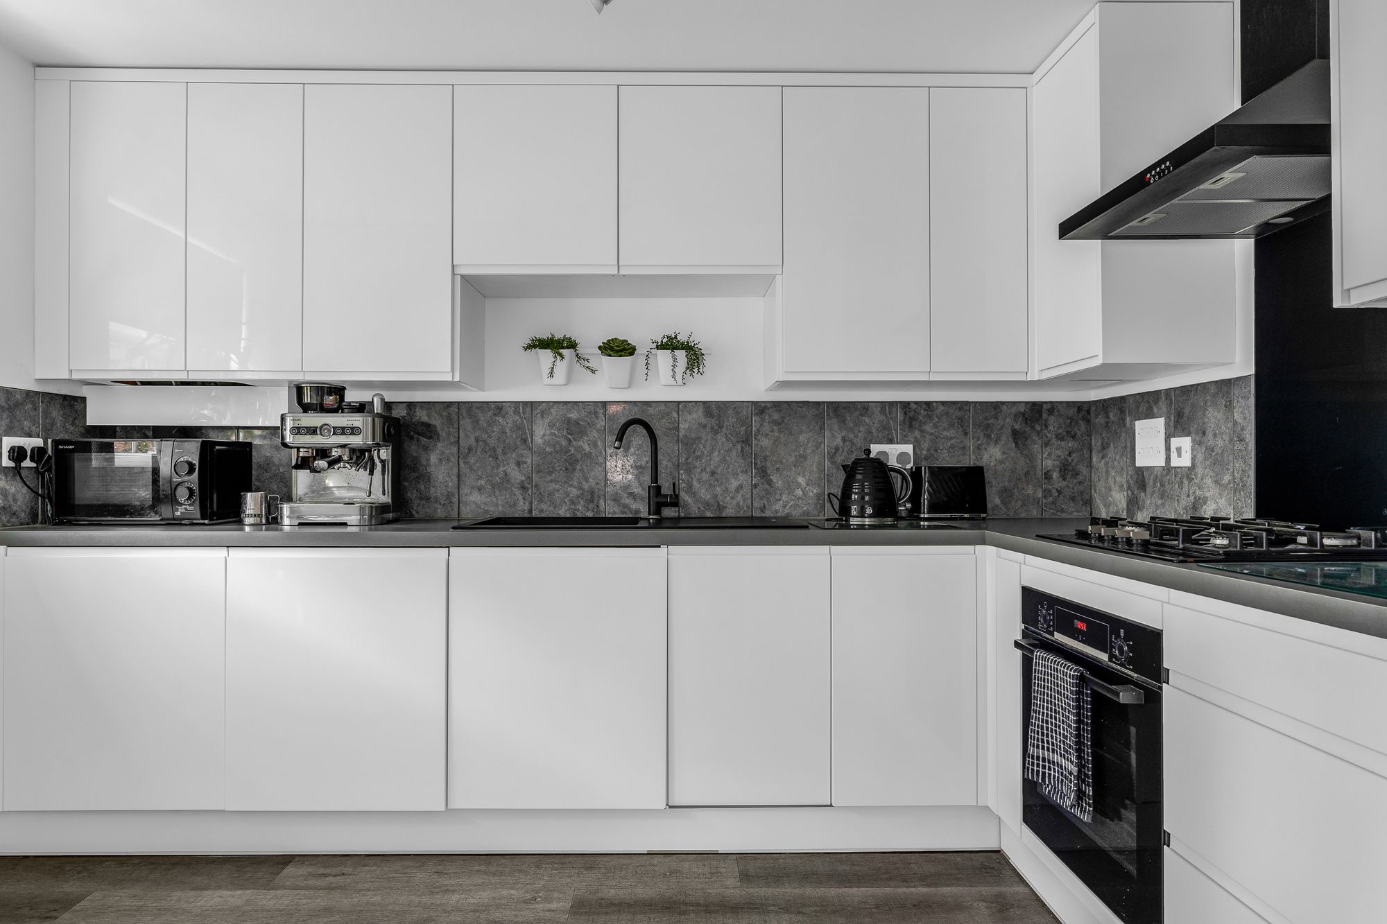
Kitchen 8' 5" x 10' 11" (2.56m x 3.33m)
With double glazed window to front aspect. Fitted with a range of wall and base storage units with work surfaces over incorporating a sink and drainer unit, fully integrated, tiled splash back areas, wood effect flooring, radiator.
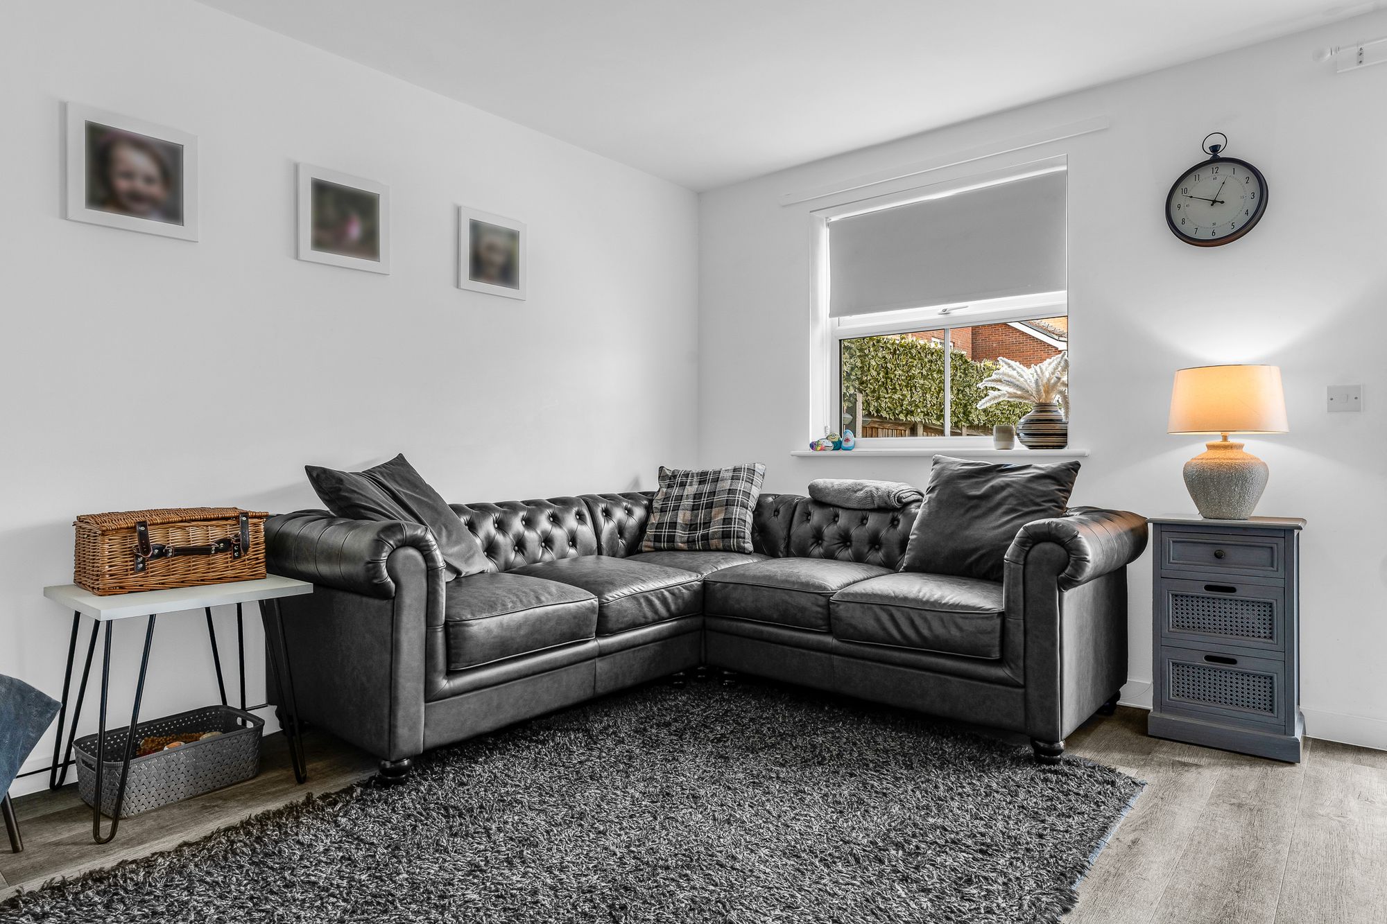
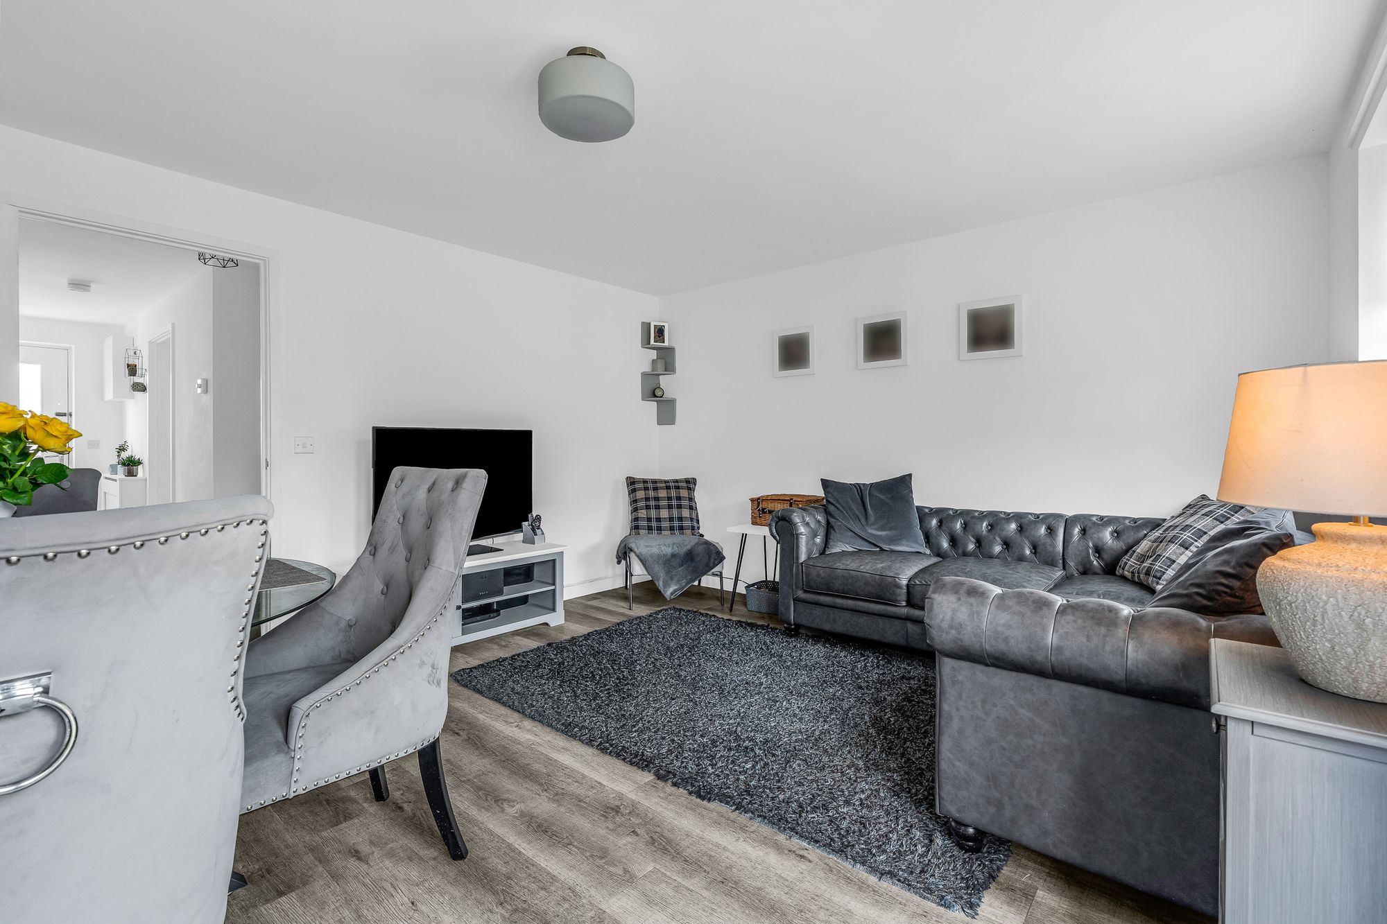
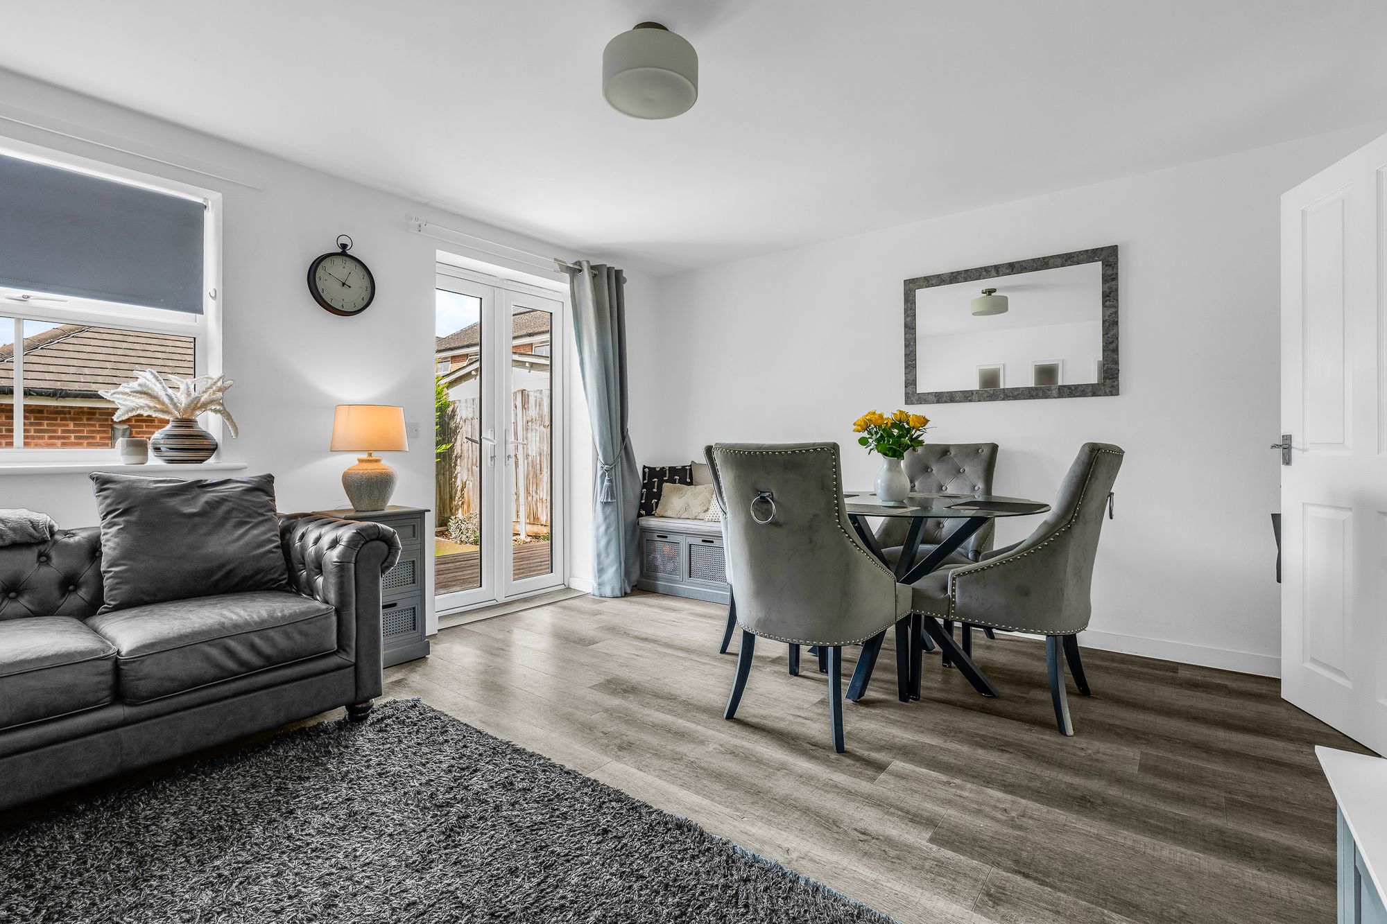
Living/Dining Room 15' 4" x 12' 8" (4.67m x 3.86m)
With double glazed double doors and window onto the rear garden, wood effect flooring, radiator.
First Floor Landing
With double glazed window to side aspect, loft access, radiator, doors to:
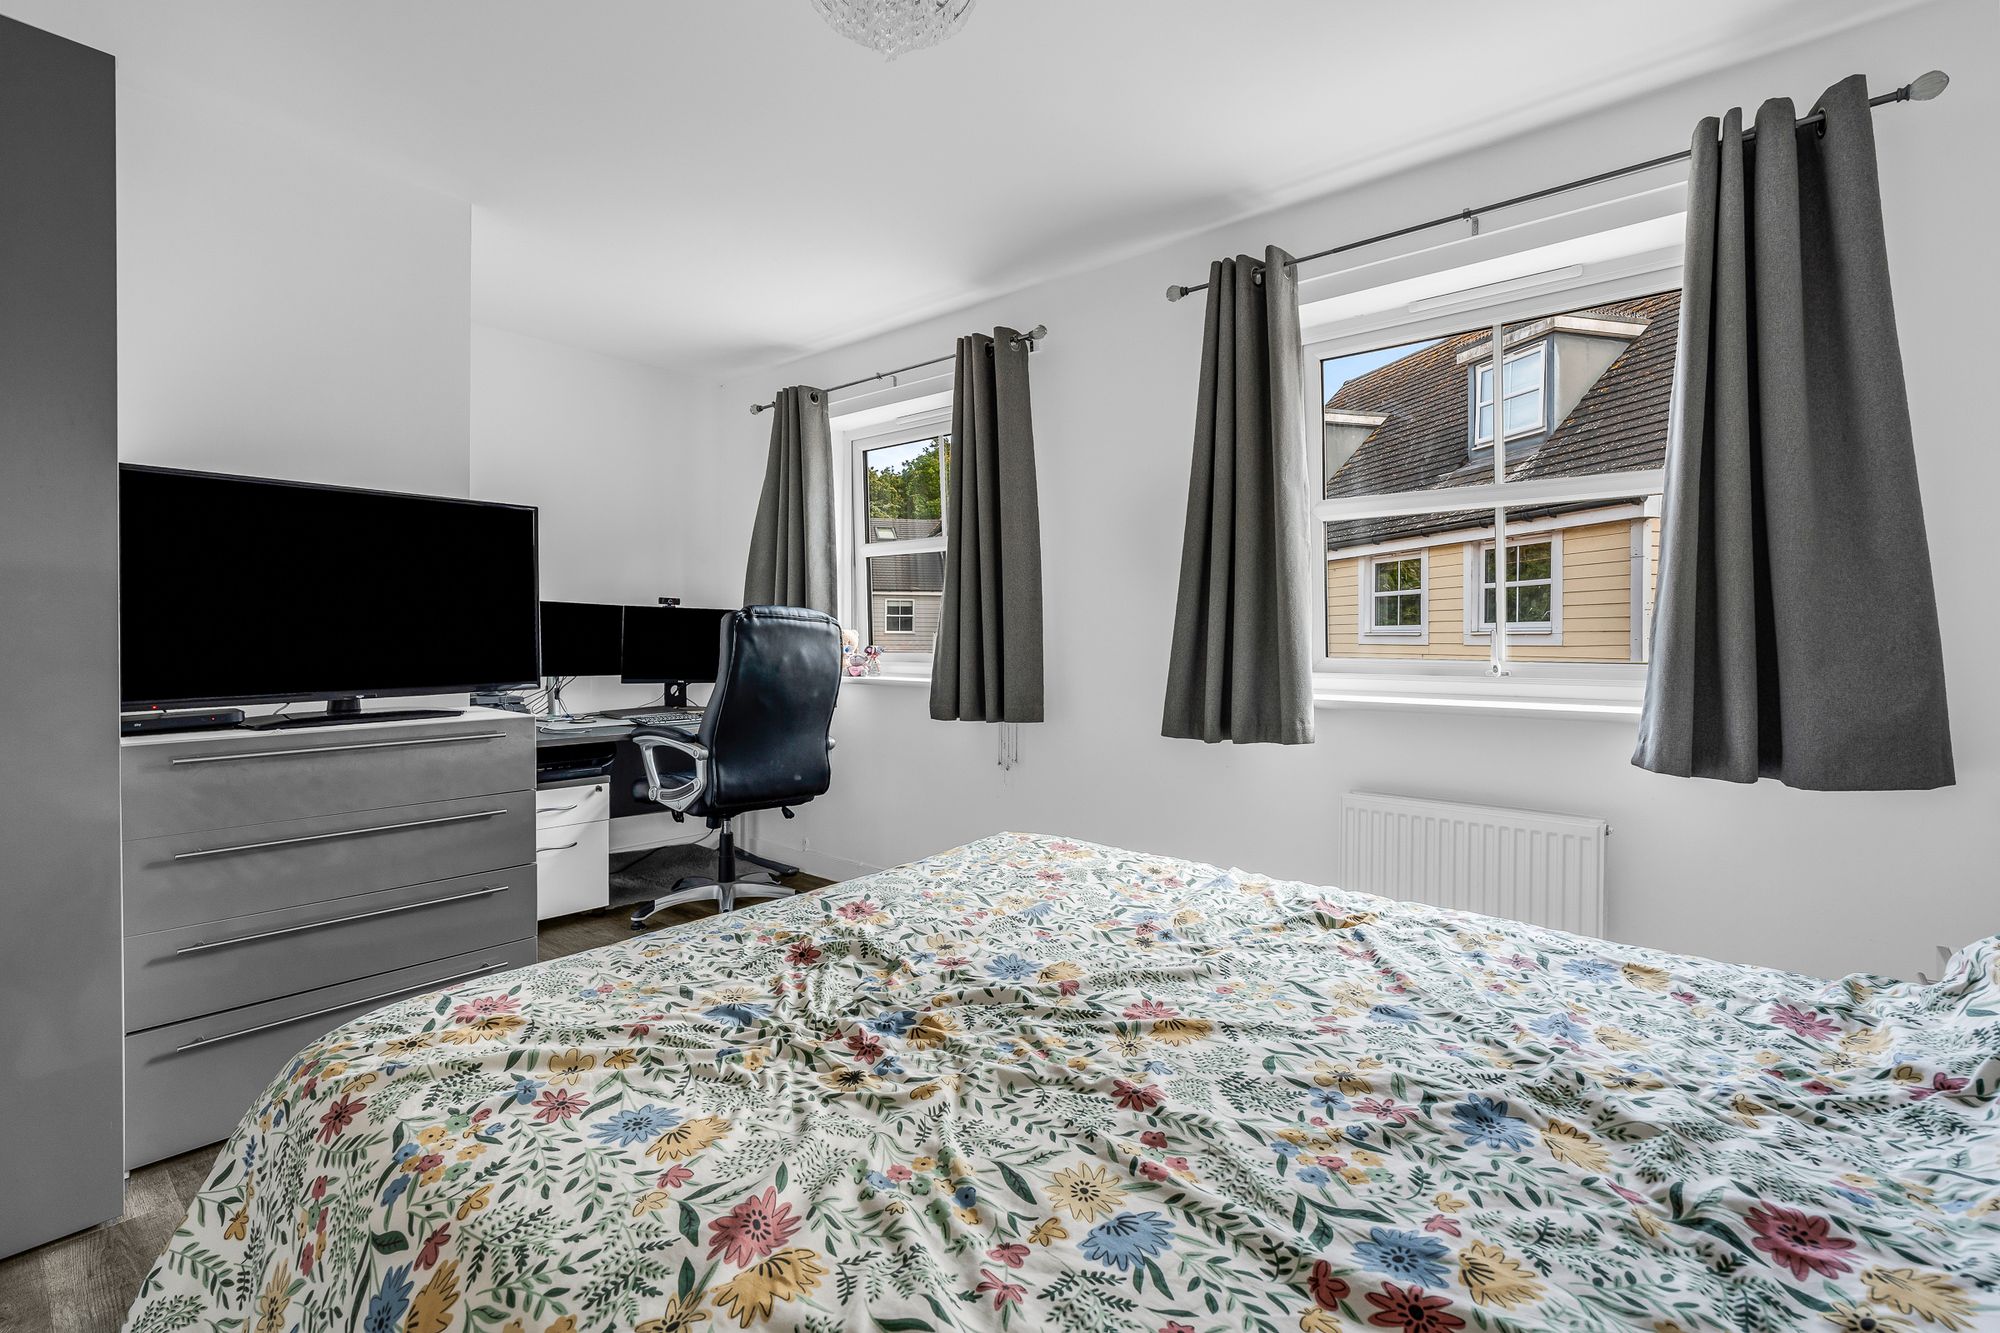
Bedroom One 15' 6" x 13' 6" (4.72m x 4.12m)
With two double glazed windows to front aspect, radiator, wood effect flooring.
Bedroom Two 8' 9" x 11' 6" (2.67m x 3.51m)
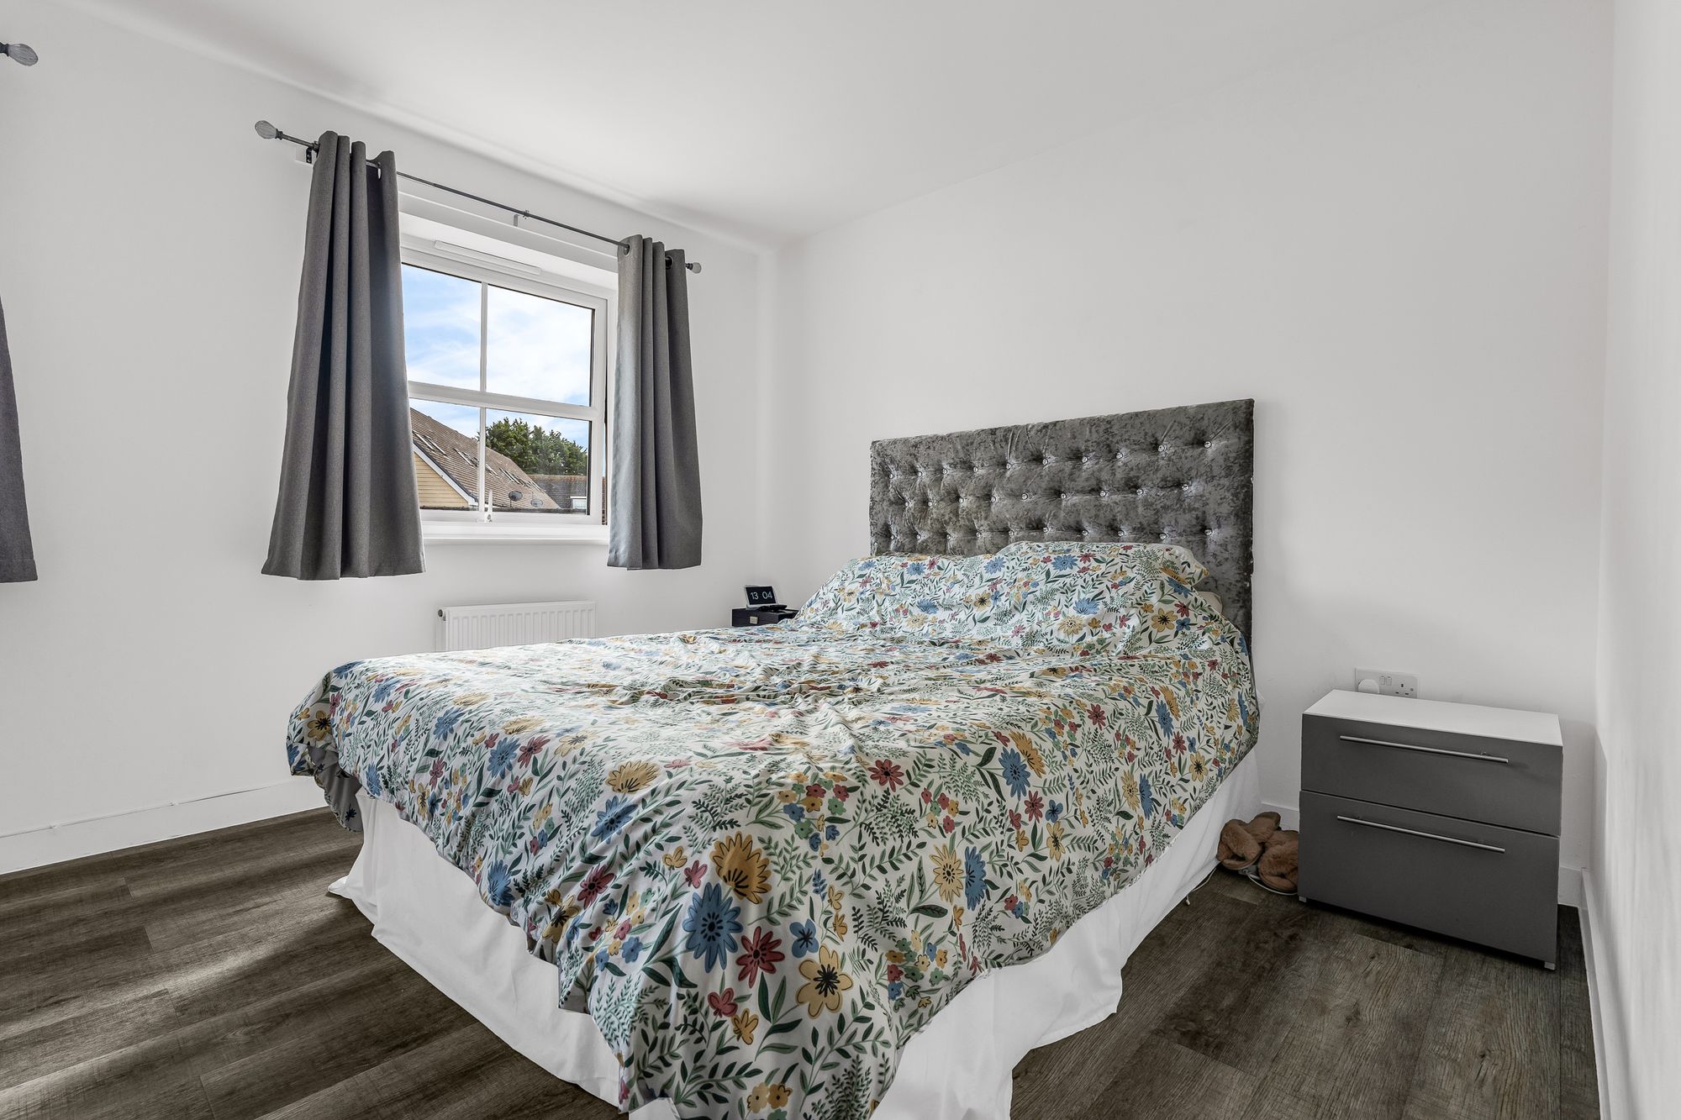
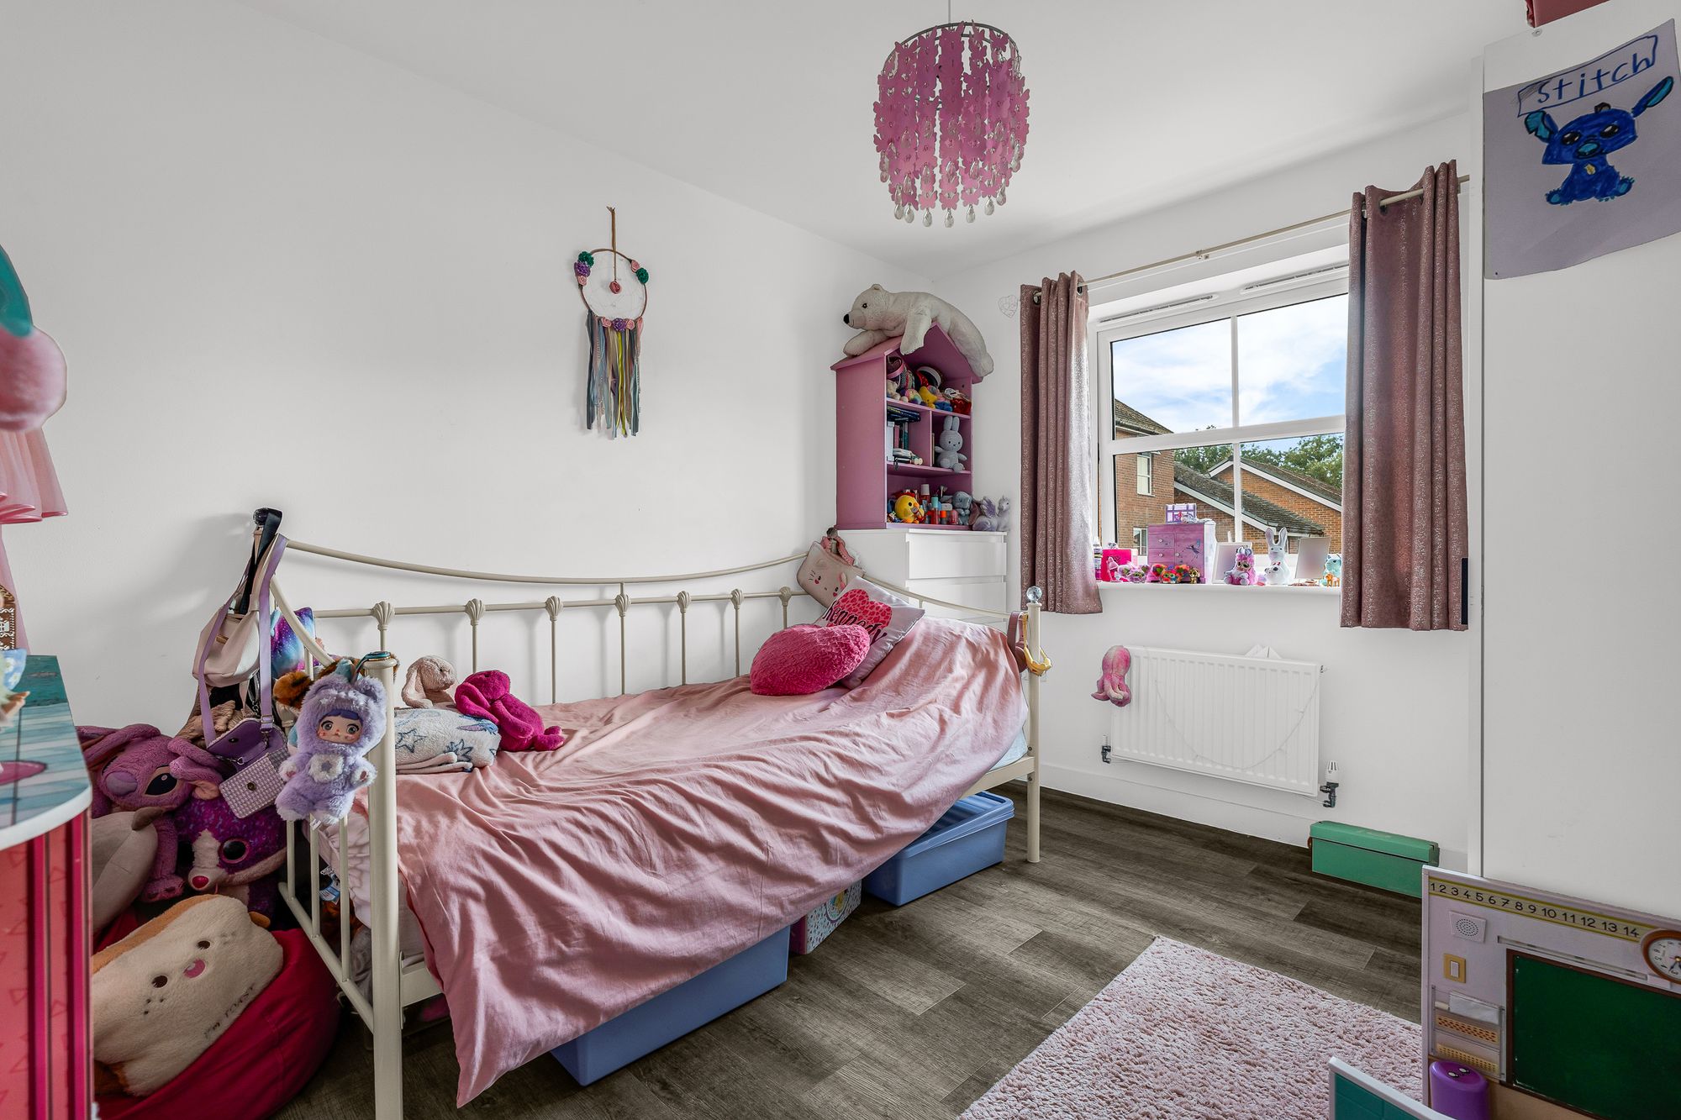
With double glazed window to rear aspect, radiator, wood effect flooring.
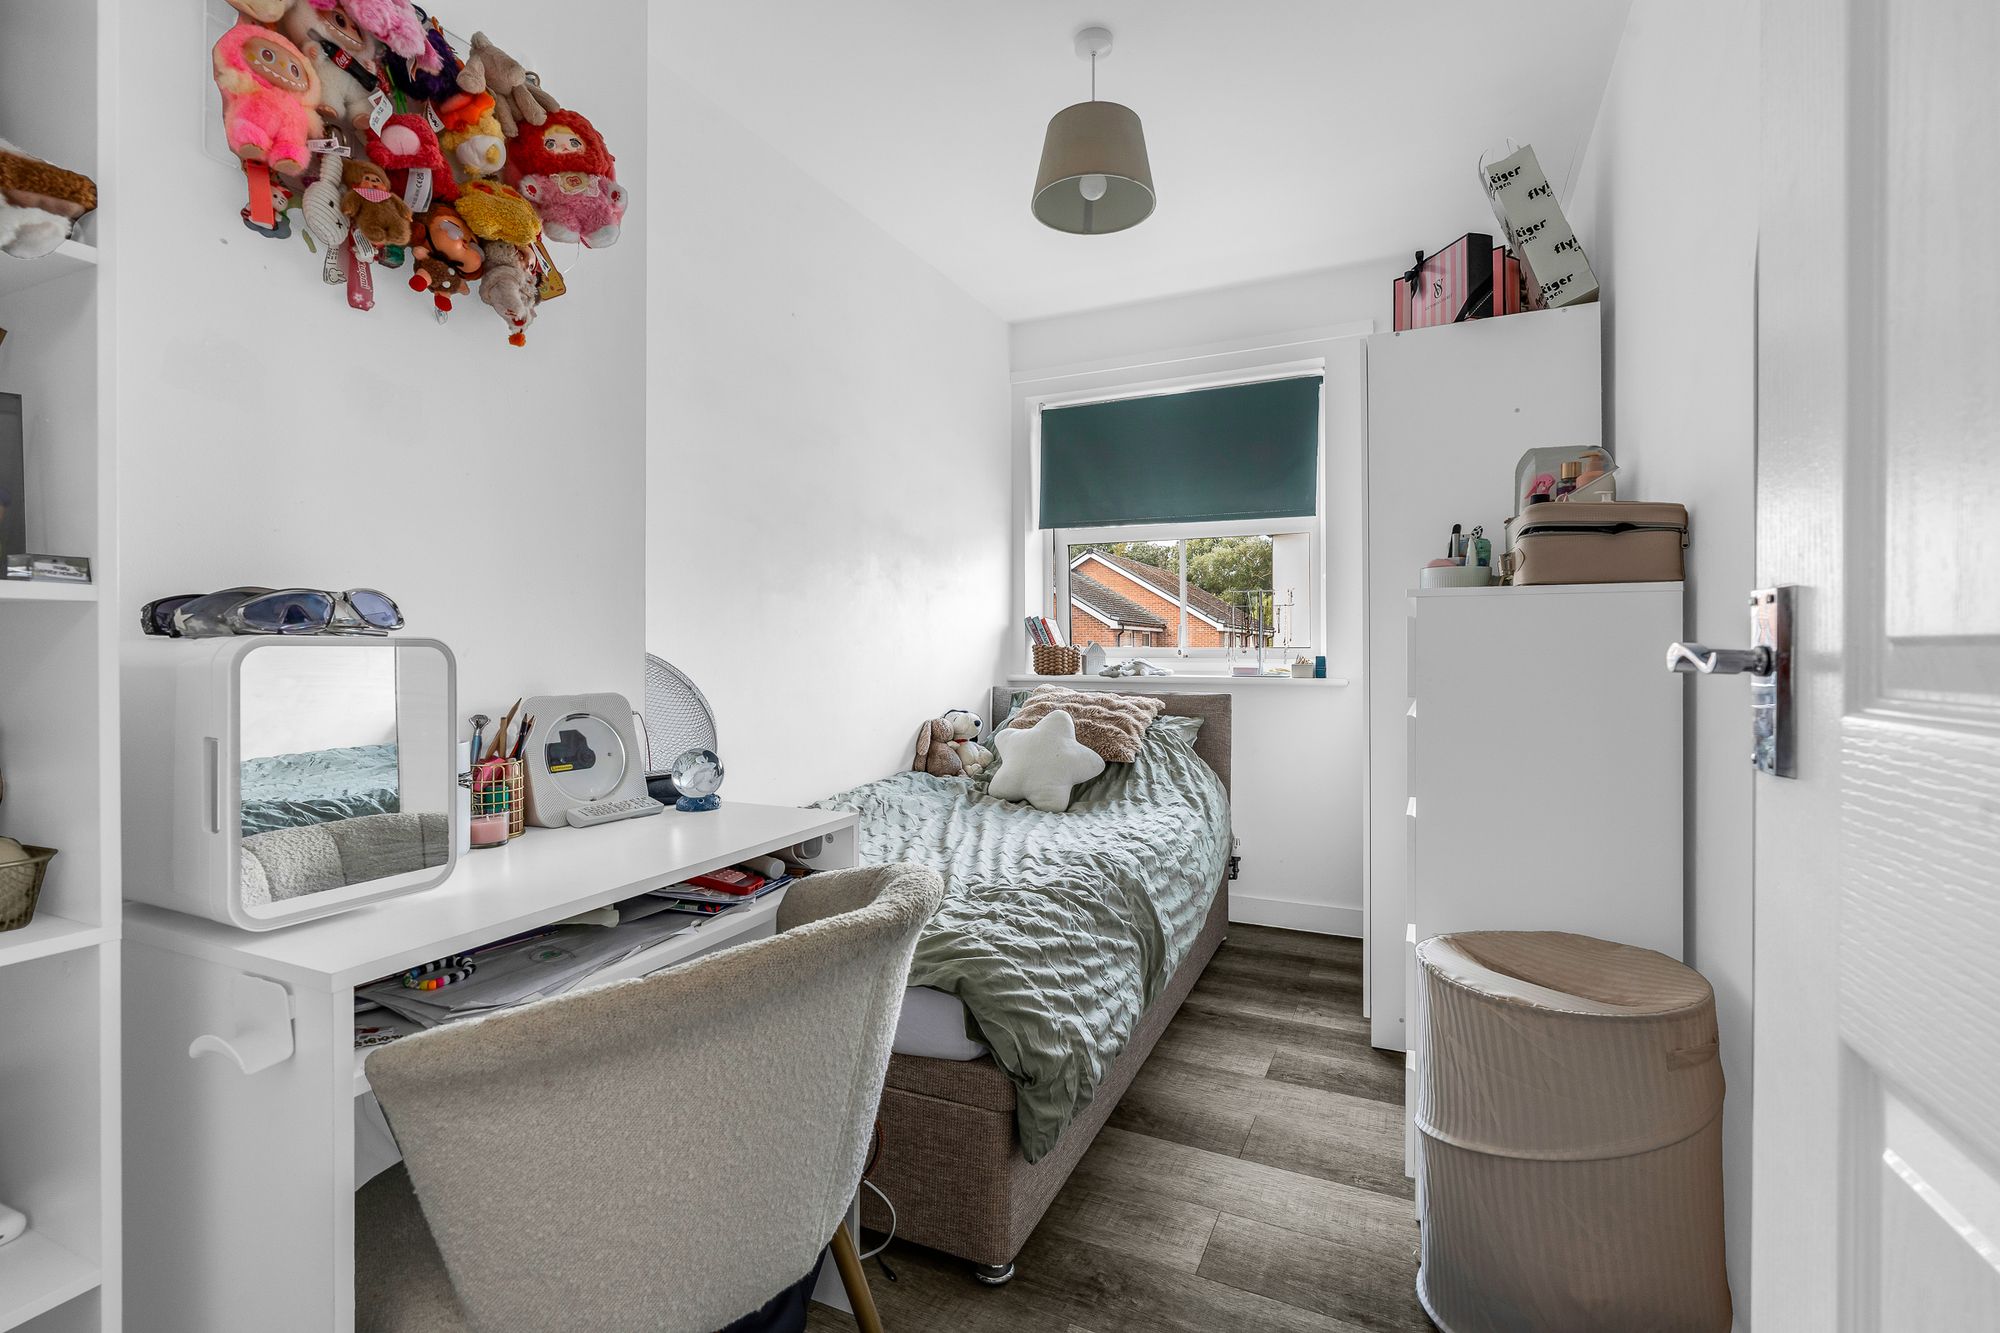
Bedroom Three 6' 5" x 11' 4" (1.95m x 3.46m)
With double glazed window to rear aspect, radiator, wood effect flooring.
Bathroom
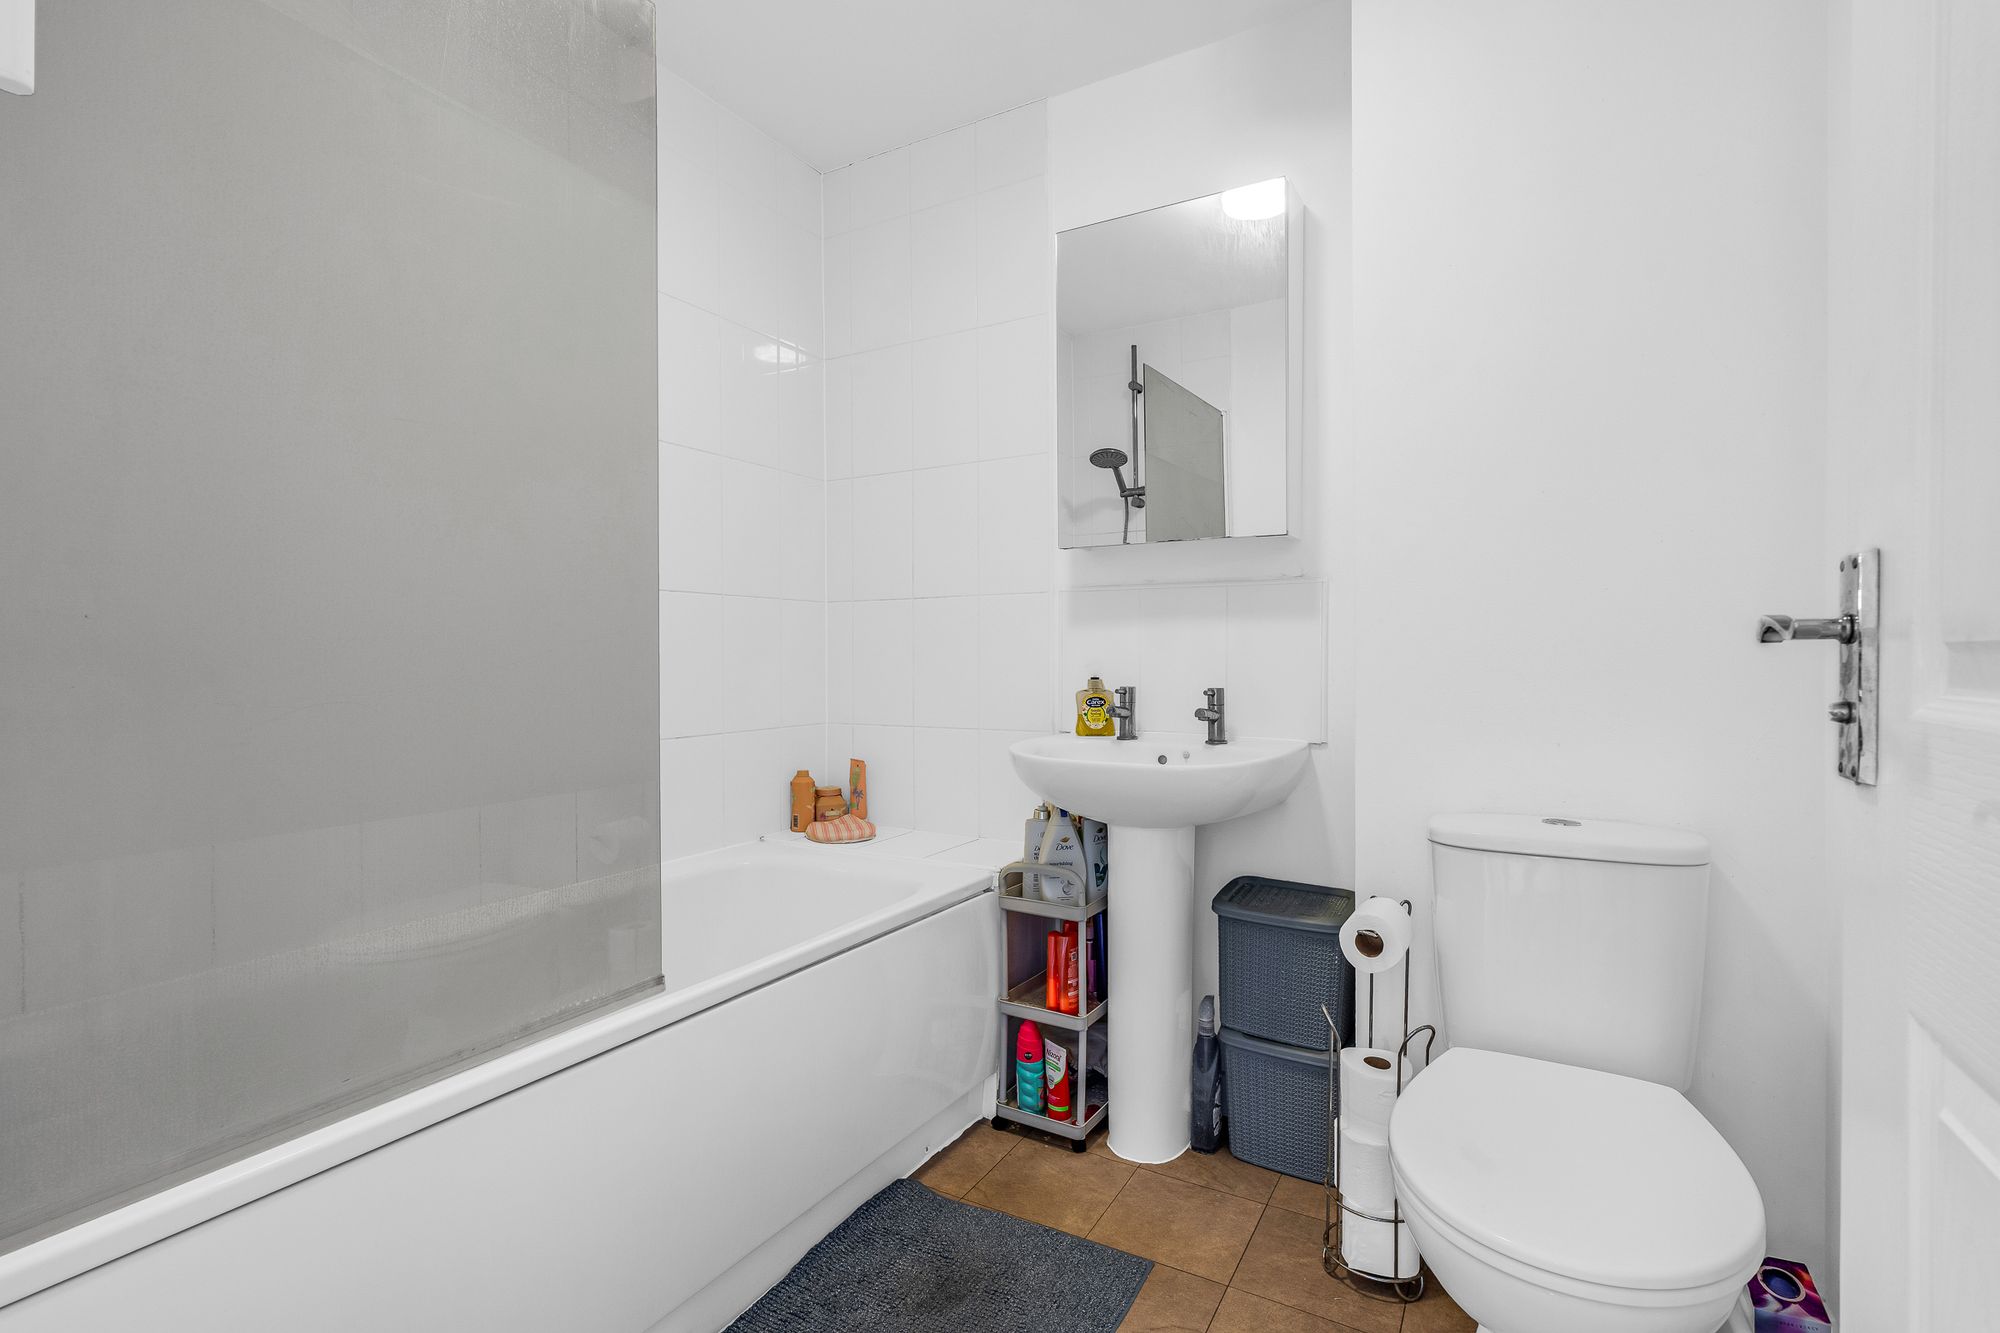
Fitted with a suite comprising panel enclosed bath with shower over and glass shower screen, pedestal wash hand basin, dual flush wc, tied splash back areas, tiled flooring, radiator.
Book a viewing and find out if this is the perfect property for you.
Looking for some expert advice on the value of your home?
Enter your details below and a member of our team will be in touch
Enter your details and we'll contact you to arrange your viewing of Plaxton Way, Ware, SG12