Request A Valuation
Looking for some expert advice on the value of your home?
Enter your details below and a member of our team will be in touch

Please complete the form below and a member of staff will be in touch shortly.
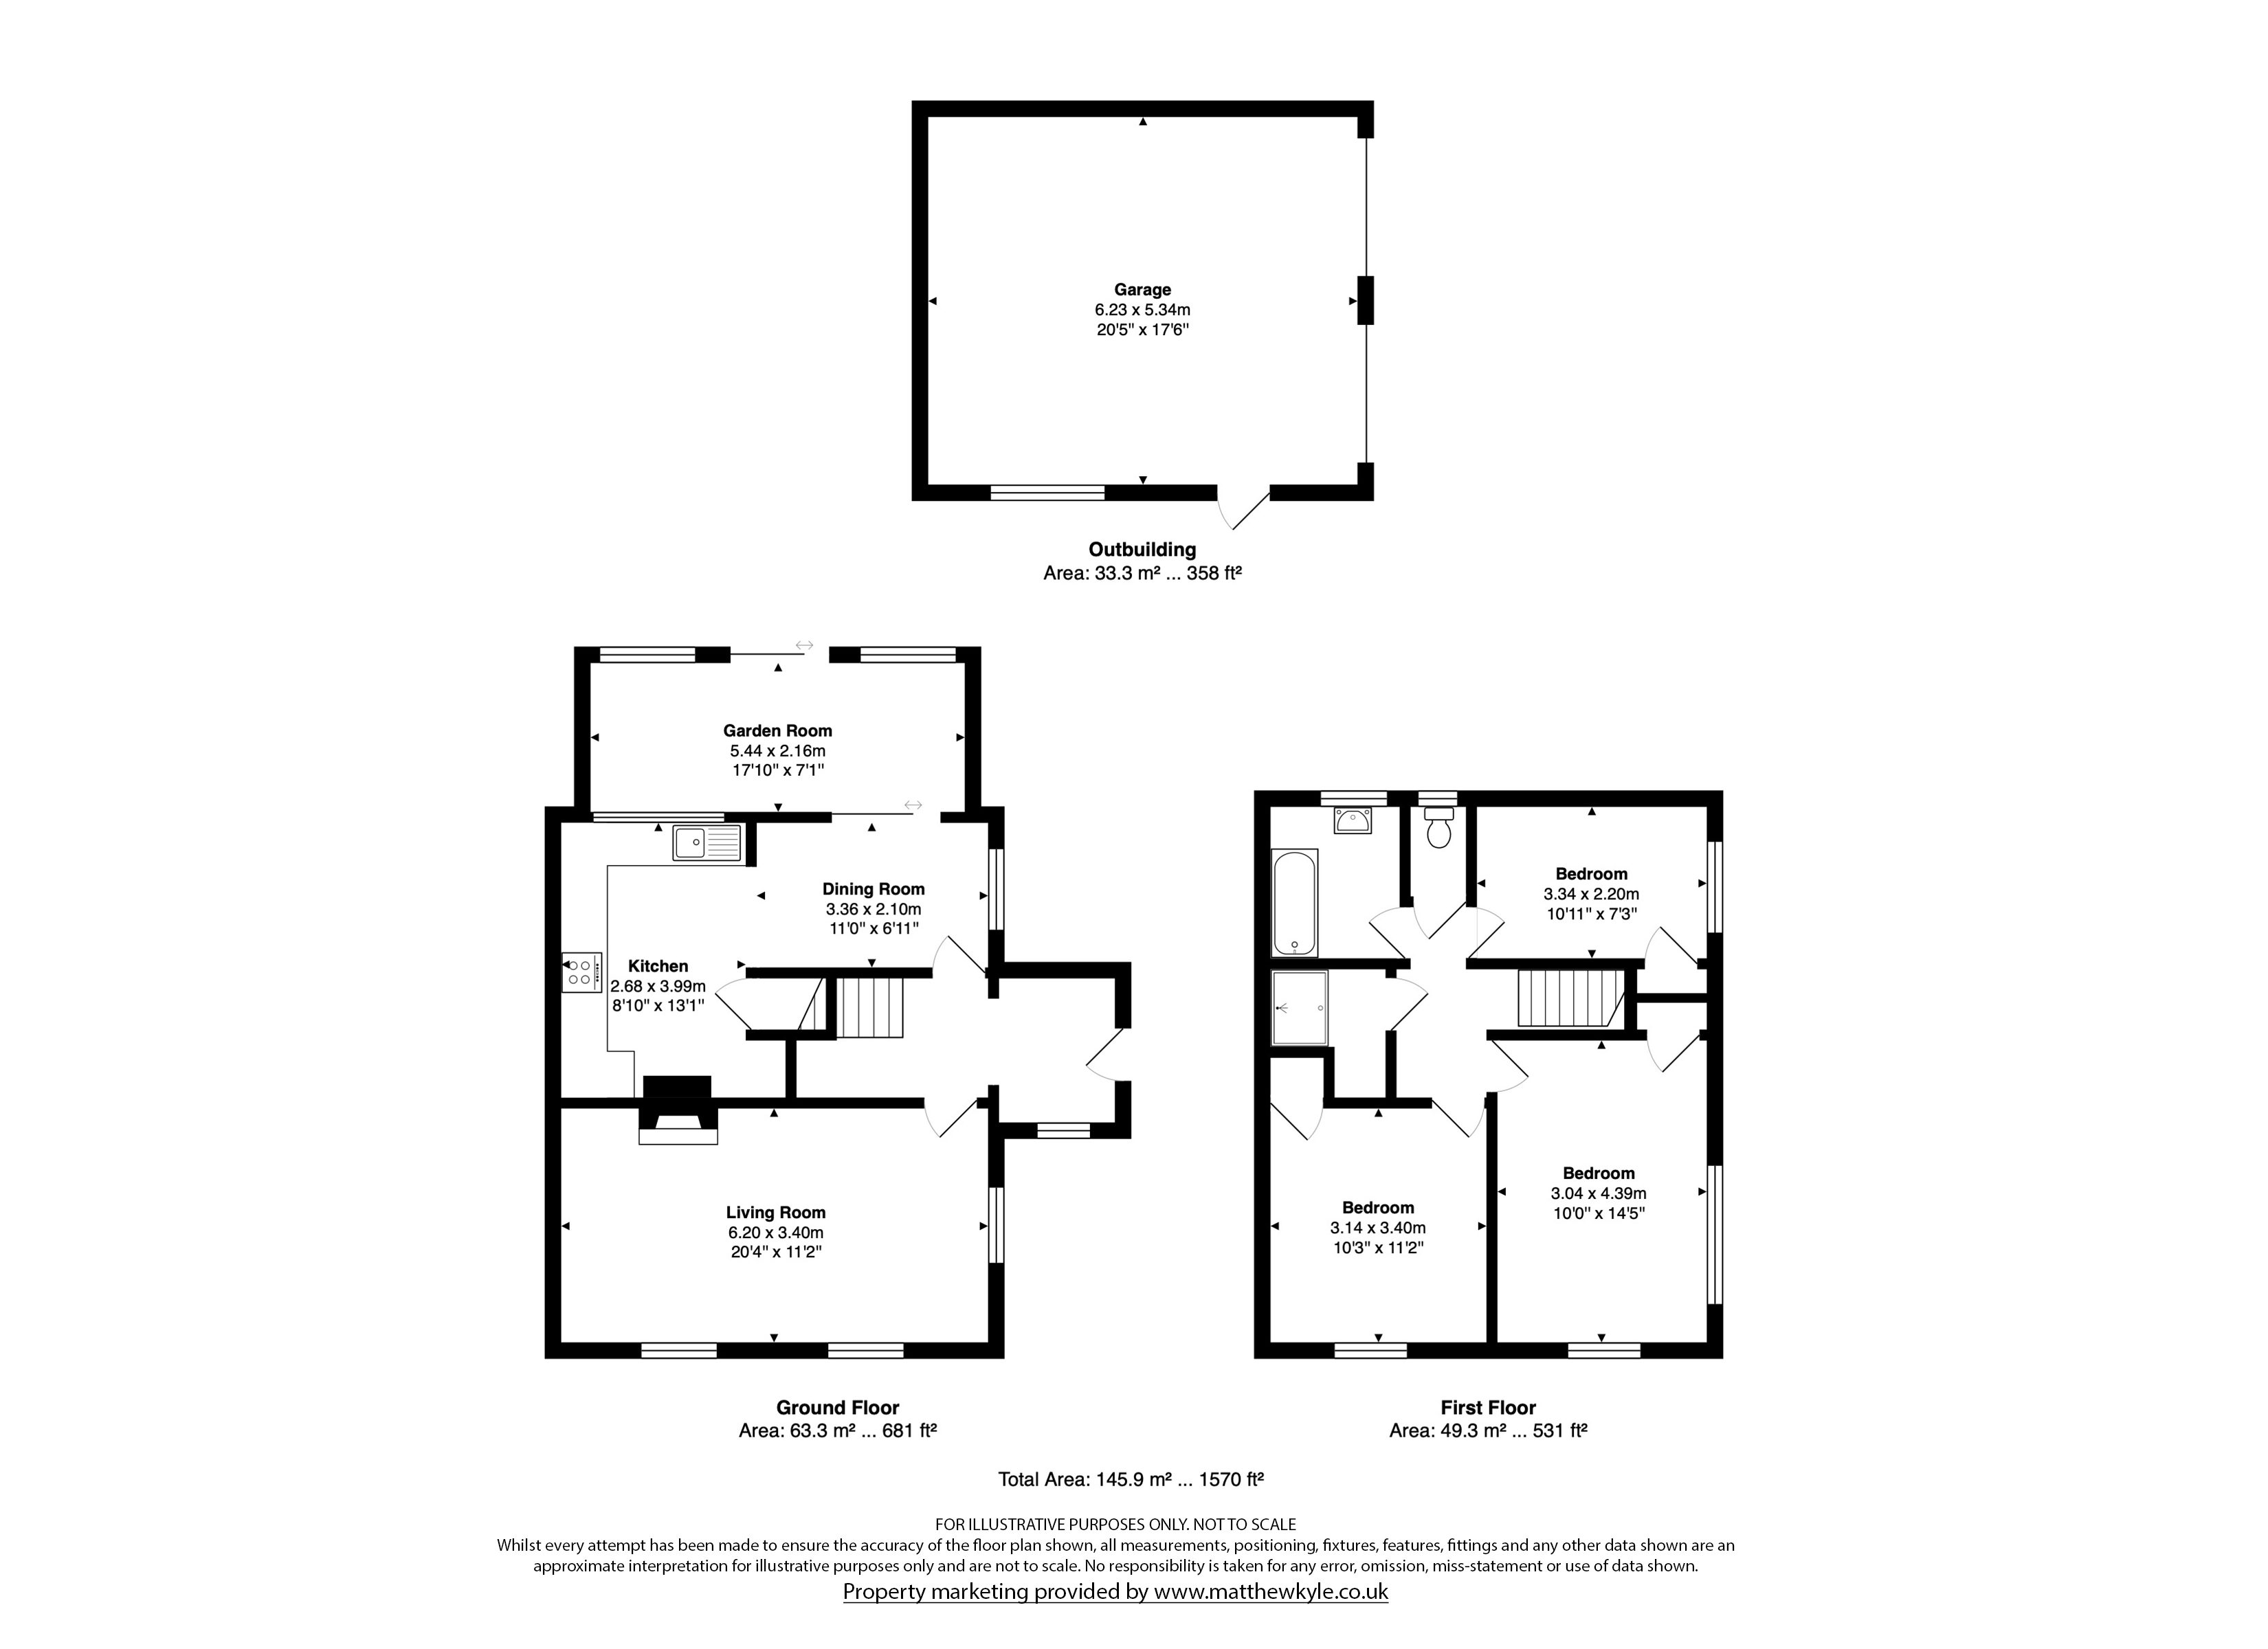
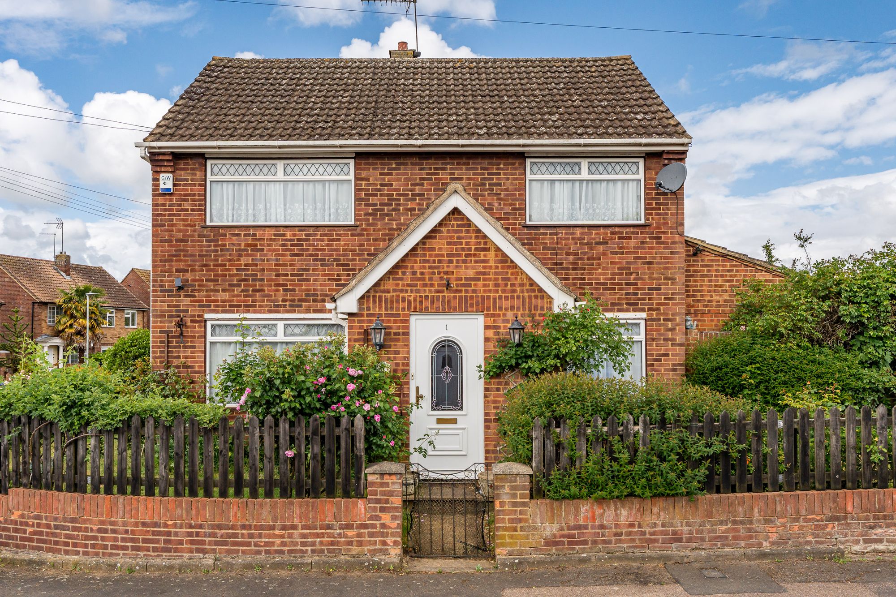
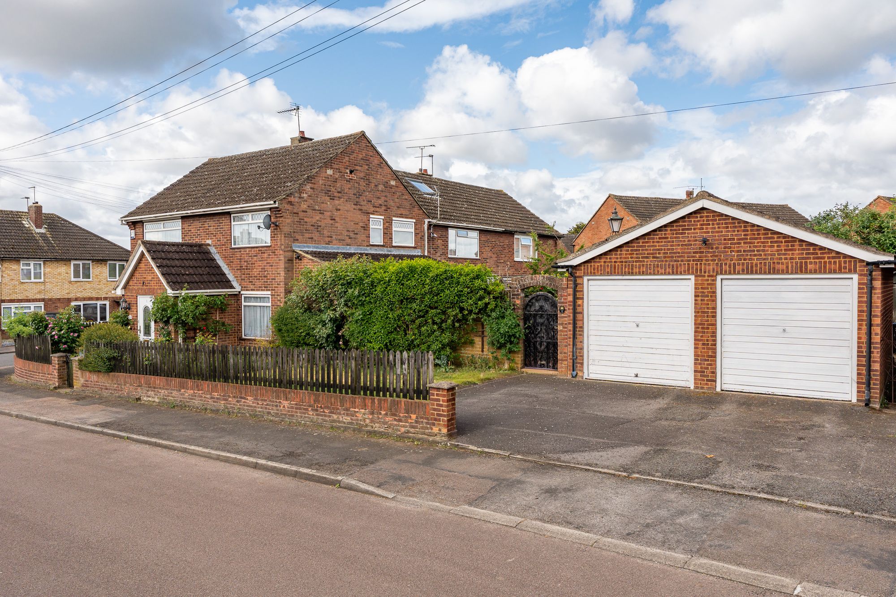
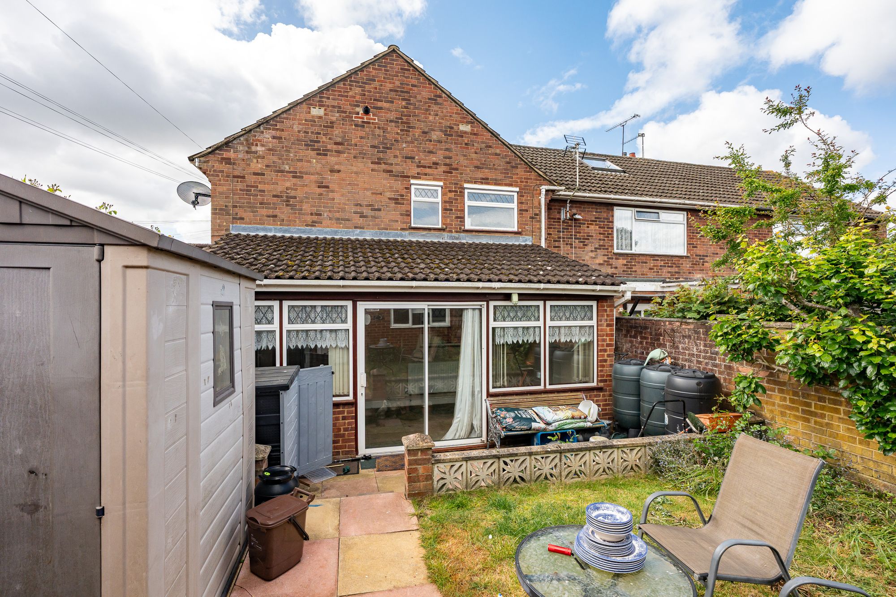
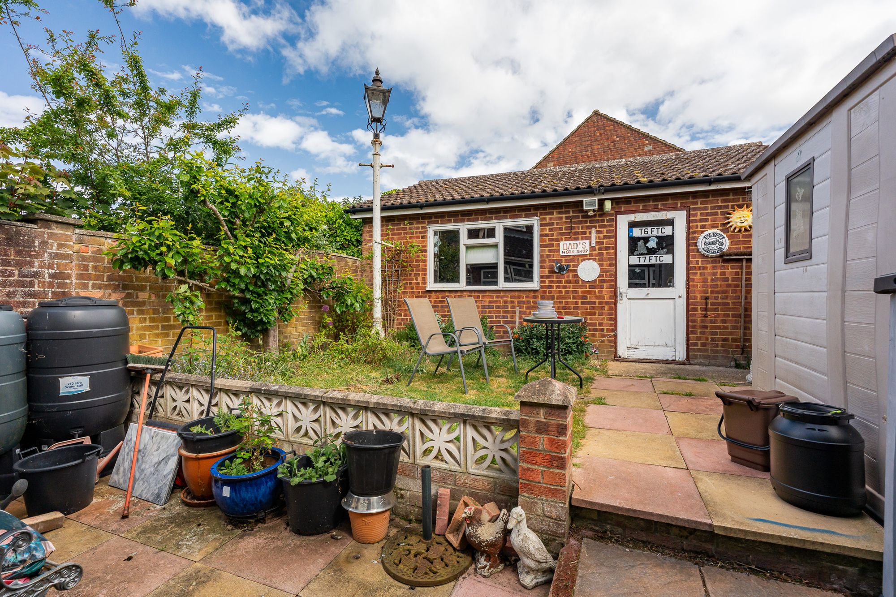
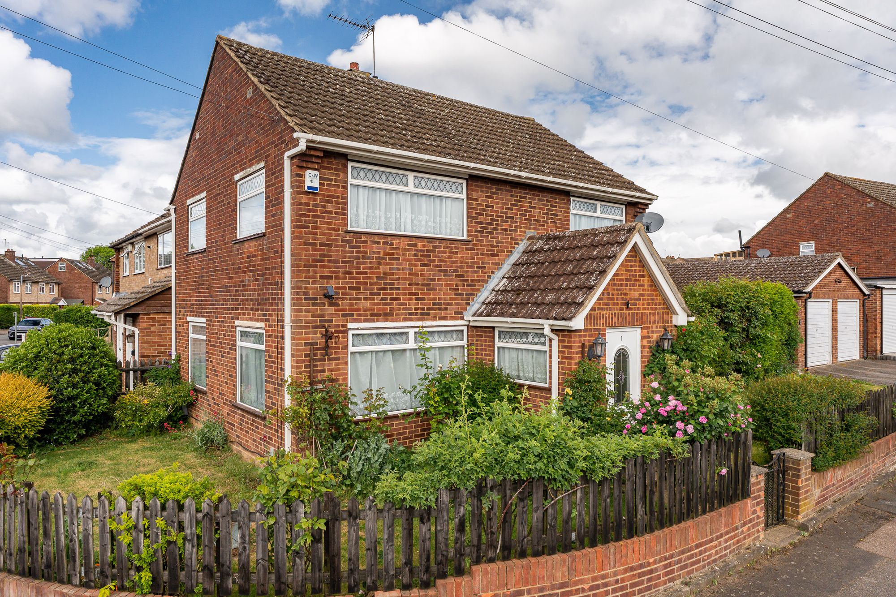
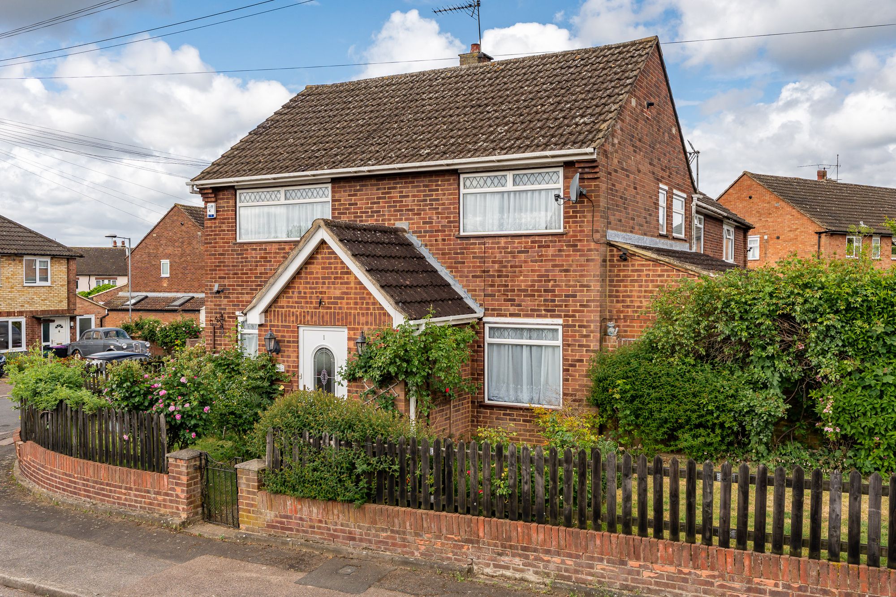
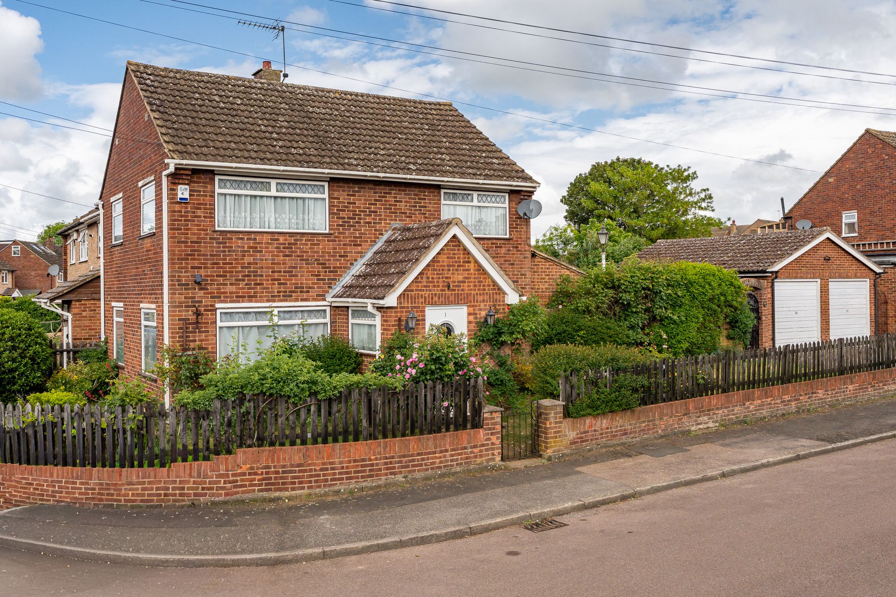
Elliot Heath are delighted to offer this excellent three-bedroom end-of-terrace family home, ideally situated at the head of a quiet cul-de-sac. Requiring general modernisation, the property benefits from the rare benefit of a large detached double garage. The spacious accommodation comprises a living room, dining room open plan to the kitchen, and a garden room with doors opening onto the garden. To the first floor are three bedrooms, a family bathroom, and a separate shower room and WC. Externally, the property features a driveway providing off-street parking and access to the double garage, together with a private rear garden. Located on the outskirts of Ware town centre, the property is within comfortable walking distance of the High Street amenities, offering a comprehensive range of shops, bars, restaurants, and a mainline railway station serving Liverpool Street station. To arrange a viewing, please contact Elliot Heath on 01920 293333.
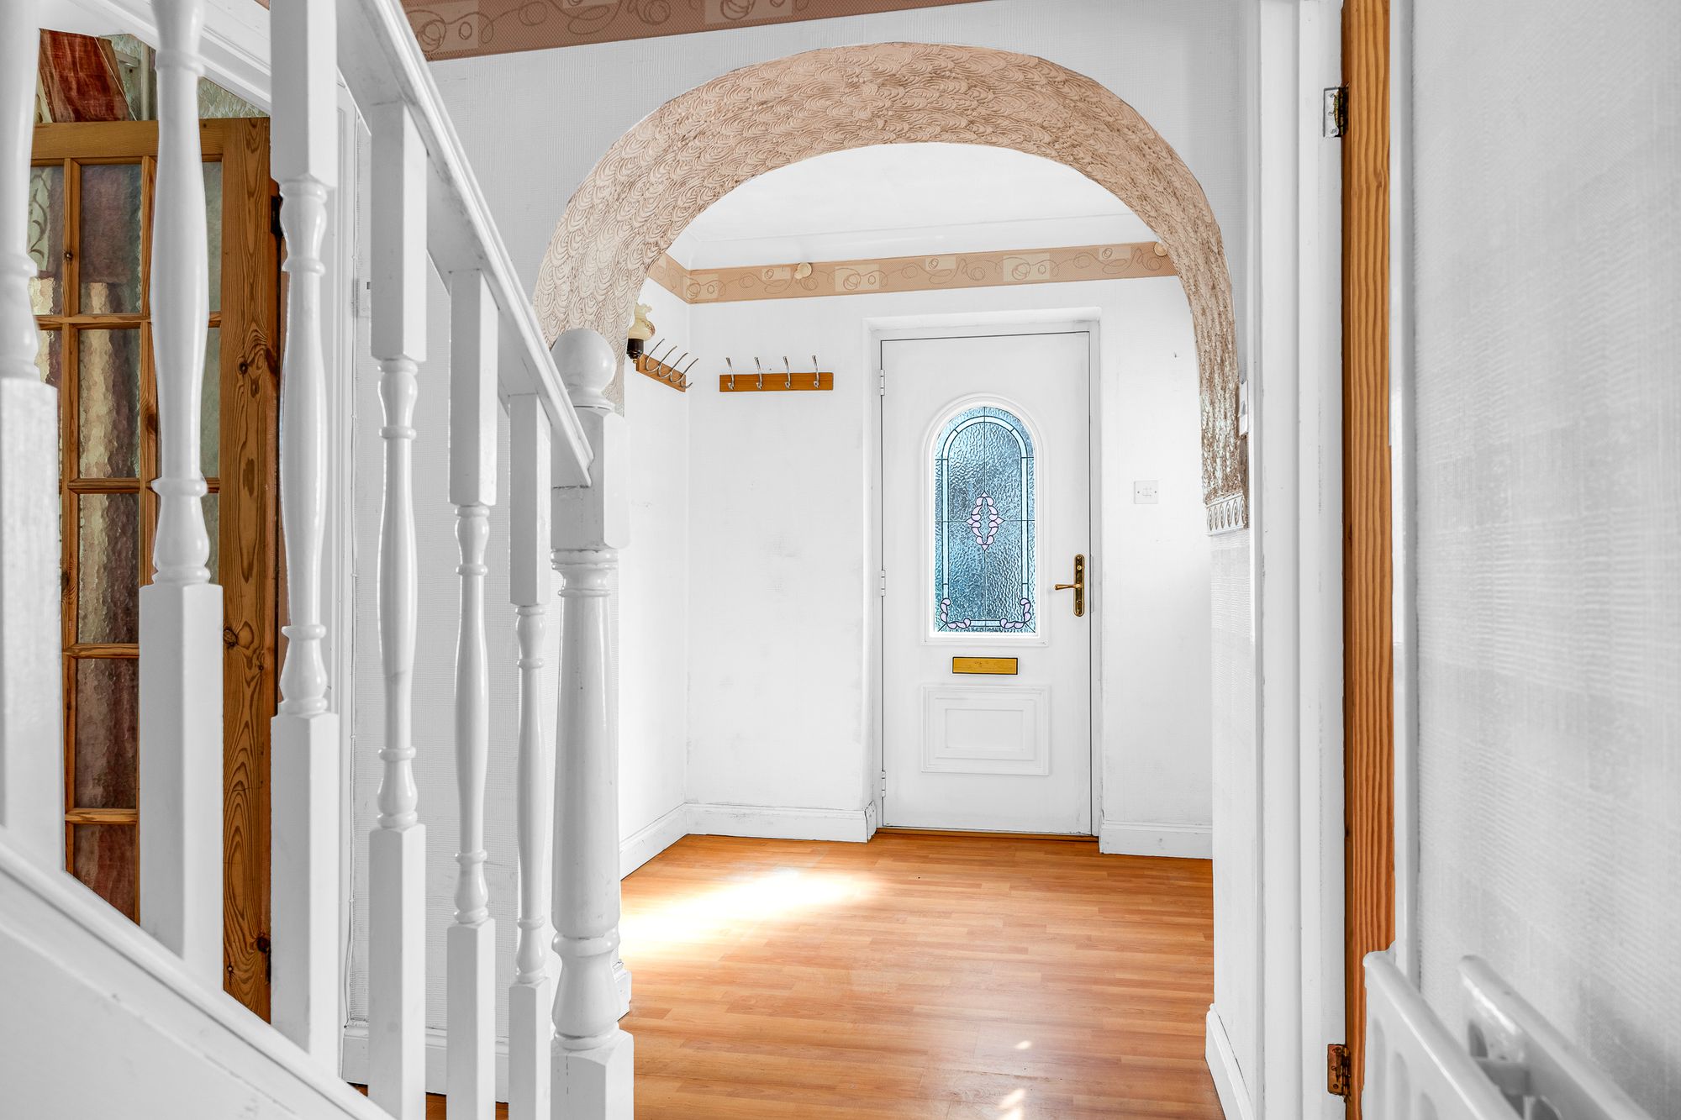
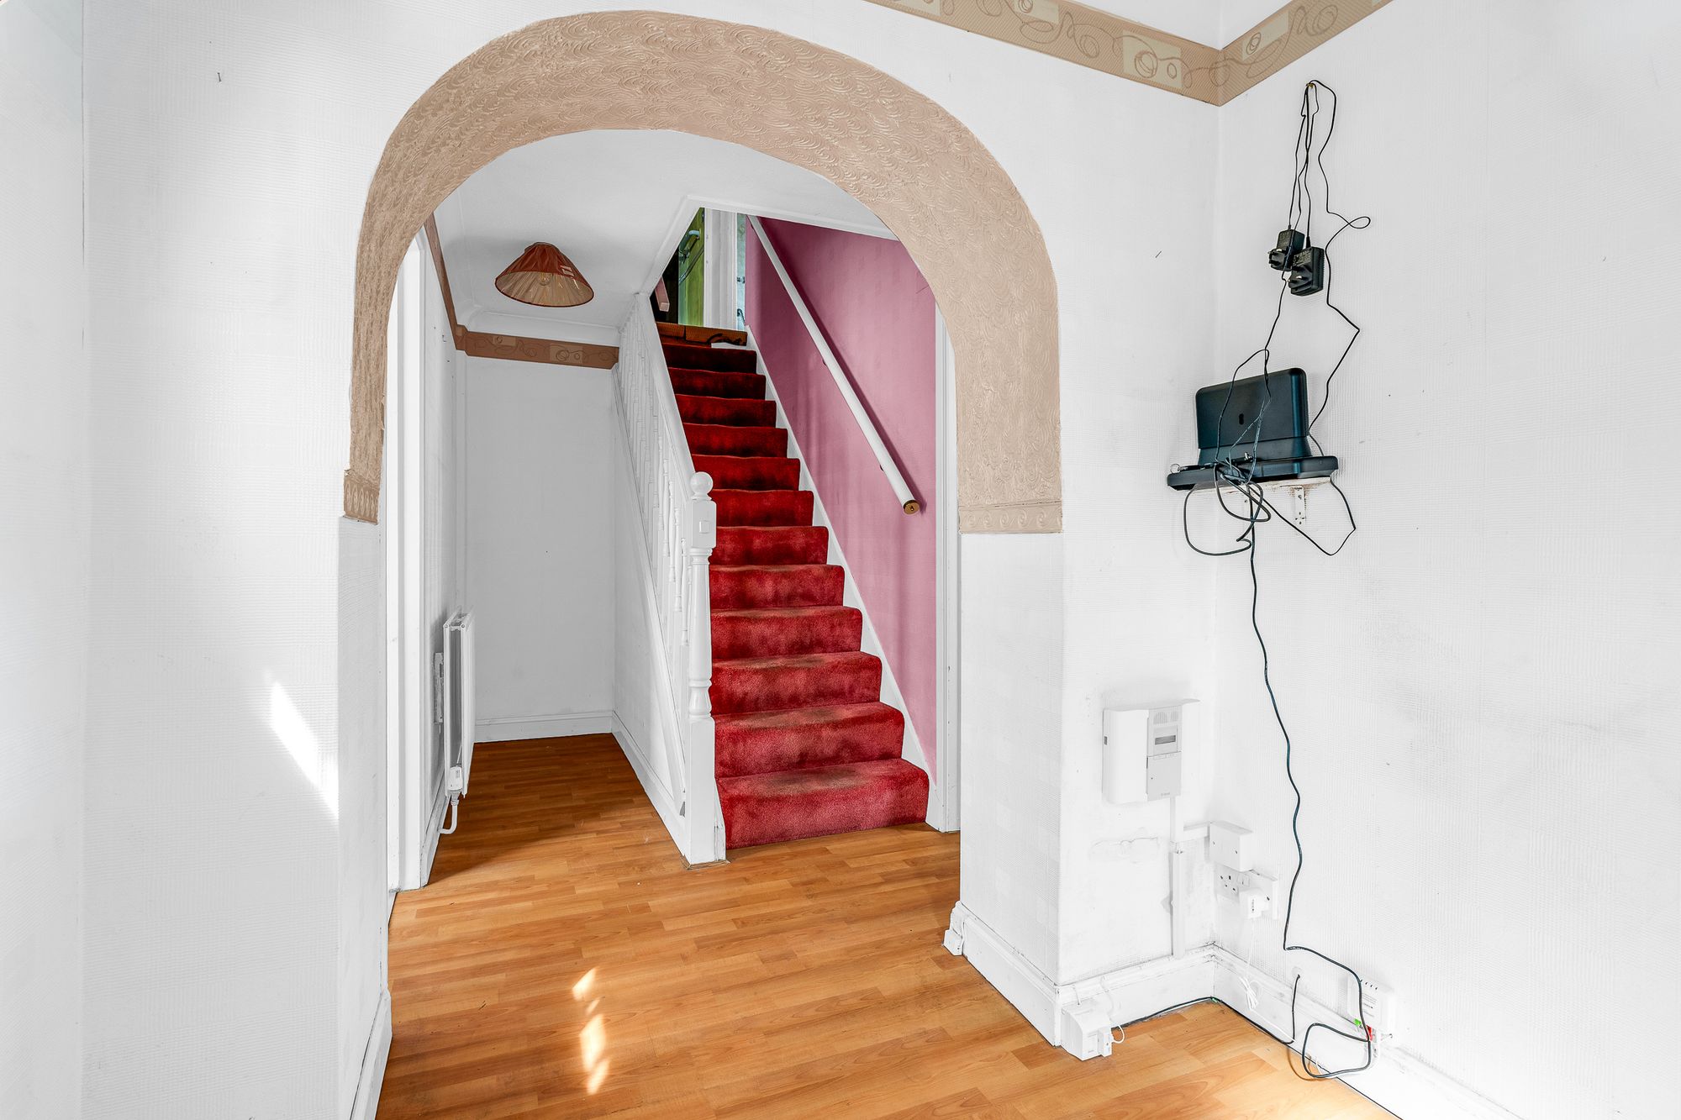
Entrance Hall
With double glazed window, stairs rising to first floor landing, radiator, wood effect flooring, doors to:
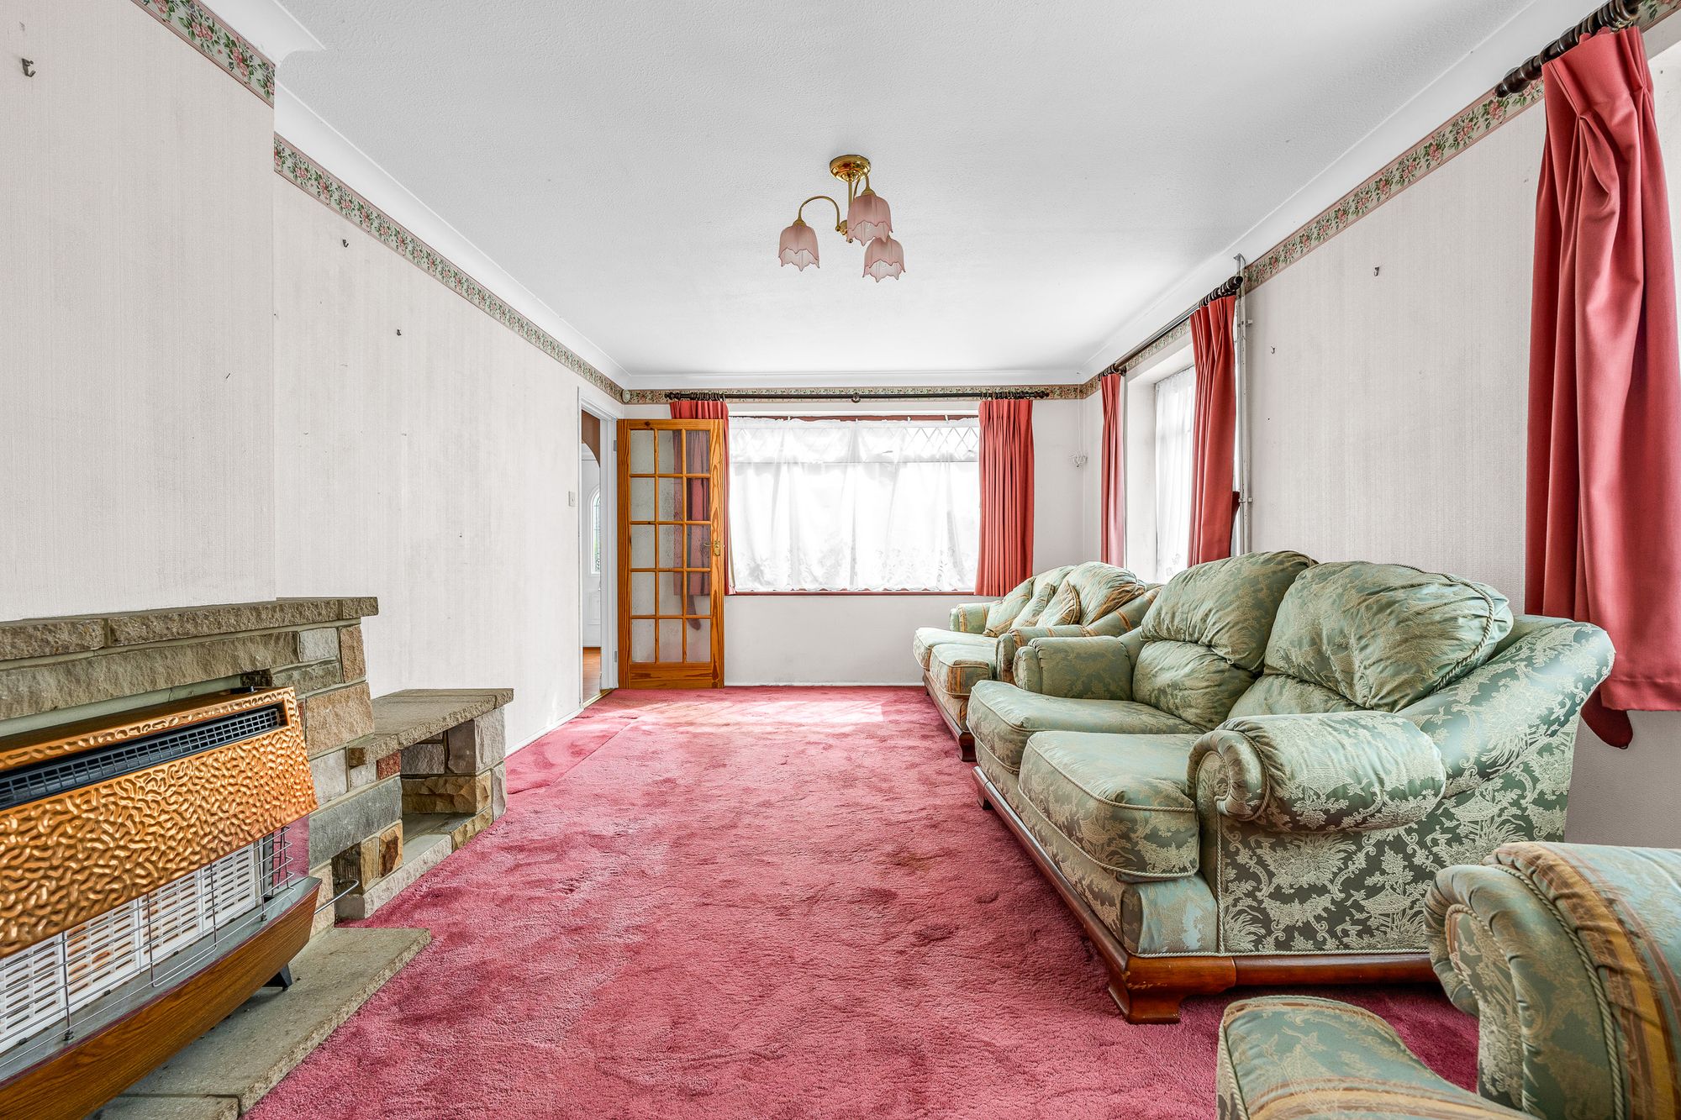
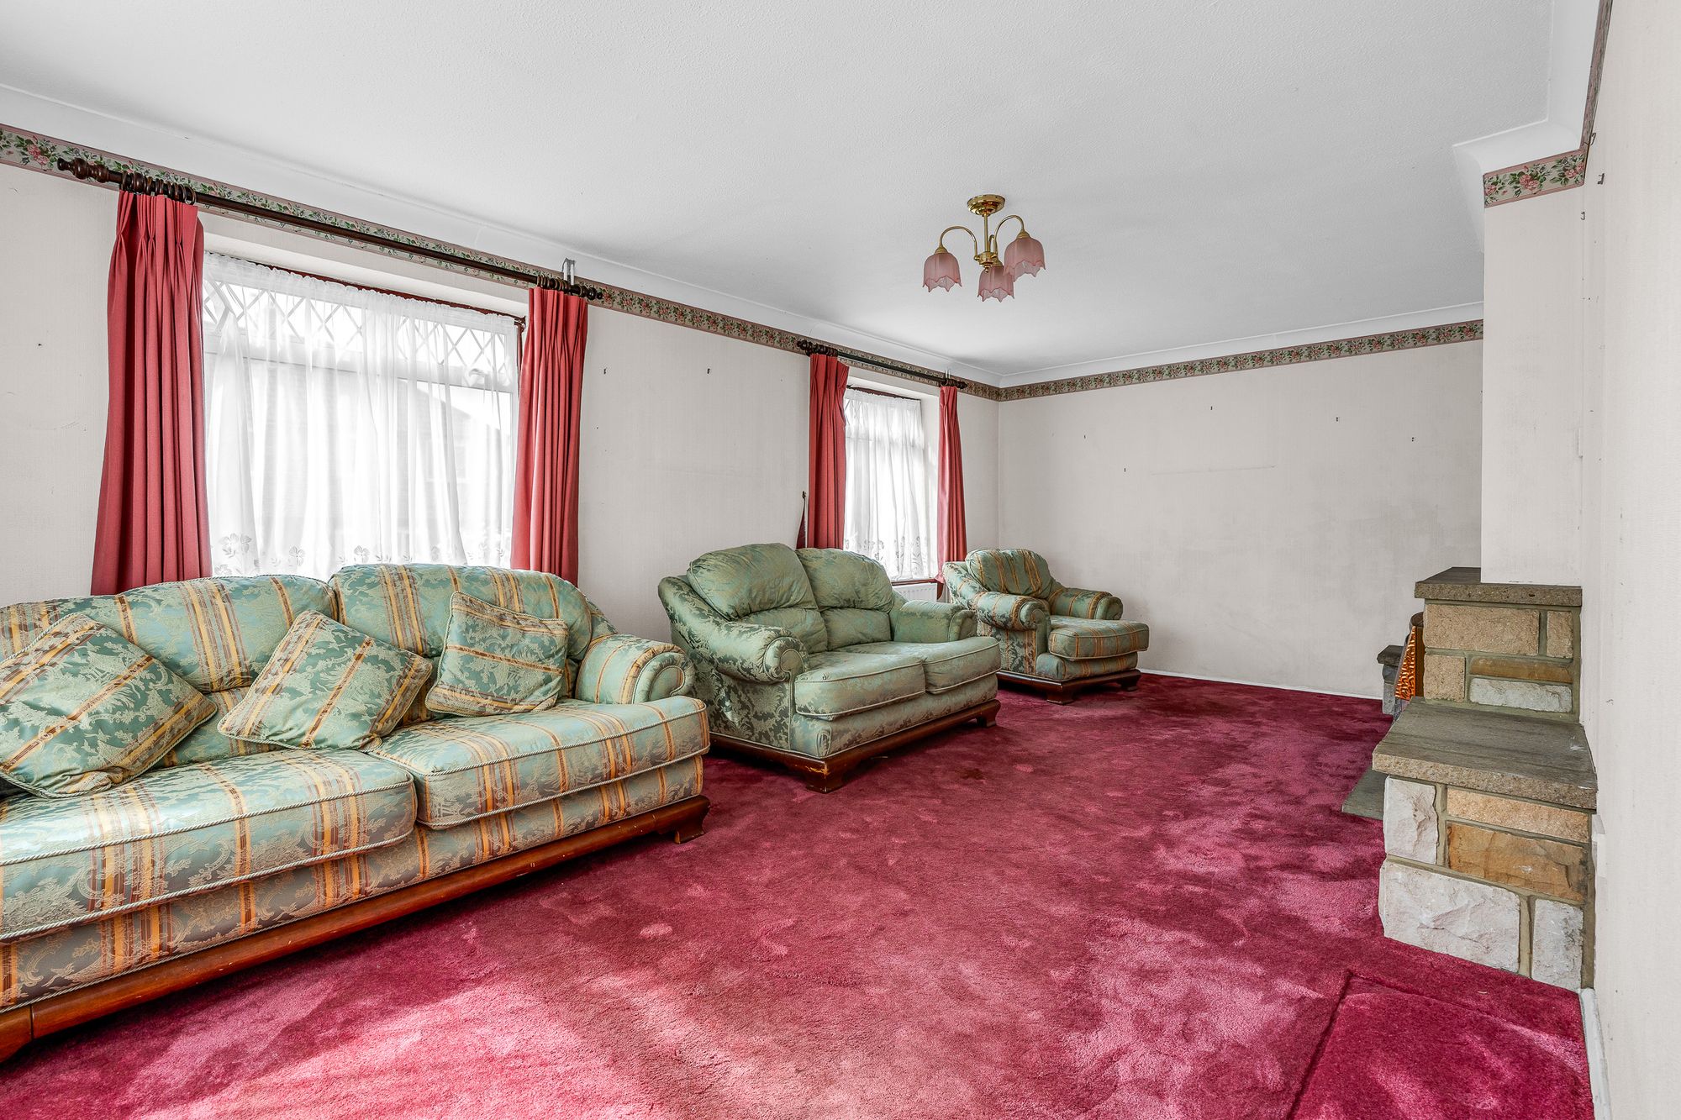
Living Room 20' 4" x 11' 2" (6.20m x 3.40m)
Dual aspect with double glazed windows to front and side aspect, feature fireplace, two radiators.
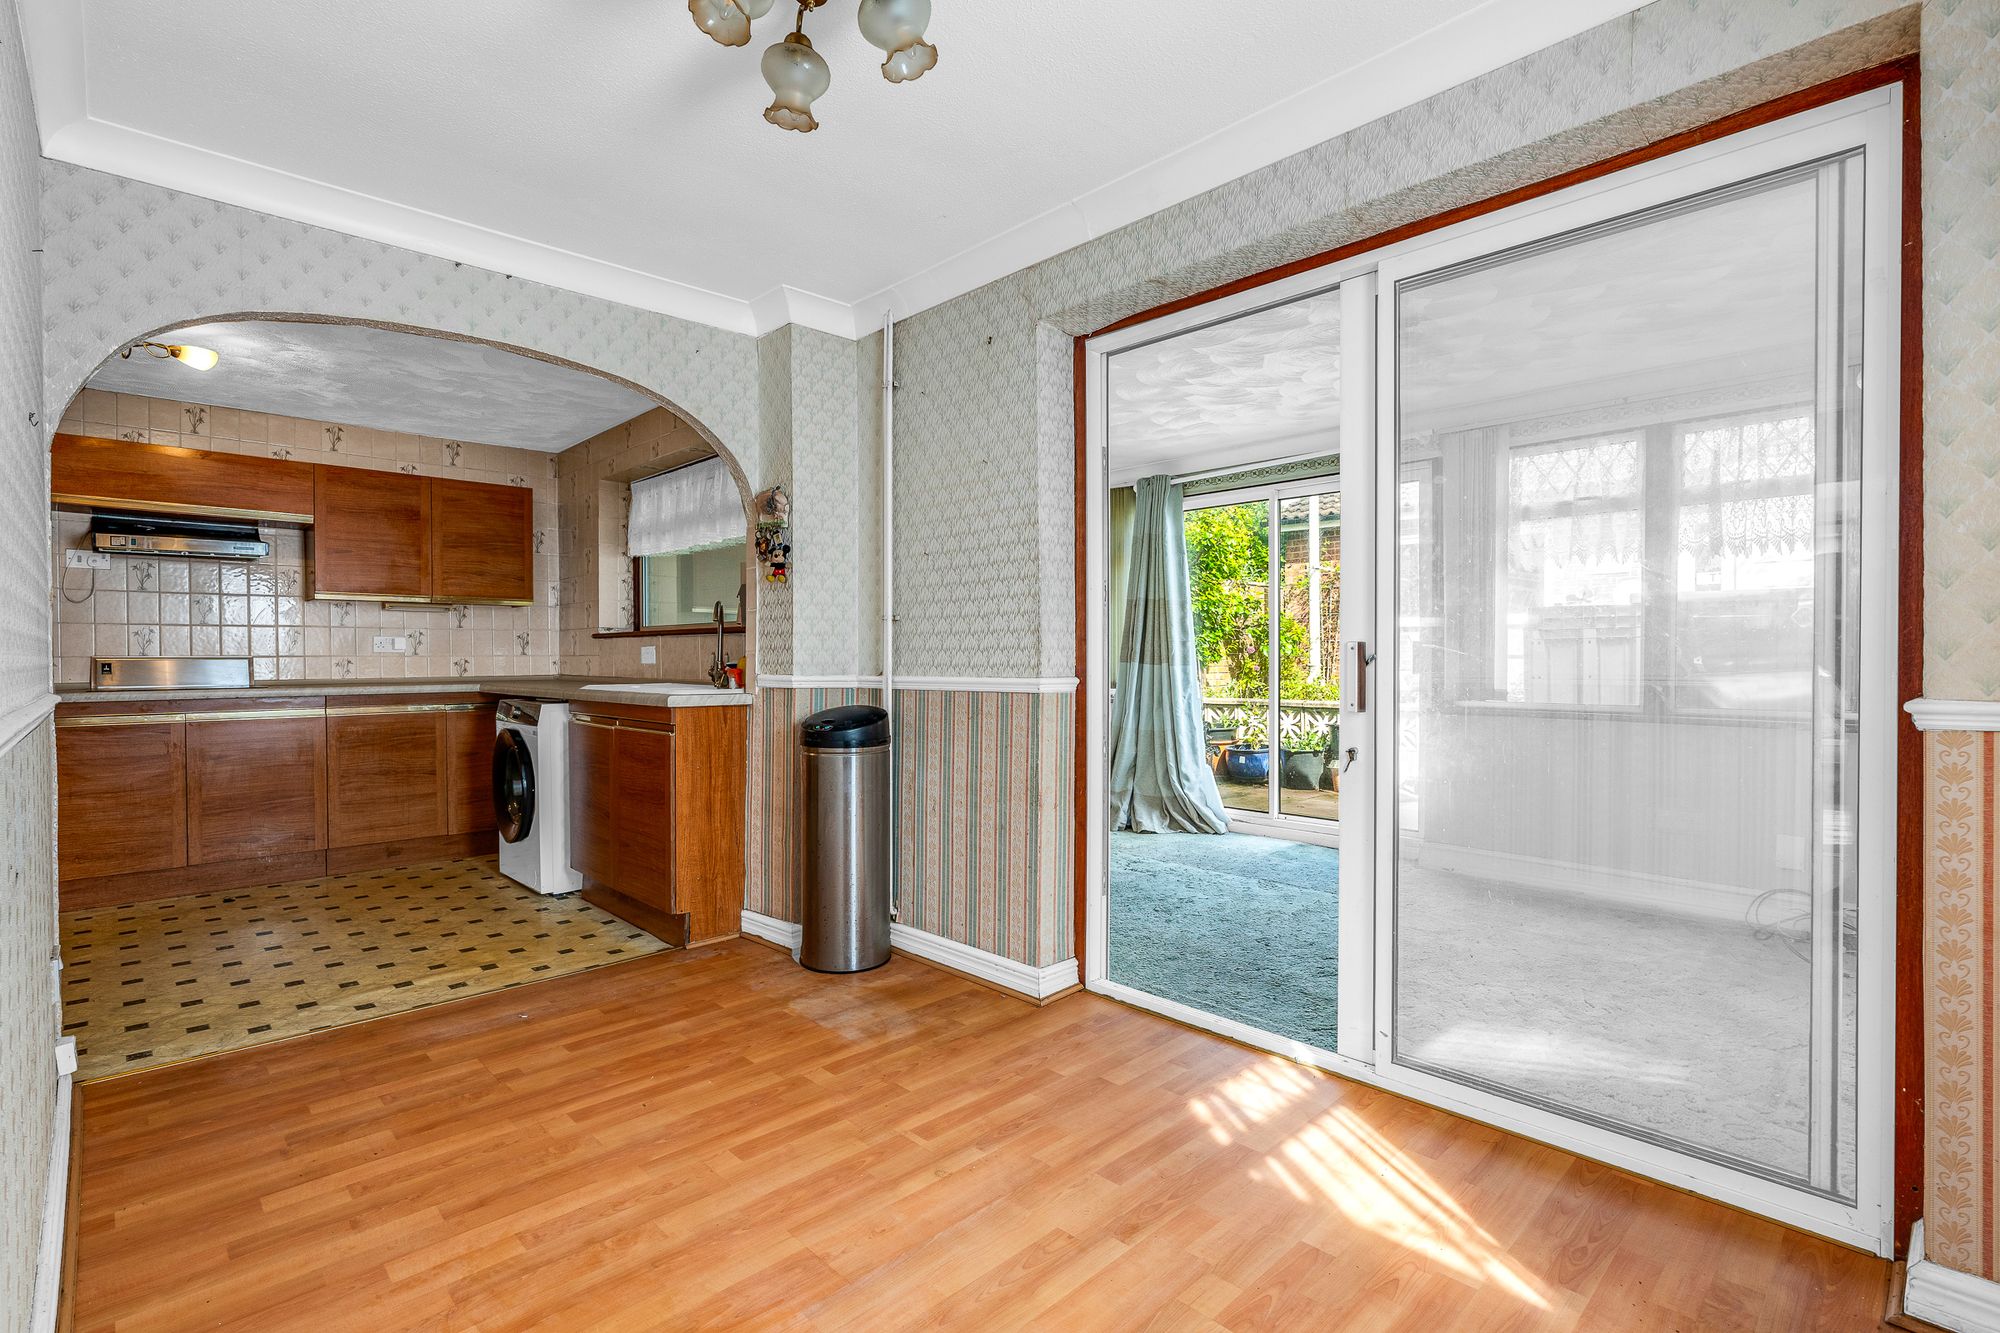
Dining Room 11' 0" x 6' 11" (3.36m x 2.10m)
With double glazed window to front aspect, radiator, sliding doors to the garden room, wood effect flooring and open to:
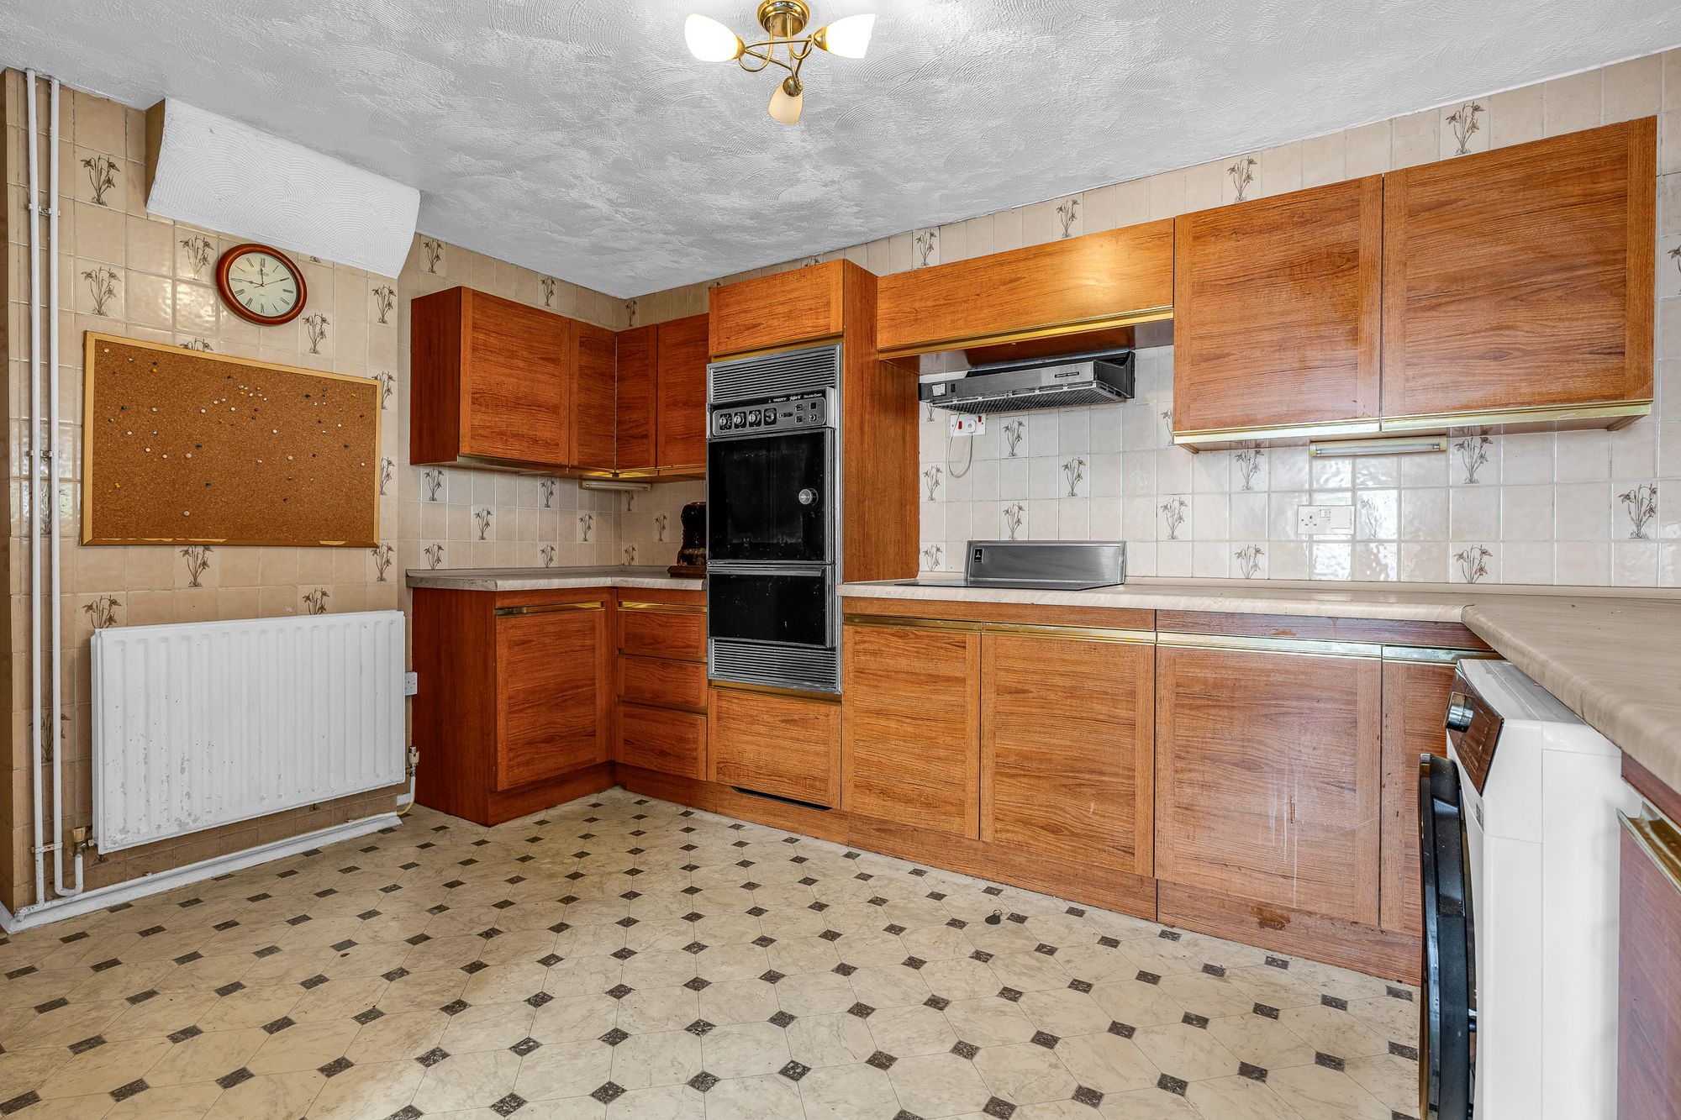
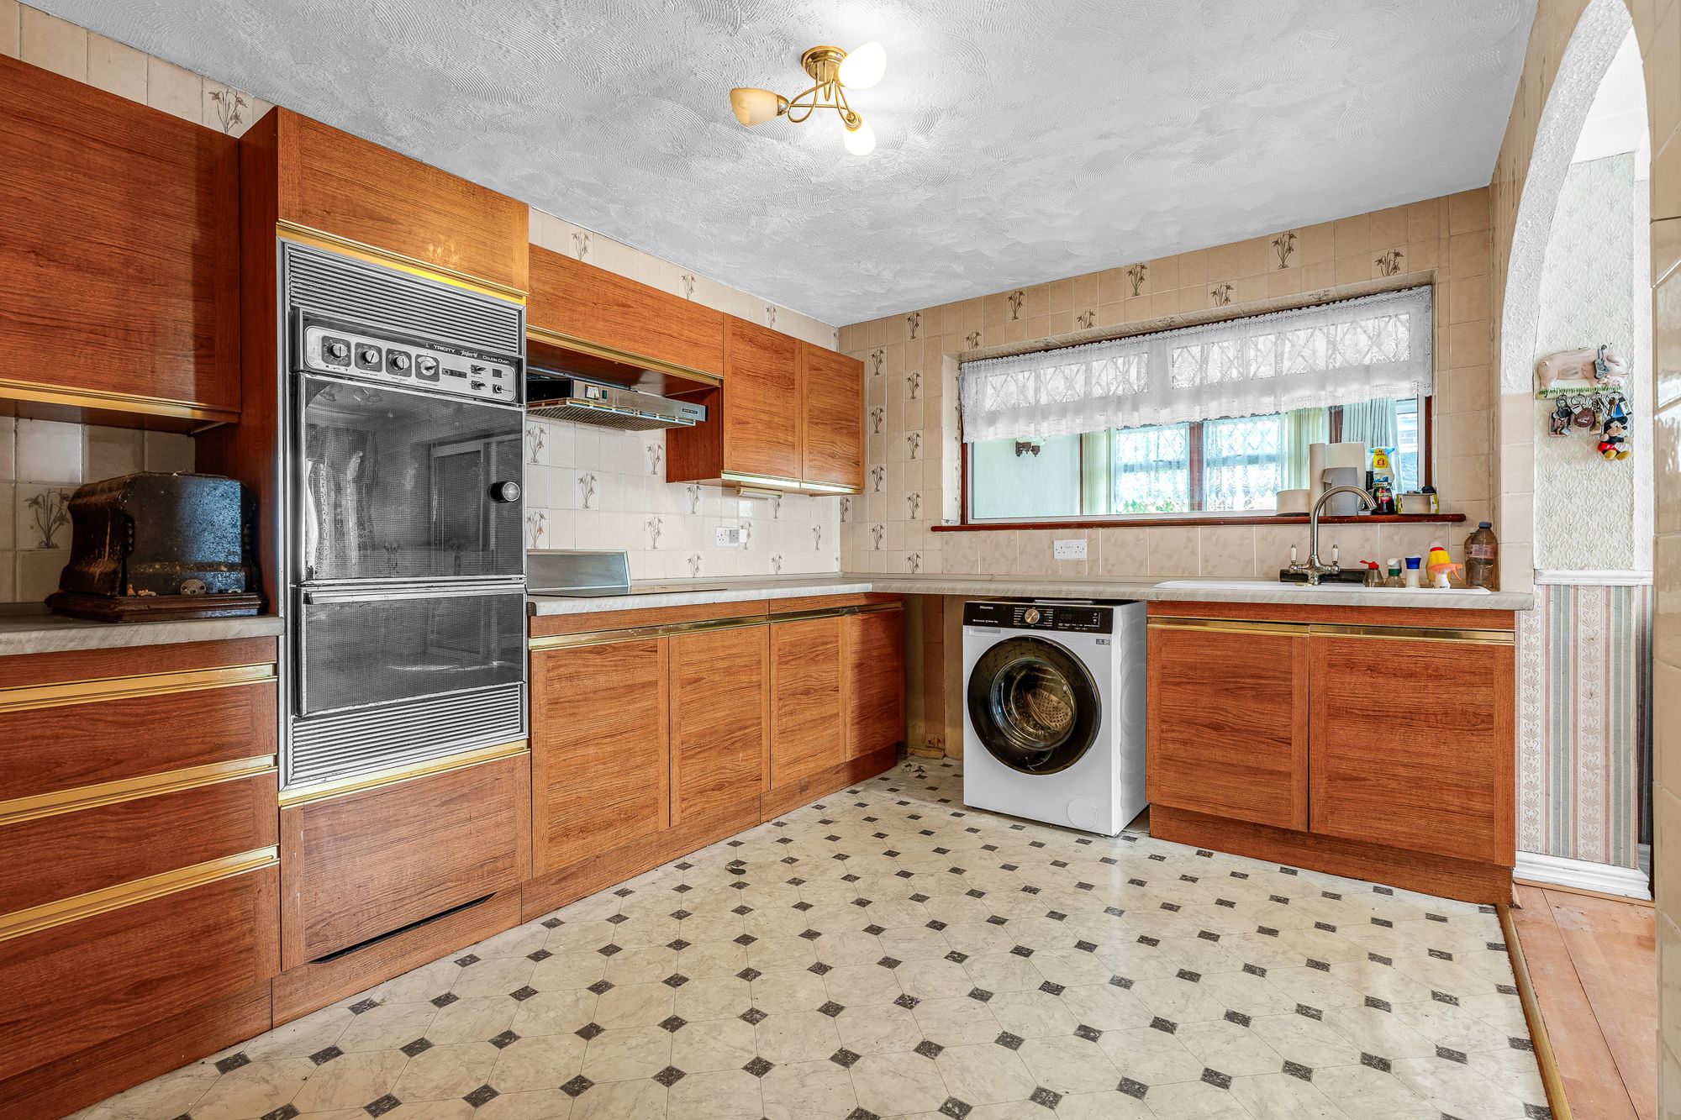
Kitchen 8' 10" x 13' 1" (2.68m x 3.99m)
With double glazed window to the garden room. Fitted with a range of wall and base storage units with work surfaces over incorporating a sink and drainer unit, built in double oven, hob with extractor over, appliance space, tiled splash back areas, tile effect flooring, radiator, built in storage cupboard.
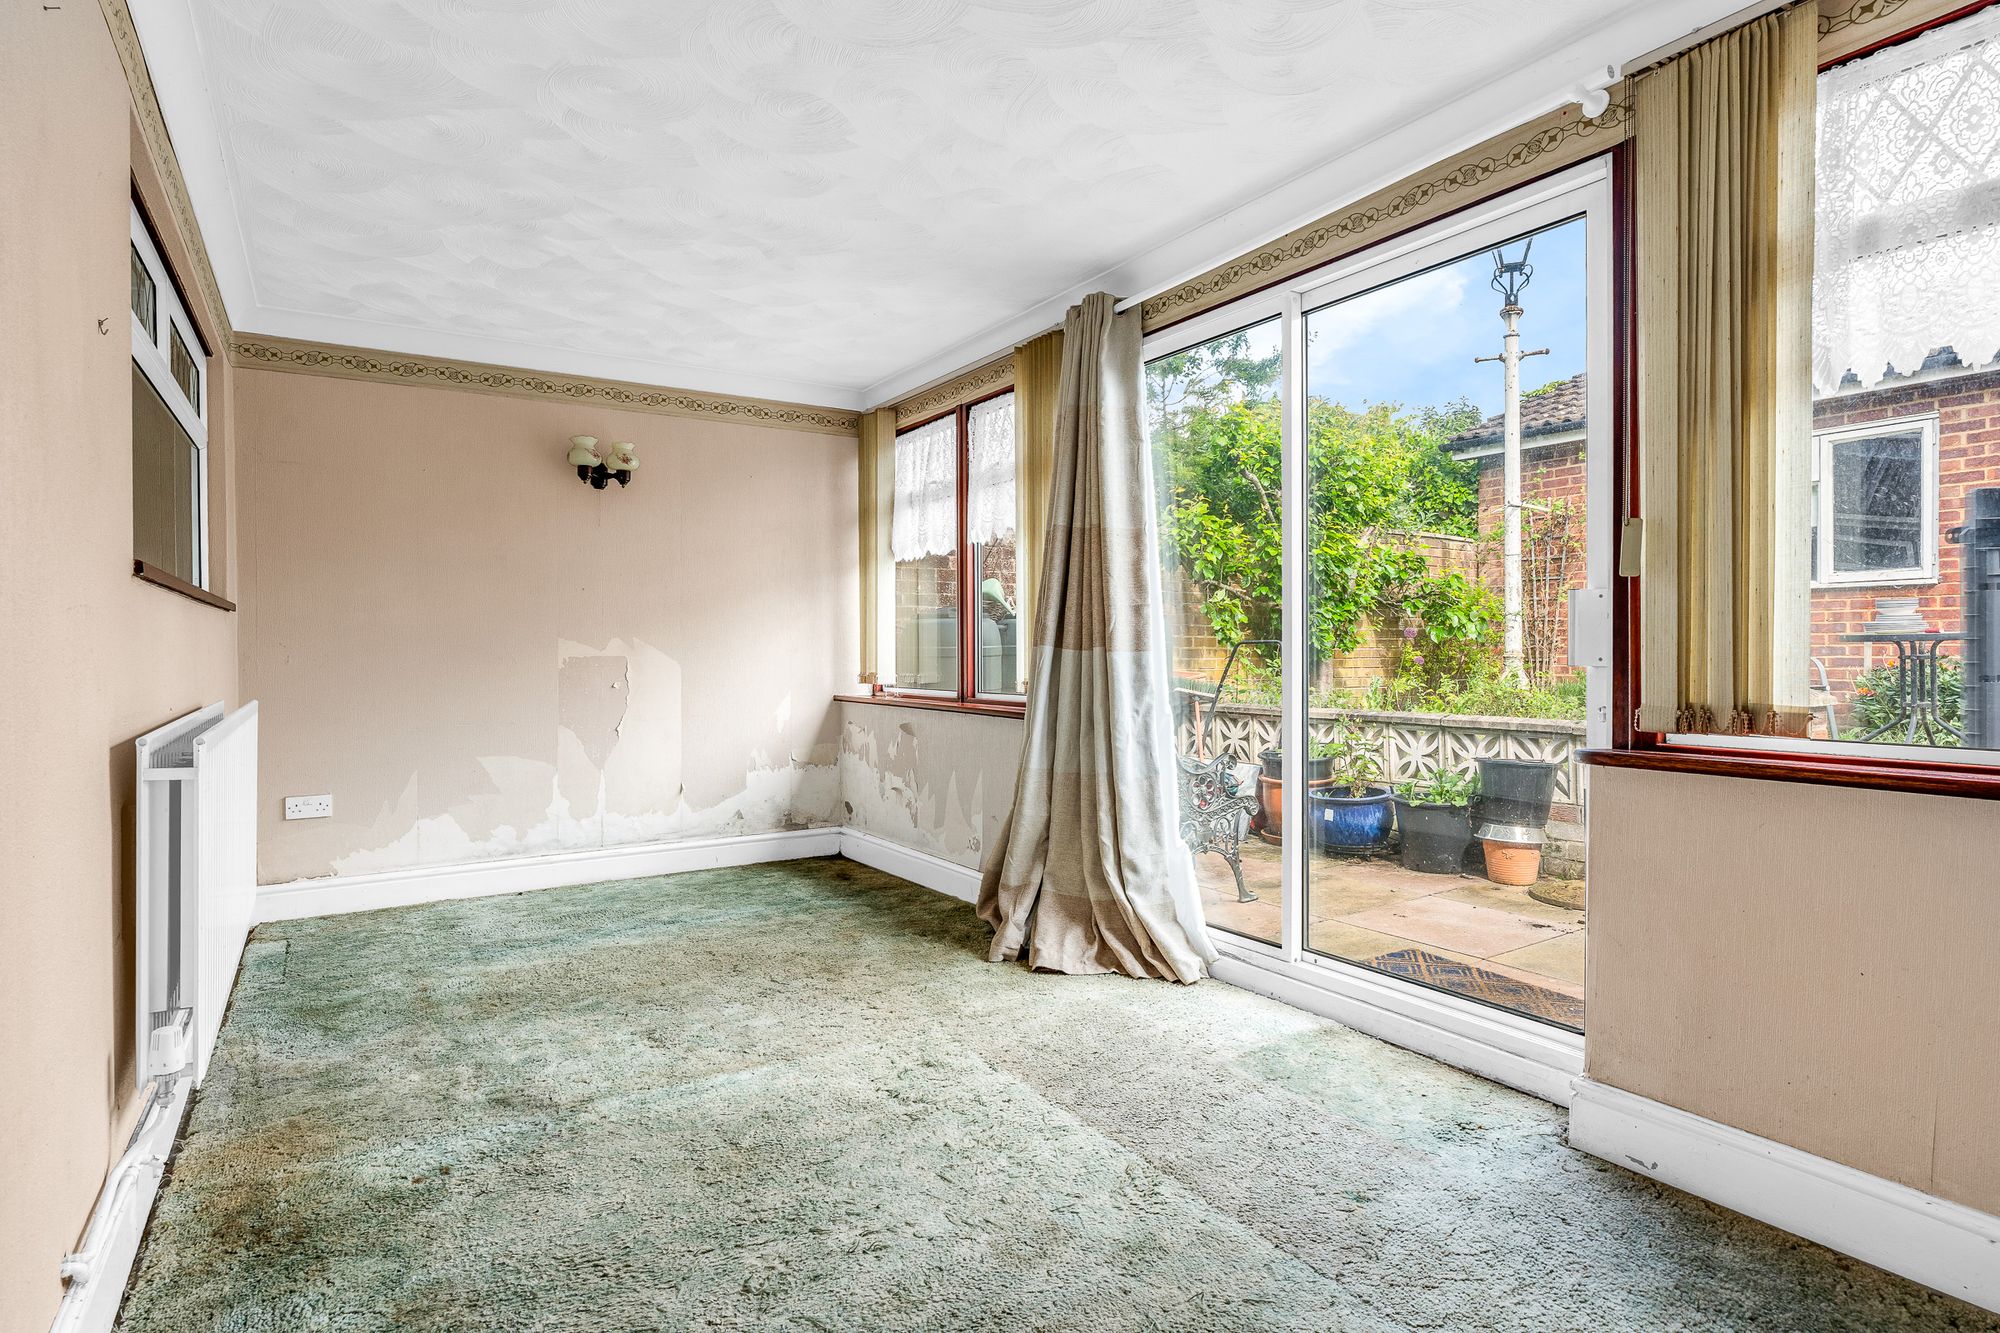
Garden Room 17' 10" x 7' 1" (5.44m x 2.16m)
With double glazed windows and sliding patio doors to the garden, radiator.
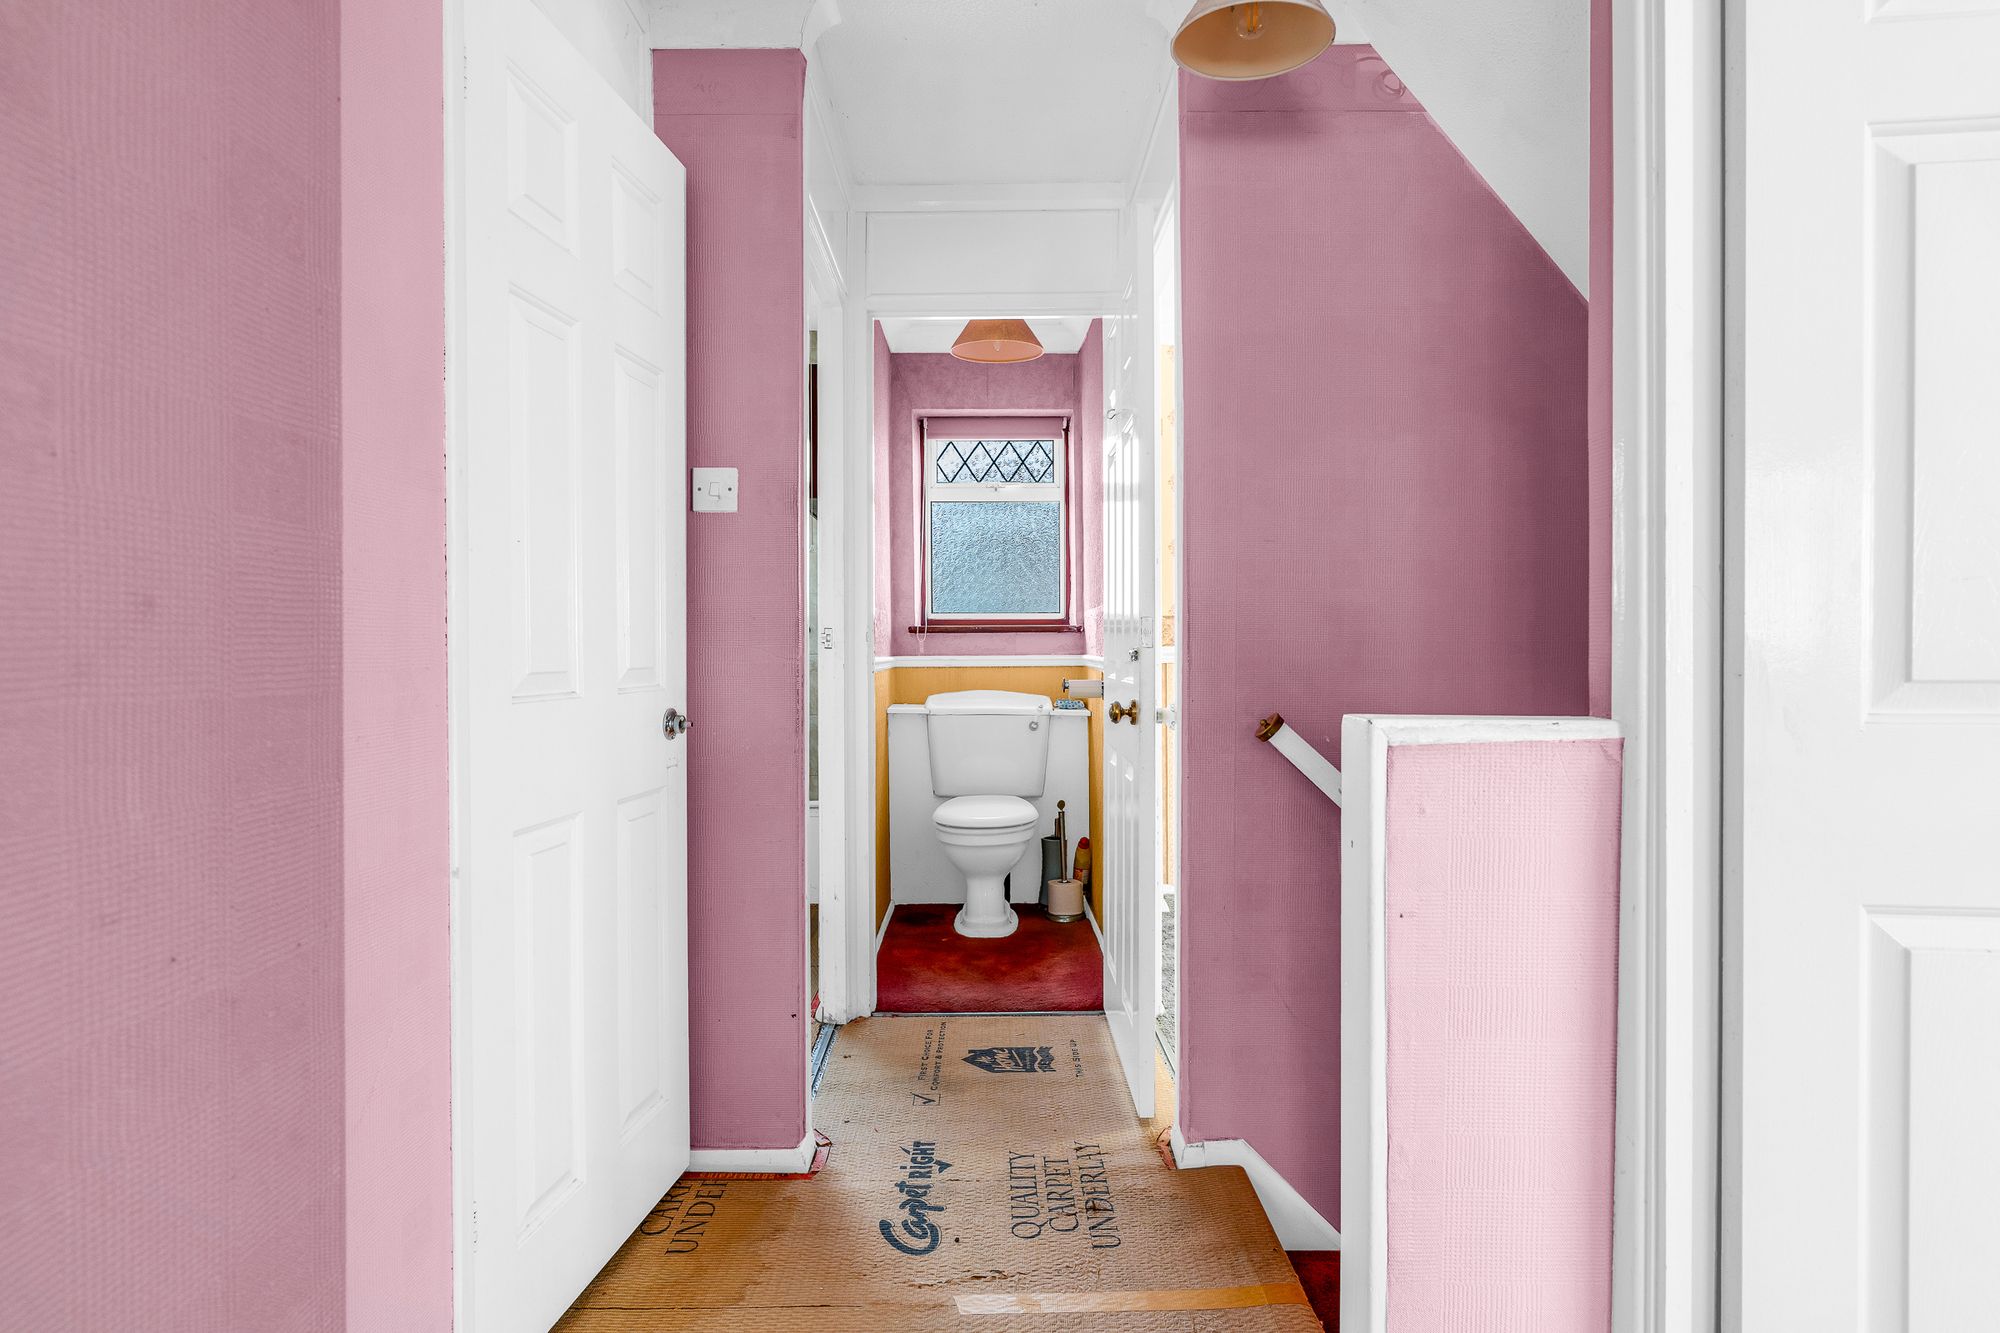
First Floor Landing
With loft access and doors to:
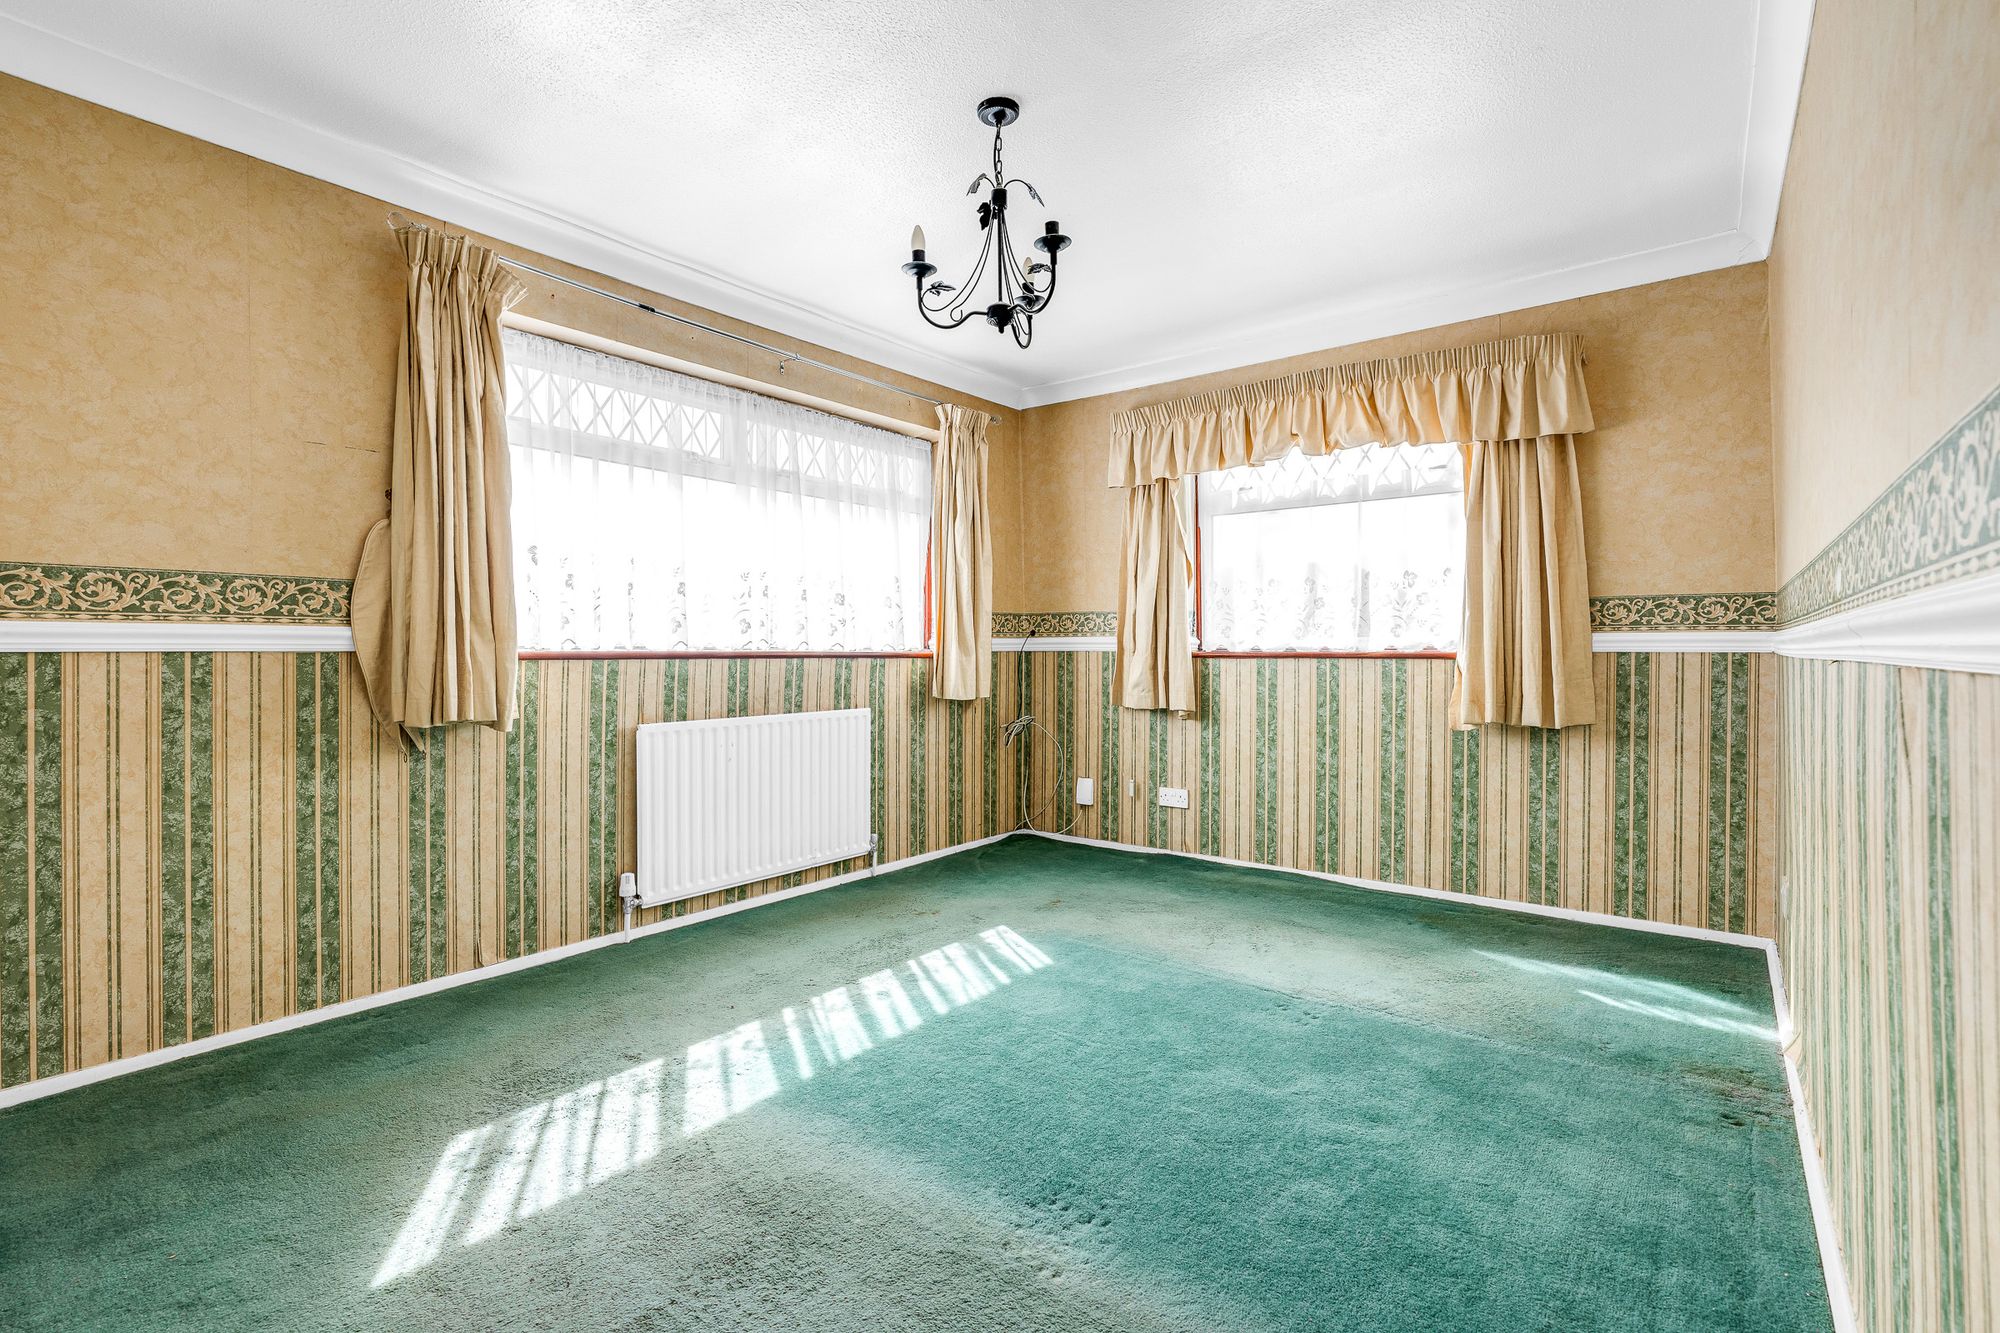
Bedroom One 10' 0" x 14' 5" (3.04m x 4.39m)
Dual aspect with double glazed windows to front and side aspect, radiator, built in storage cupboard.
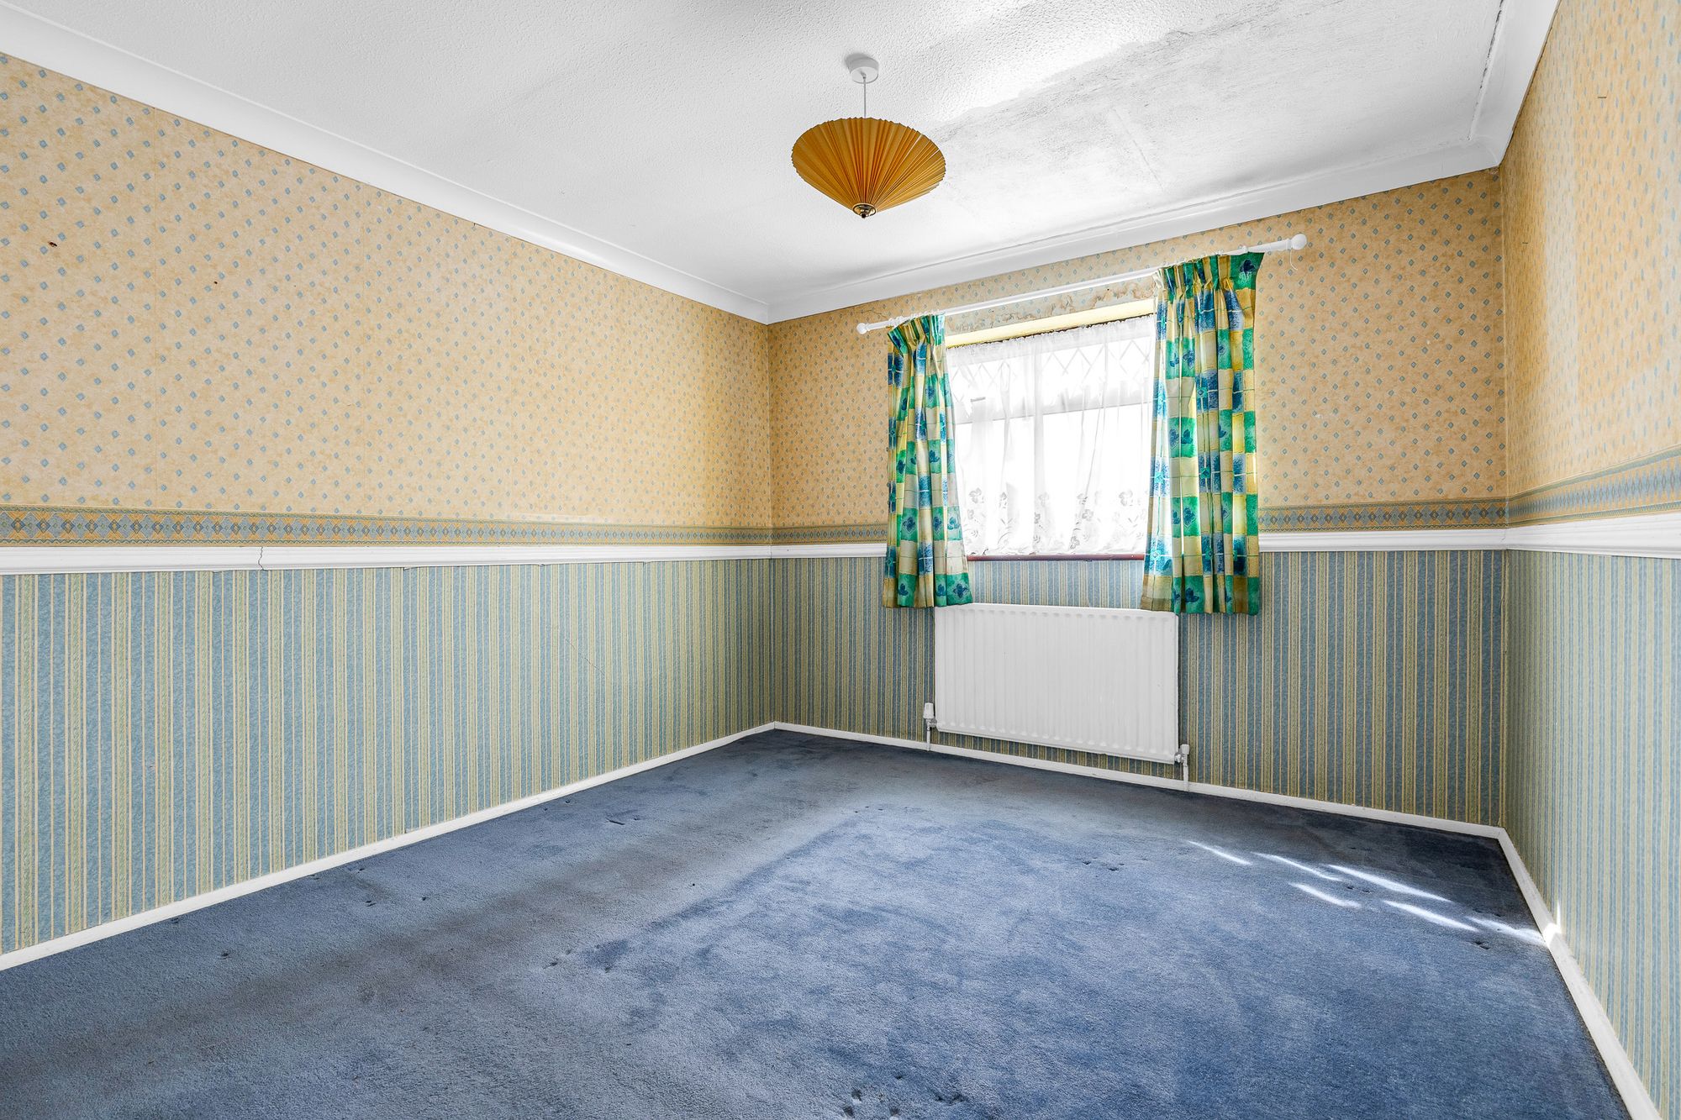
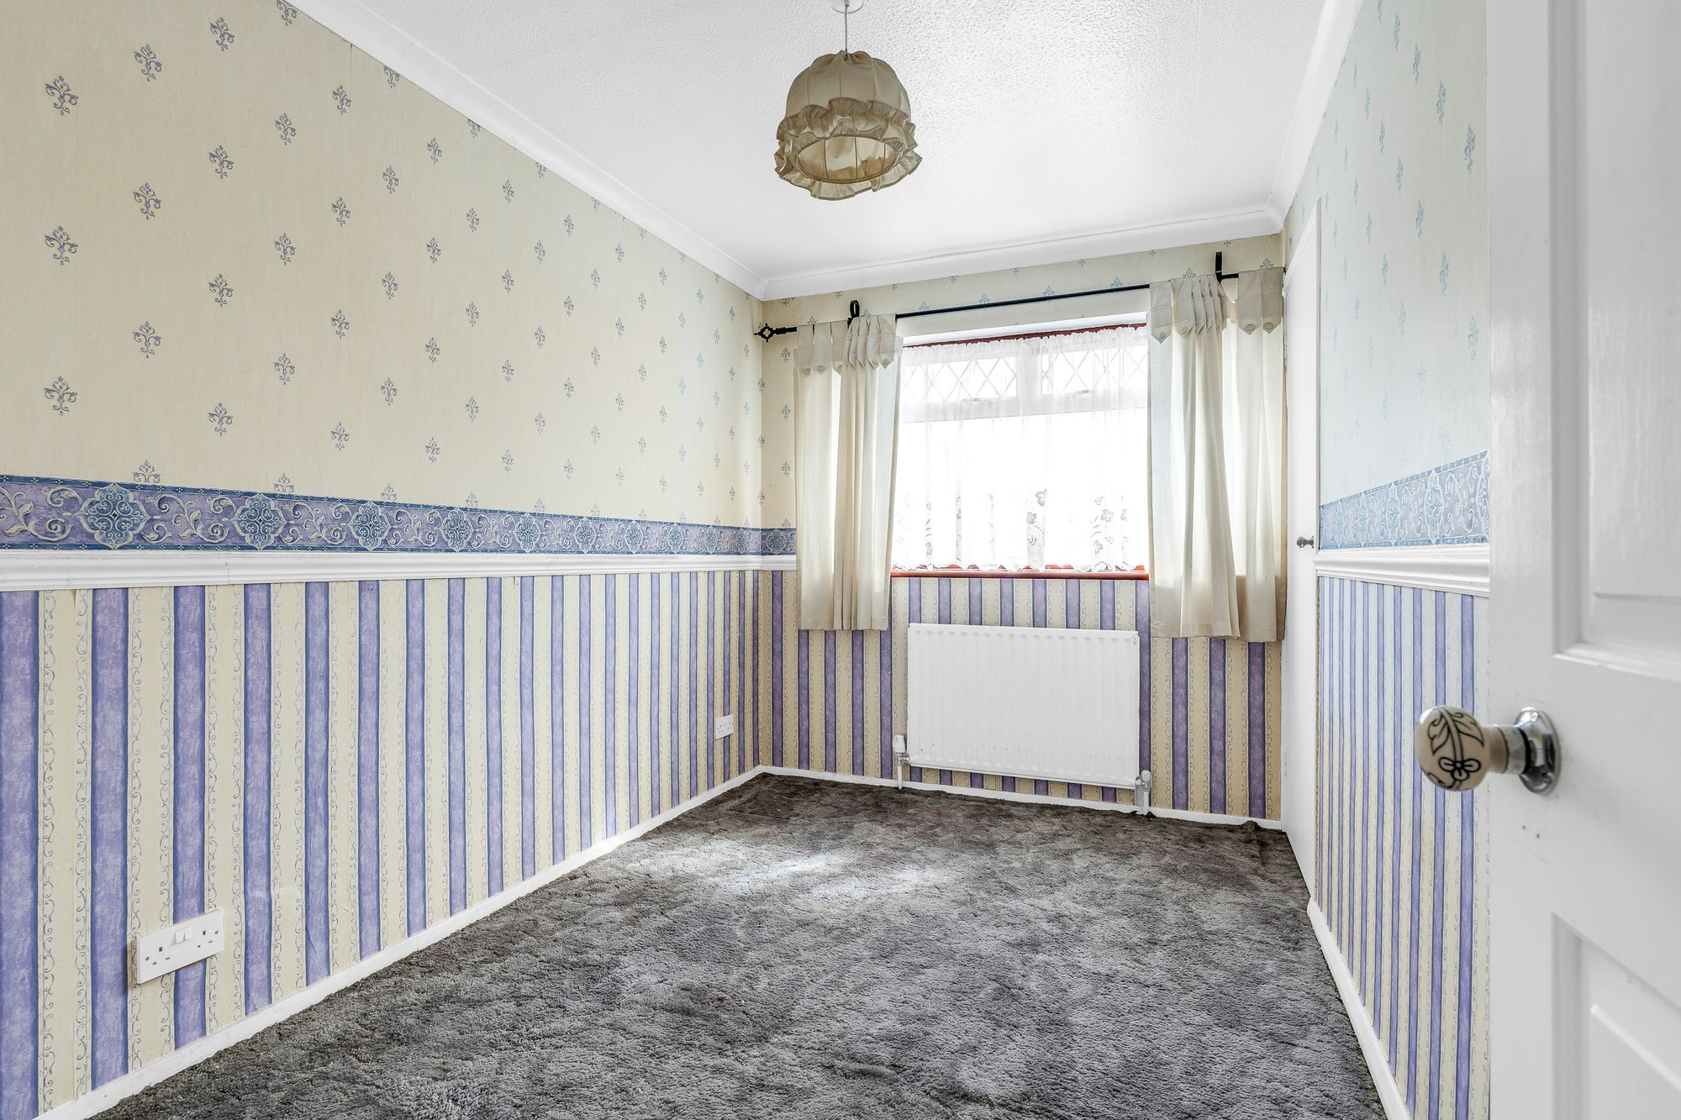
Bedroom Two 10' 4" x 11' 2" (3.14m x 3.40m)
With double glazed window to side aspect, radiator, built in storage cupboard.
Bedroom Three 10' 11" x 7' 3" (3.34m x 2.20m)
With double glazed window to front aspect, radiator.
Airing Cupboard/Shower
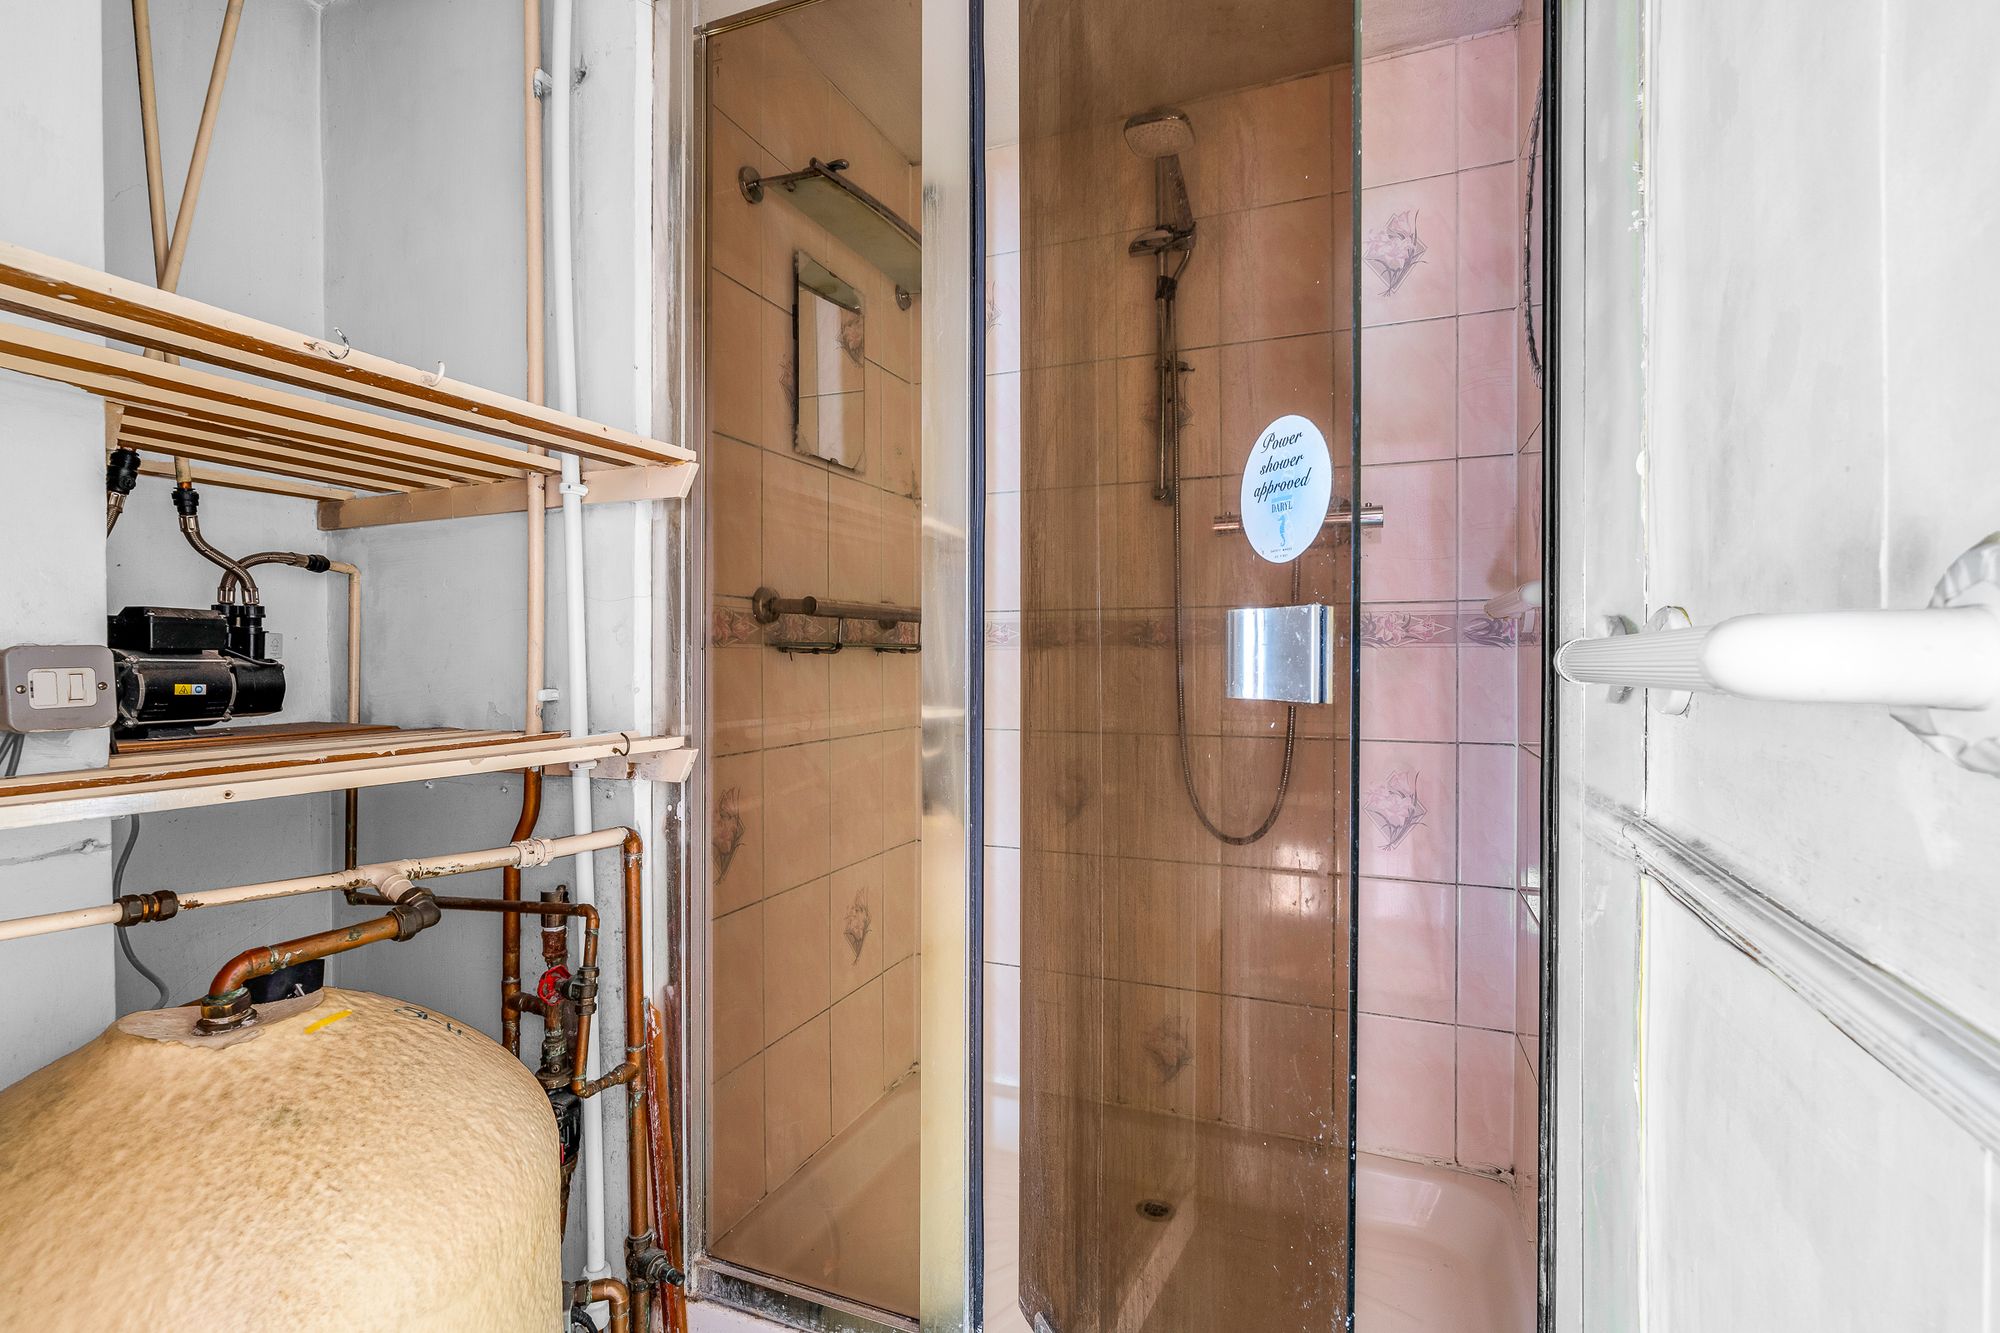
Airing cupboard with fitted shelving, hot water tank and fully tiled shower cubicle.
Bathroom
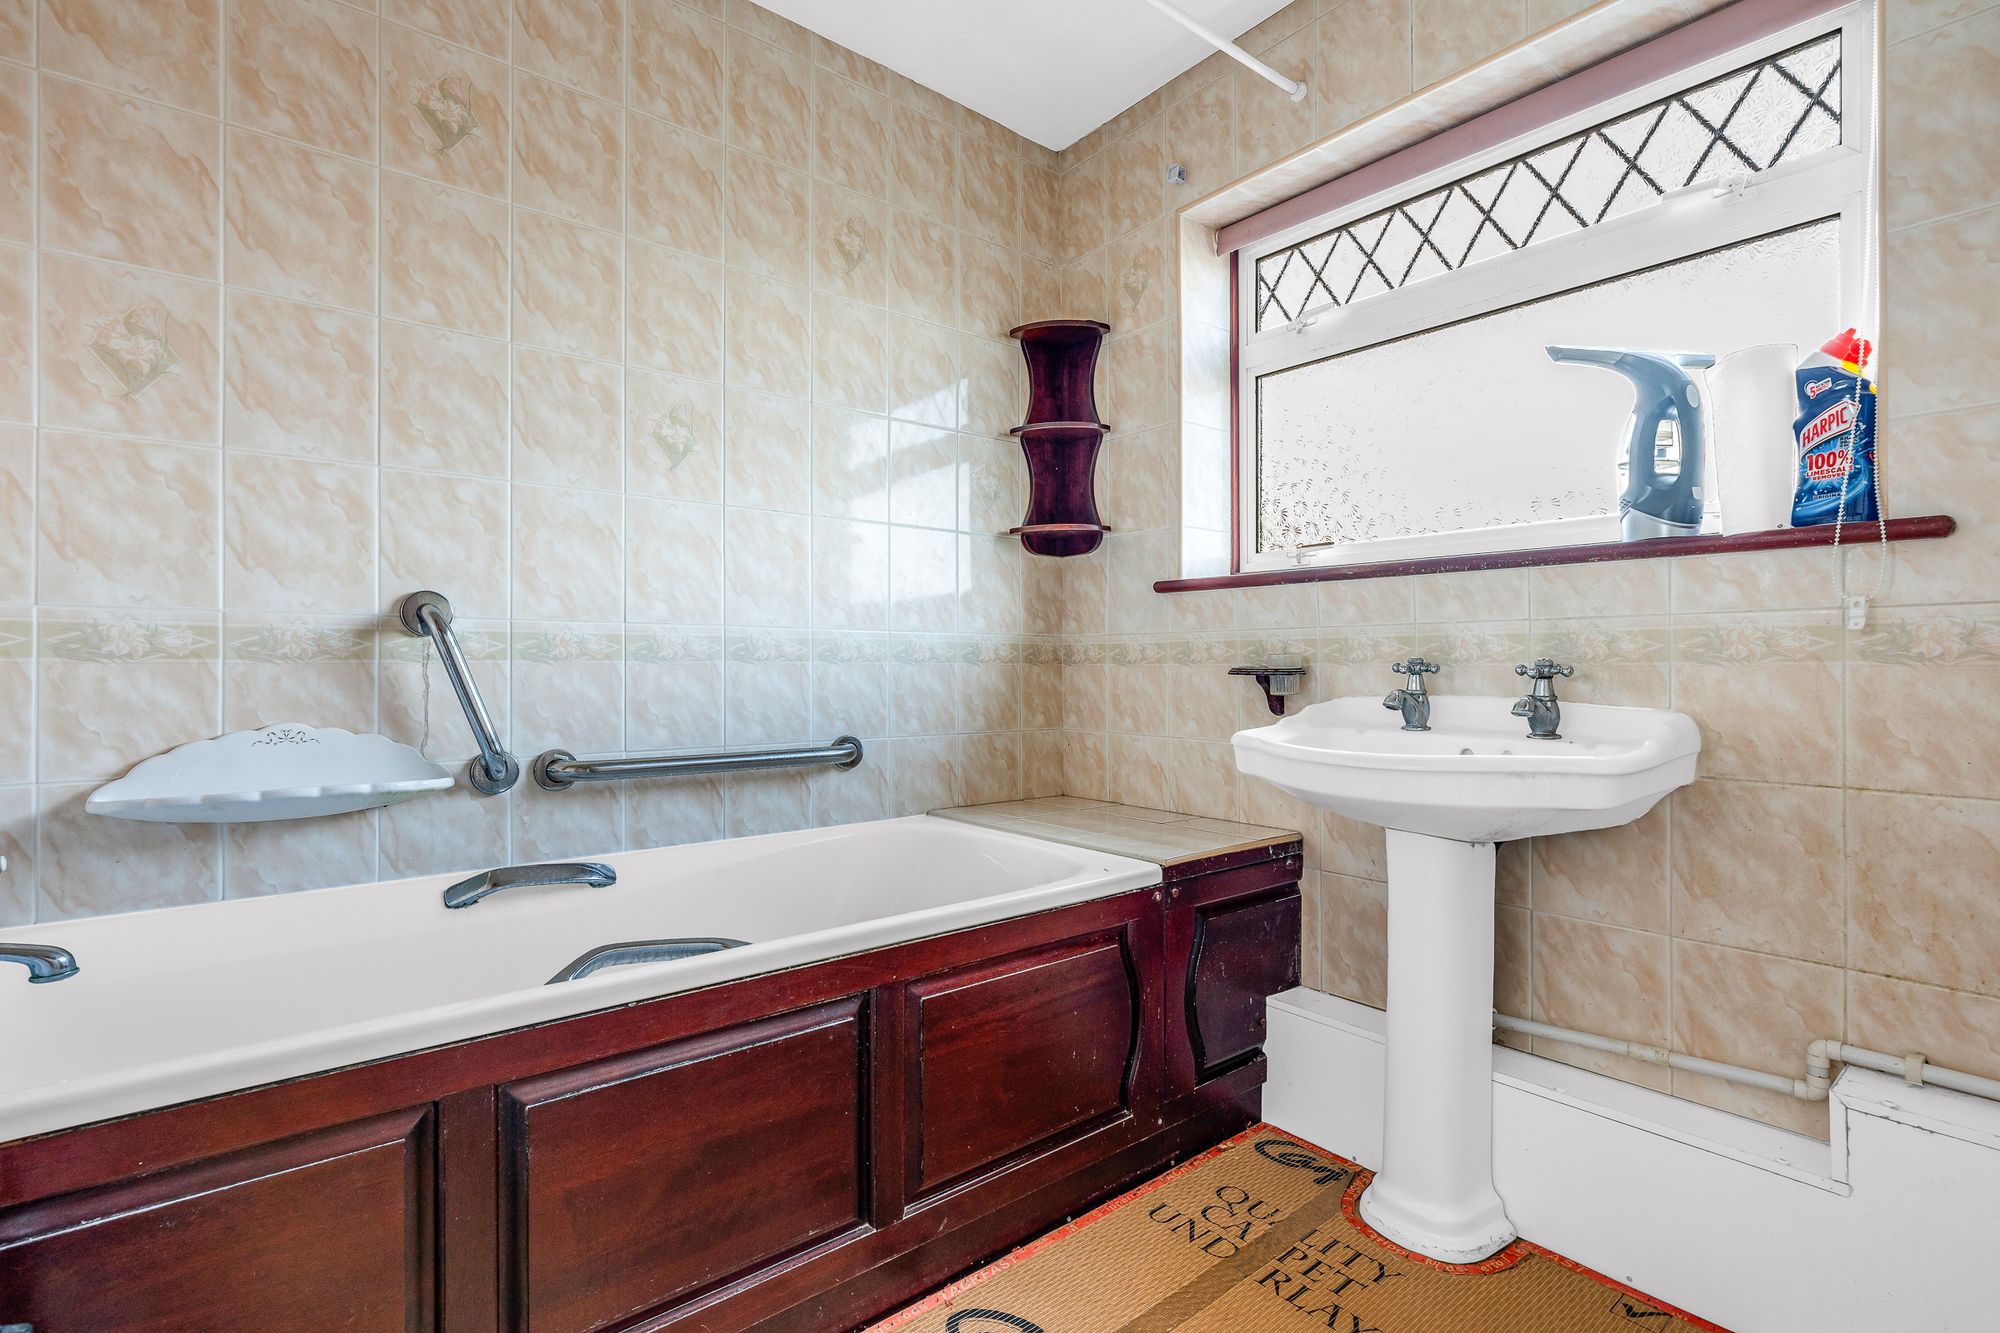
With double glazed window to side aspect with obscure glass. Fitted with a suite comprising panel enclosed bath, pedestal wash hand basin, tiled splash back areas, radiator.
Separate WC
With double glazed window to side aspect with obscure glass. Fitted with a low flush wc.
Book a viewing and find out if this is the perfect property for you.
Looking for some expert advice on the value of your home?
Enter your details below and a member of our team will be in touch
Enter your details and we'll contact you to arrange your viewing of Sells Road, Ware, SG12