Request A Valuation
Looking for some expert advice on the value of your home?
Enter your details below and a member of our team will be in touch

Please complete the form below and a member of staff will be in touch shortly.
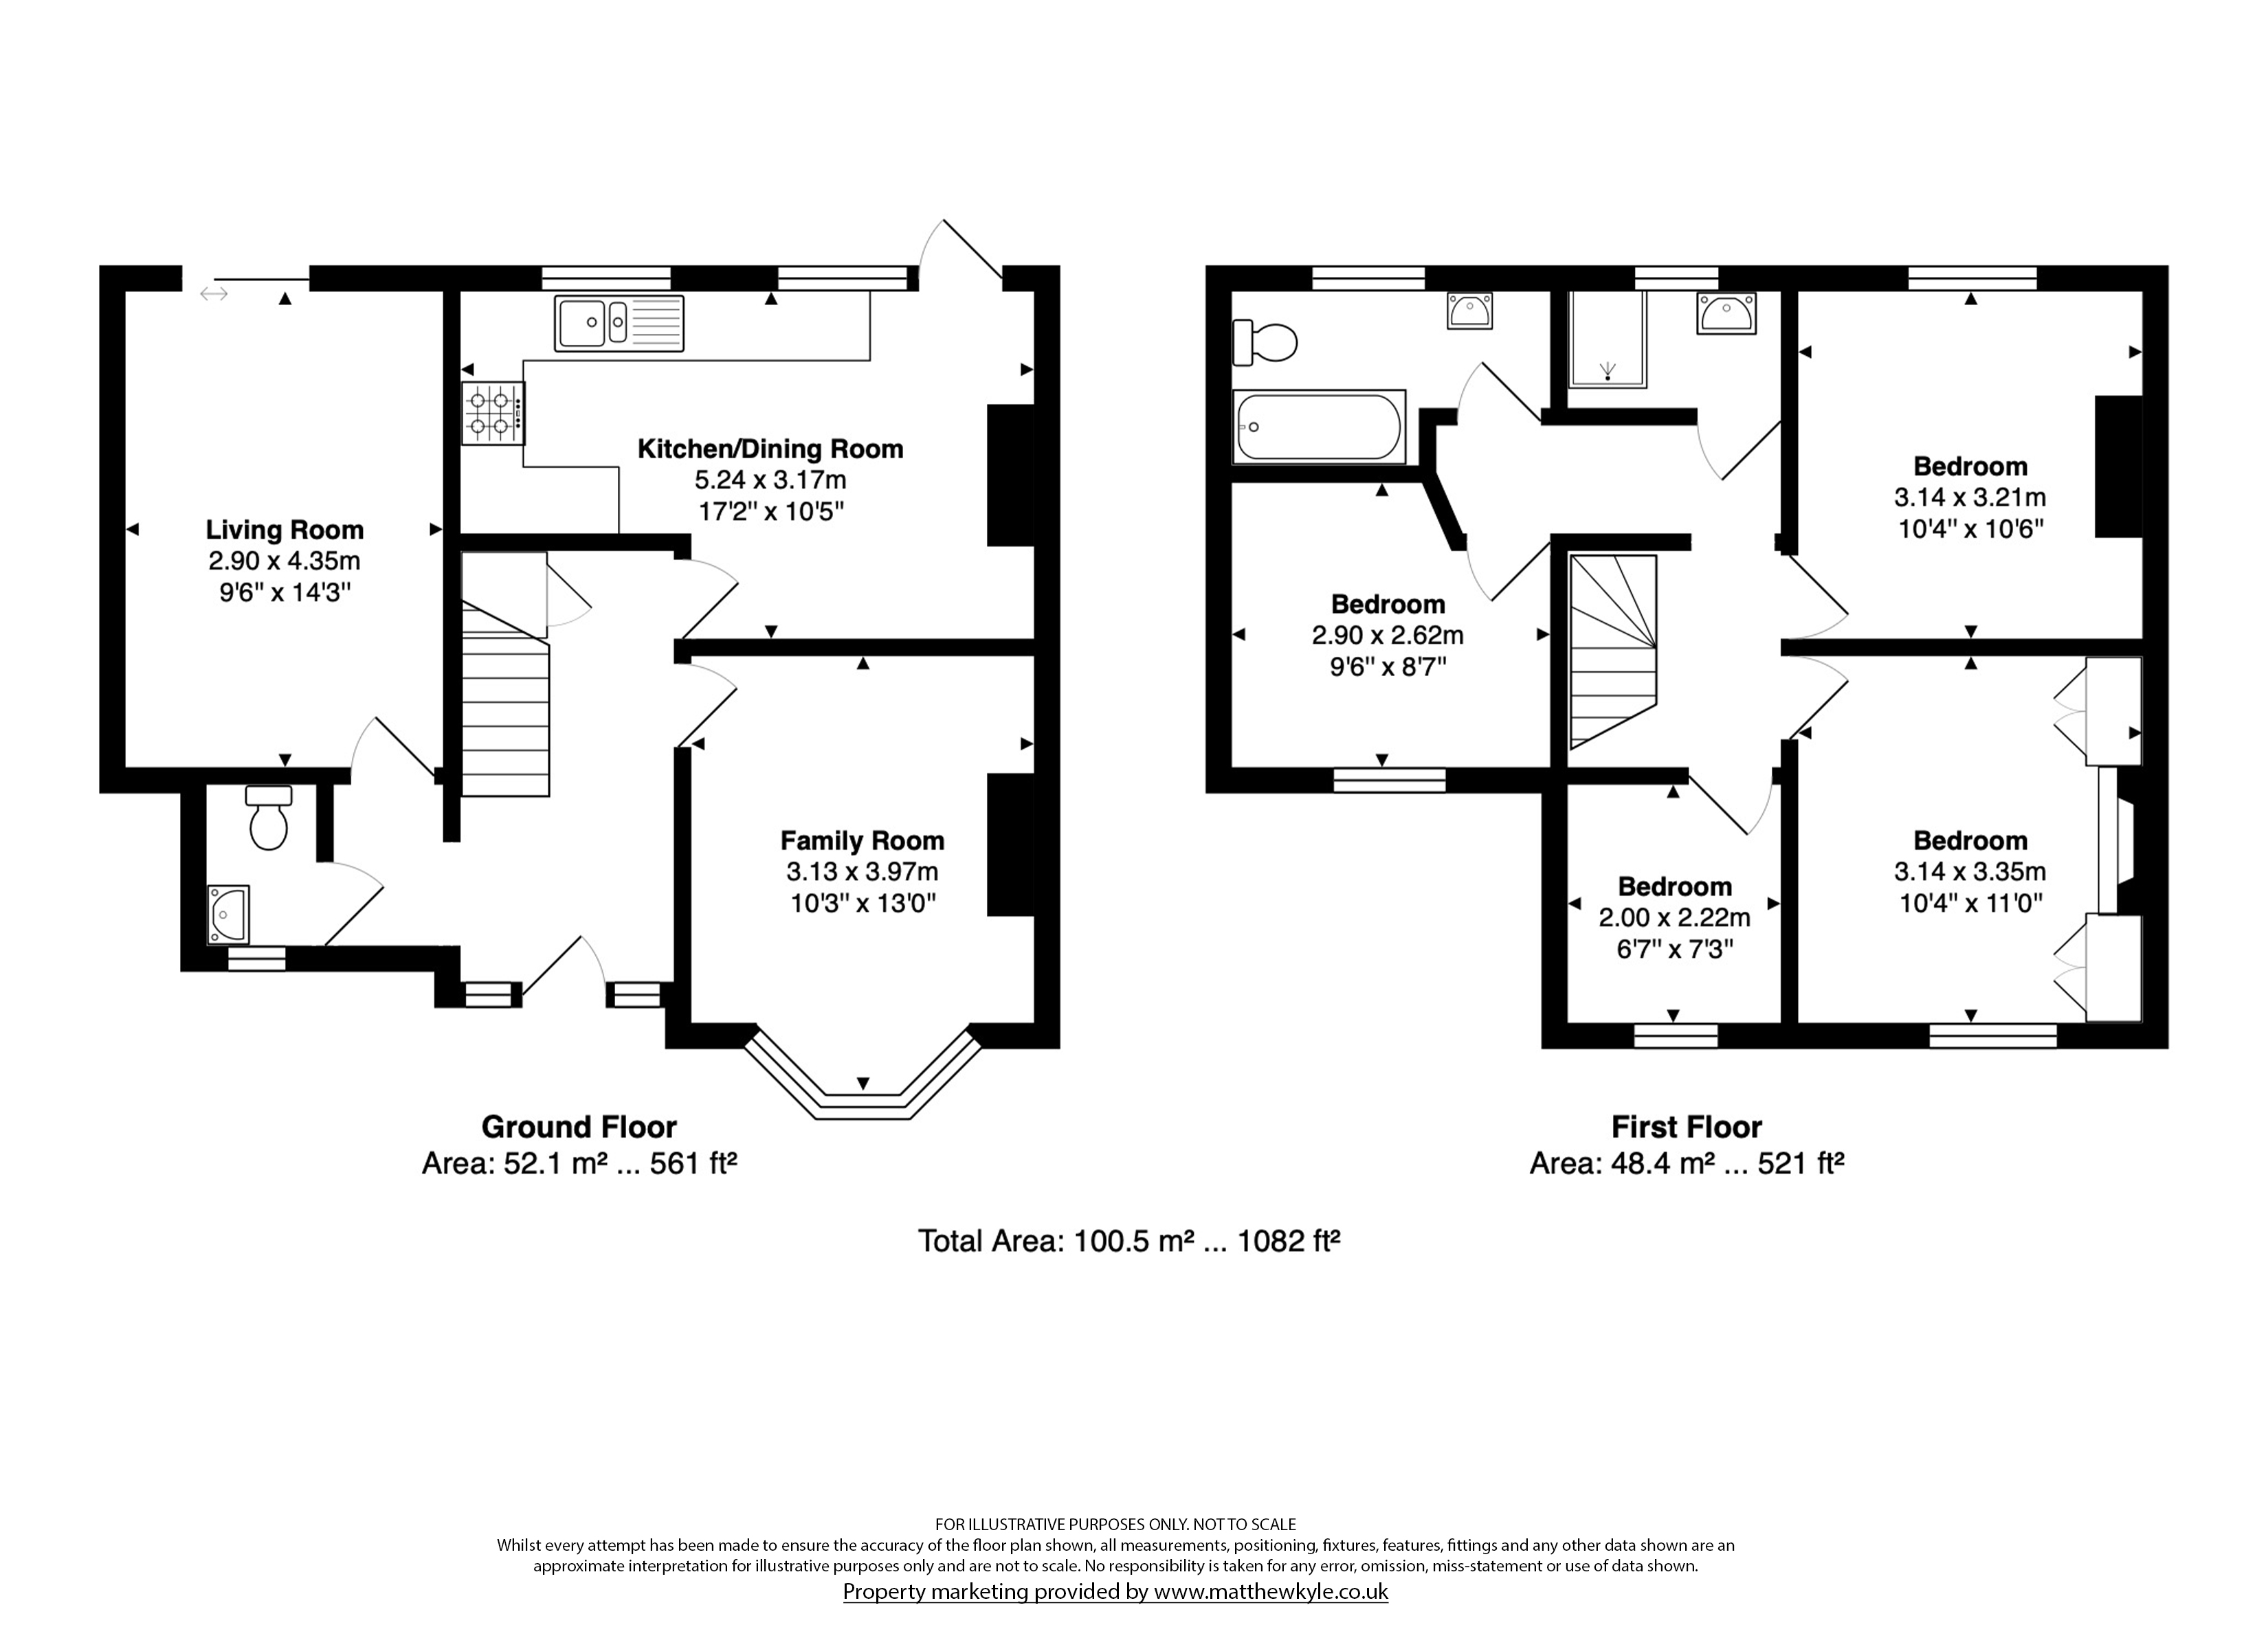
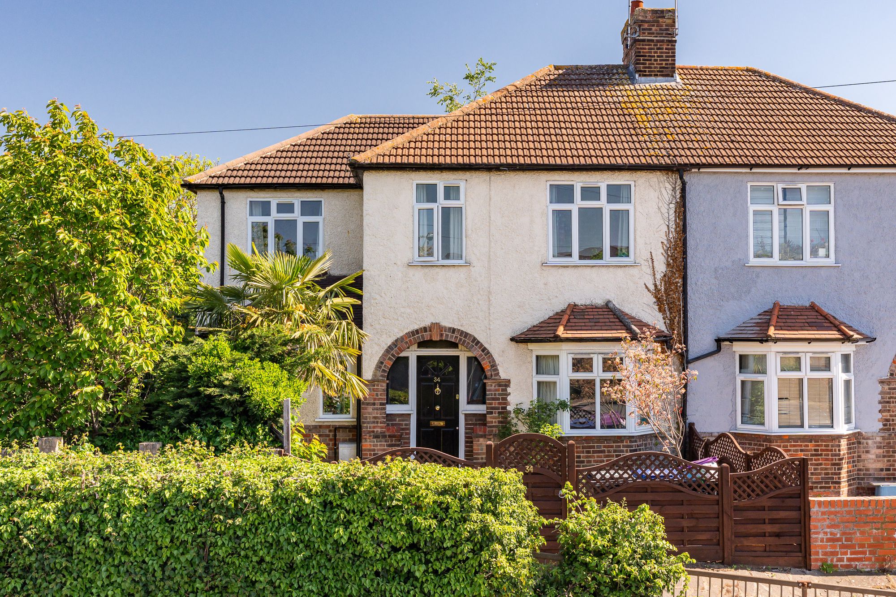
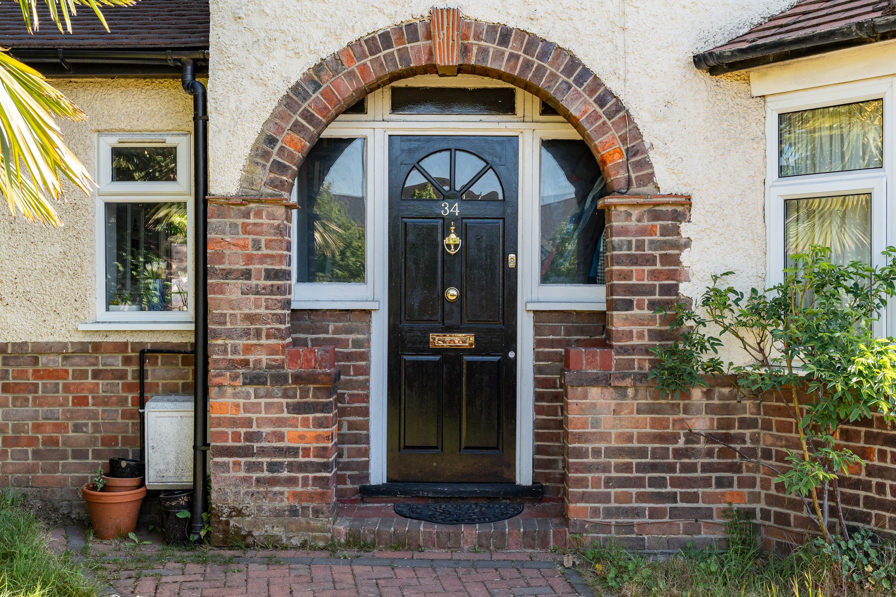
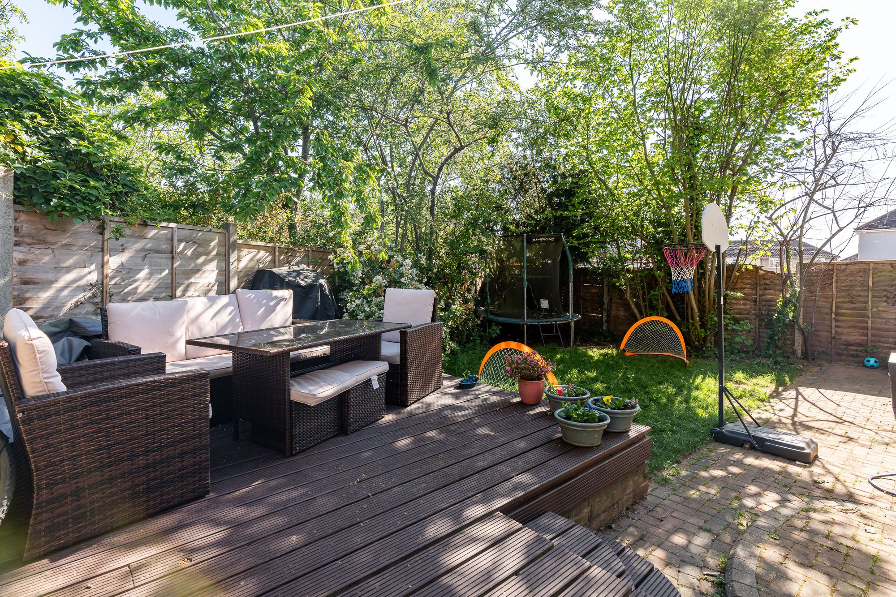
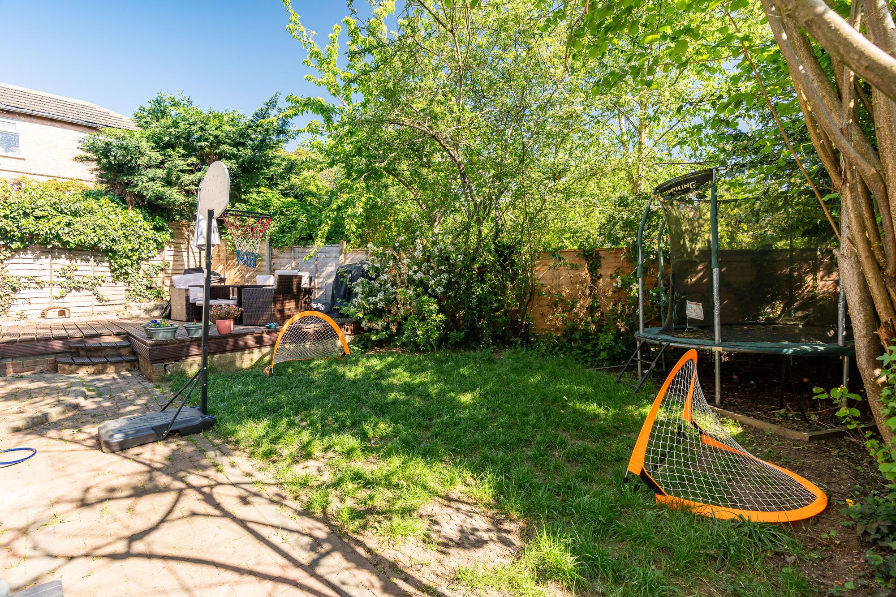
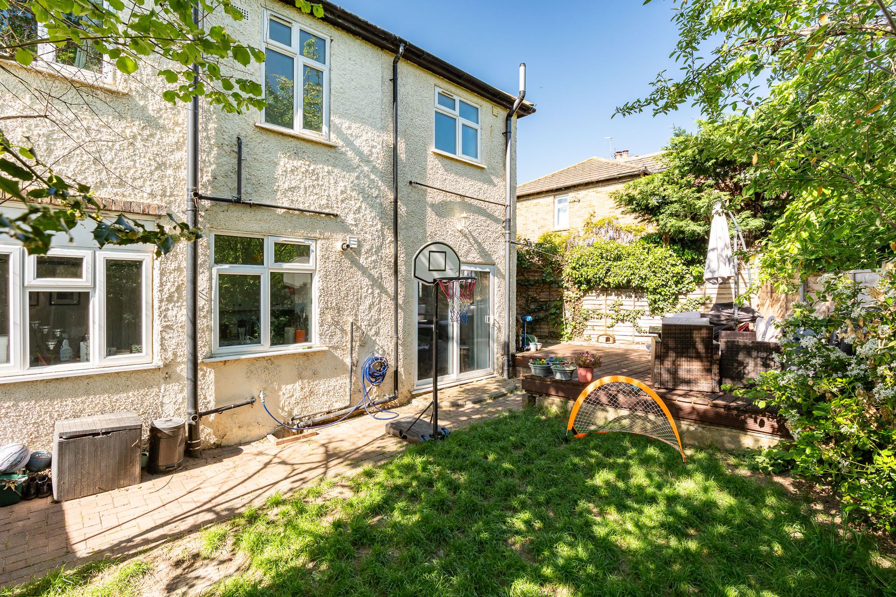
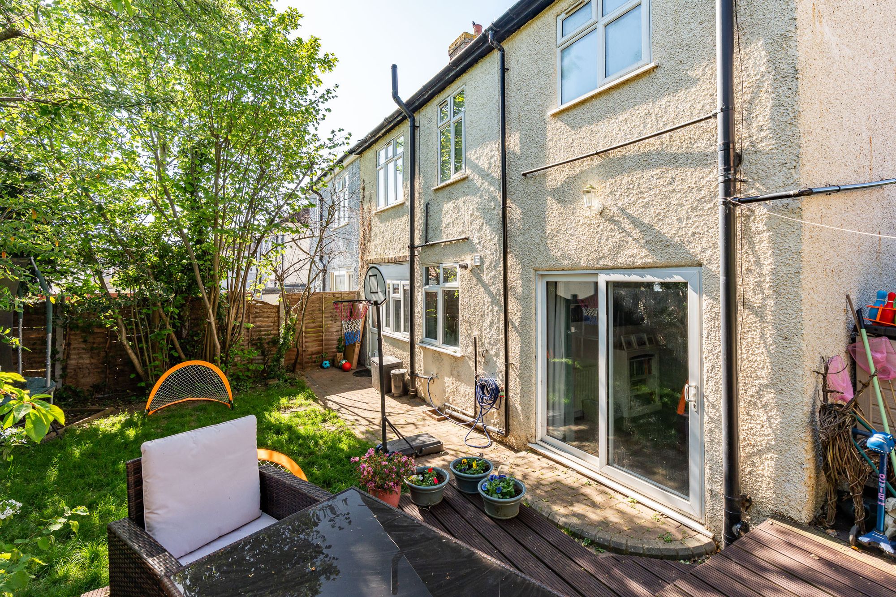
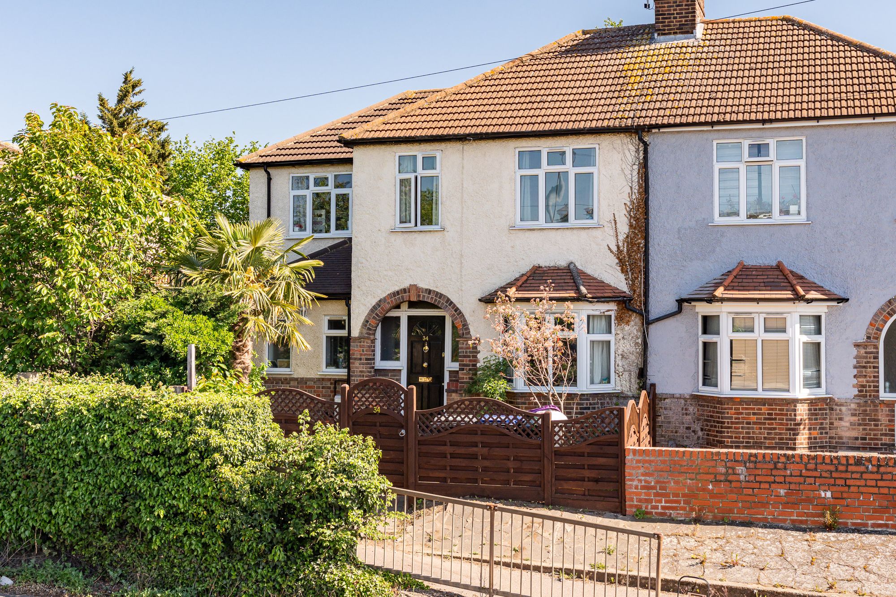
Elliot Heath are delighted to present this attractive four-bedroom 1930s semi-detached family home, ideally situated within close proximity to Ware’s High Street. This deceptively spacious property offers well-balanced accommodation, comprising a generous entrance hall, a bay-fronted family room, a living room with direct access to the rear garden, a downstairs WC, and an open-plan kitchen/dining room. To the first floor, there are four well-proportioned bedrooms, complemented by a modern shower room and a separate family bathroom. Externally, the property benefits from mature front and rear gardens, providing a pleasant and private outdoor setting. Ware is a charming riverside town offering a wide range of amenities, including scenic riverside pubs and eateries, as well as supermarkets for everyday essentials. Ware Train Station is conveniently located within walking distance of the High Street, providing direct services to London Liverpool Street in approximately 45 minutes. The town also enjoys excellent road connections, with easy access to the A10, M25, A414, M11, A120, and M1. Within catchment for St Catherine’s Primary and Kingshill Infants/St Mary’s Juniors (all Good Ofsted) and Chauncy School (Outstanding Ofsted) which is 5 mins walk. To arrange an appointment to view please call the Elliot Heath team.
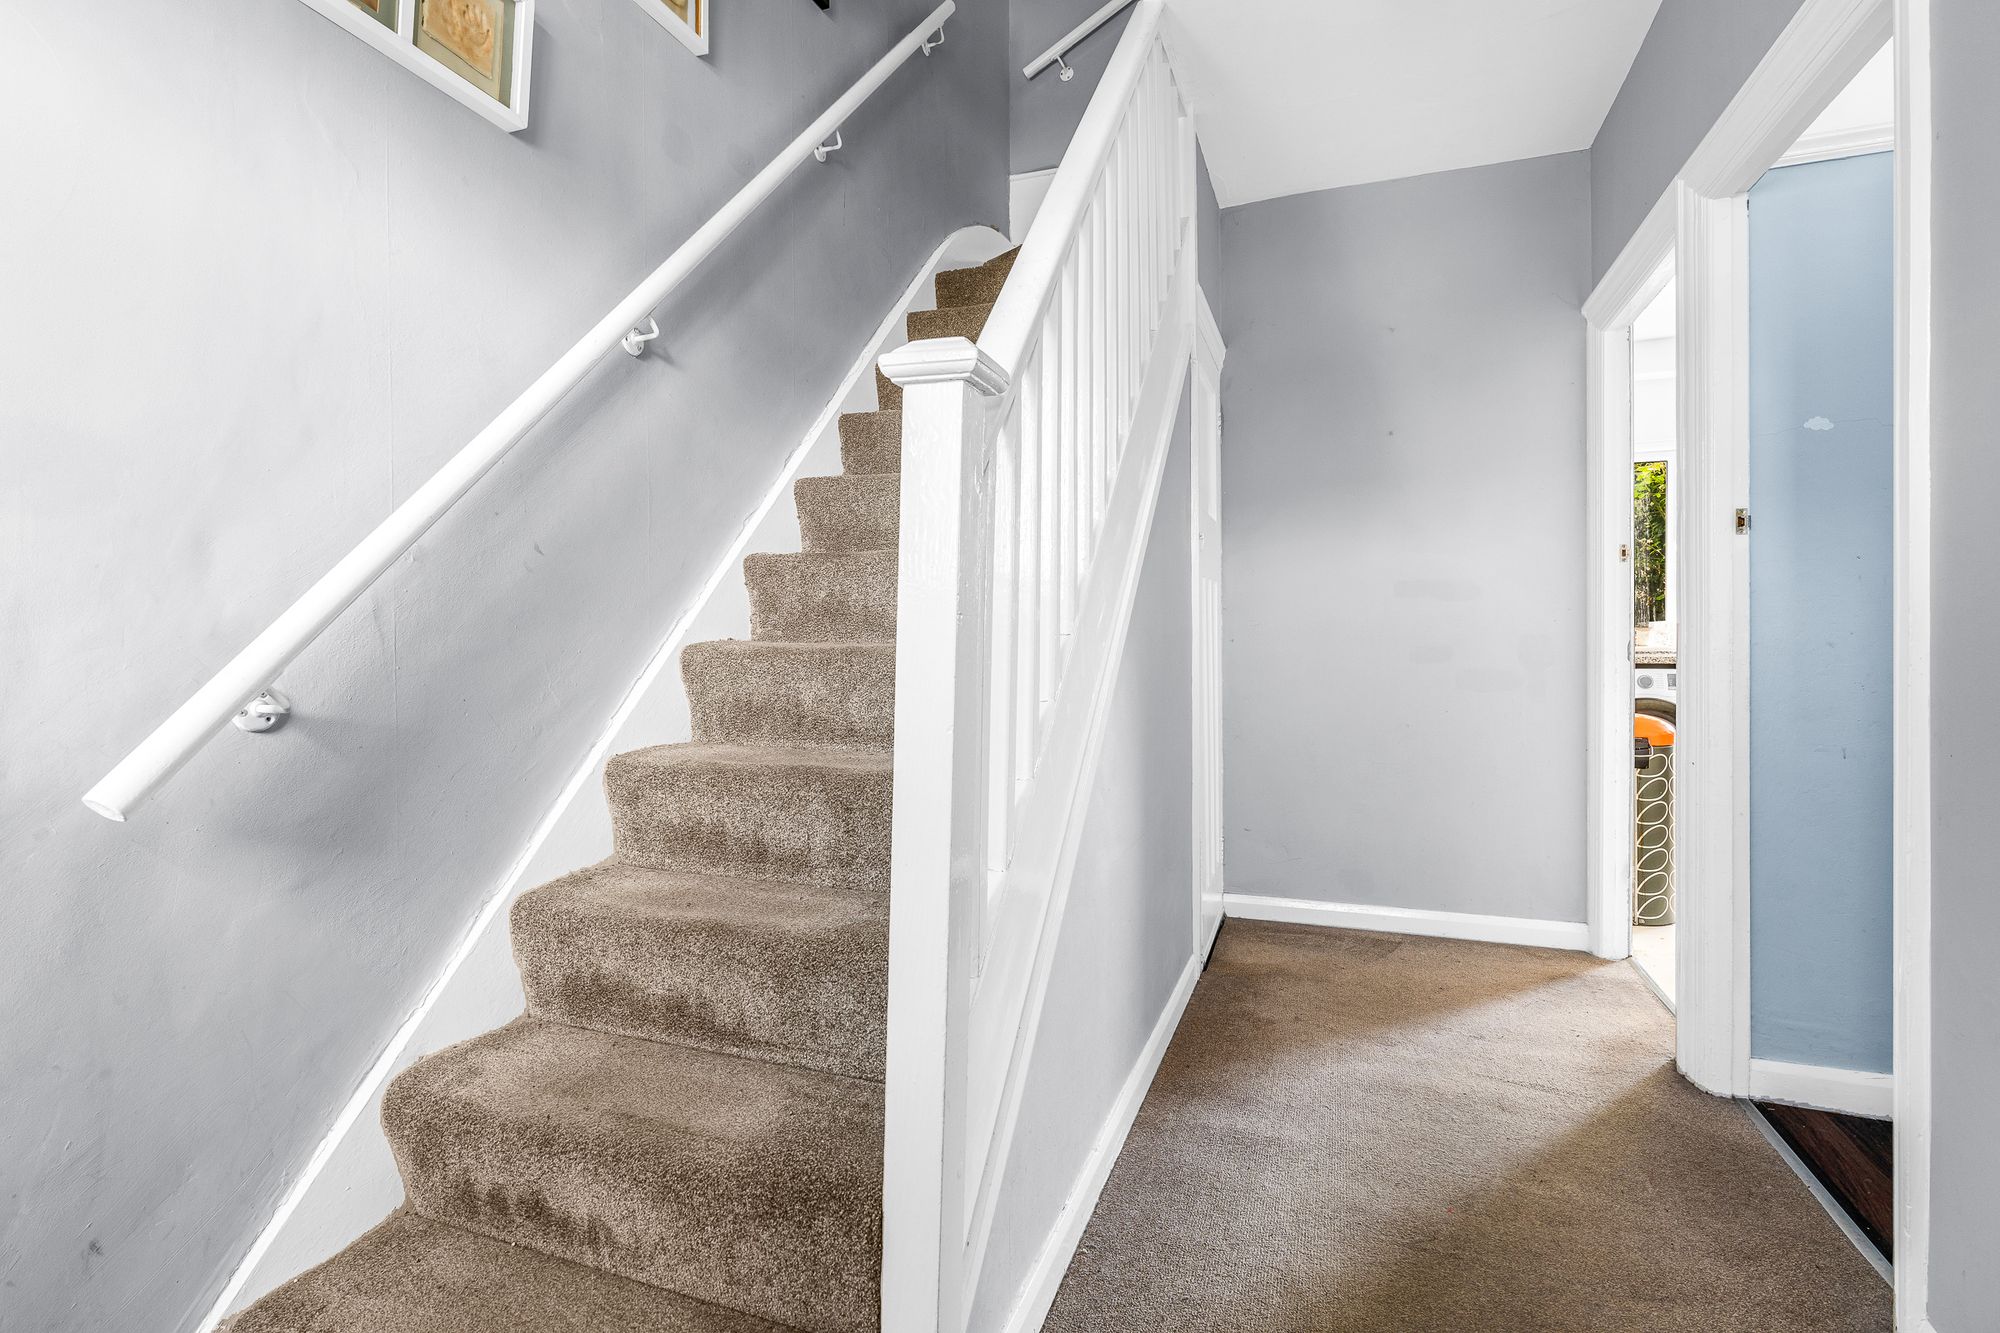
Entrance Hall
With double glazed windows to front aspect, stairs rising to first floor landing, under stairs storage cupboard, radiator, doors to:
Downstairs WC
With double glazed window to front aspect with obscure glass. Fitted with a suite comprising dual flush wc, wash hand basin, tiled splash back areas, tiled flooring, radiator.
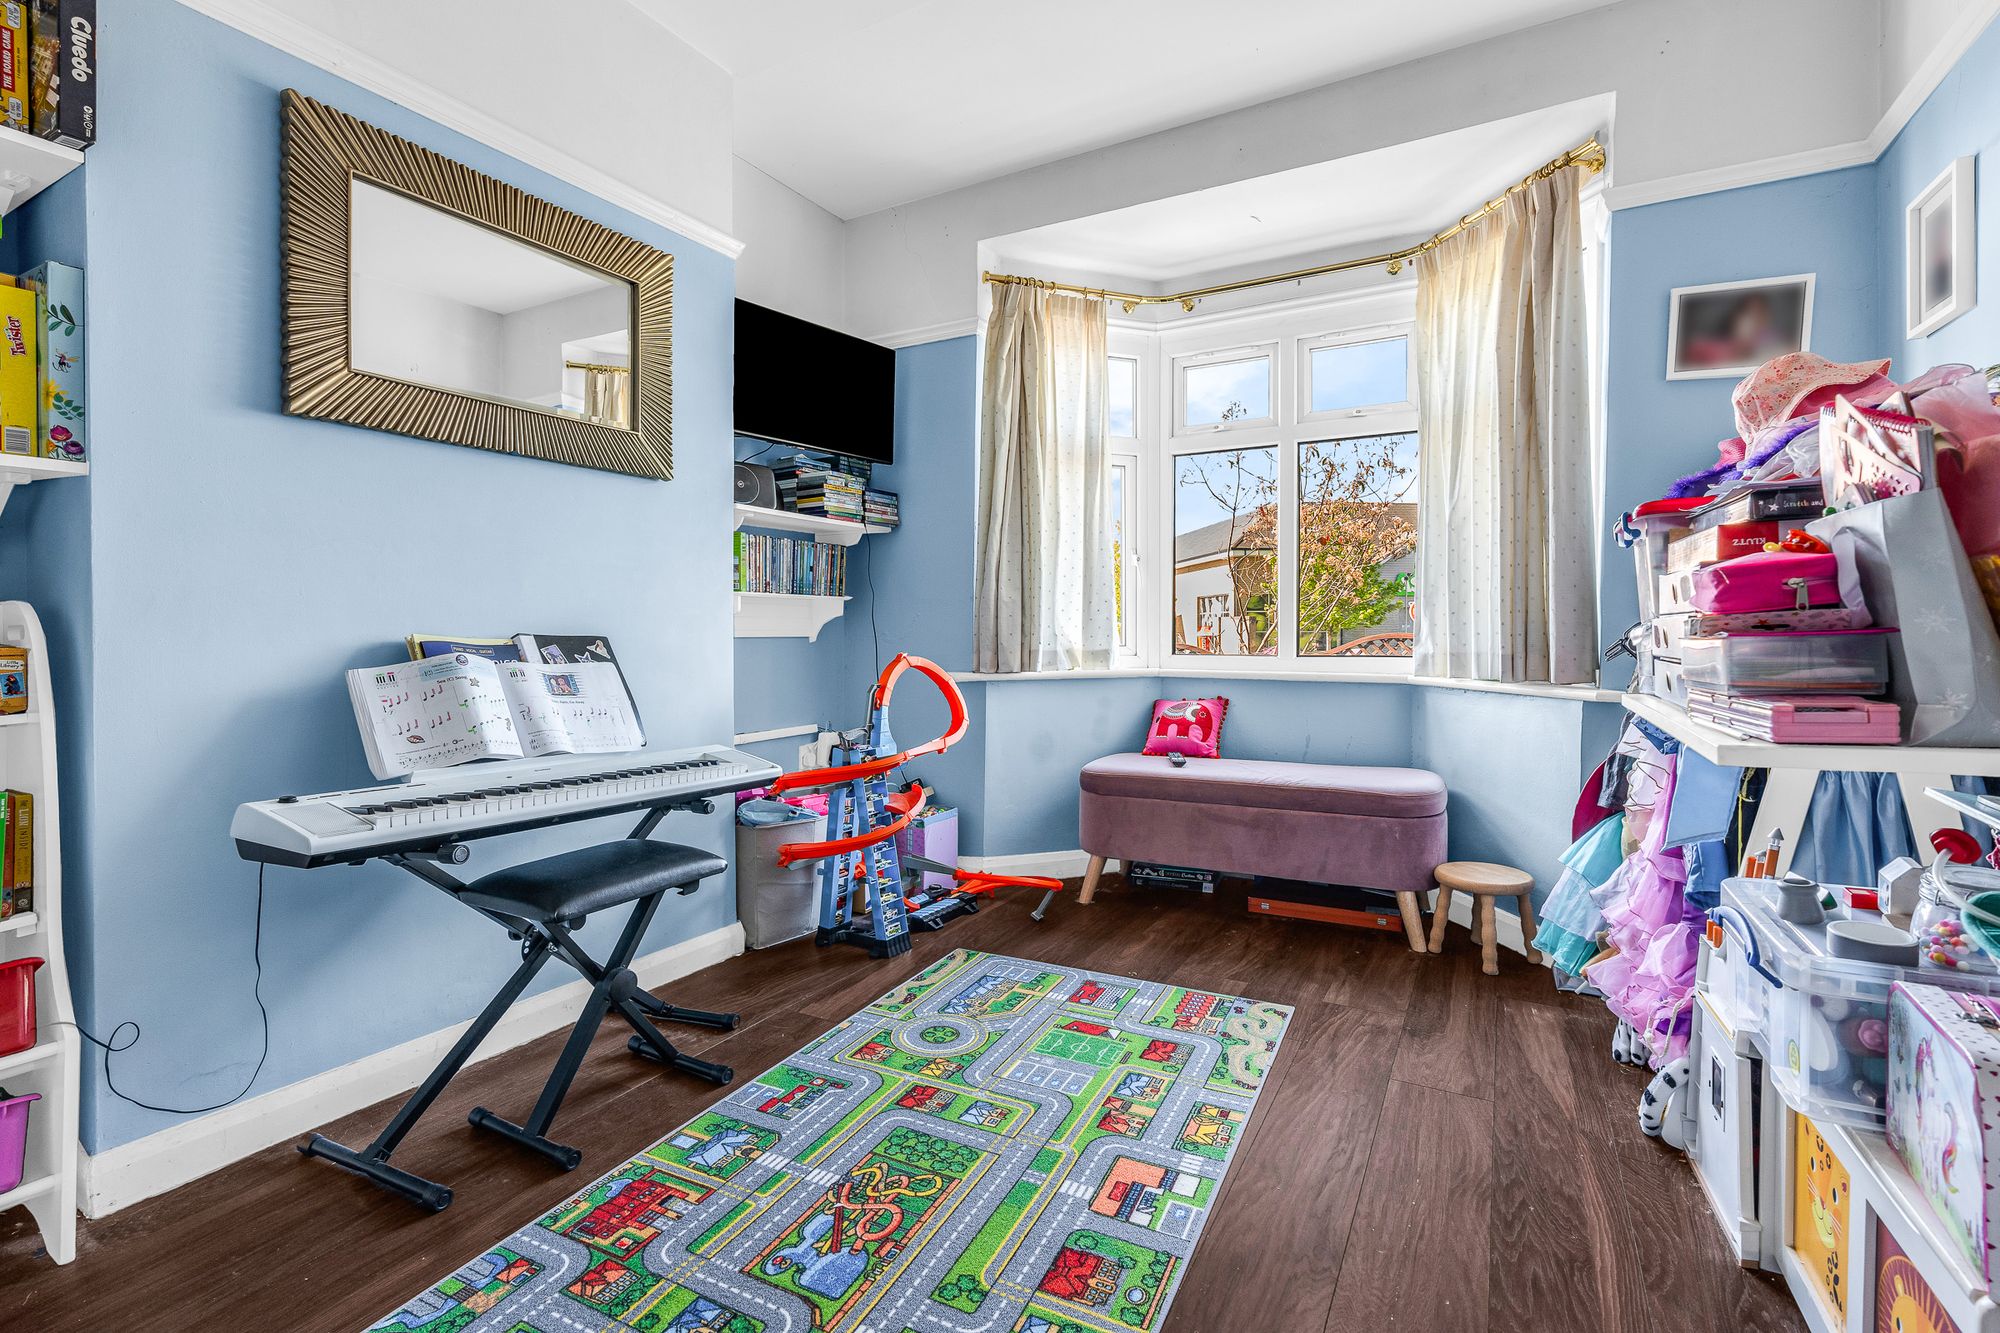
Family Room 10' 3" x 13' 0" (3.13m x 3.97m)
With double glazed bay window to front aspect, radiator, wood flooring.
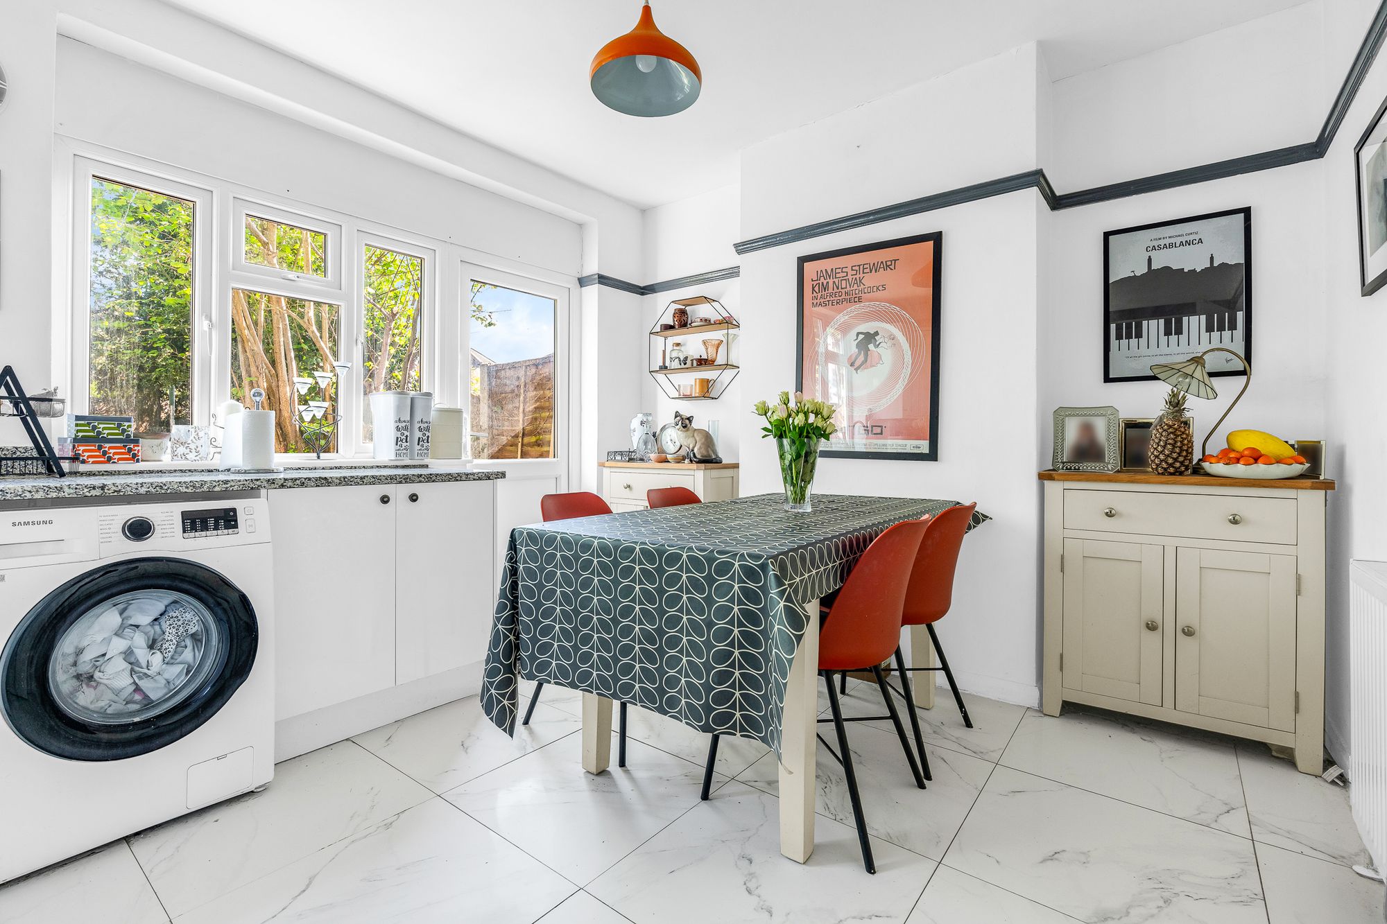
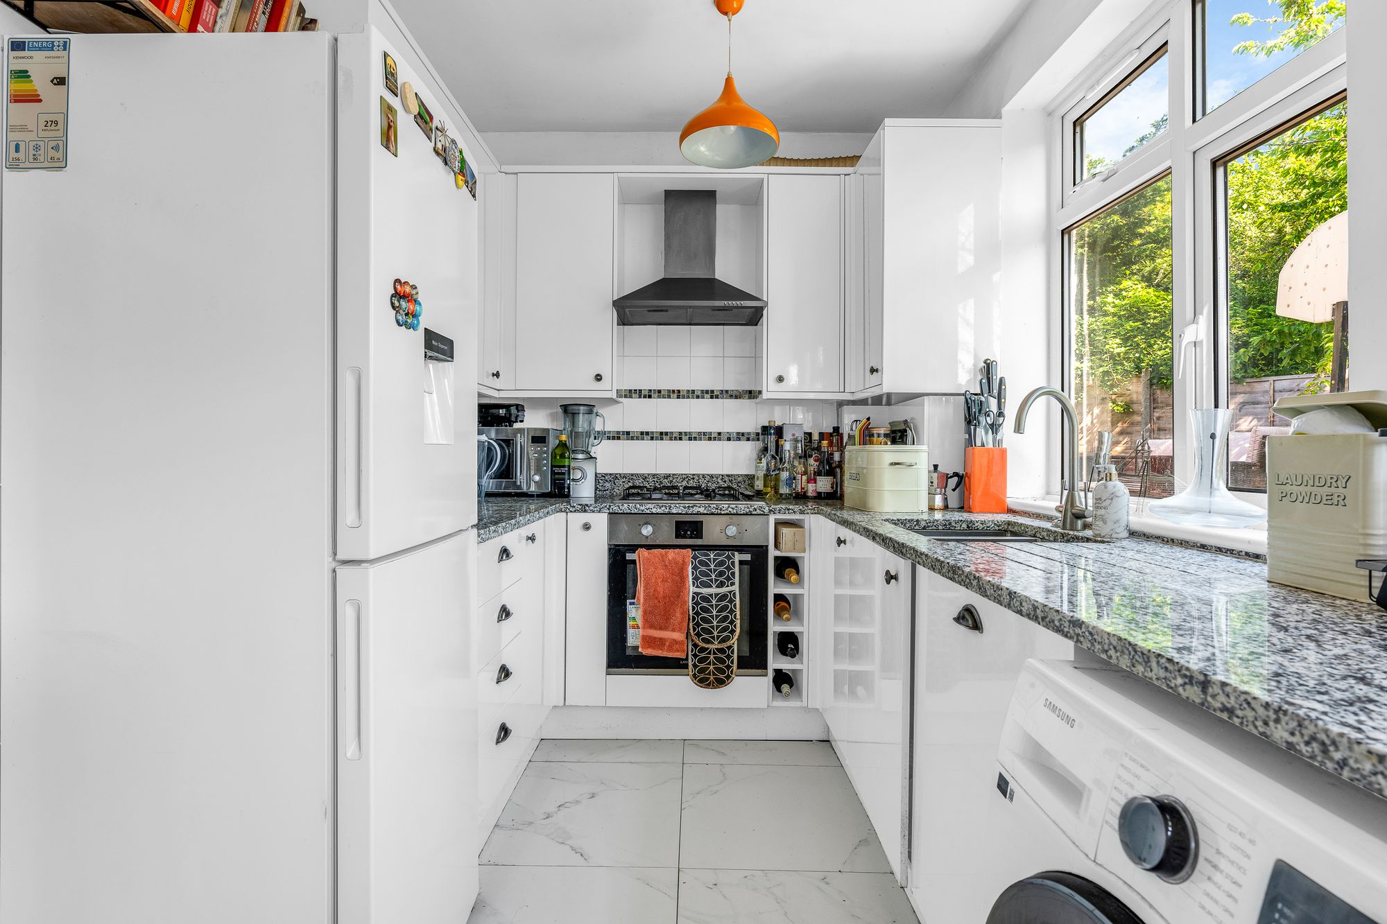
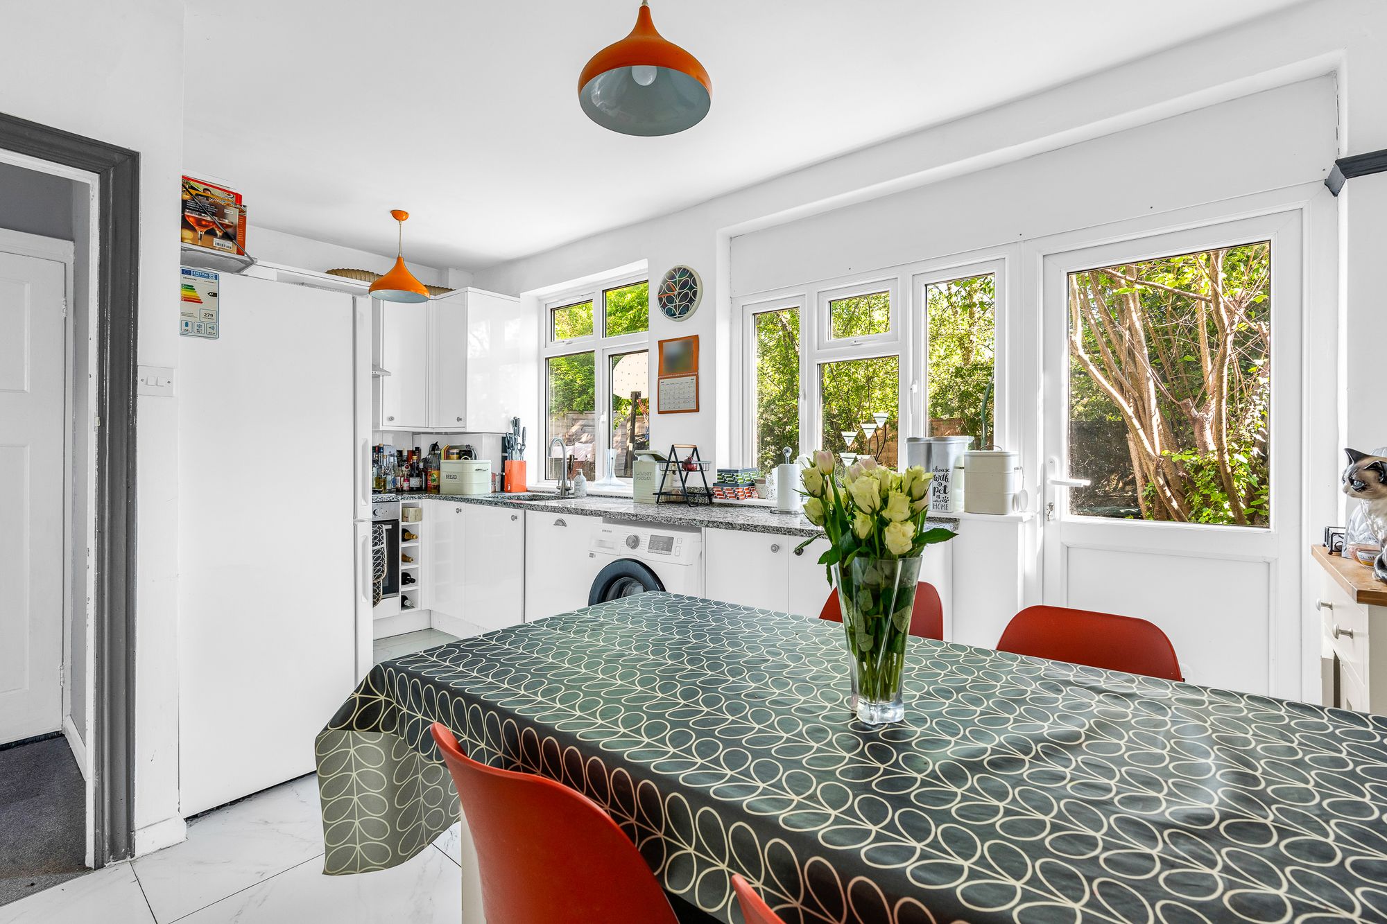
Kitchen/Dining Room 17' 2" x 10' 5" (5.24m x 3.17m)
With double glazed windows and door to the rear garden. Fitted with a range of wall and base storage units with High quality granite work surfaces over incorporating a sink and drainer unit, built in oven with hob and extractor over, appliance space, tiled splash back areas, tiled flooring, radiator.
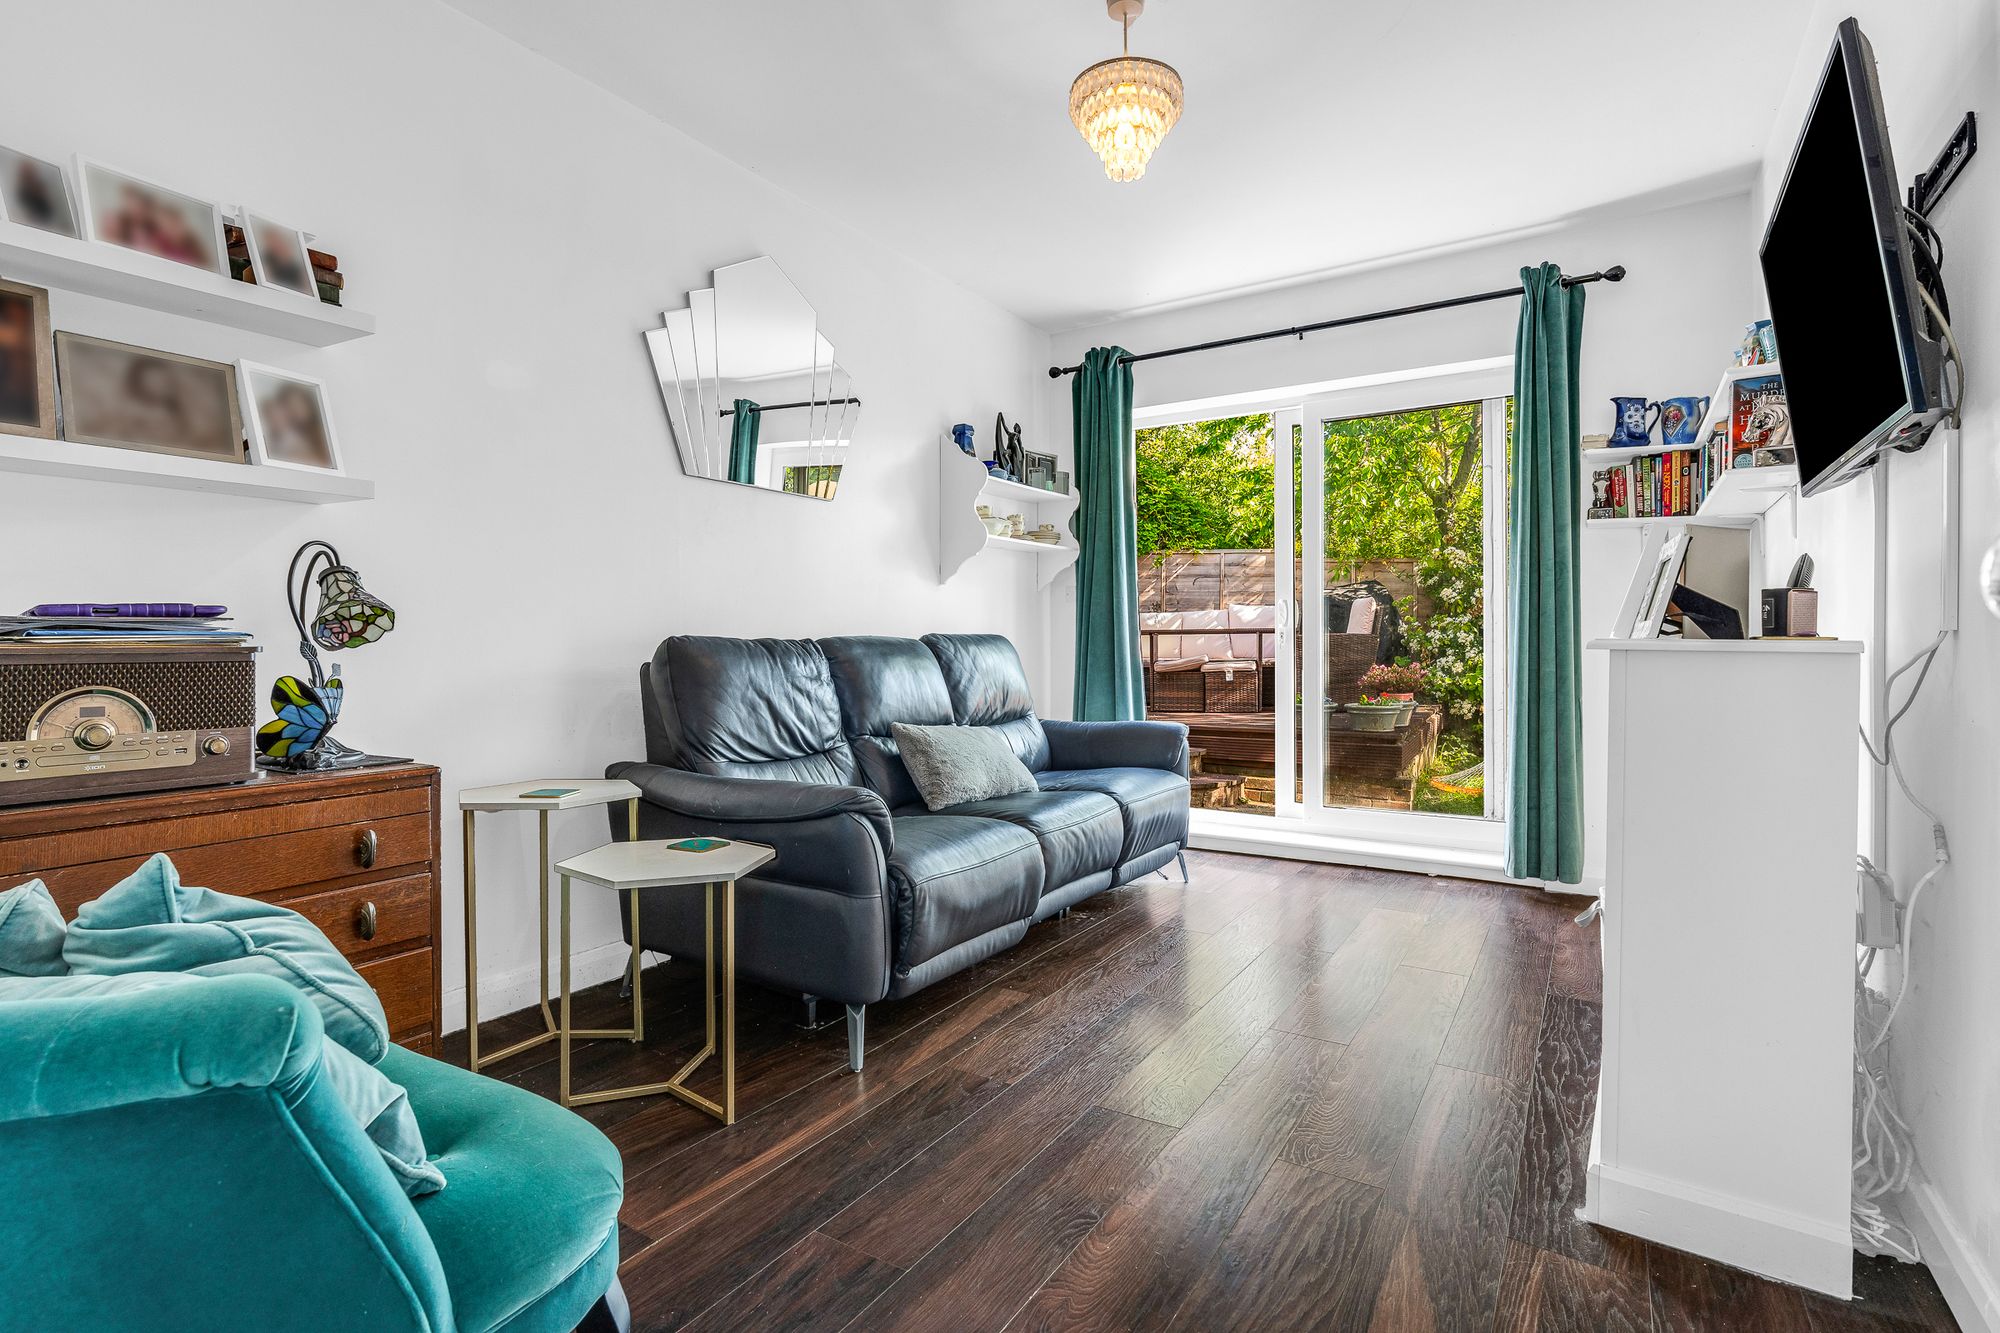
Living Room 9' 6" x 14' 3" (2.90m x 4.35m)
With double glazed sliding doors to the rear garden, wood flooring, radiator.
First Floor Landing
With loft access, radiator, doors to:
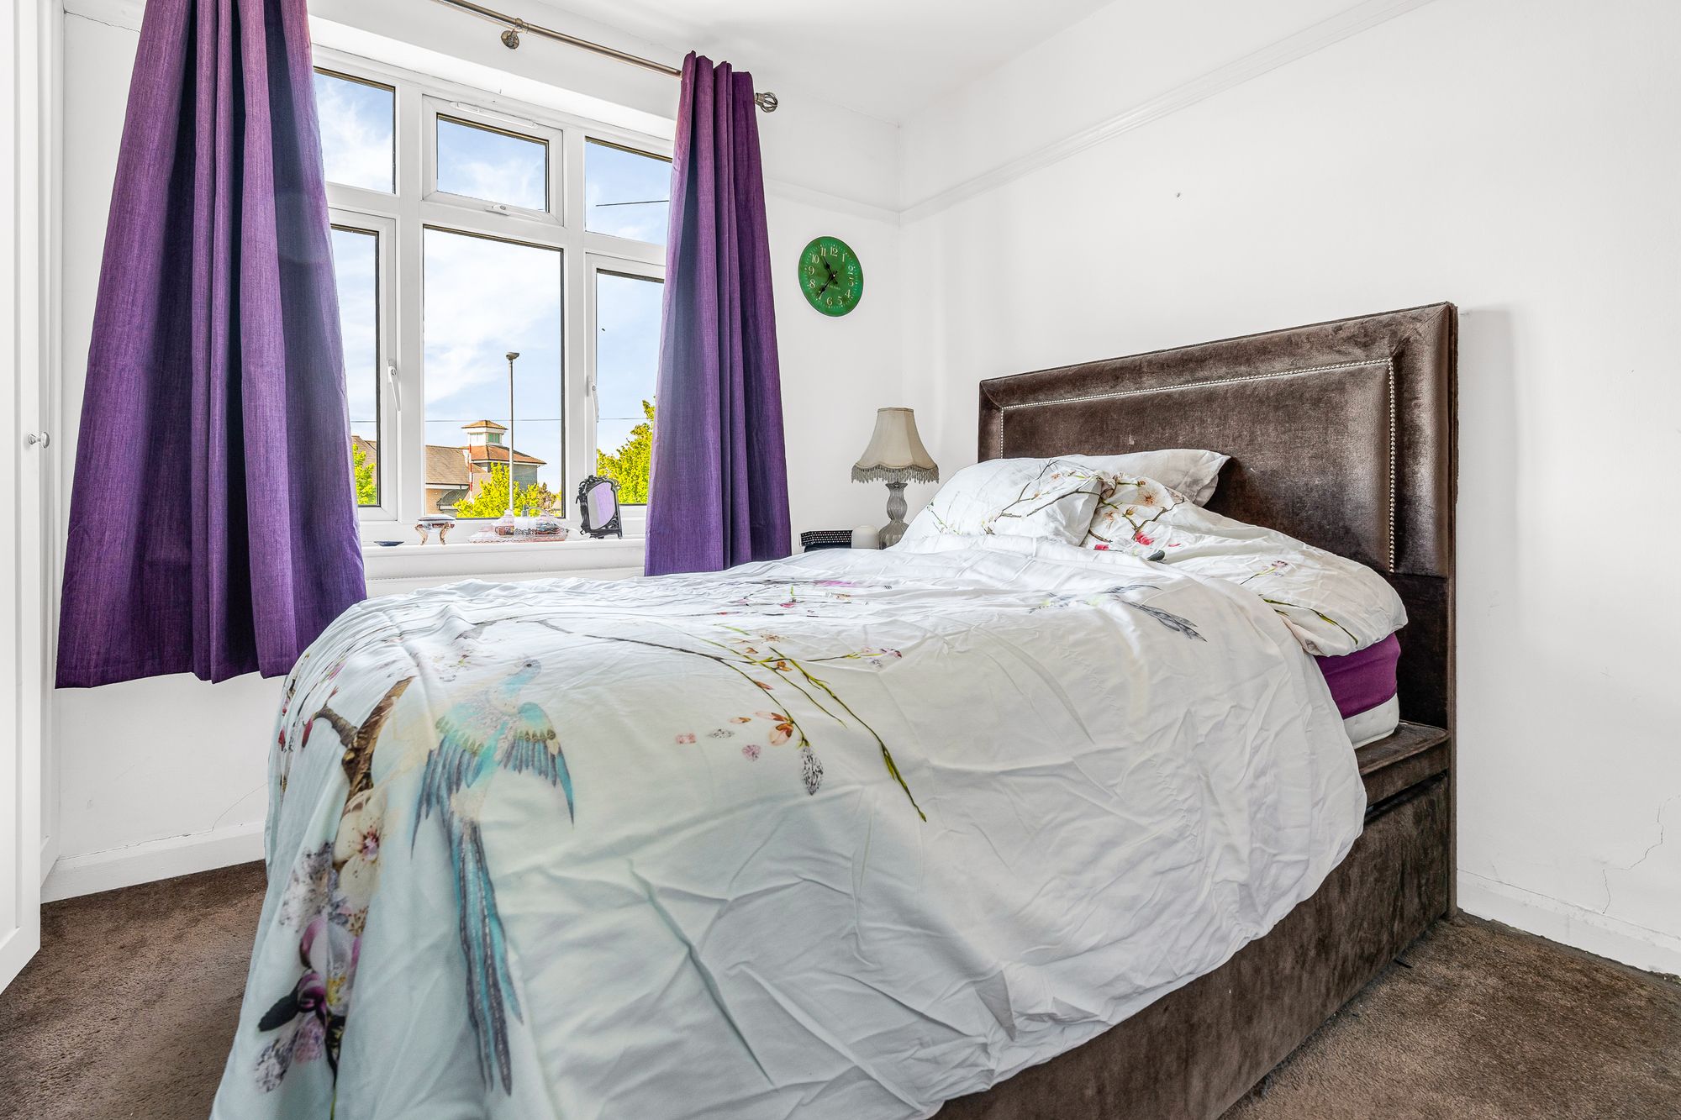
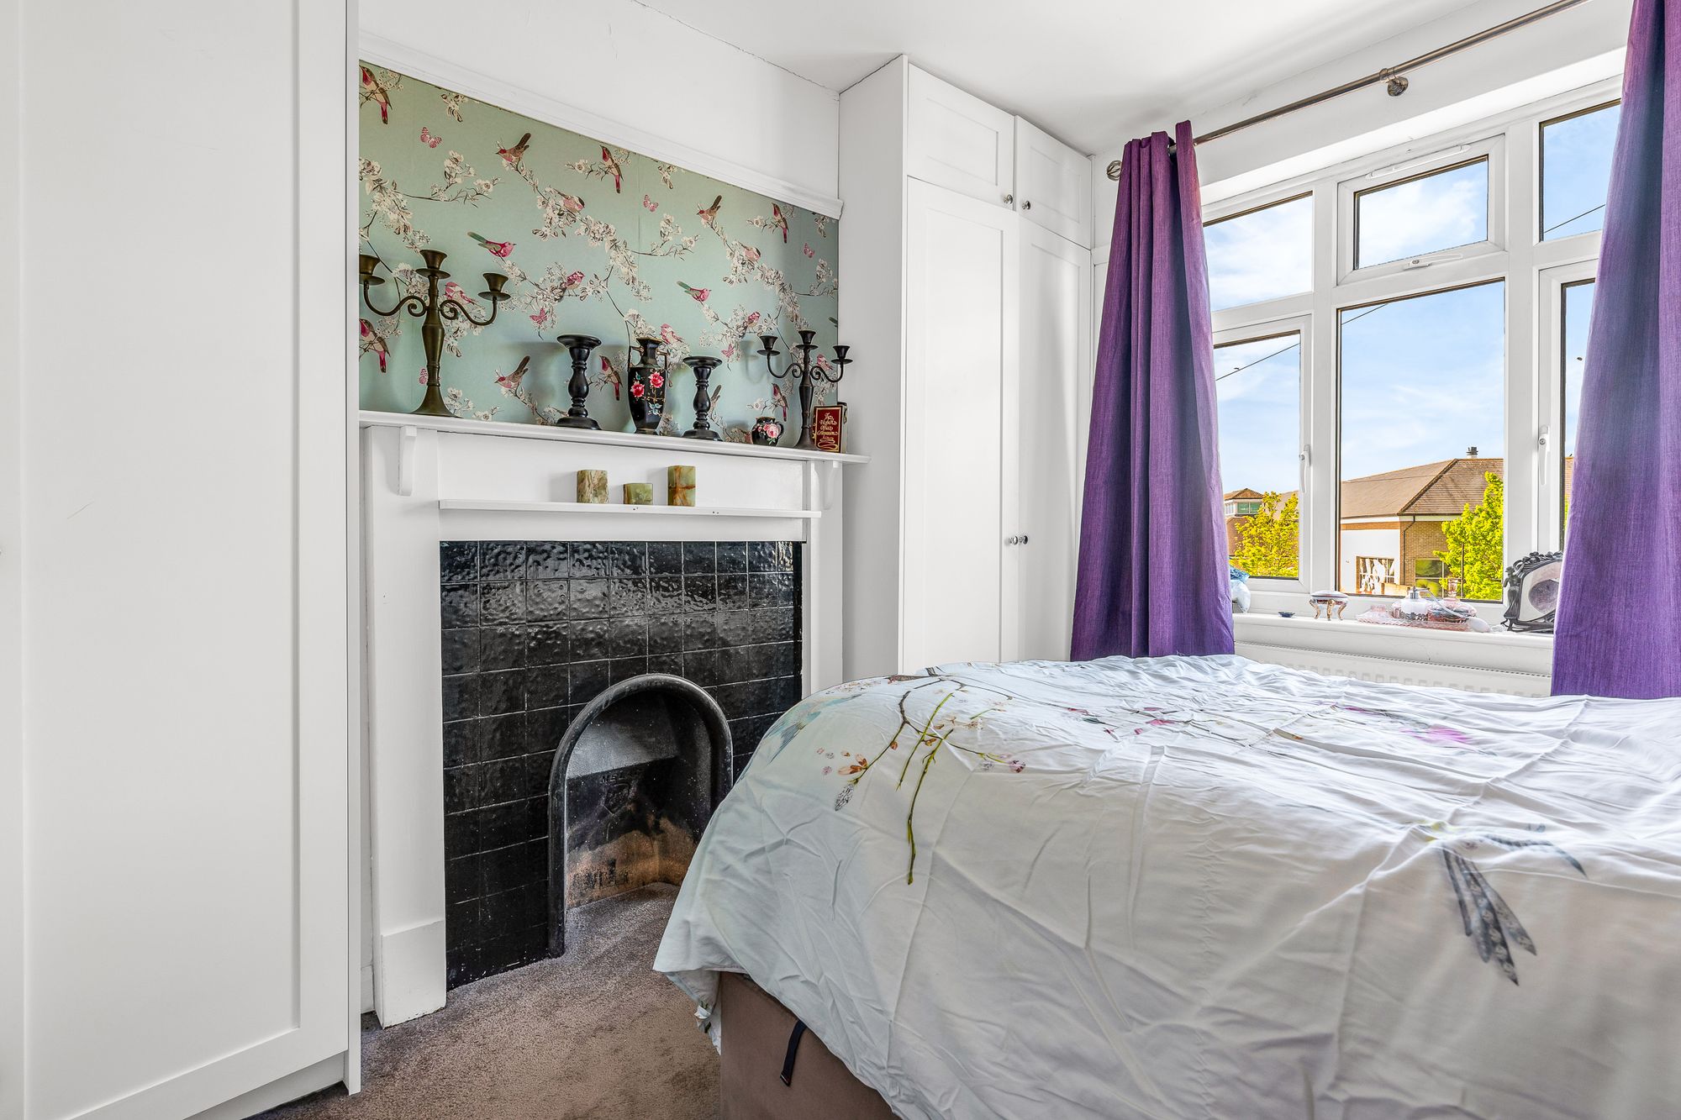
Bedroom One 10' 4" x 11' 0" (3.14m x 3.35m)
With double glazed window to front aspect, radiator, attractive feature fireplace, fitted wardrobe cupboards.
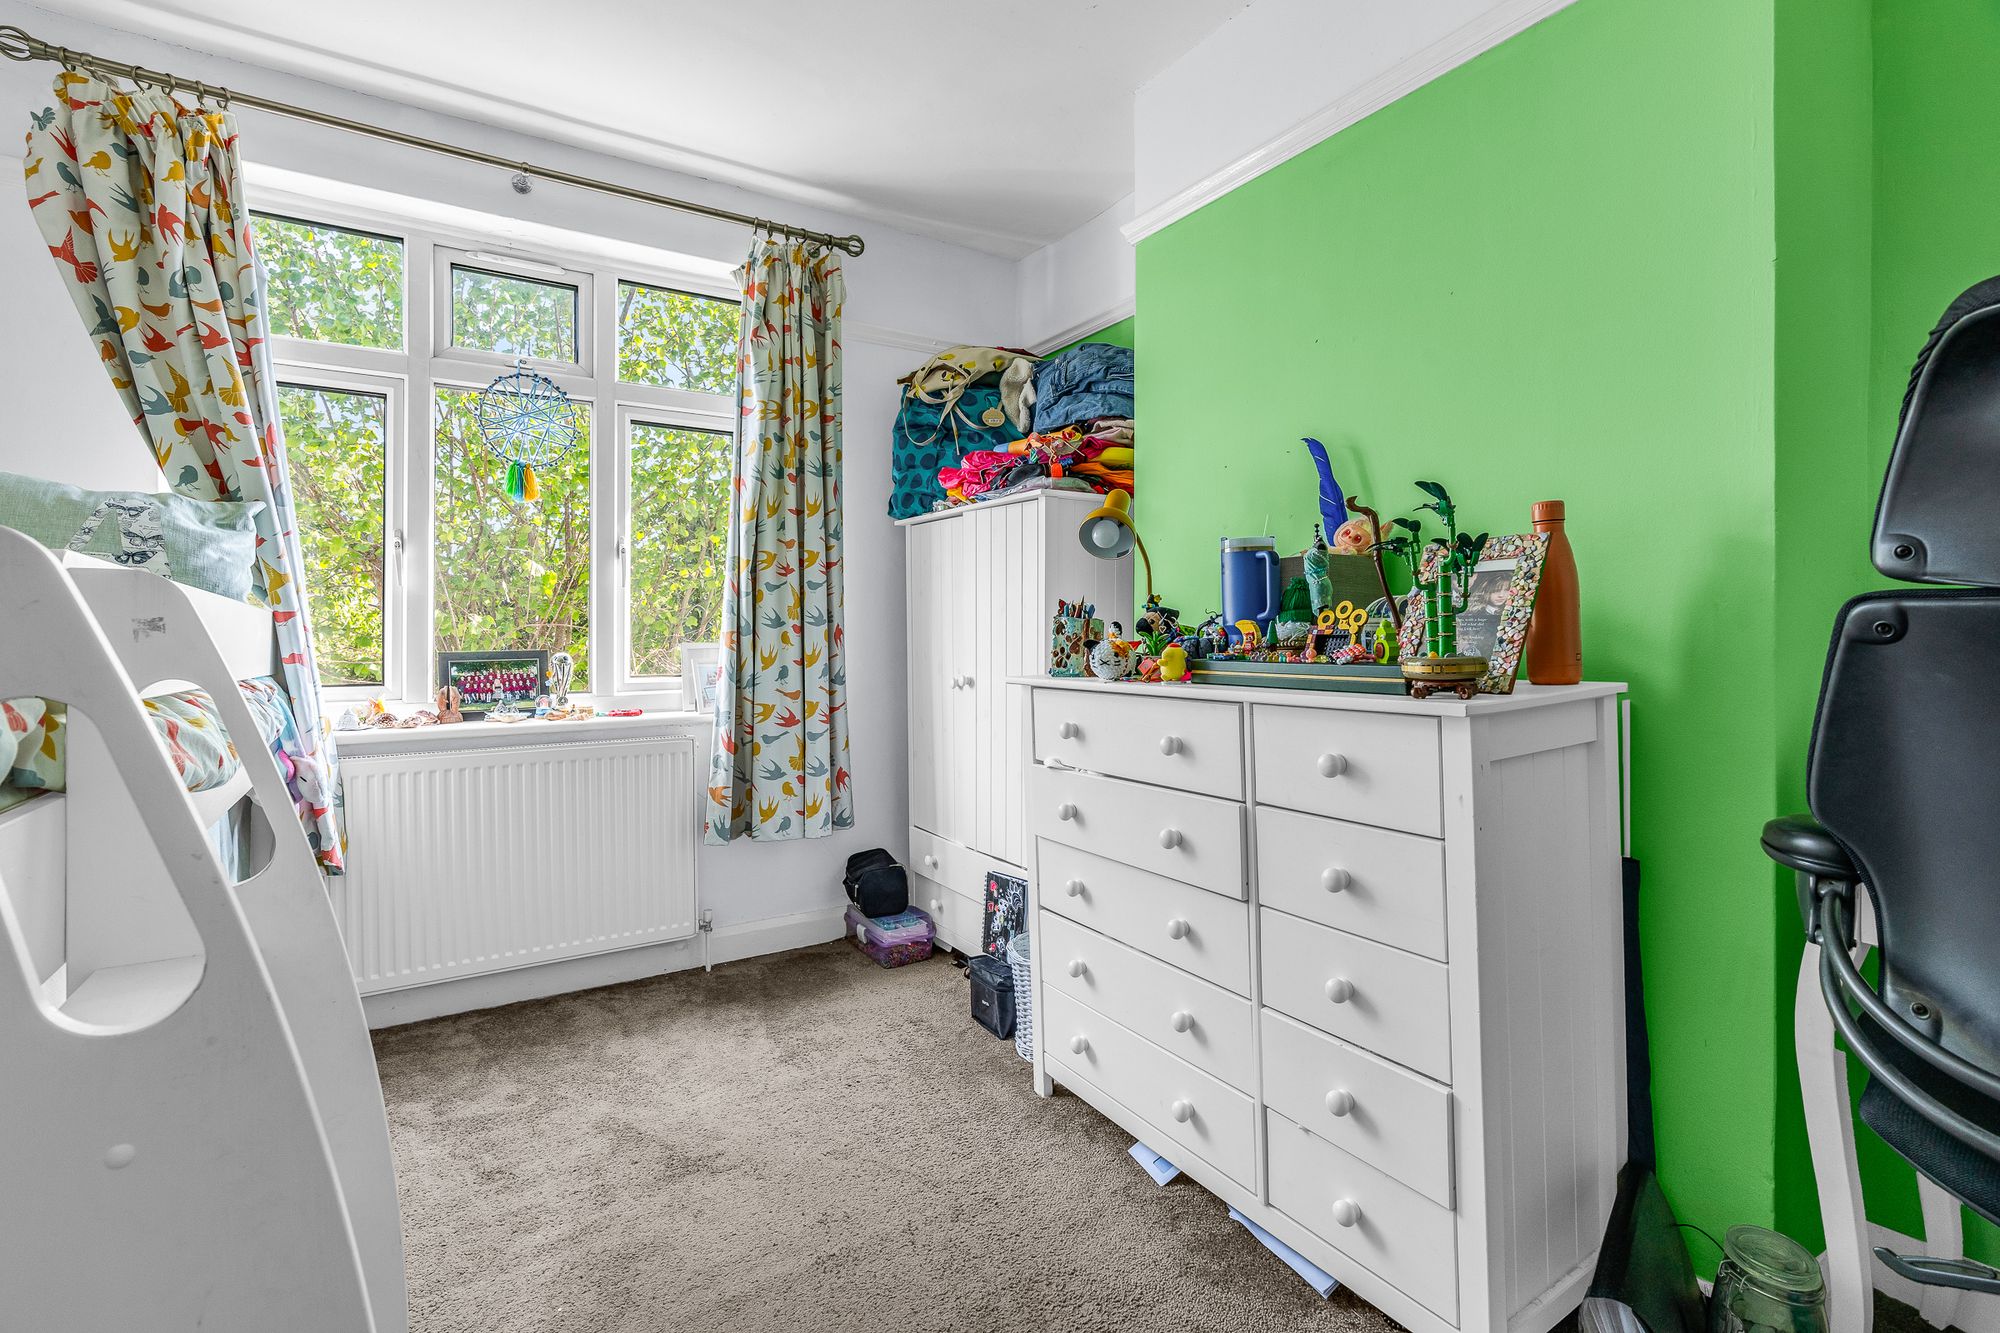
Bedroom Two 10' 4" x 10' 6" (3.14m x 3.21m)
With double glazed window to rear aspect, radiator.
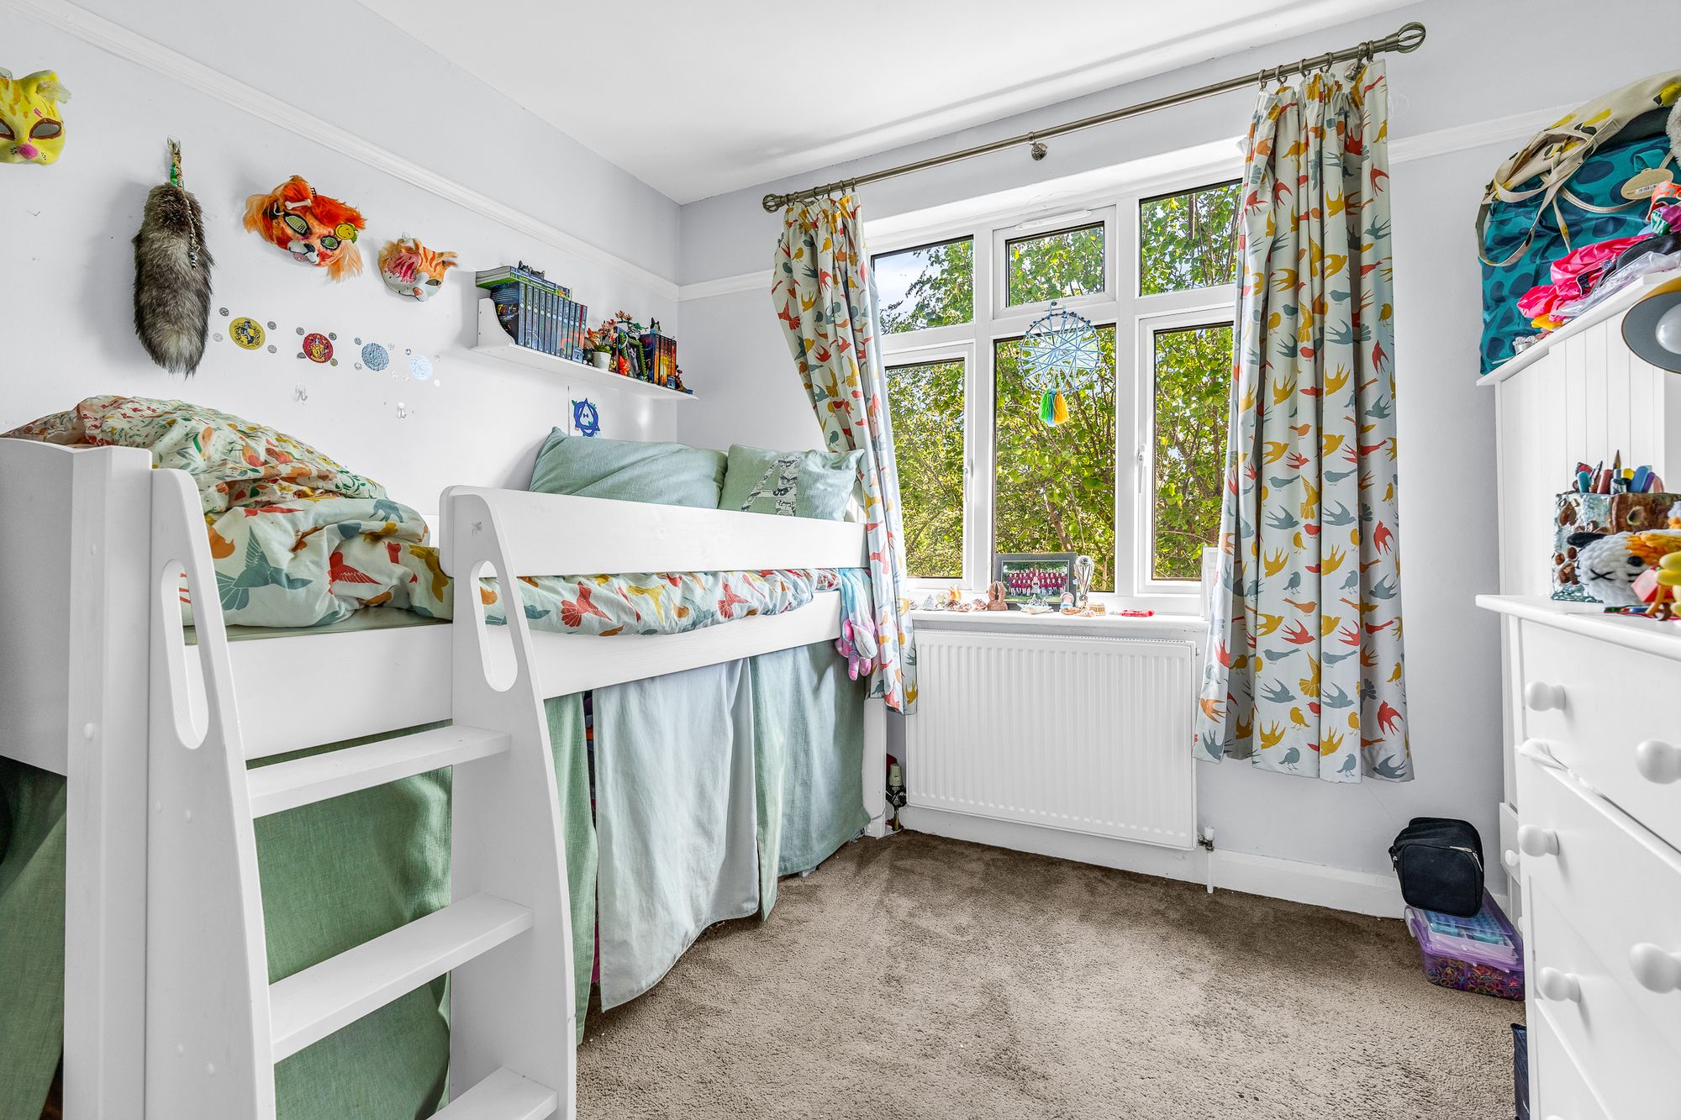
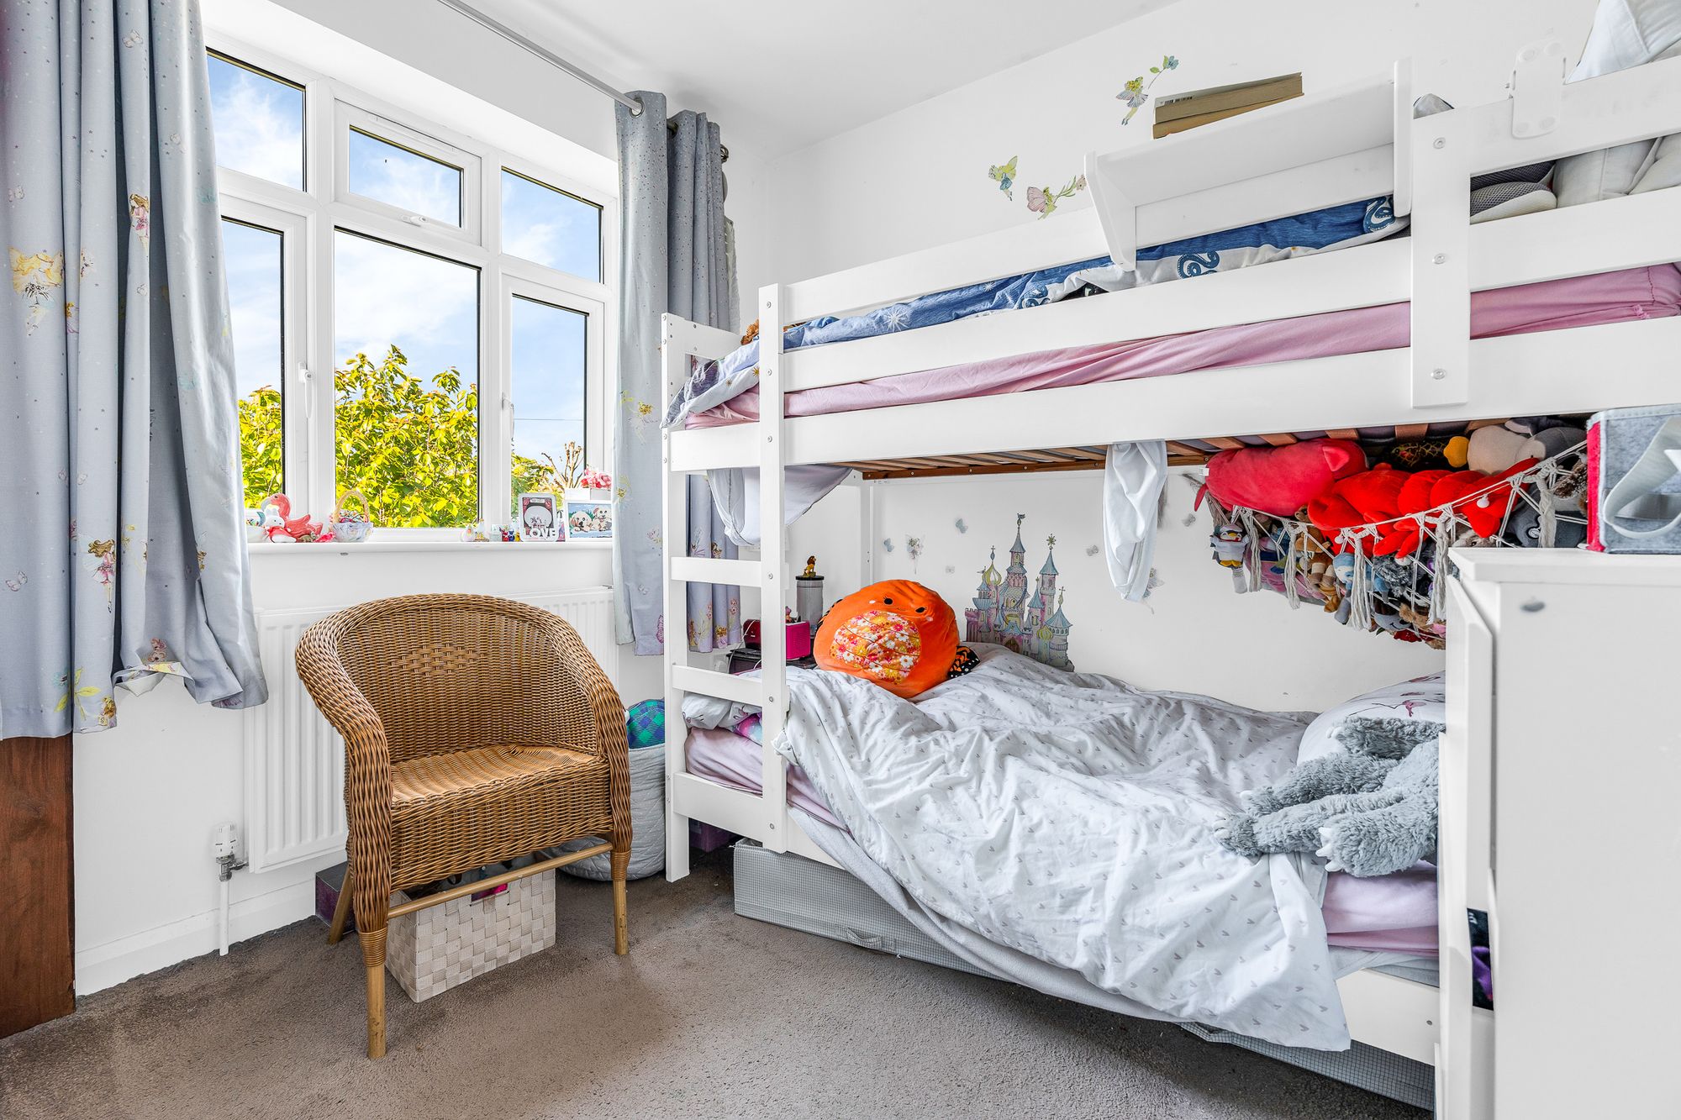
Bedroom Three 9' 6" x 8' 7" (2.90m x 2.62m)
With double glazed window to front aspect, radiator.
Bedroom Four 6' 7" x 7' 3" (2.00m x 2.22m)
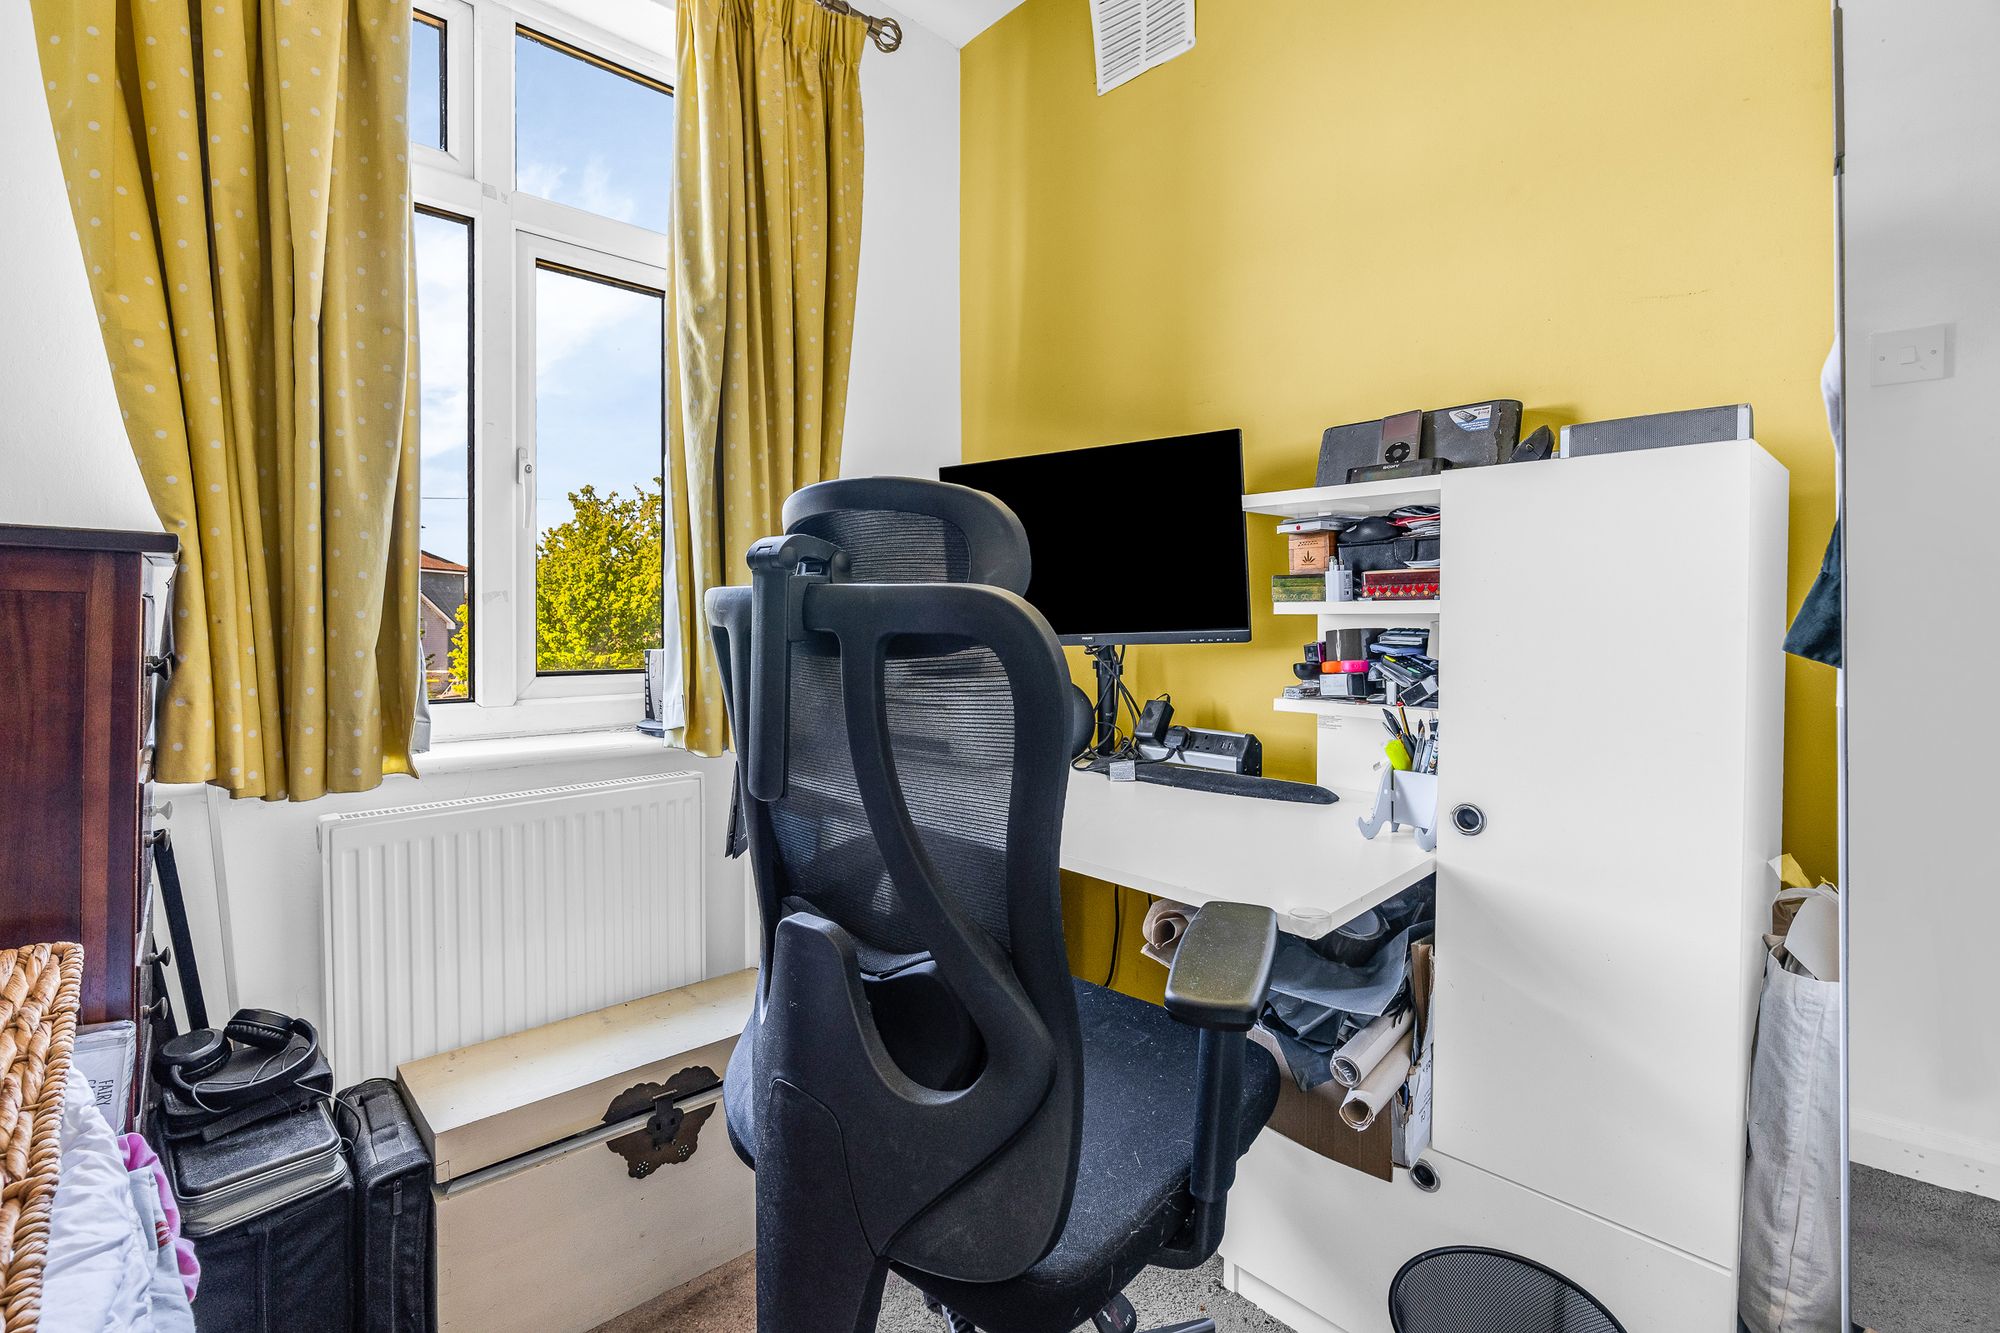
With double glazed window to front aspect, radiator.
Shower Room
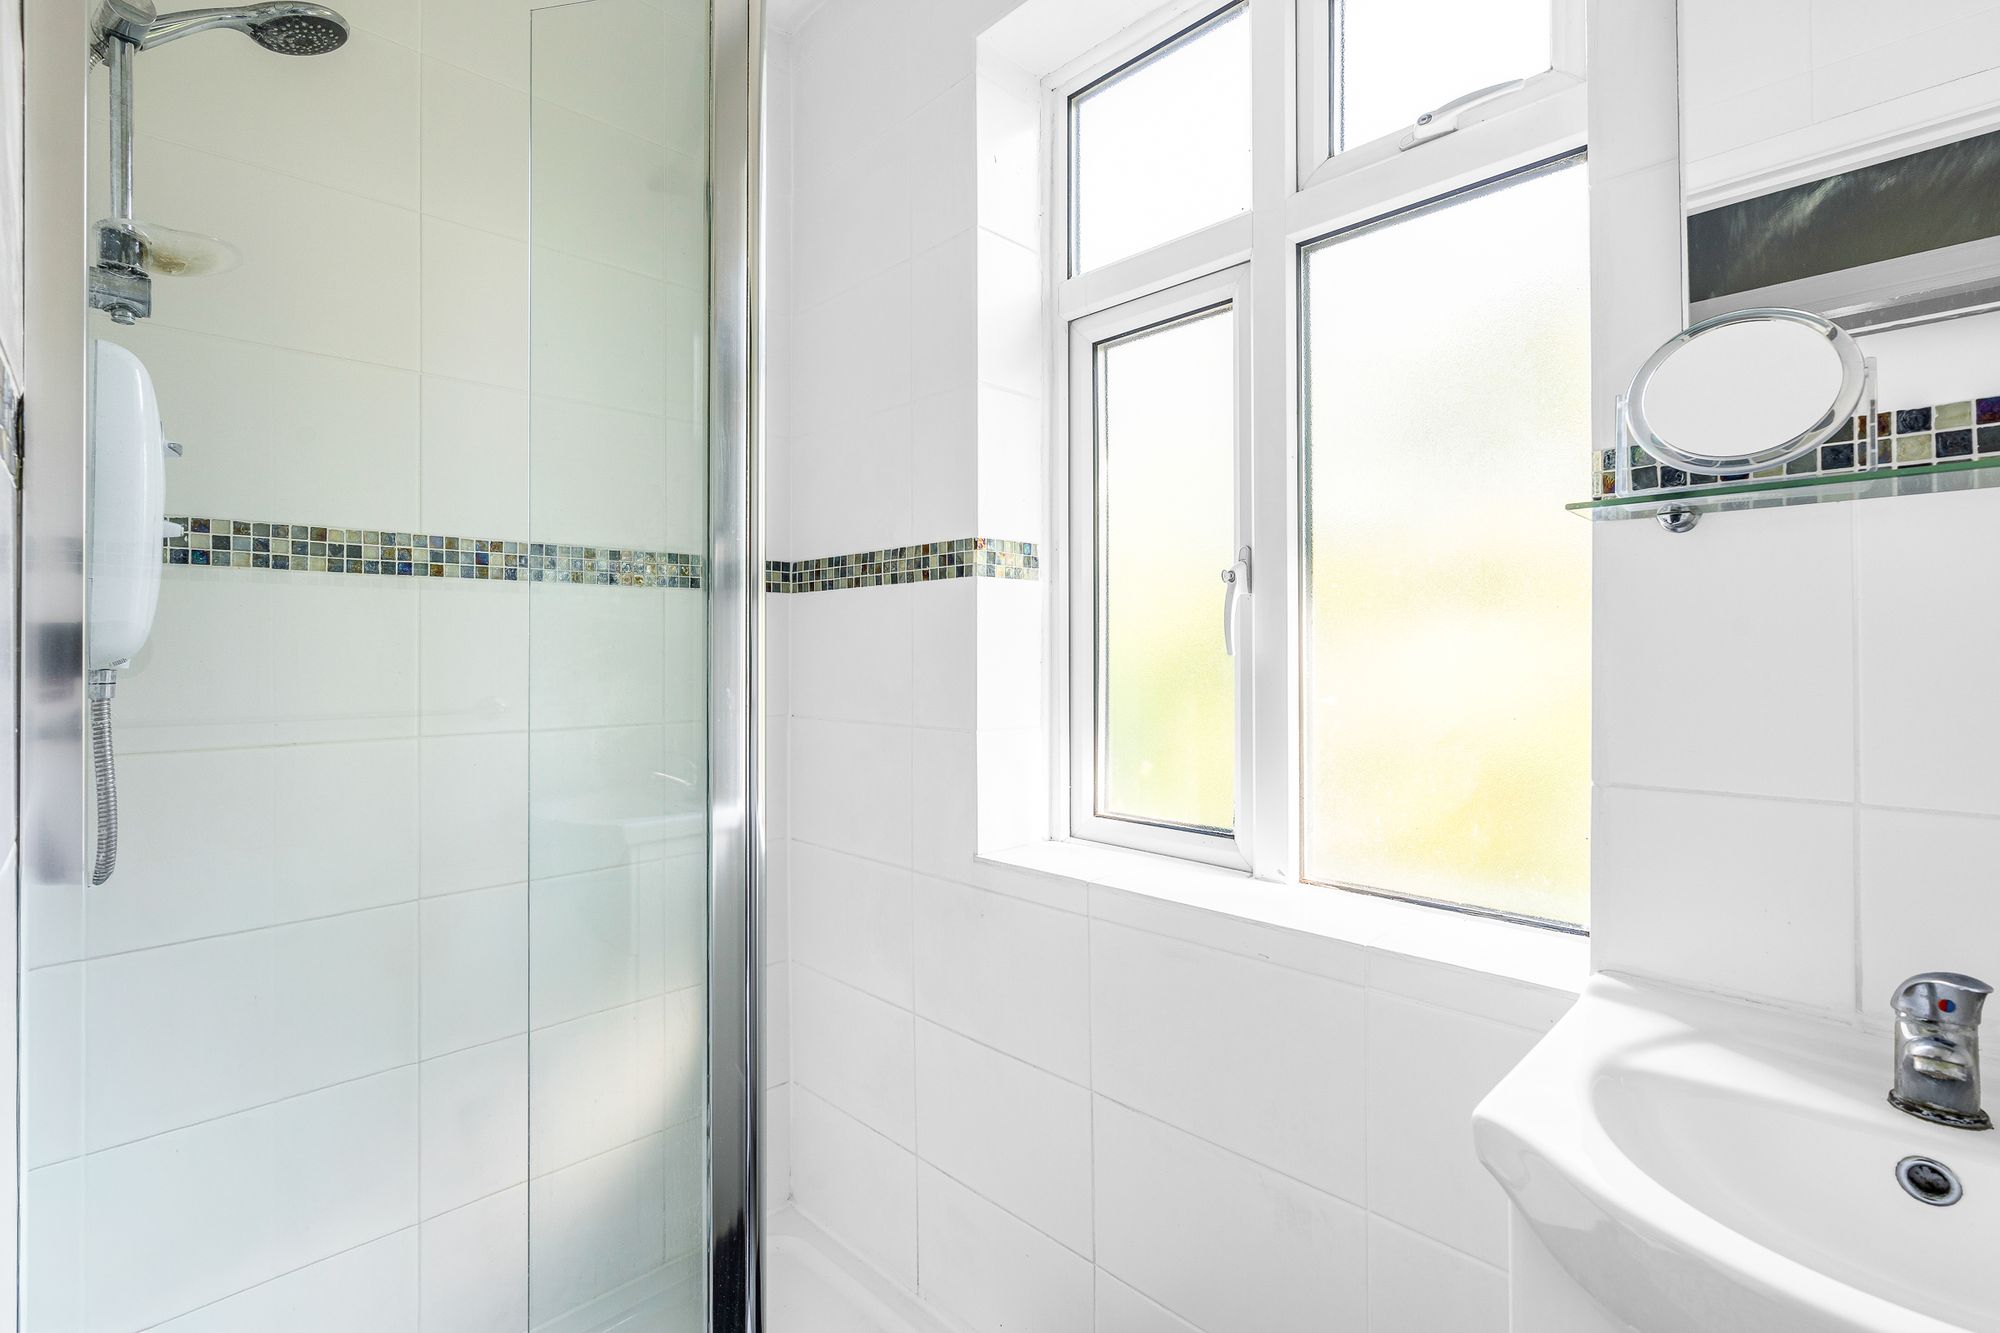
With double glazed window to rear aspect with obscure glass. Fitted with a suite comprising shower cubicle, wall hung wash hand basin, fully tiled, radiator.
Bathroom
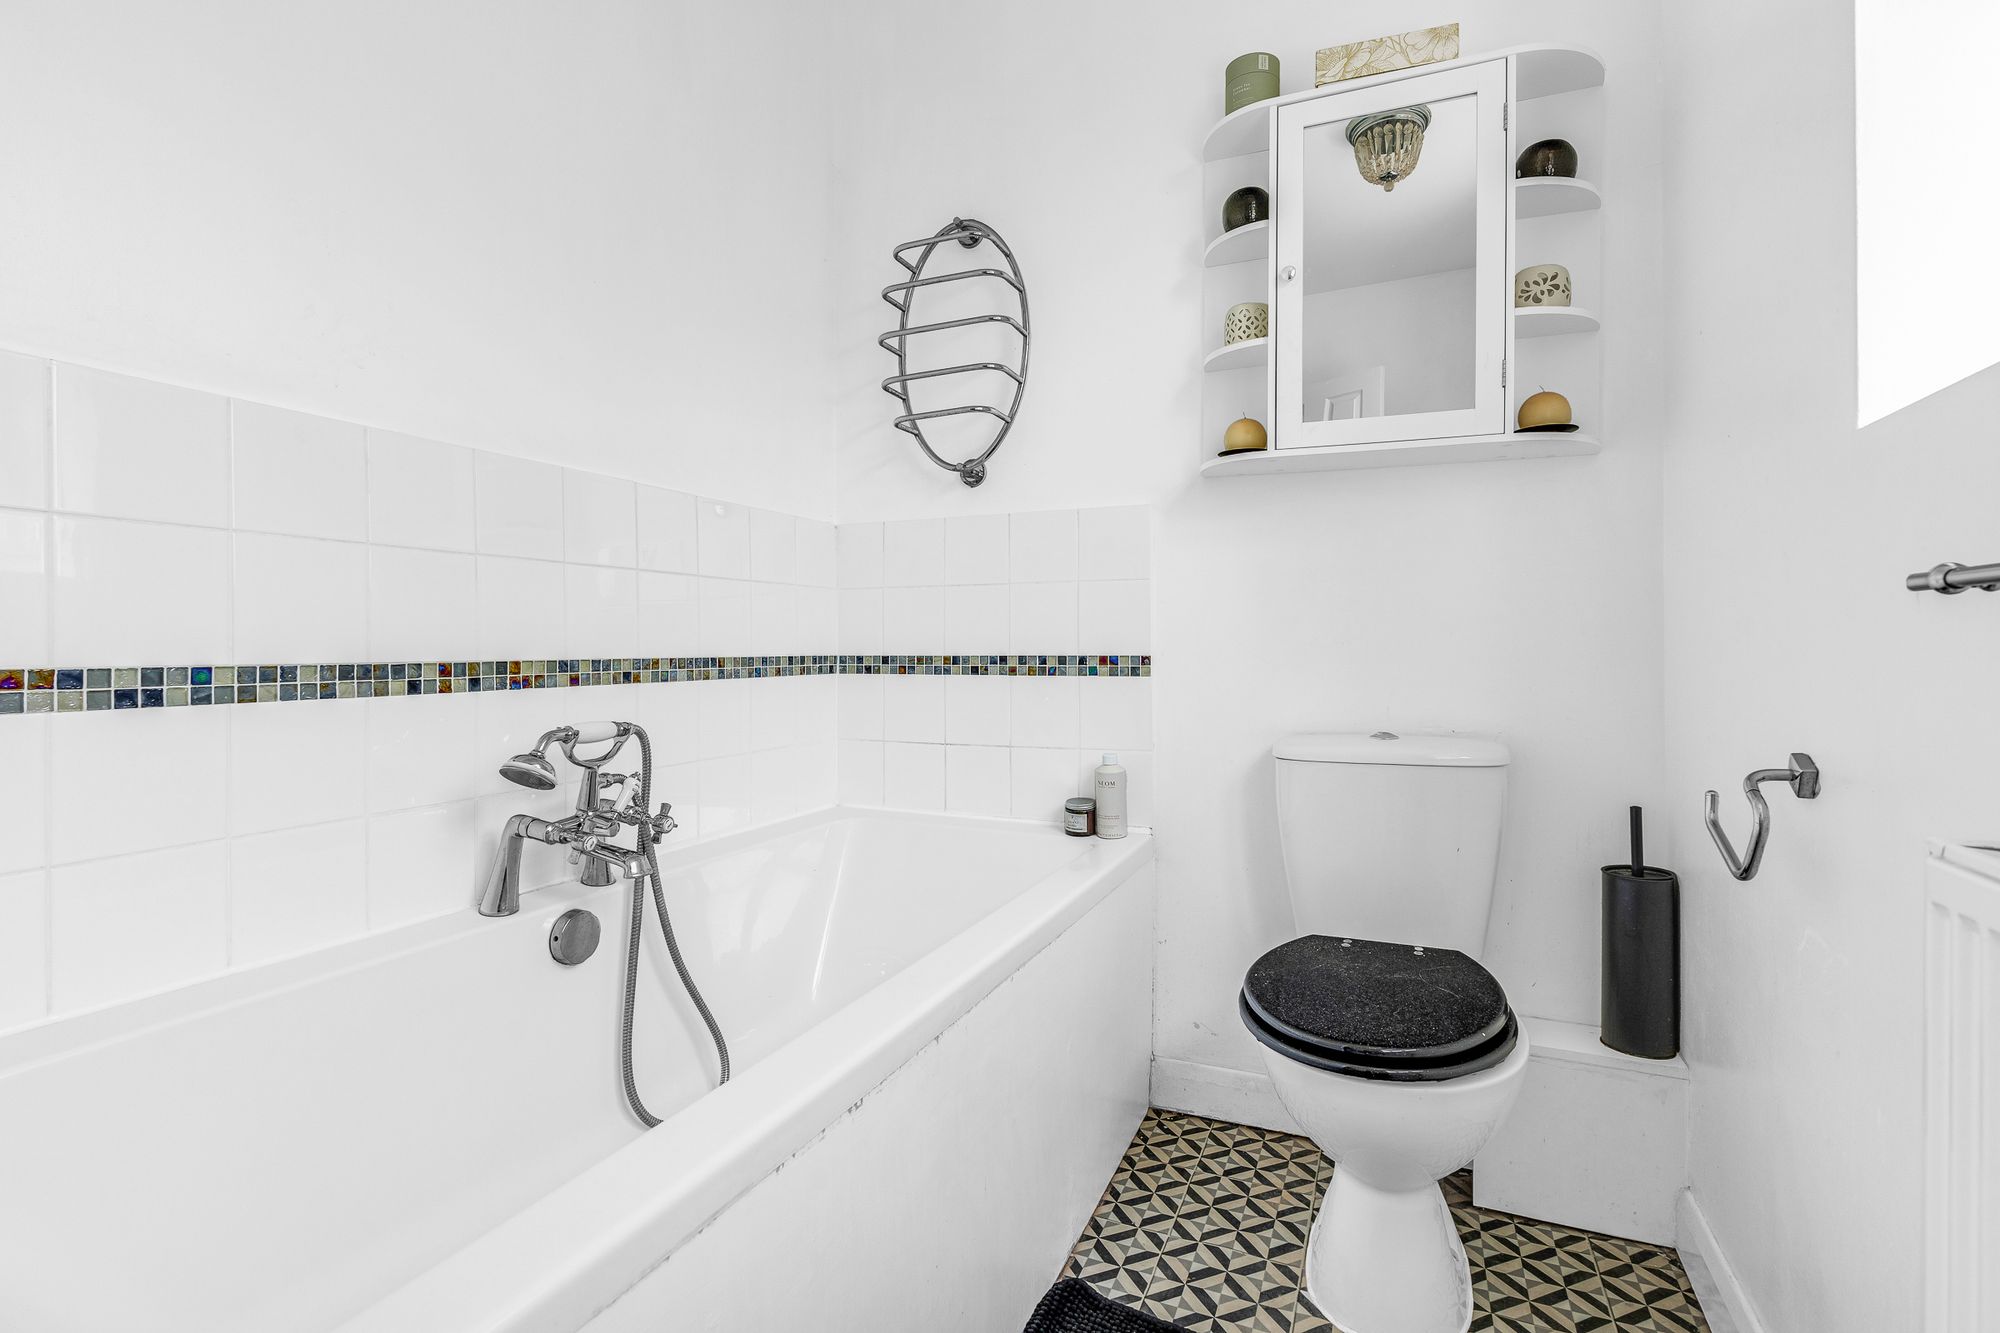
With double glazed window to rear aspect with obscure glass. Fitted with a suite comprising panel enclosed bath, dual flush wc, wash hand basin, tiled splash back areas, tiled flooring, radiator.
Book a viewing and find out if this is the perfect property for you.
Looking for some expert advice on the value of your home?
Enter your details below and a member of our team will be in touch
Enter your details and we'll contact you to arrange your viewing of Watton Road, Ware, SG12